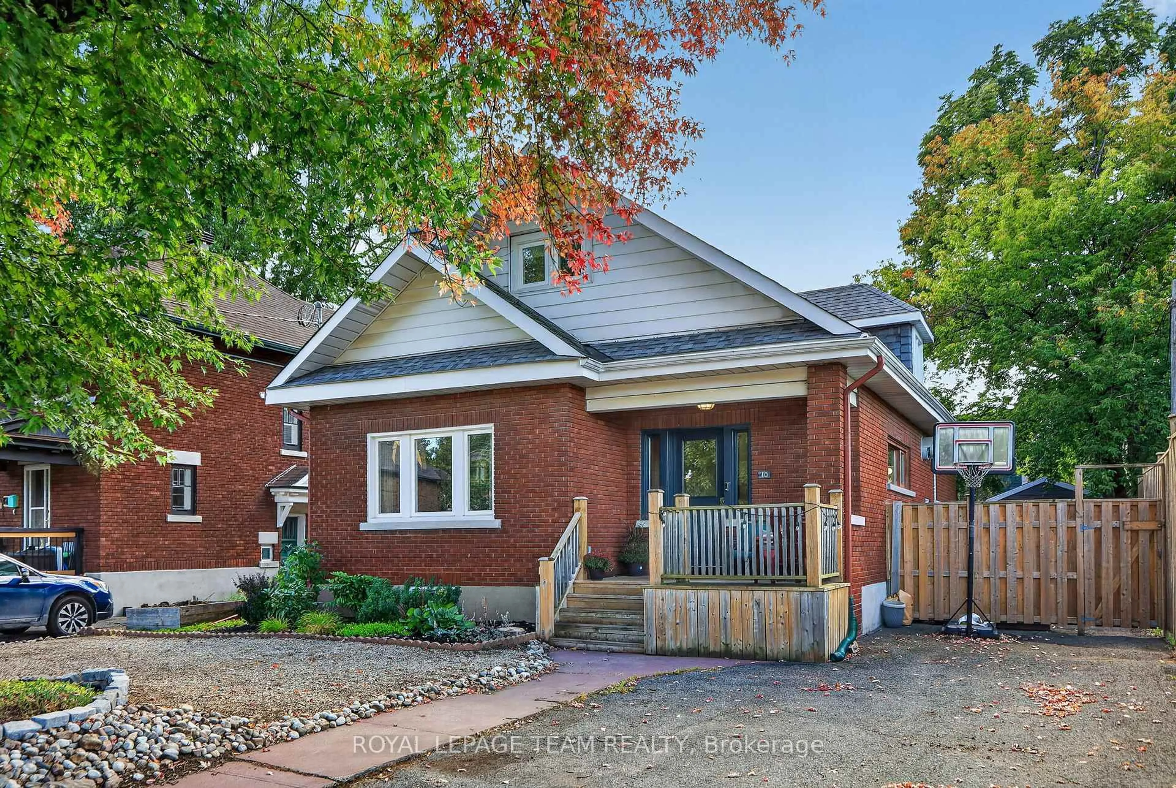
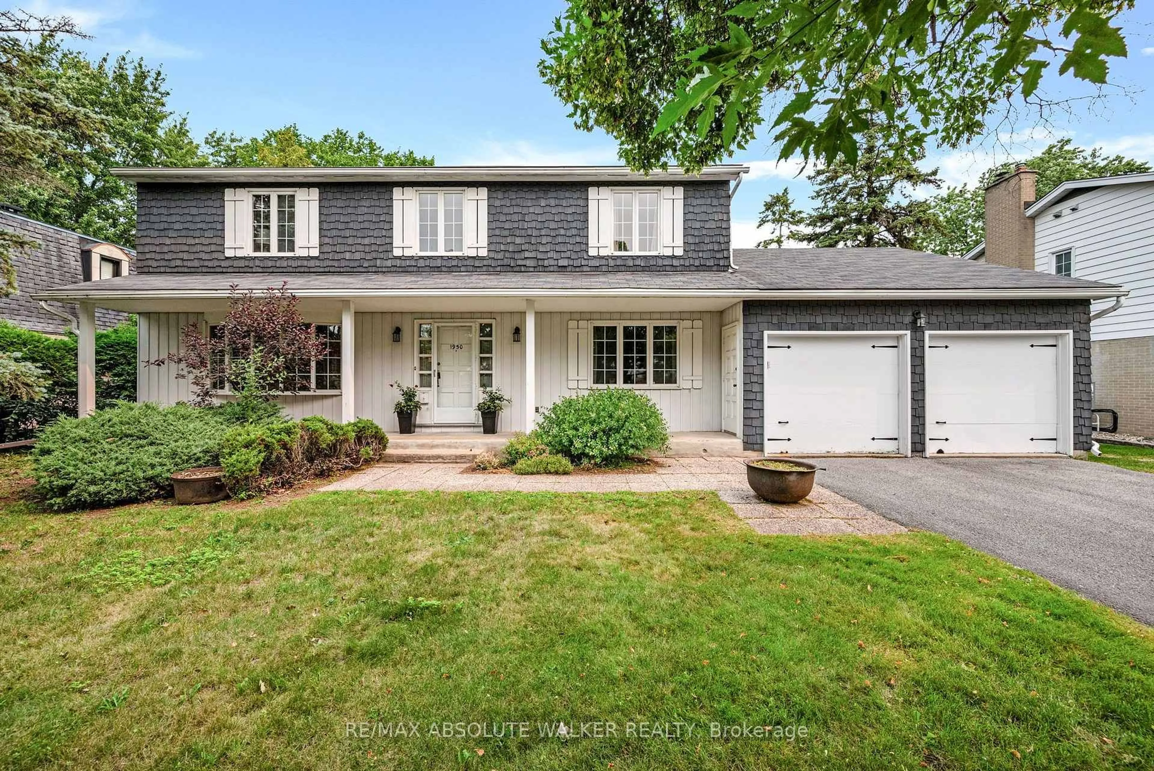
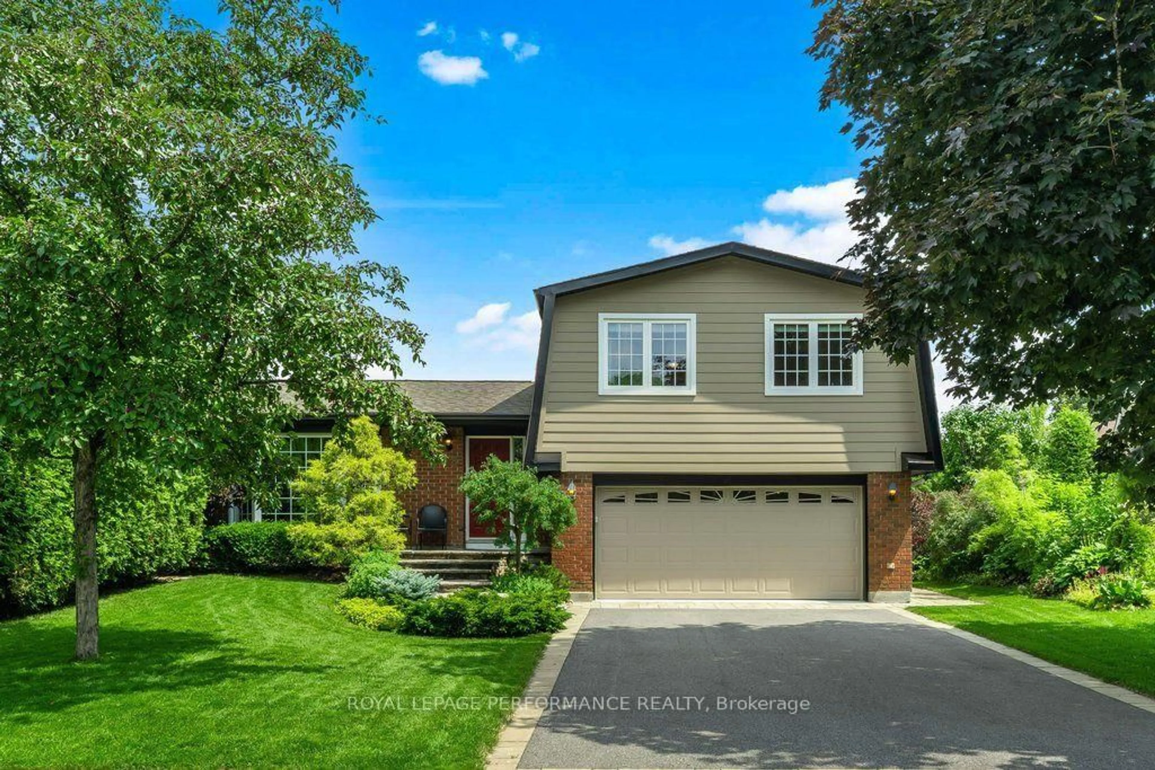
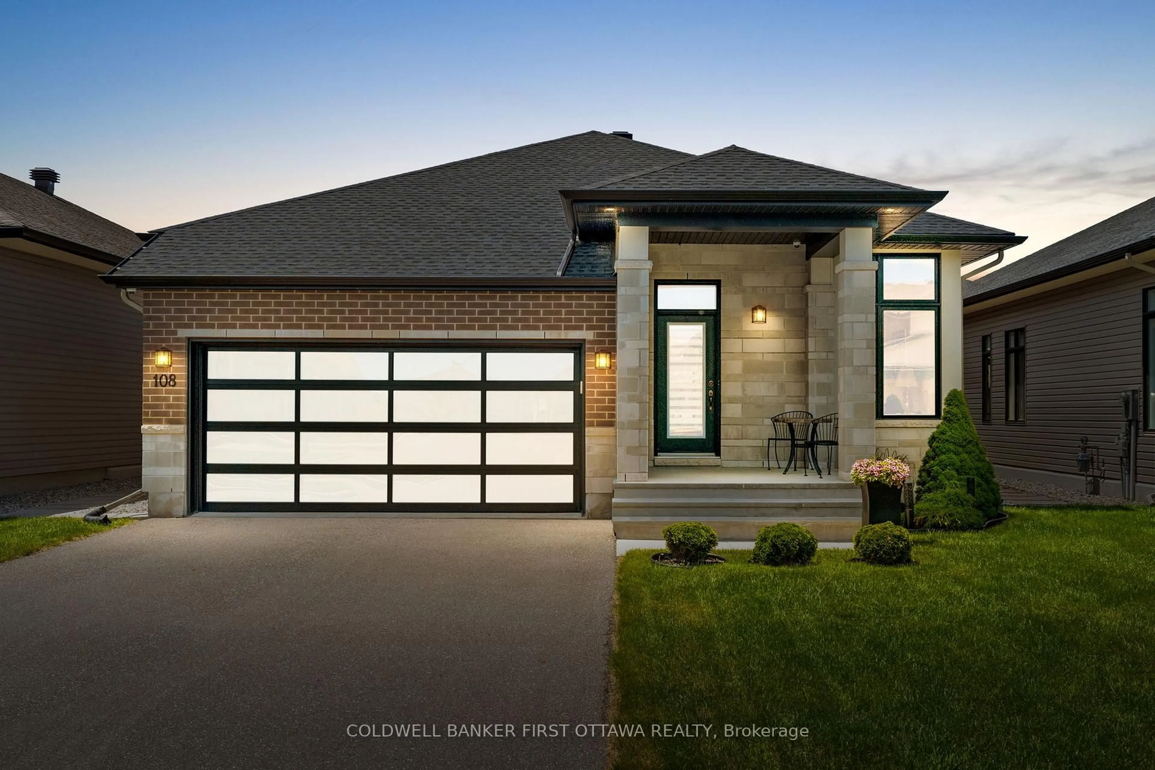
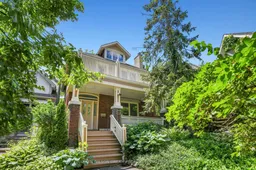
A home like this is rarely available. Set in one of Ottawa's most sought-after neighbourhoods, it occupies a remarkable position in the Golden Triangle, offering Rideau Canal views, plenty of light and privacy. Coming to market for the first time since the 1980s, this is an opportunity to own a property that has been cherished by the same family for decades. Just steps from Elgin Street's cafés, restaurants and boutiques, and directly across from the Rideau Canal, the location offers an unmatched walkable lifestyle. A covered front porch welcomes you inside, where a private foyer introduces a home rich in character with original hardwood floors, a beautiful stained glass feature window and generous proportions. The current layout has been thoughtfully adapted for flexible living. The main floor features a spacious family room with a fireplace, a bedroom, a full bathroom, and direct access to a beautifully landscaped backyard. Surrounded by mature trees and gardens, this outdoor space feels wonderfully private and leads to the detached garage. The second floor is the heart of the home. Filled with natural light from every direction, the living room enjoys a fireplace and opens onto a balcony overlooking the Rideau Canal. The home's unique positioning creates exceptional privacy, with leafy views from virtually every window. A formal dining room with built-in bookshelves connects seamlessly to the kitchen, complete with stainless steel appliances. On the third floor, a tranquil bedroom suite enjoys its own ensuite bathroom and Canal views. The finished lower level adds a recreation room, a bedroom, a full bathroom and a spacious laundry room. Equally appealing is the home's potential. This is one of Golden Triangle's dream properties!
Inclusions: All Window Coverings, All Light Fixtures, Maytag Refrigerator, Stove, Bosch Dishwasher, Kenmore Washer, Kenmore Dryer, Hood Fan, Hot Water Tank. All Appliances are in "as is / where is" Condition

 33Listing by trreb®