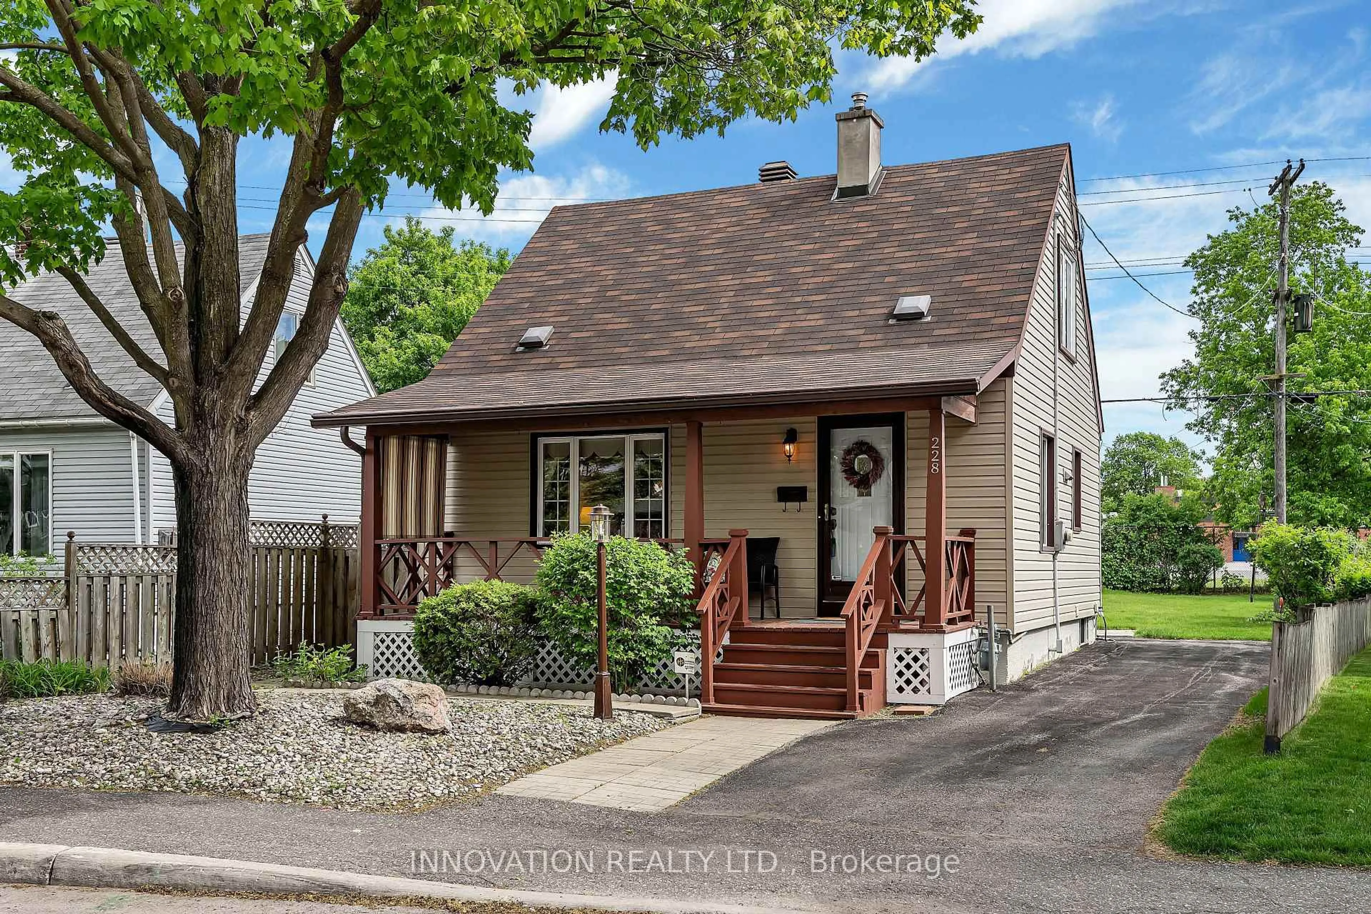
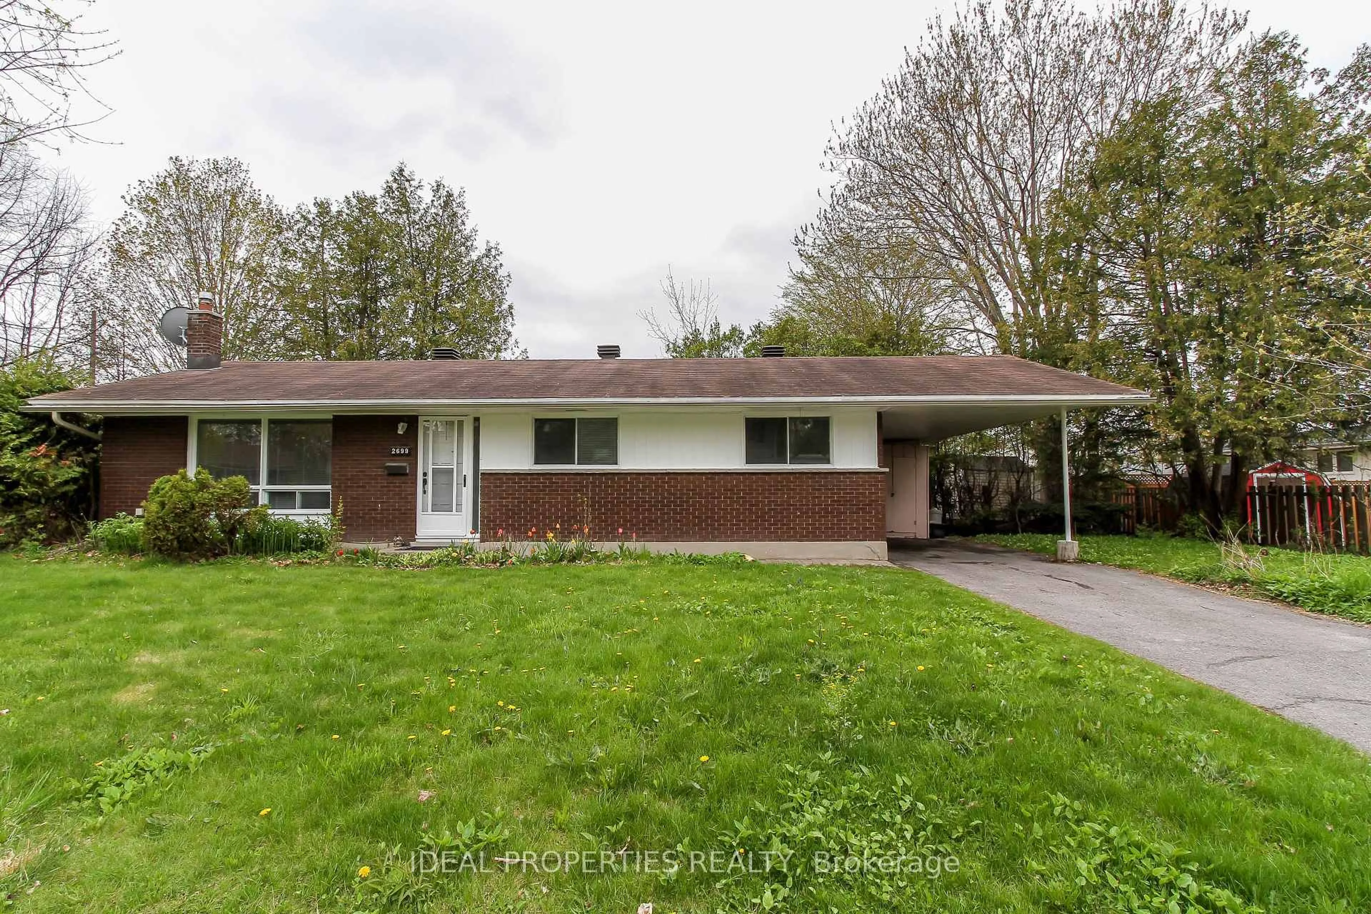
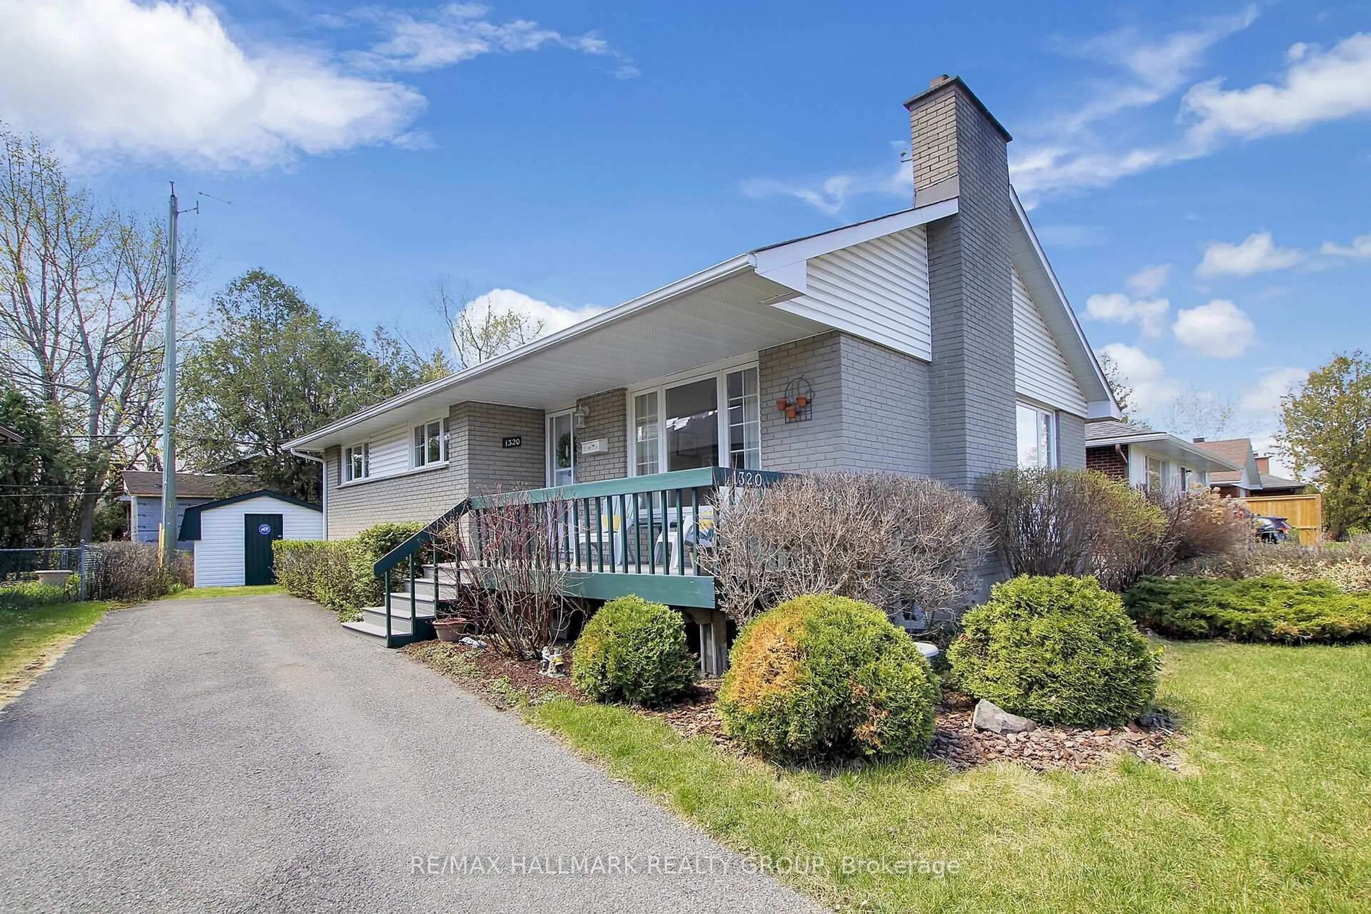

13 hours on Market

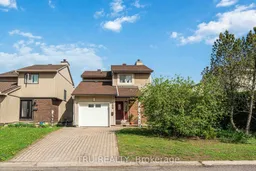
359 Burnt Ember Way, Orleans, Ontario K1E 2B6

Detached
3
3
~1100-1500 sqft
$535,000
Get pre-qualifiedPowered by nesto
Detached
3
3
~1100-1500 sqft

Contact us about this property

Call

Highlights

Property Estimate

Days on market13 hours

Estimated valueNot available

Price/Sqft$421/sqft

Monthly cost

Open Calculator

Description

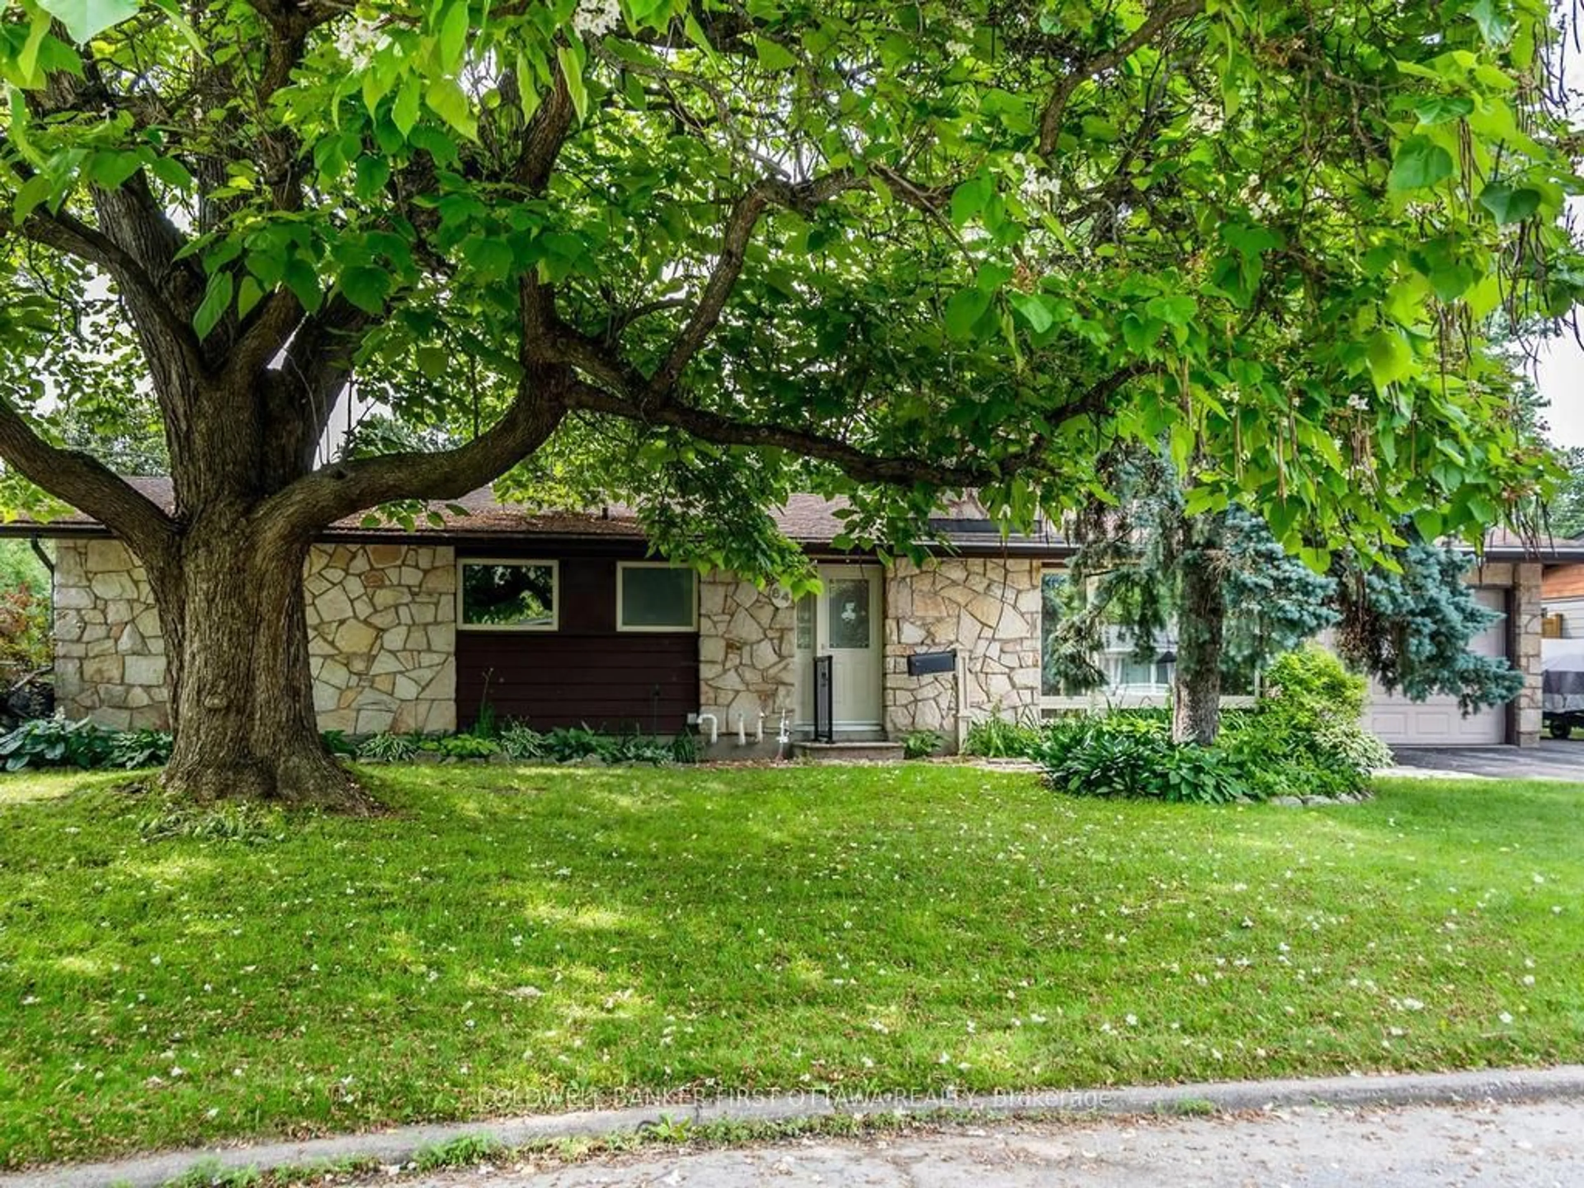
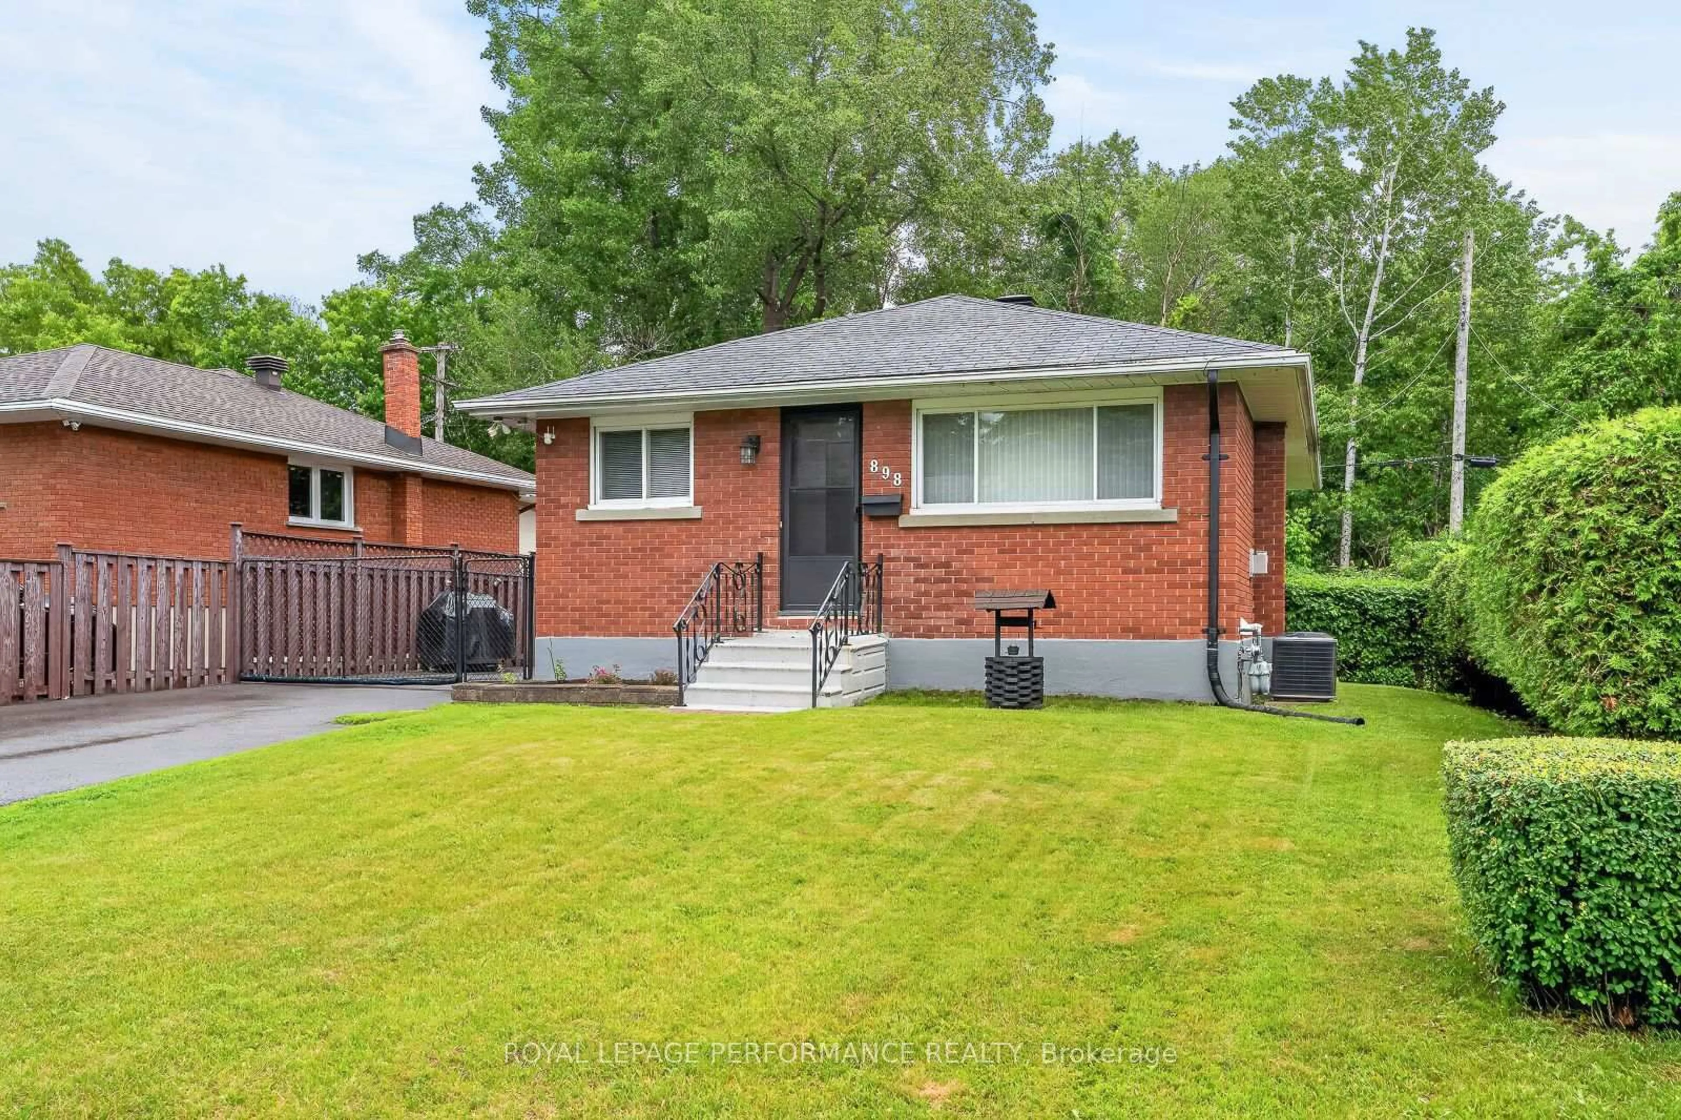
This welcoming single detached home offers an exceptional opportunity for buyers looking to add their personal touch and unlock incredible potential. Nestled in a mature, quiet, and family-friendly neighbourhood in Orleans. Held within the same family since it was built, this 3-bedroom, 2.5-bathroom property is situated on a generously sized lot and features a spacious 1-car garage, finished basement, and a functional layout ideal for growing families or savvy investors. Lovingly cared for and lived in over the years, the home presents outstanding possibilities for modernization and customization, making it the perfect canvas for a stunning renovation project or future dream home. Wonderfully located close to parks, scenic walking and biking paths along the Ottawa River, schools, amenities, and with convenient access to the highway for an easy commute. Surrounded by established homes and a cozy community atmosphere, this is a rare chance to secure incredible value in one of Orleans' most desirable neighbourhoods. Property is priced to sell - don't miss this exciting opportunity!


Property Details

Style2-Storey
View-
Age of property31-50
SqFt~1100-1500 SqFt
Lot Size4,691 SqFt(99.05 x 47.37)
Parking Spaces3
MLS ®NumberX13165360
Community NameCity of Ottawa
Data SourceTRREB
Listing byTRU REALTY

Features

Heating: Forced Air
Cooling: Central Air
Fireplace
Basement: Full, Finished

Main Floor

Kitchen

3.57 x 3.41

Dining

3.53 x 3.44

Living

5.06 x 3.63

Powder Rm

1.31 x 1.78


Features

Lot size: 4,691 SqFt

Parking

Garage spaces 1

Garage type Attached

Other parking spaces 2

Total parking spaces 3


Property History

May 23, 2026
ListedActive
$535,000
13 hours on market
history photo preview49
Listing by trreb®
Property listed by TRU REALTY, Brokerage
Agent Banner Image
Interested in this property?Get in touch to get the inside scoop.
Market Data - City of Ottawa

Geo Zone Map ThumbnailCity of Ottawa

Balanced Market

View Market Data

Detached house - for the past 30 days

Buyer's market Seller's market

Avg. Days on Market

Past 30 days

32 days

Compared to

2025

27 days

2024

23 days

2023

26 days

New Listings

Past 30 days

1096 listings

Compared to

2025

1025 listings

2024

1056 listings

2023

713 listings

Units sold

Past 30 days

481 units

Compared to

2025

528 units

2024

594 units

2023

532 units

Median Sold Price

Past 30 days

$850,000

Compared to

2025

$851,000

2024

$835,500

2023

$825,000


What’s nearby?Essentials within 5 km

Local Logic

Transportation Scores

Estimated Budget