228 Crerar Ave, Ottawa, Ontario K1Z 7P3

Detached
2
2
~700-1100 sqft
$619,900
Get pre-qualifiedPowered by nesto
Detached
2
2
~700-1100 sqft

Contact us about this property

Call

Highlights

Property Estimate

Estimated valueNot available

Price/Sqft$724/sqft

Monthly cost

Open Calculator

Description

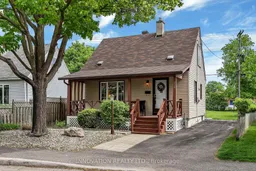
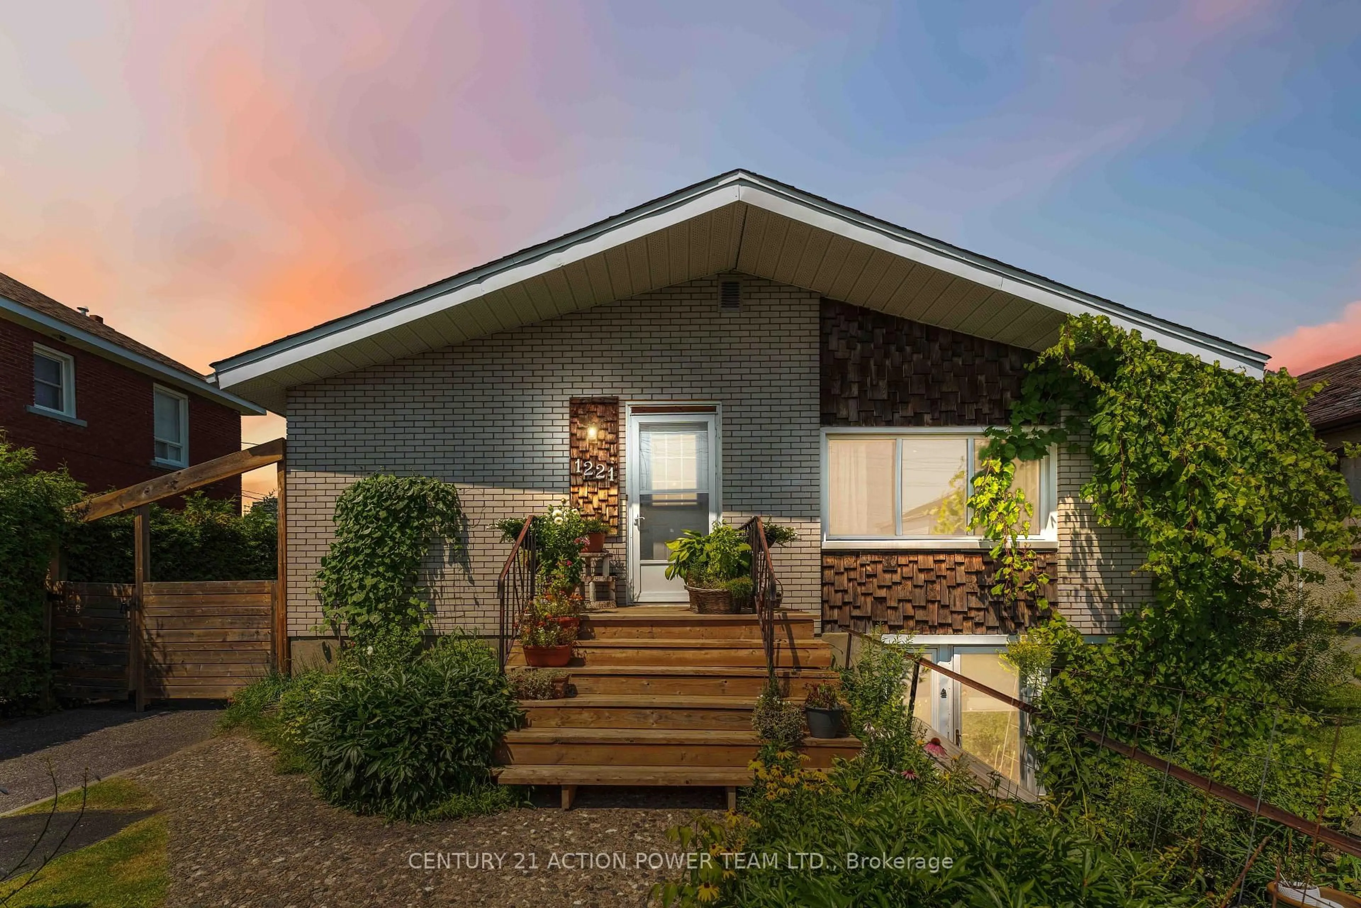
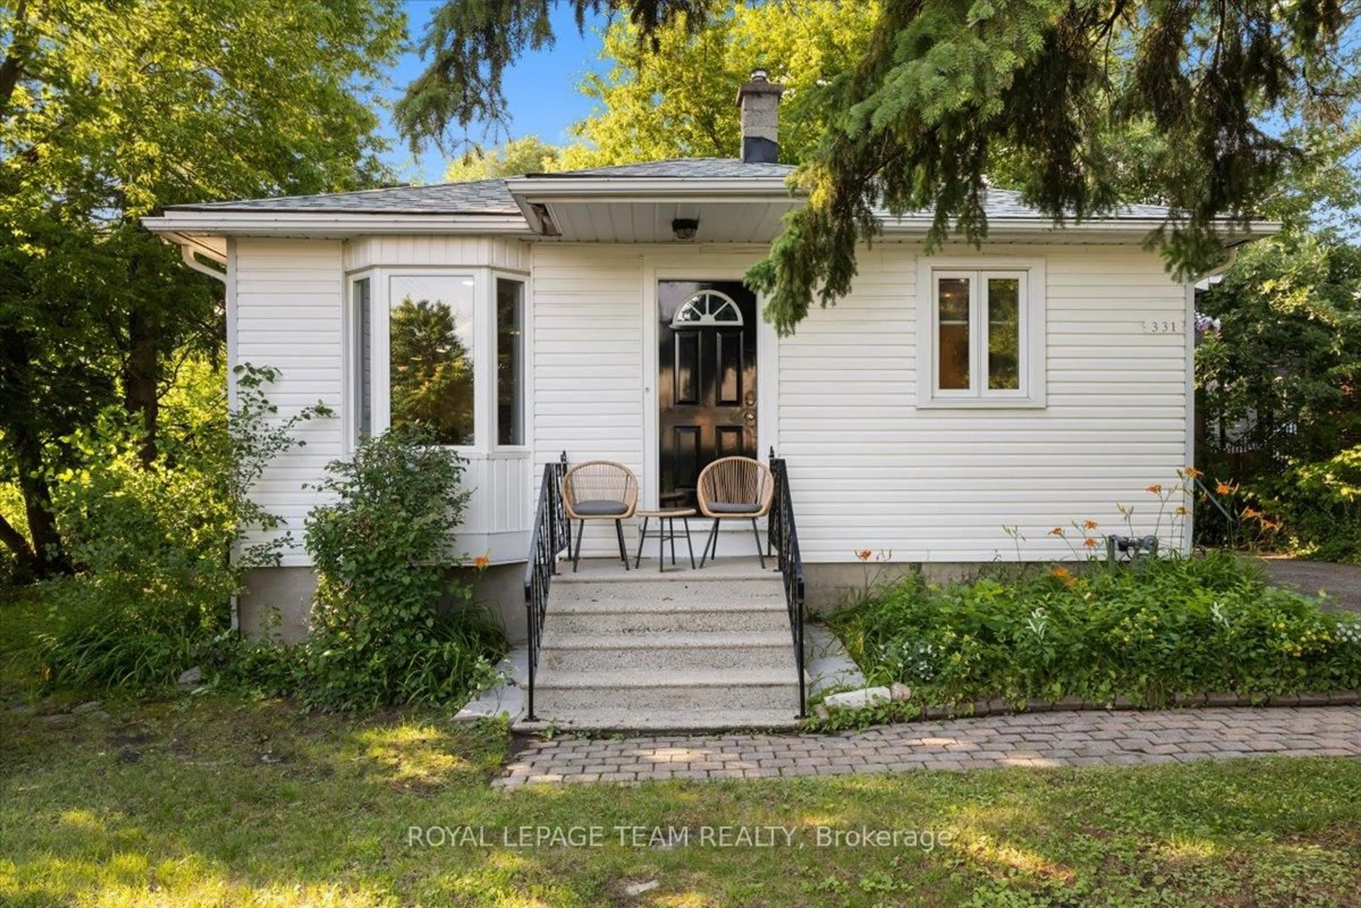
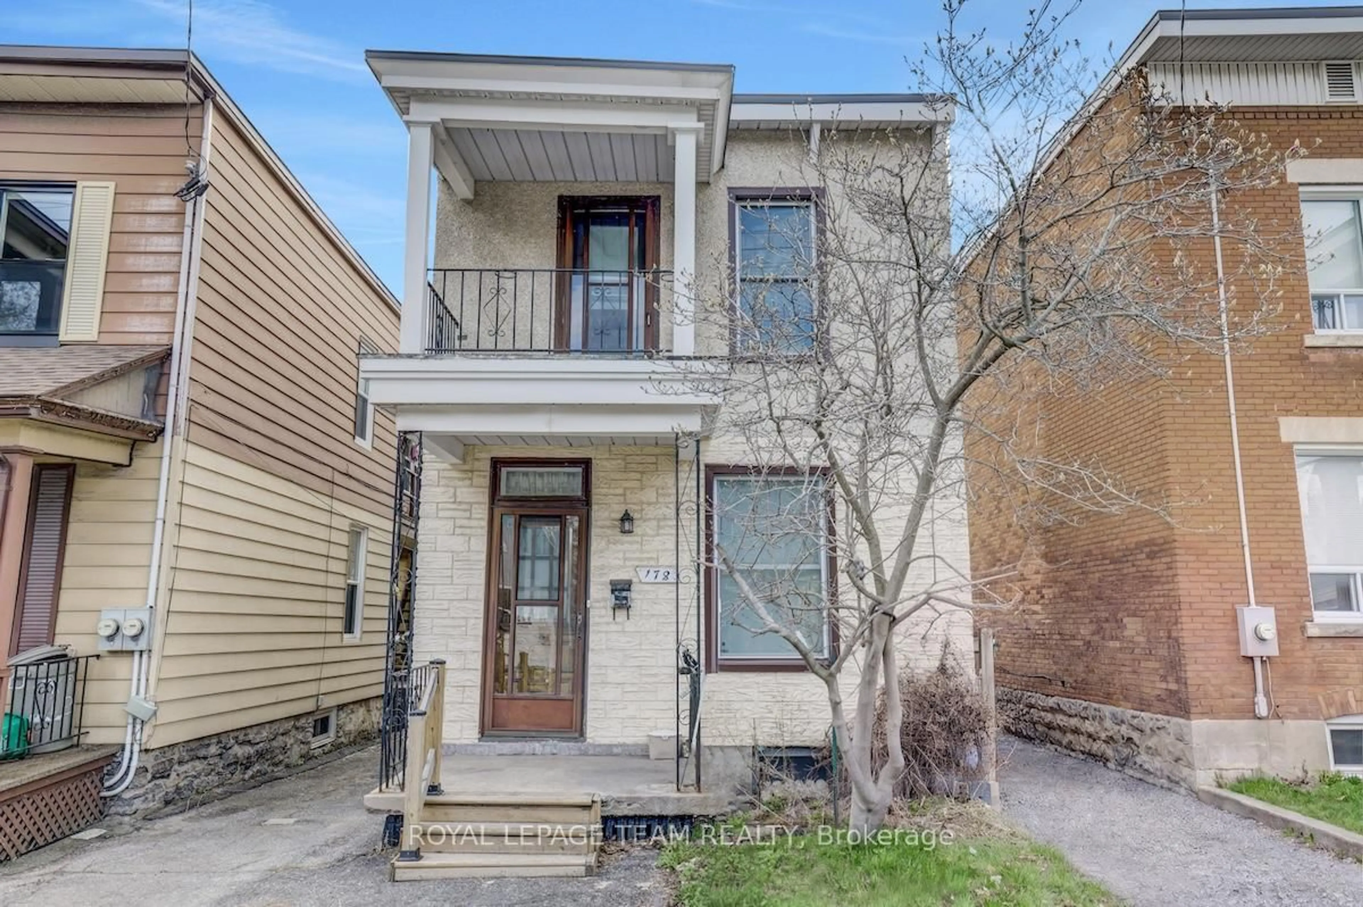
Welcome to this enchanting 2 Bedroom, 2 Bathroom, 1 1/2 storey gem, brimming with warmth and timeless charm. Meticulously maintained, this home offers the perfect blend of character and everyday comfort. Step inside to discover classic hardwood floors flowing throughout the open concept main floor and bedrooms, adding comfort and elegance to every space. The bright and sunny eat-in kitchen is the perfect spot for morning coffee and casual family meals. The Dining room features a stunning oversized front window that bathes the space in natural light, creating an inviting atmosphere for entertaining or quiet dinners at home. The spacious Living room is equally inviting, featuring sliding doors to the back porch which overlooks the extra-deep backyard which is the perfect space for family gatherings or any future additions. The yard is surrounded by mature trees and features a large deck & patio and storage shed - with no rear neighbours! A modern full bath completes the main floor. Upstairs, you'll find two utterly charming Bedrooms filled with character. The finished Basement expands the living space beautifully and includes a contemporary Family room, an updated full Bathroom, Laundry area, and ample storage. Adding even more curb appeal is the darling front veranda - the perfect place to relax and enjoy warm summer evenings, or take a short stroll to the Westgate redevelopment or the Experimental Farm. 3 car driveway. This treasured home is move-in ready and offers a rare opportunity to own a property that has been so lovingly cared for over the years. Roof '16, Windows '16, Furnace & AC '12, HWT '18, appliances '22. 24 hour irrevocable on all offers.


Property Details

Style1 1/2 Storey
ViewGarden
Age of property51-99
SqFt~700-1100 SqFt
Lot Size4,228 SqFt(105.7 x 40)
Parking Spaces3
MLS ®NumberX13211036
Community NameCarlington
Data SourceTRREB
Listing byINNOVATION REALTY LTD.

Features

Heating: Forced Air
Cooling: Central Air
Fireplace
Basement: Finished

Main Floor

Living

3.47 x 3.091

Dining

4.48 x 3.43

Bathroom

2.135 x 1.65

Kitchen

5.164 x 2.861


Features

Lot size: 4,228 SqFt

Parking

Garage spaces -

Garage type -

Total parking spaces 3


Property History

Date unavailable
ListedActive
$619,900
< 1h on market
history photo preview45
Listing by trreb®
Property listed by INNOVATION REALTY LTD., Brokerage
Agent Banner Image
Interested in this property?Get in touch to get the inside scoop.

Market Data - Carlington

Geo Zone Map ThumbnailCarlington

Balanced Market

View Market Data

Detached house - for the past 30 days

Buyer's market Seller's market

Avg. Days on Market

Past 30 days

89 days

Compared to

2025

14 days

2024

7 days

2023

30 days

New Listings

Past 30 days

2 listings

Compared to

2025

7 listings

2024

4 listings

2023

5 listings

Units sold

Past 30 days

1 unit

Compared to

2025

5 units

2024

2 units

2023

6 units

Median Sold Price

Past 30 days

$960,000

Compared to

2025

$631,900

2024

$581,000

2023

$610,000


Population and Demographics

Overview

Total population 8159
Average household income $107,357

Age (%)

0 to 19
21%
20 to 34
24%
35 to 49
21%
50 to 64
20%
65 and plus
13%

Household composition (%)

Single family
49%
Single person
43%
Multi person
8%
Multi family
0%

Mother tongue (%)

English
72%
French
10%
Arabic
4%
Others
3%
English and French
2%
Spanish
2%
Somali
2%
Italian
1%
Vietnamese
1%

House tenancy (%)

Renters
65%
Owners
35%

What’s nearby?Essentials within 5 km

Local Logic

Transportation Scores

Estimated Budget