Contact us about this property
Highlights
Estimated valueThis is the price Wahi expects this property to sell for.
The calculation is powered by our Instant Home Value Estimate, which uses current market and property price trends to estimate your home’s value with a 90% accuracy rate.Not available
Price/Sqft$403/sqft
Monthly cost
Open Calculator
Description
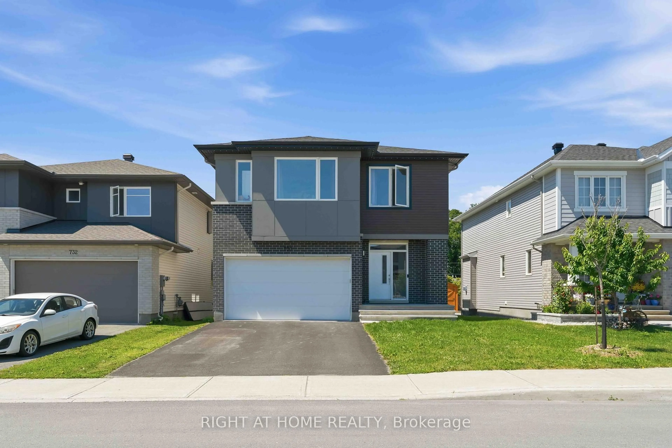
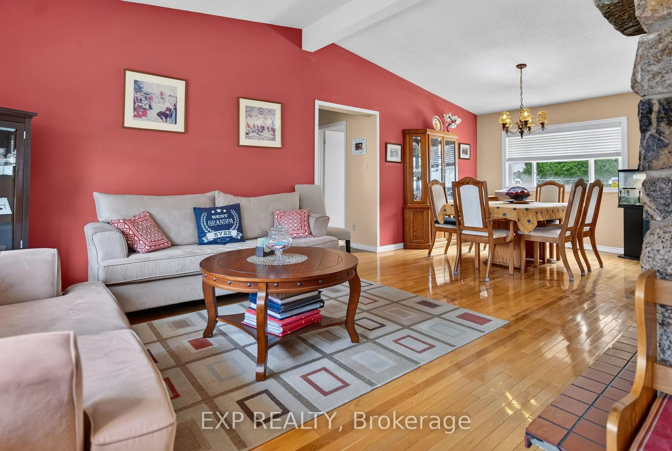
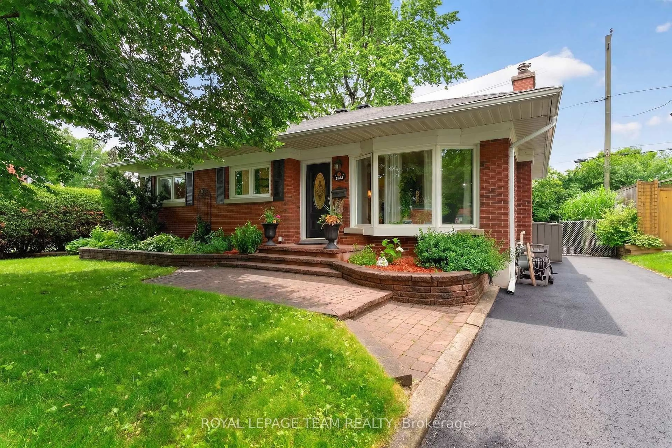
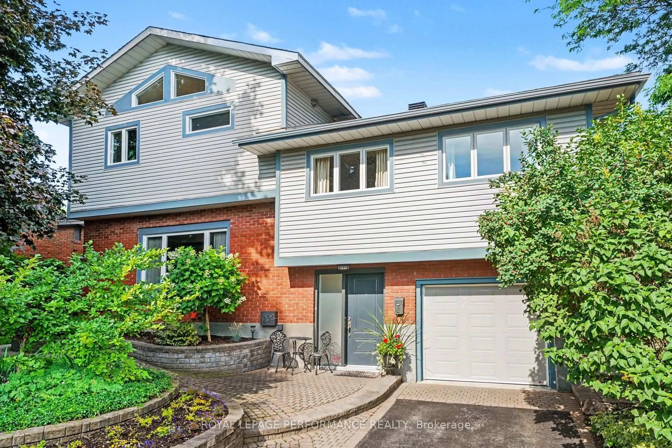
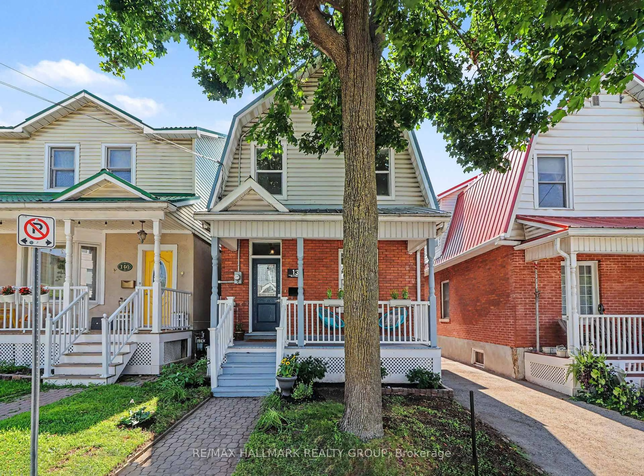
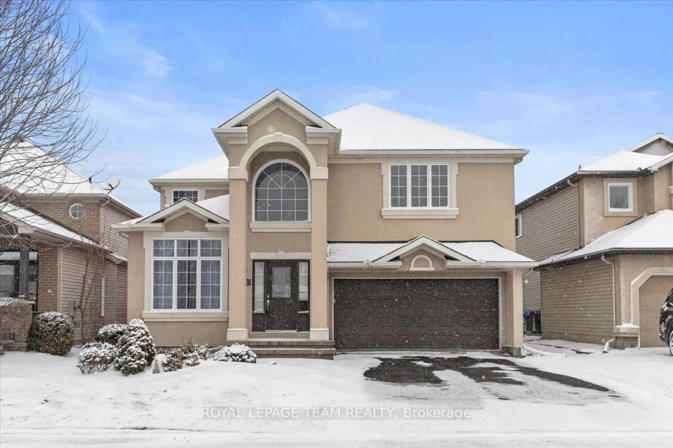
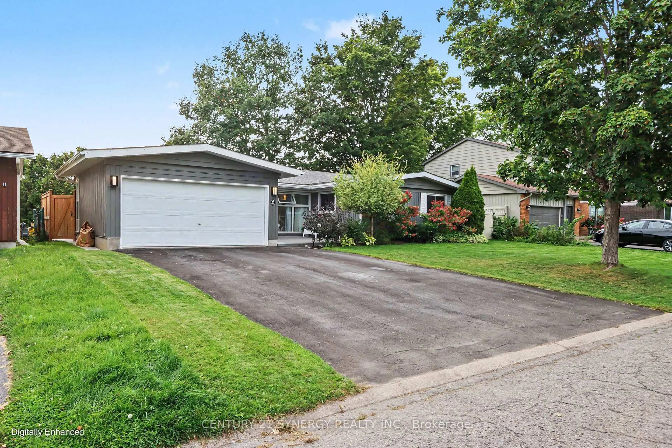
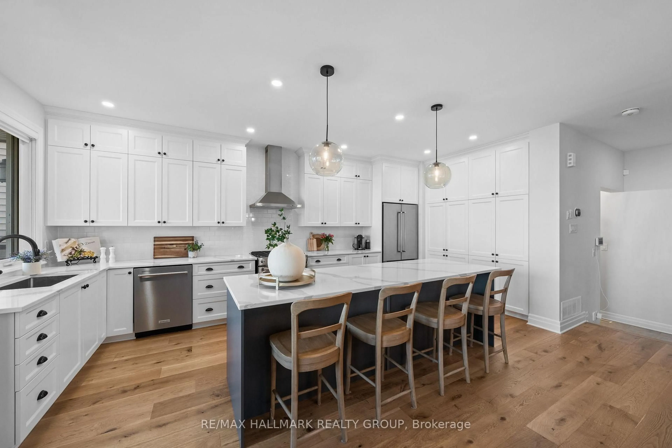
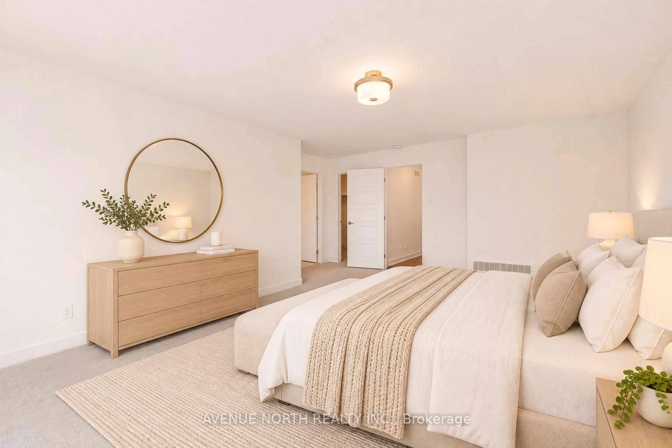
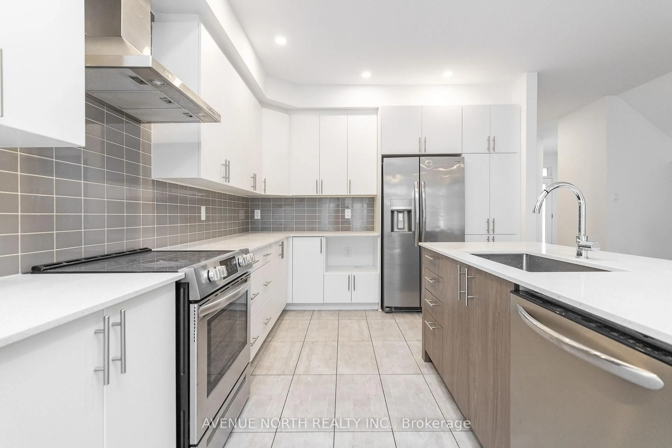
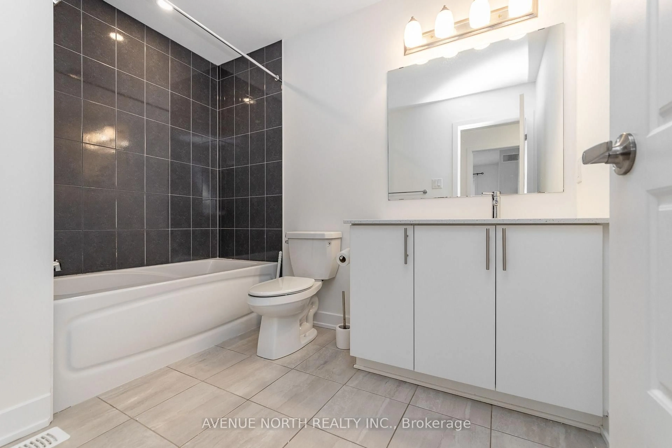
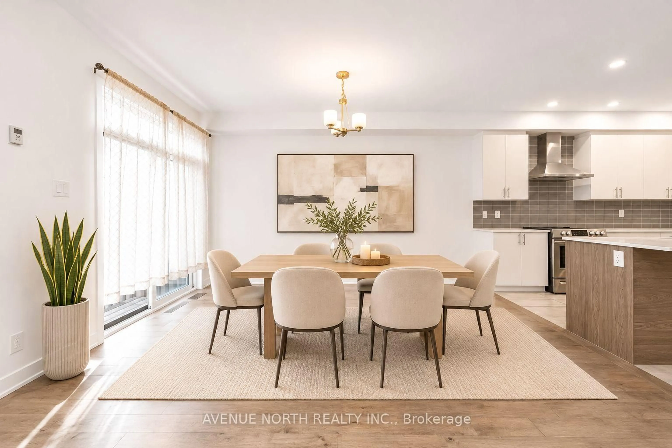
Welcome to 314 Chamomile Way, set on a quiet, family-friendly street in sought-after Findlay Creek! Built in 2022, this 4 bed, 2.5 bath Cumberland model offers nearly 3,100 sq ft of living space designed for the way families actually live. The main floor features upgraded wide-plank hardwood, pot lights and a cozy gas fireplace, flowing into a stylish kitchen with two-tone cabinetry, subway tile backsplash and stainless steel appliances. A mudroom with inside garage access and a powder room with quartz counters keep everyday life organized. Upstairs, the primary retreat offers a spa-like ensuite with a freestanding tub, glass shower and double vanity, plus three more bedrooms, a full bath and convenient second-floor laundry. The finished lower level adds flexible space for a rec room, home gym or playroom, along with storage and a rough-in for a future bathroom. A double-car garage includes an electric vehicle charging plug, plus there is an extended driveway for four more vehicles gives you six parking spaces in total. All this close to parks, schools, shopping and easy access to Bank Street.
Upcoming Open House
Property Details
Interior
Features
Main Floor
Foyer
3.3 x 1.52Tile Floor
Mudroom
1.73 x 1.73Tile Floor
Powder Rm
1.58 x 1.55Tile Floor
Kitchen
3.63 x 3.45Tile Floor
Exterior
Features
Parking
Garage spaces 2
Garage type Attached
Other parking spaces 4
Total parking spaces 6
Property History
 43