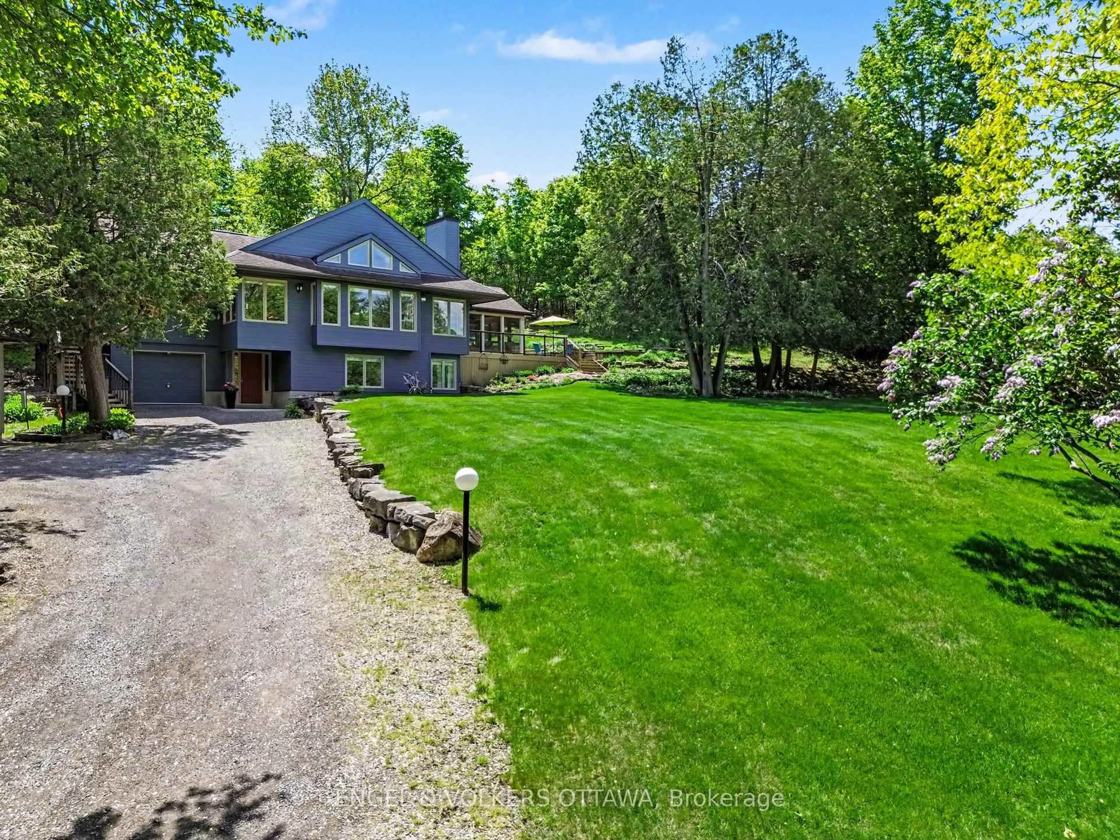
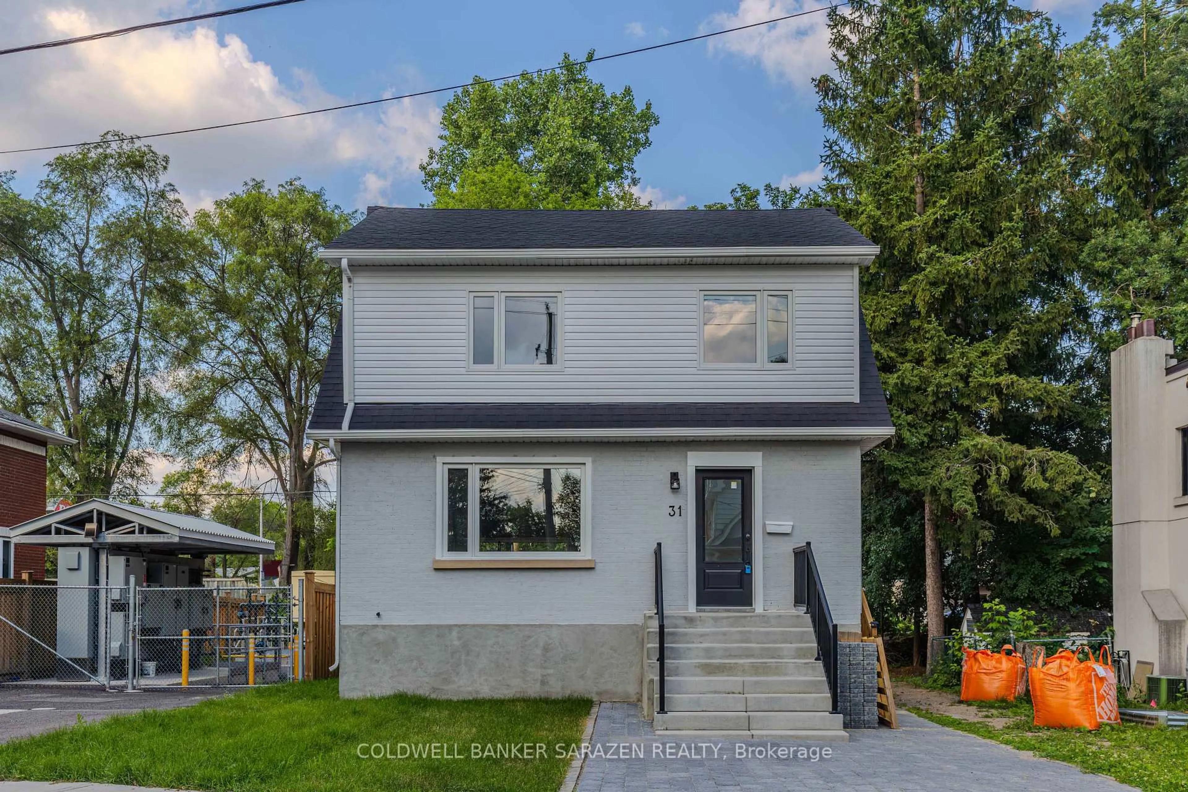
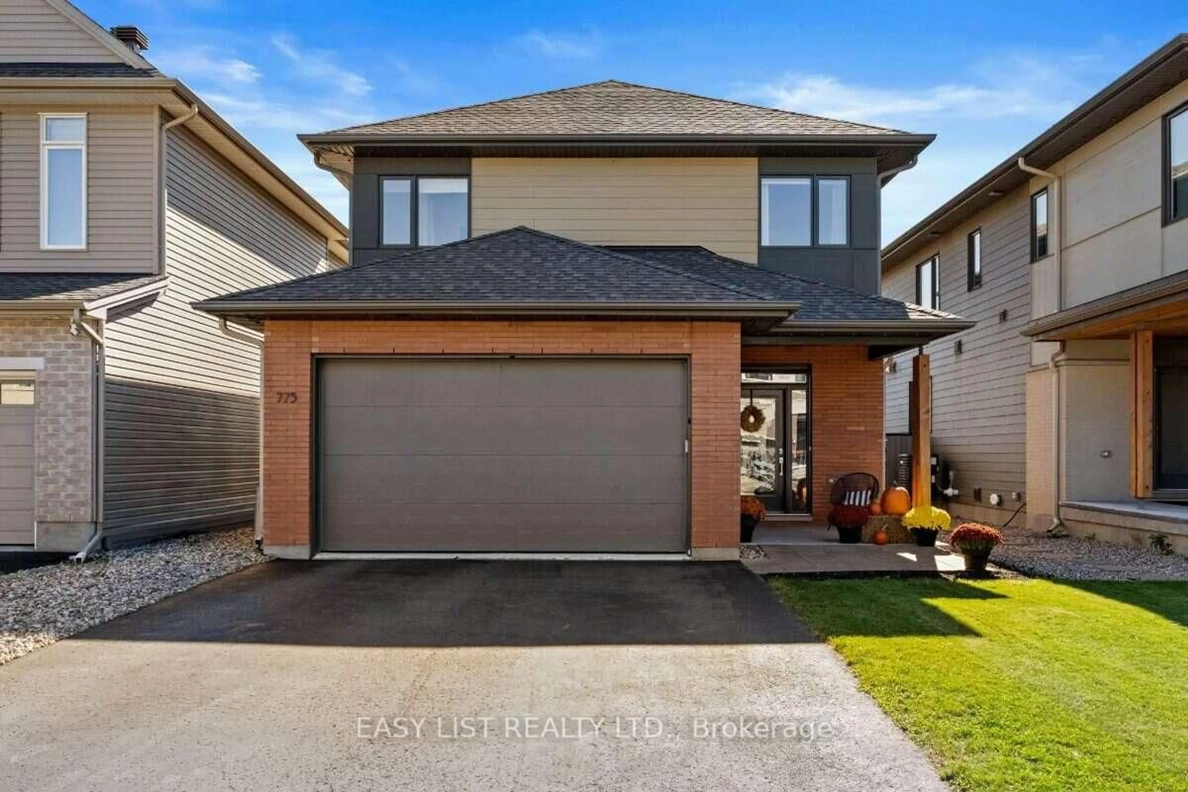
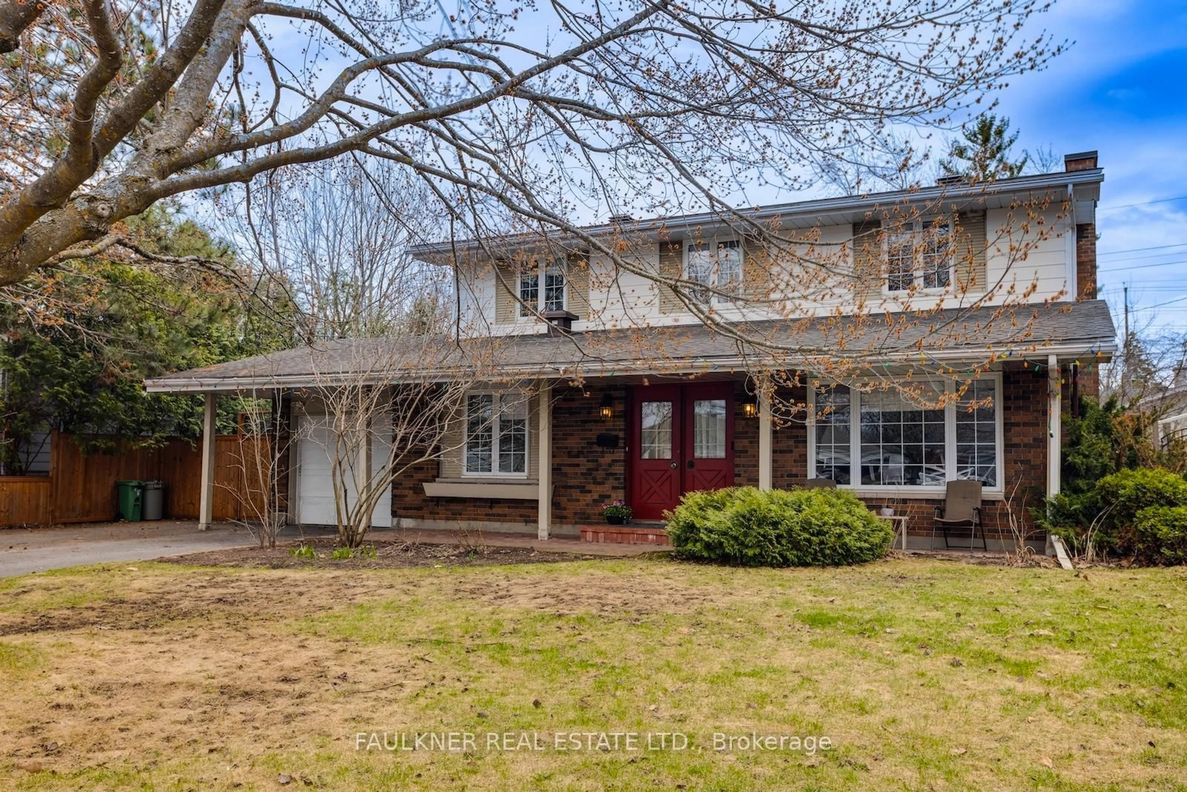
21 days on Market

1772 Dunkirk Cres, Ottawa, Ontario K1H 5T4

Detached
3 + 2
2
~1500-2000 sqft
$970,000
Get pre-qualifiedPowered by nesto
Detached
3 + 2
2
~1500-2000 sqft

Contact us about this property

Call

Highlights

Property Estimate

Days on market21 days

Estimated valueNot available

Price/Sqft$566/sqft

Monthly cost

Open Calculator

Description

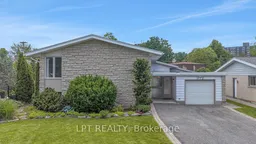
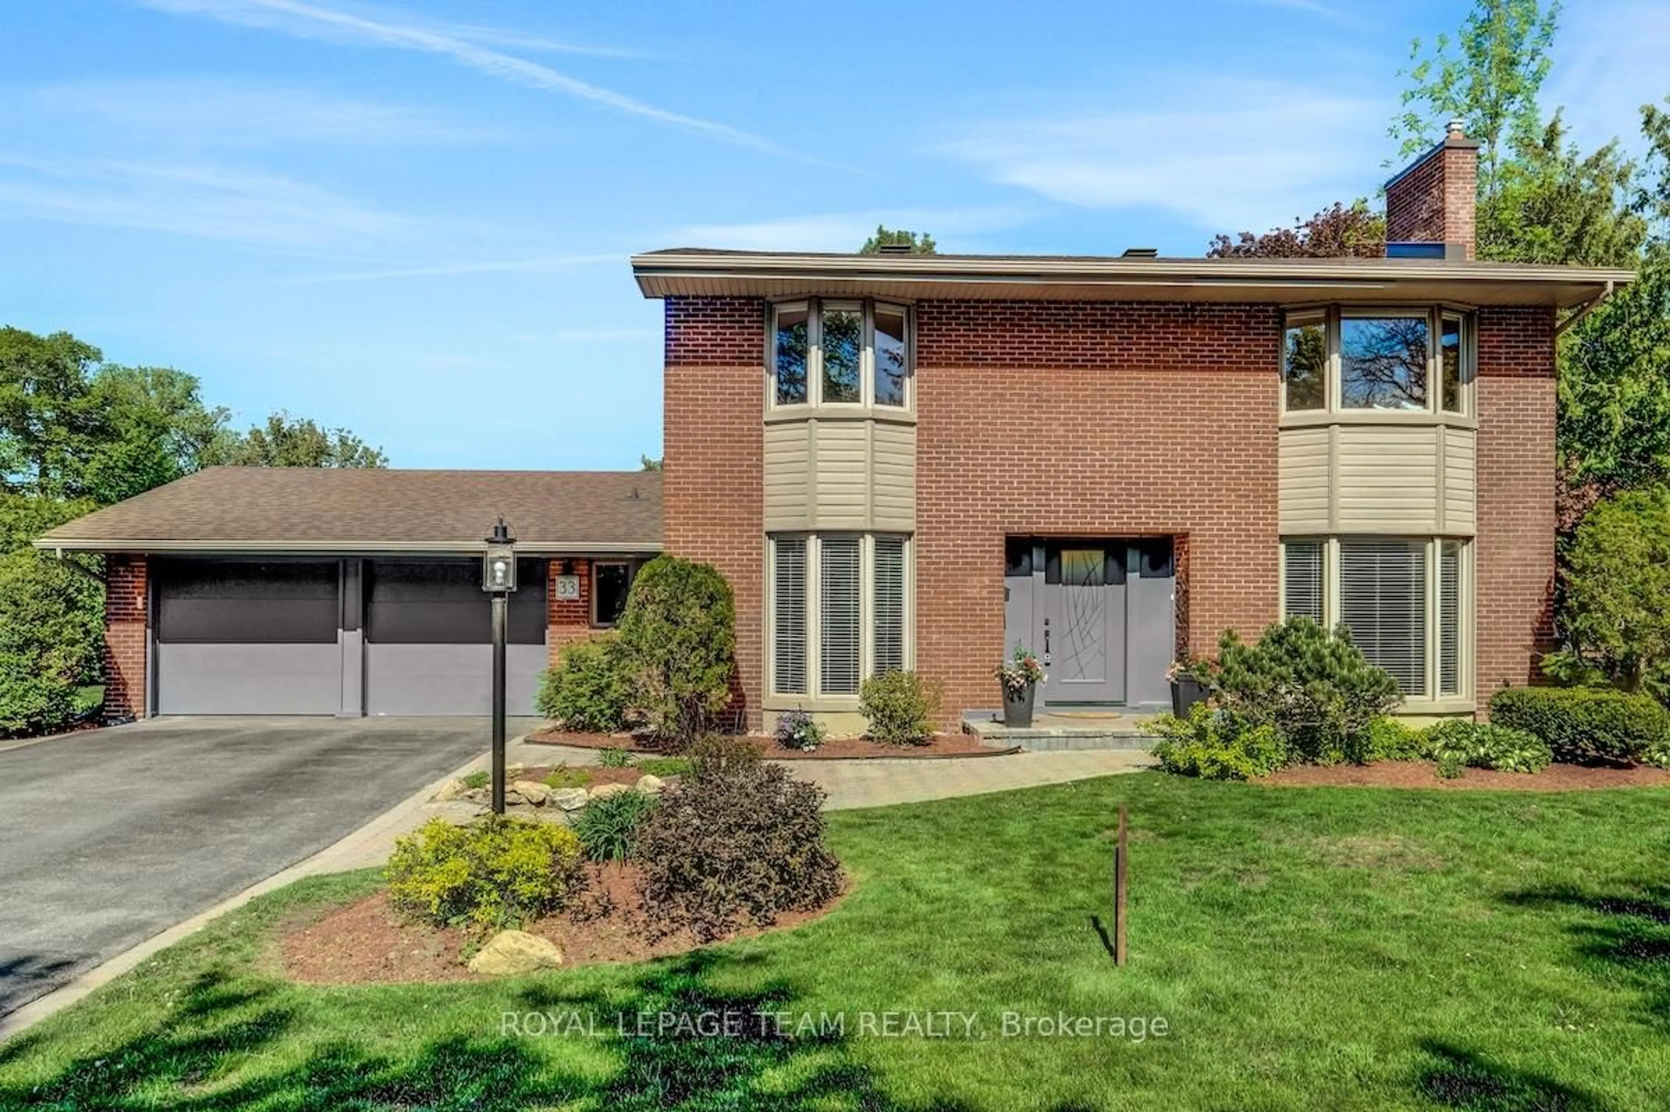
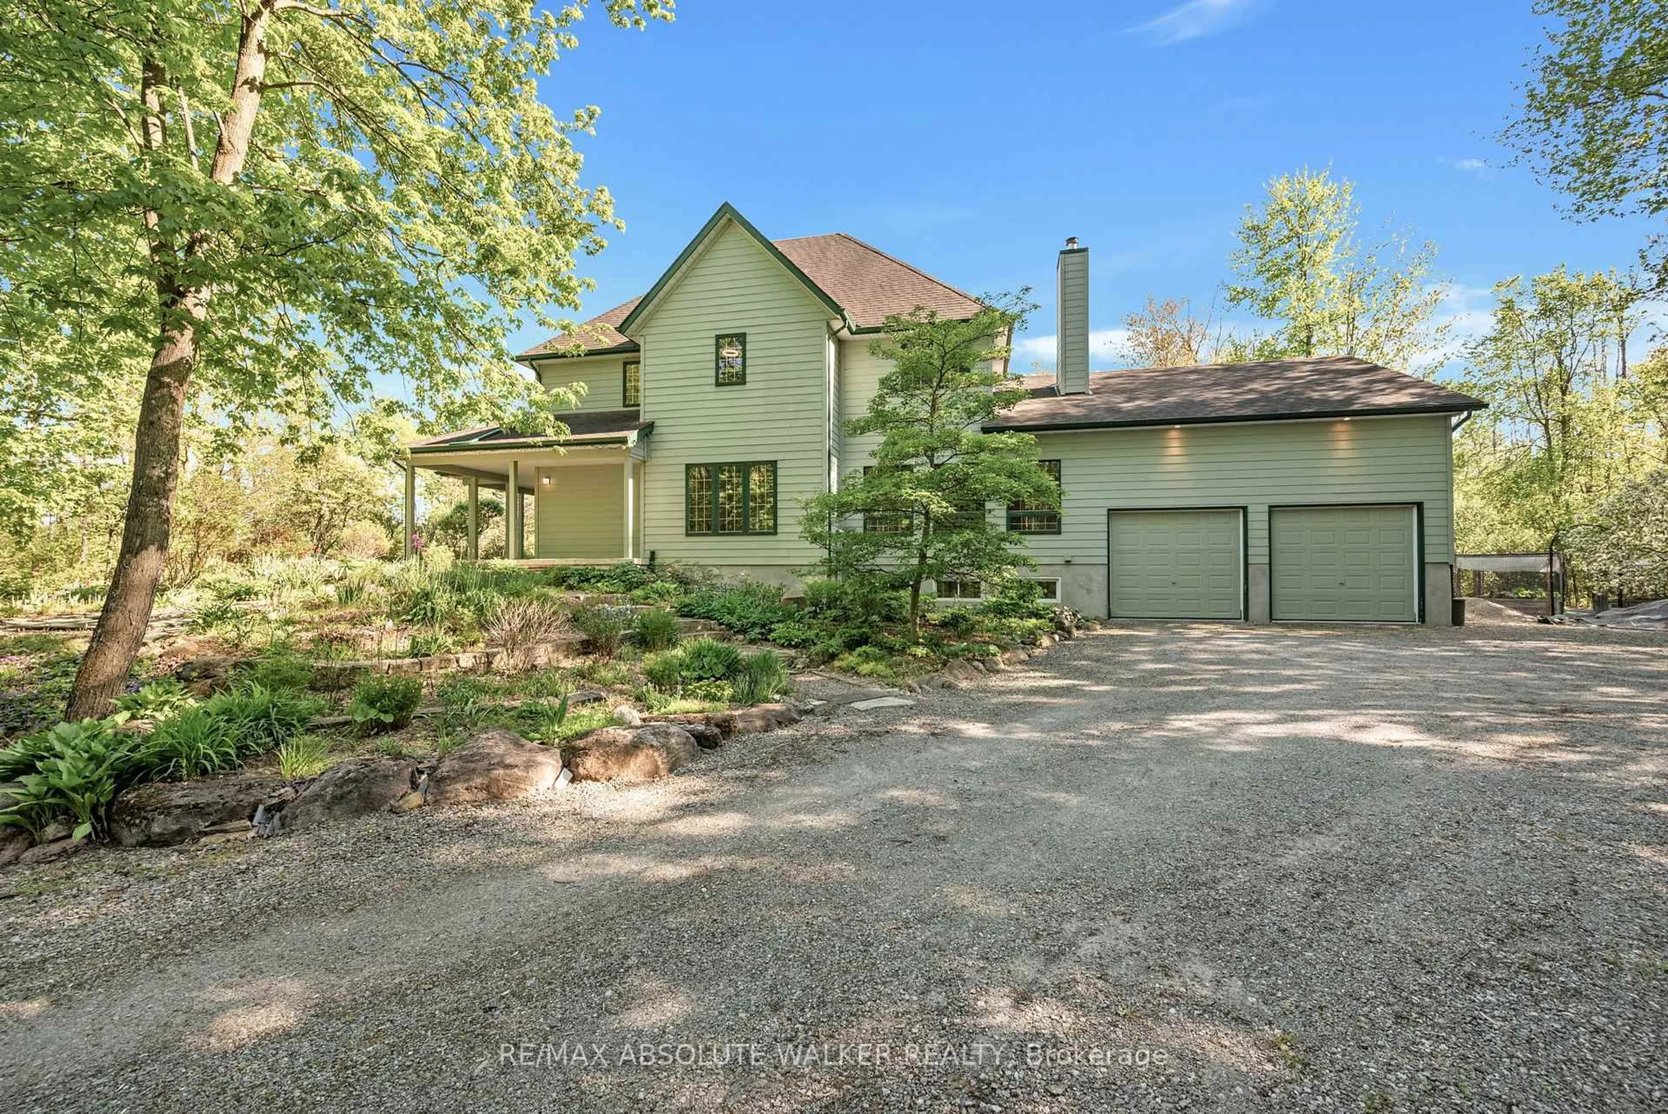
Welcome to this beautifully maintained family home on a quiet, sought-after street in Playfair Park. Situated on a premium pie-shaped lot (41.39 ft x 100 ft) with a wide, private backyard this property offers excellent space for family living and entertaining. Featuring 5 bedrooms it offers a versatile layout enhanced by 1990's additions. A welcoming foyer leads to a main floor living area with wood burning fireplace opens to a sunken family room with great natural light provided by a large window and a skylight. Large separate dining area. Open eat-in kitchen with granite counters, tiled backsplash, and wood cabinetry. Sitting area opens to patio doors and deck with Roll-out sunshades, overlooking the well- landscaped yard. There is some hardwood flooring under the broadloom carpet. Upstairs offers 3 bright bedrooms, updated bathroom with heated floors and glass shower. The lower above grade level is a special neutral coloured family room with gas fireplace, built-in shelves, 2 additional bright bedrooms and a 4-piece bathroom with bathtub. Ideal for extended family or guests. Basement area is unfinished with ample storage, a washer, dryer and freezer. Additional highlights include mainly updated windows throughout, roof approx. (2013), furnace & A/C approx. (2013), Eaves-trough approx. (2014) and an owned hot water tank. The single-car garage offers inside entry and side access. The beautifully landscaped wide backyard (Approx. 103.60 ft wide) with sprinkler system includes a greenhouse/shed, partial fencing with PVC rear fencing, metal side fencing and cedar hedging for added privacy. Bright and spacious with a unique and functional lay-out, this home must be seen to be fully appreciated. Property is being sold under Power of Attorney for Property.


Property Details

StyleSidesplit
View-
Age of property-
SqFt~1500-2000 SqFt
Lot Size4,139 SqFt(100 x 41.39)
Parking Spaces4
MLS ®NumberX13485220
Community NamePlayfair Park - Lynda Park - Guildwood Estates
Data SourceTRREB
Listing byLPT REALTY

Features

Heating: Forced Air
Cooling: Central Air
Fireplace
Basement: Full, Unfinished

Features

Lot size: 4,139 SqFt

Parking

Garage spaces 1

Garage type Attached

Other parking spaces 3

Total parking spaces 4


Property History

Jun 24, 2026
ListedActive
$970,000
21 days on market
history photo preview48
Listing by trreb®
Property listed by LPT REALTY, Brokerage
Agent Banner Image
Interested in this property?Get in touch to get the inside scoop.
Market Data - Playfair Park - Lynda Park - Guildwood Estates

Geo Zone Map ThumbnailPlayfair Park - Lynda Park - Guildwood Estates

Strong Seller's Market

View Market Data

Detached house - for the past 30 days

Buyer's market Seller's market

Avg. Days on Market

Past 30 days

13 days

Compared to

2025

16 days

2024

10 days

2023

10 days

New Listings

Past 30 days

13 listings

Compared to

2025

7 listings

2024

6 listings

2023

4 listings

Units sold

Past 30 days

6 units

Compared to

2025

3 units

2024

3 units

2023

2 units

Median Sold Price

Past 30 days

$1,352,500

Compared to

2025

$953,000

2024

$1,045,000

2023

$627,500


Population and Demographics

Overview

Total population 5392
Average household income $168,997

Age (%)

0 to 19
22%
20 to 34
18%
35 to 49
17%
50 to 64
21%
65 and plus
23%

Household composition (%)

Single family
64%
Single person
31%
Multi person
4%
Multi family
1%

Mother tongue (%)

English
66%
French
14%
Arabic
7%
Others
3%
English and French
3%
Somali
2%
Spanish
1%

House tenancy (%)

Owners
68%
Renters
32%

What’s nearby?Essentials within 5 km

Local Logic

Transportation Scores

Estimated Budget