2373 Hazen Rd, Courtland, Ontario N0E 1G0
Contact us about this property
Highlights
Estimated valueThis is the price Wahi expects this property to sell for.
The calculation is powered by our Instant Home Value Estimate, which uses current market and property price trends to estimate your home’s value with a 90% accuracy rate.Not available
Price/Sqft$321/sqft
Monthly cost
Open Calculator
Description
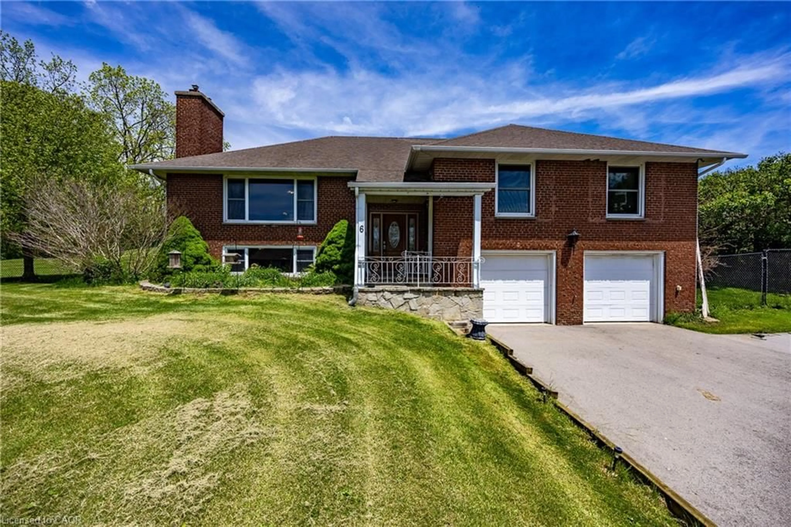
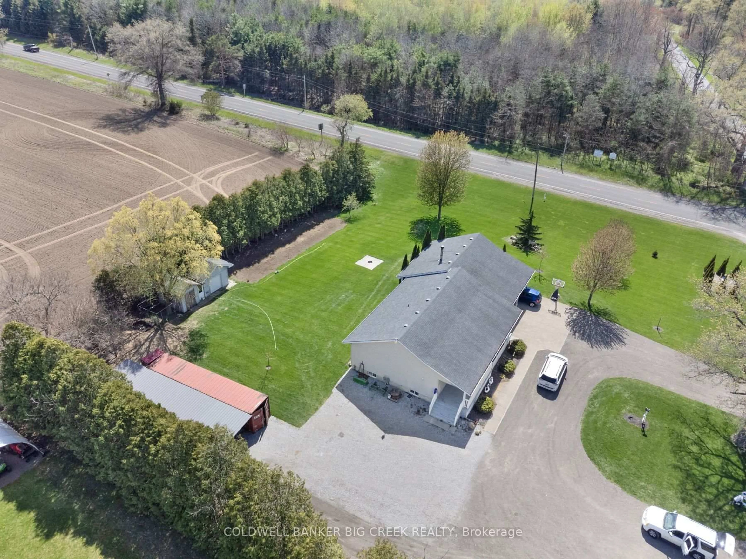
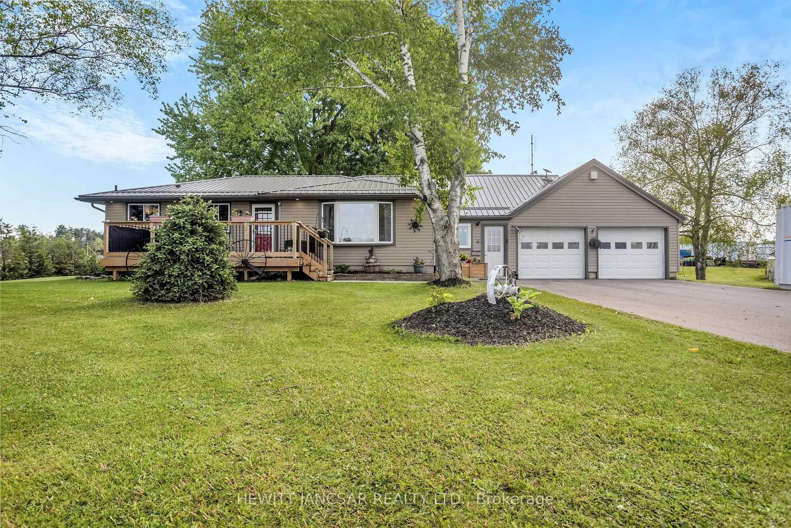
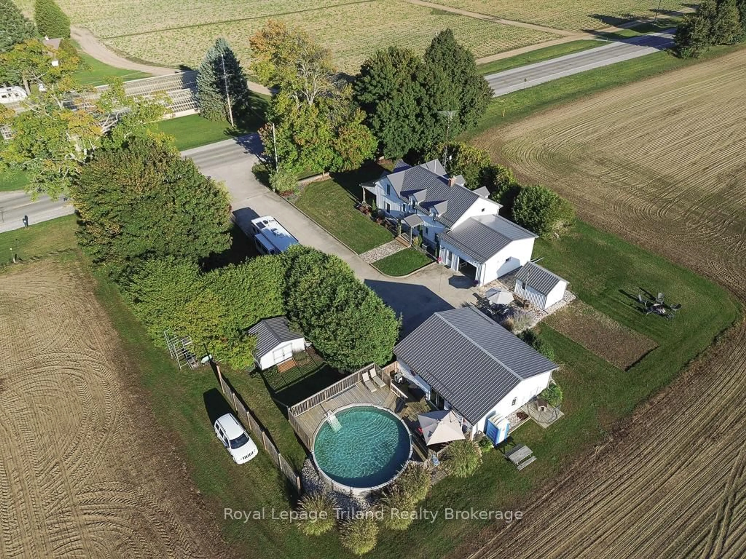

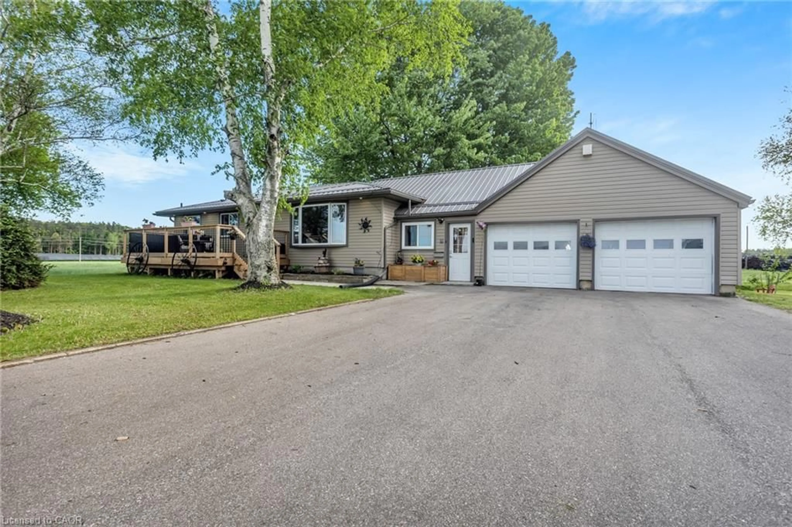
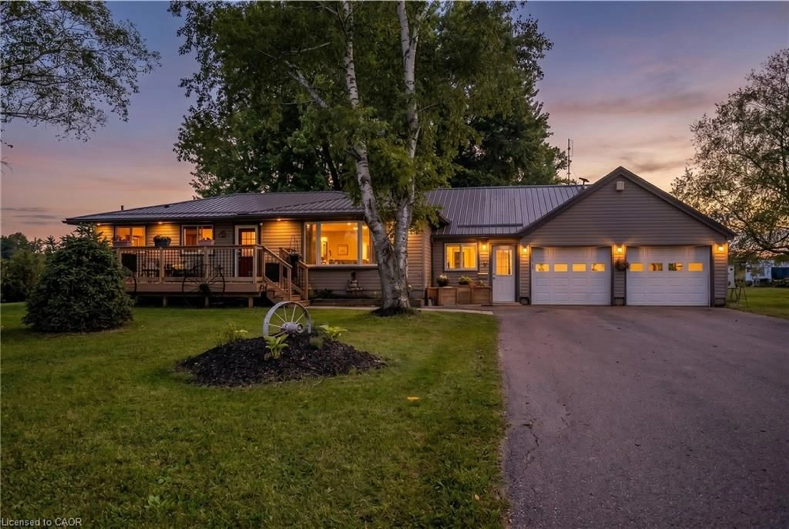
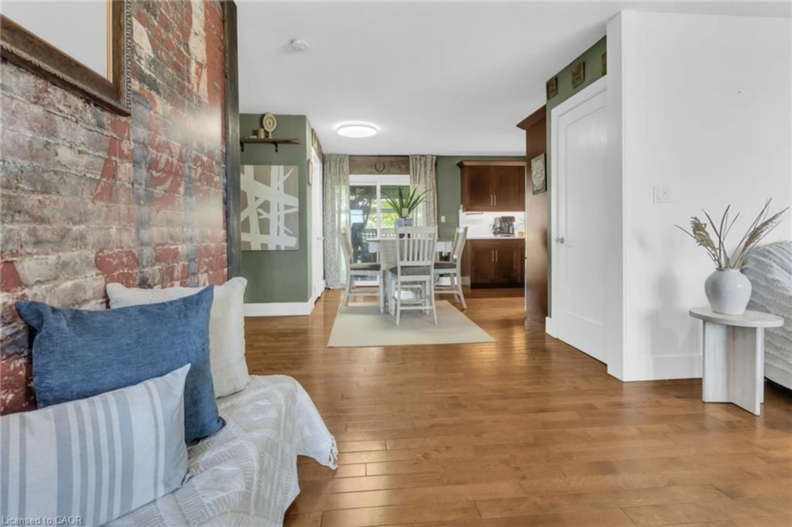
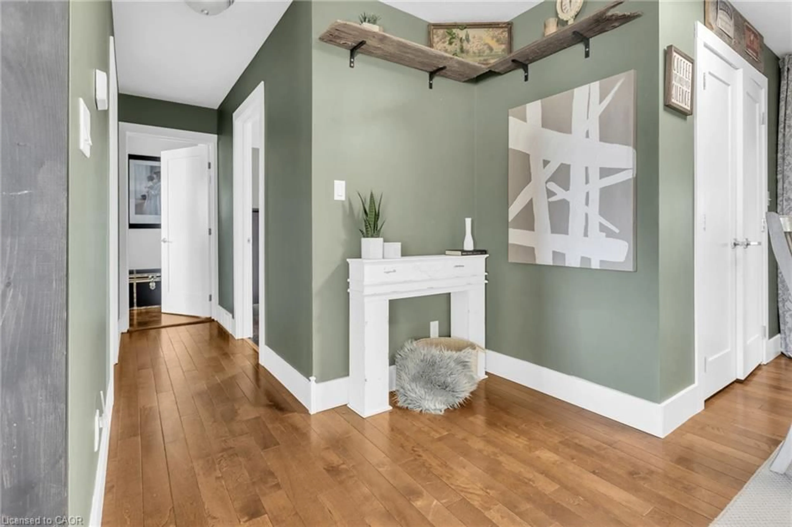
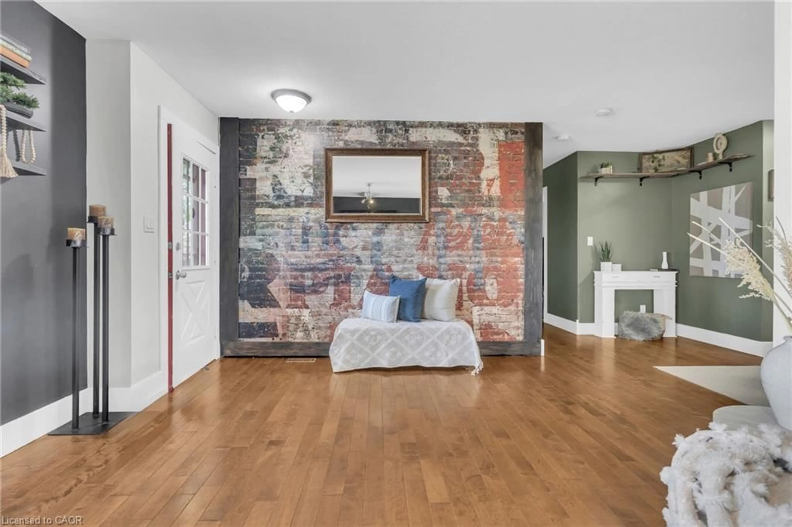
Nestled in a welcoming rural setting, this extensively renovated bungalow delivers one of a kind of country lifestyle most people only dream about. Whether you're drawn to the peaceful surroundings, the thoughtfully updated interiors, or the impressive 23' x 63' shop, this property offers something truly rare: a move-in ready home that has it all. Inside, the main floor seamlessly connects the kitchen, dining, and living areas into a warm and welcoming space for everyday life and entertaining. The beautifully renovated kitchen features quartz countertops and backsplash, under-cabinet lighting, updated fixtures, and newer stainless appliances — every detail considered. The main floor also includes new laminate flooring in the bedrooms, a brand new upstairs shower, a custom pantry, and a refreshed mudroom with new subfloor and laminate. The fully finished basement has been taken right down to the studs — new framing, drywall, flooring, code-compliant electrical, an egress window, updated bathroom tub surround, and a new draft-free cold cellar door. The result is a polished lower level with 2 additional bedrooms and a full bathroom. Step outside and the property truly comes into its own. A 23' x 63' shop — an exceptional space for the hobbyist, tradesperson, or anyone who needs serious room to work, store equipment, or pursue a passion project. Complementing it all: a paved driveway, durable metal roof, attached double car garage, front deck, rear deck with updated railing and barbecue gazebo, hard-top gazebo, hot tub, raised garden beds, fruit trees, and a perimeter of mature evergreens that create a genuinely private outdoor sanctuary. Additional upgrades round out the package: new outdoor pot lights, new front screen door, shop stairs, RO water system, and a new air conditioner for year-round comfort. This is comfortable, capable country living — with the space, the shop, and the breathing room to match.
Property Details
Interior
Features
Main Floor
Dining Room
4.50 x 3.66Bathroom
4.27 x 2.725+ Piece
Mud Room
3.71 x 3.00Kitchen
3.43 x 4.39Exterior
Features
Parking
Garage spaces 2
Garage type -
Other parking spaces 6
Total parking spaces 8
Property History
 44
44