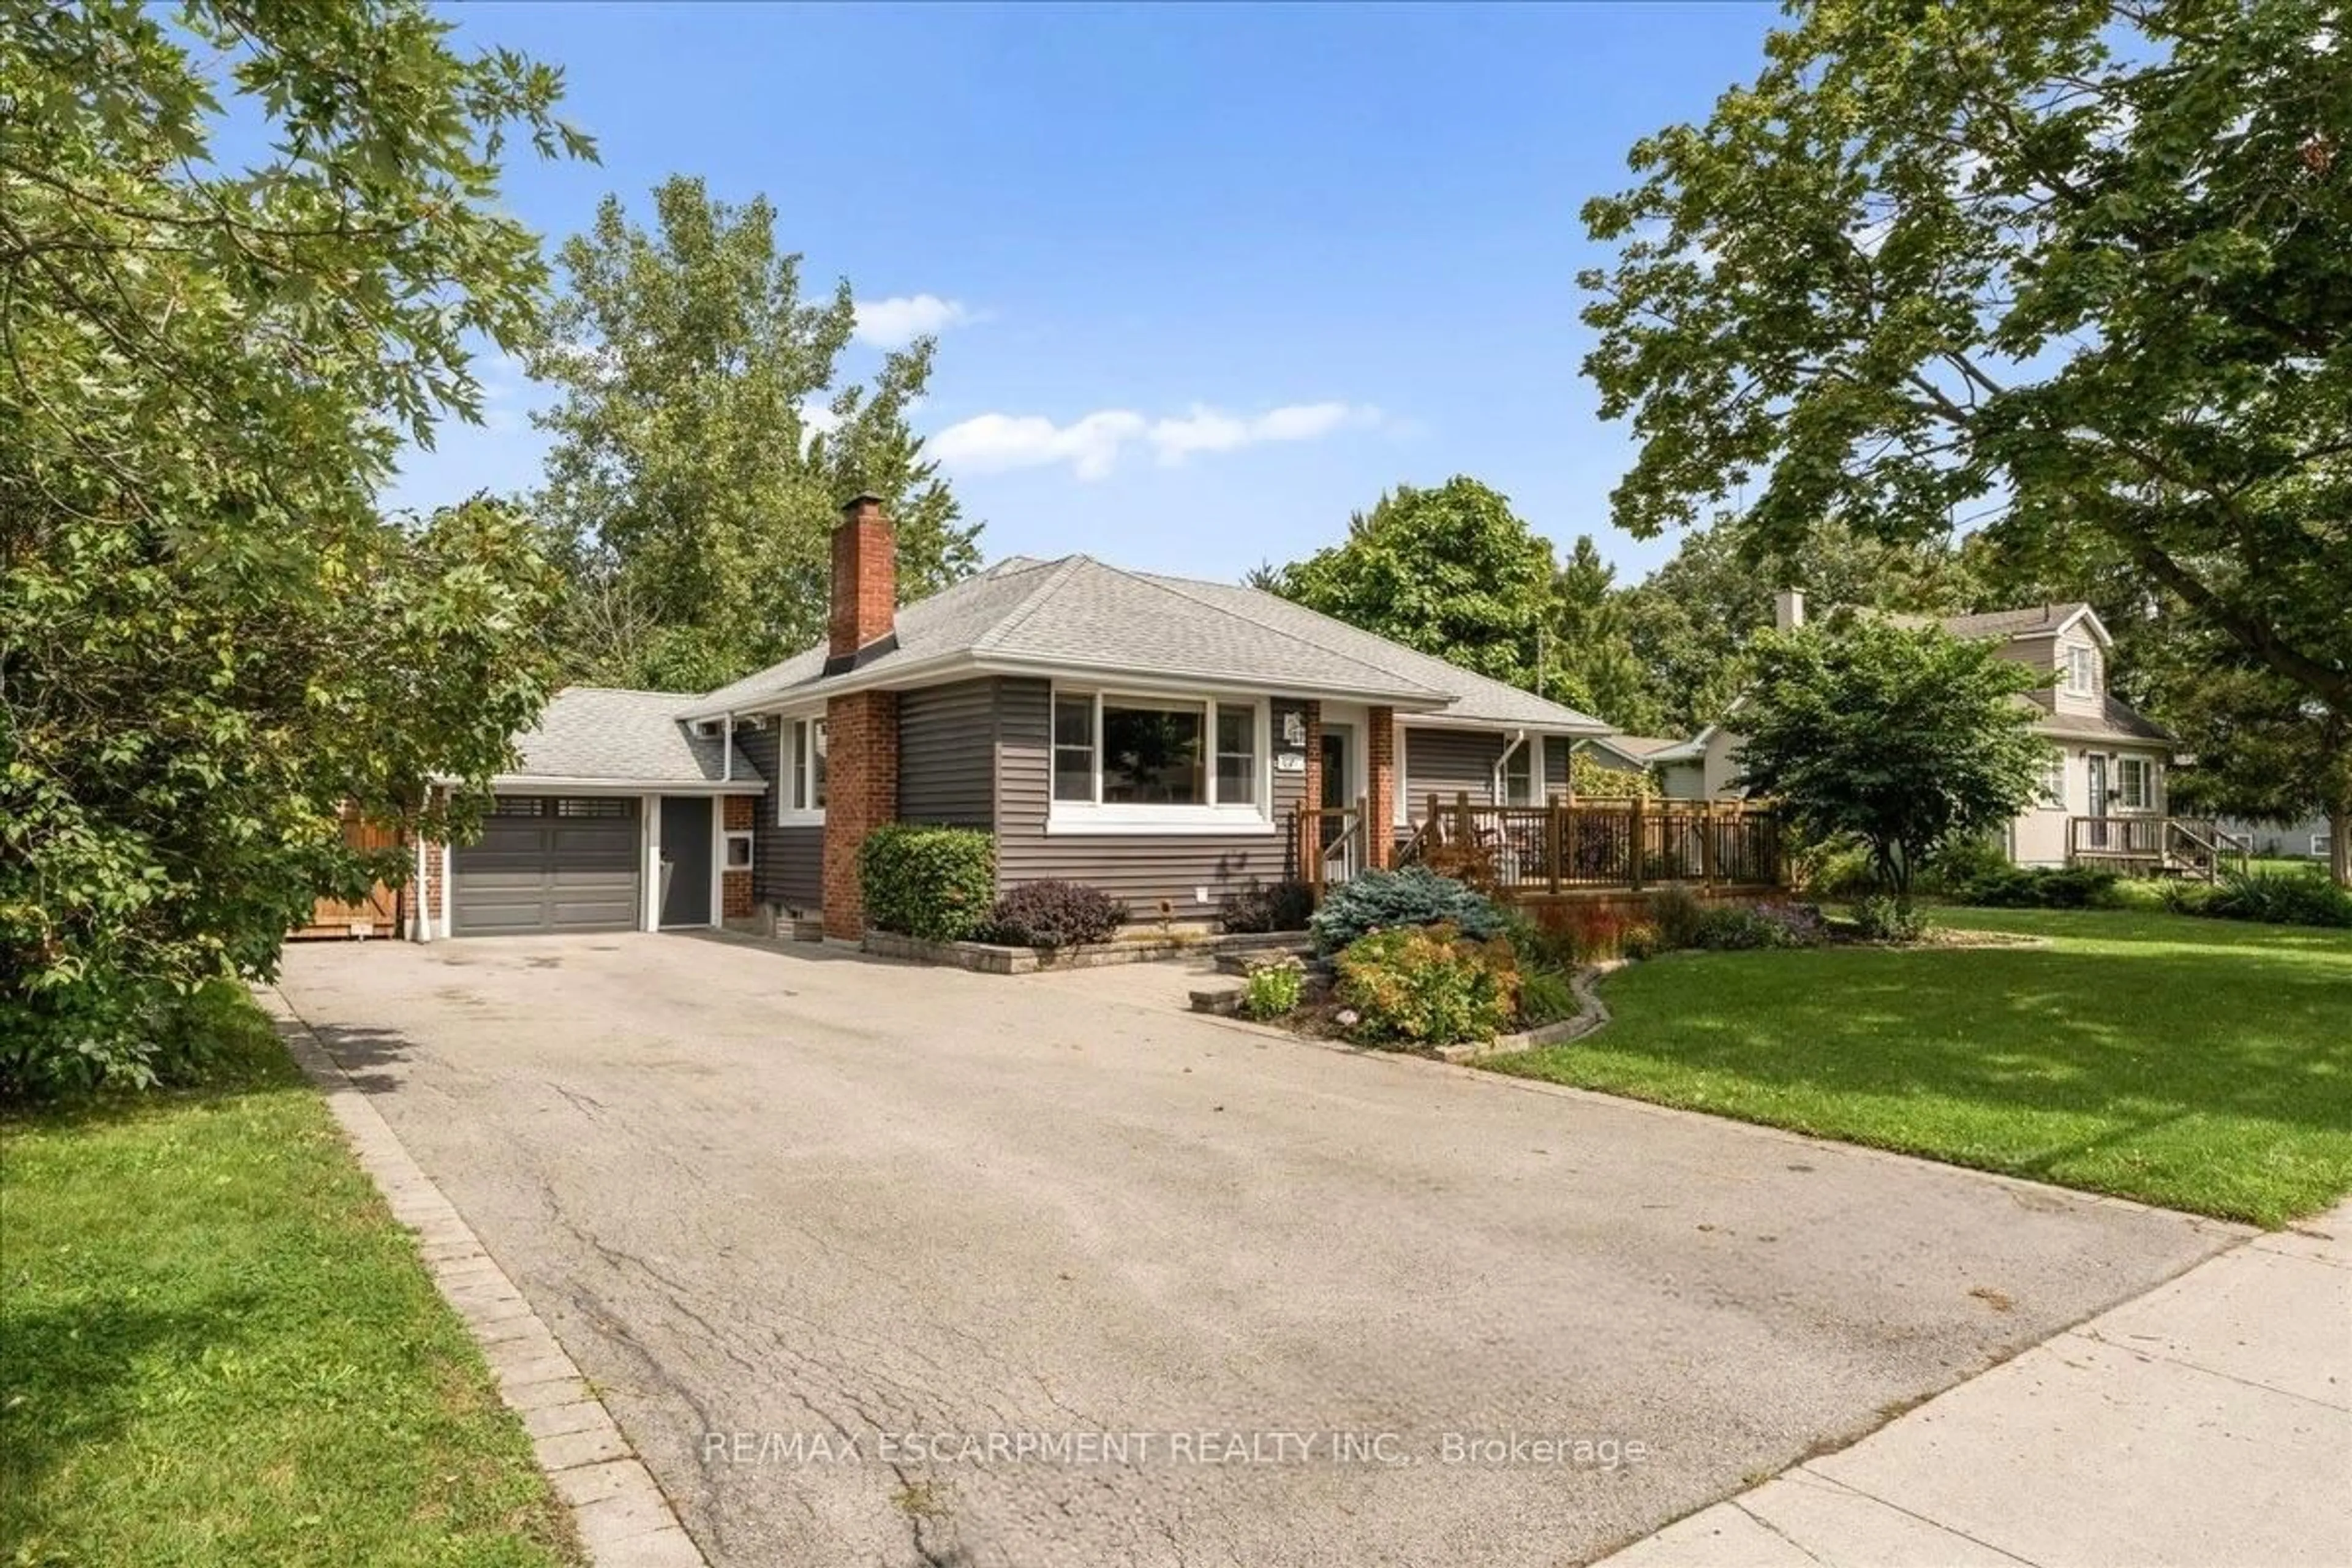
trreb/IMG-X13788162_0ec926f4-fd97-45d9-b029-f4c269ecdb72-l.jpg
1 day on Market

96 McGill St, Welland, Ontario L3C 3L3

Detached
2 + 2
2
~1100-1500 sqft
$544,900
Get pre-qualifiedPowered by nesto
Detached
2 + 2
2
~1100-1500 sqft

Contact us about this property

Call

Highlights

Property Estimate

Days on market1 day

Estimated valueNot available

Price/Sqft$429/sqft

Monthly cost

Open Calculator

Description

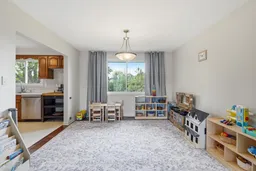
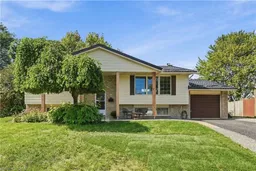
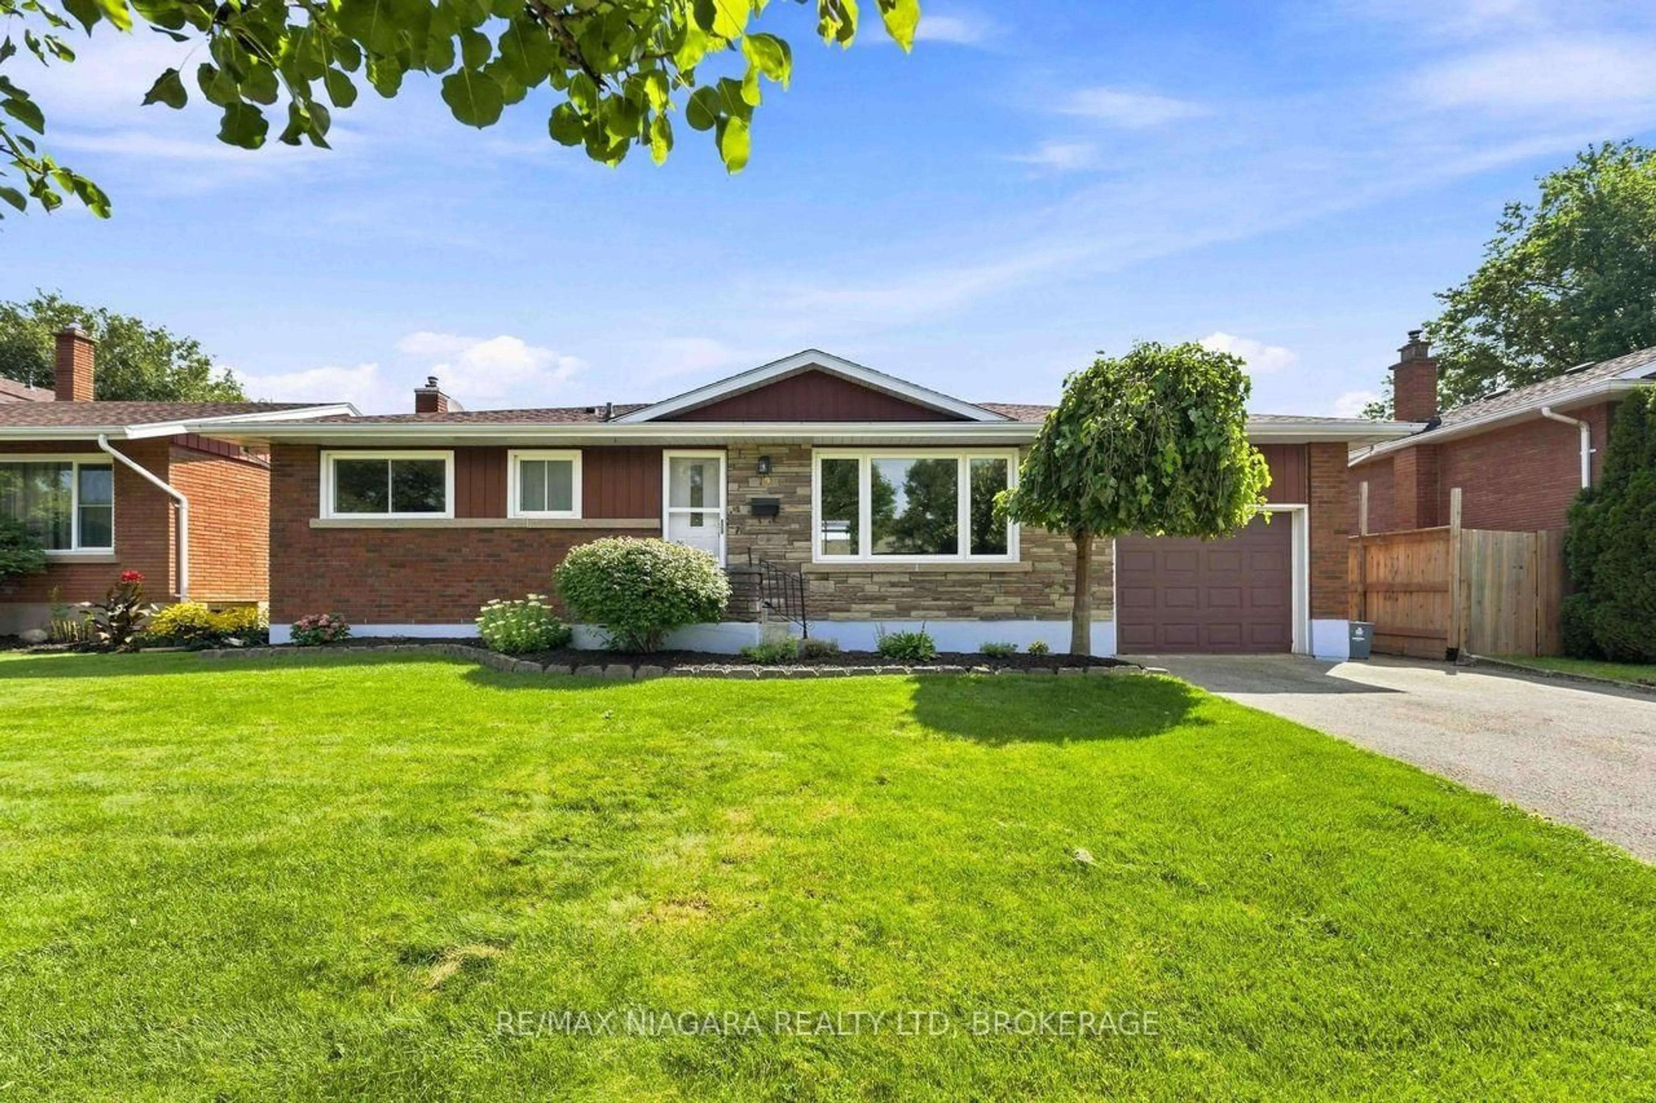
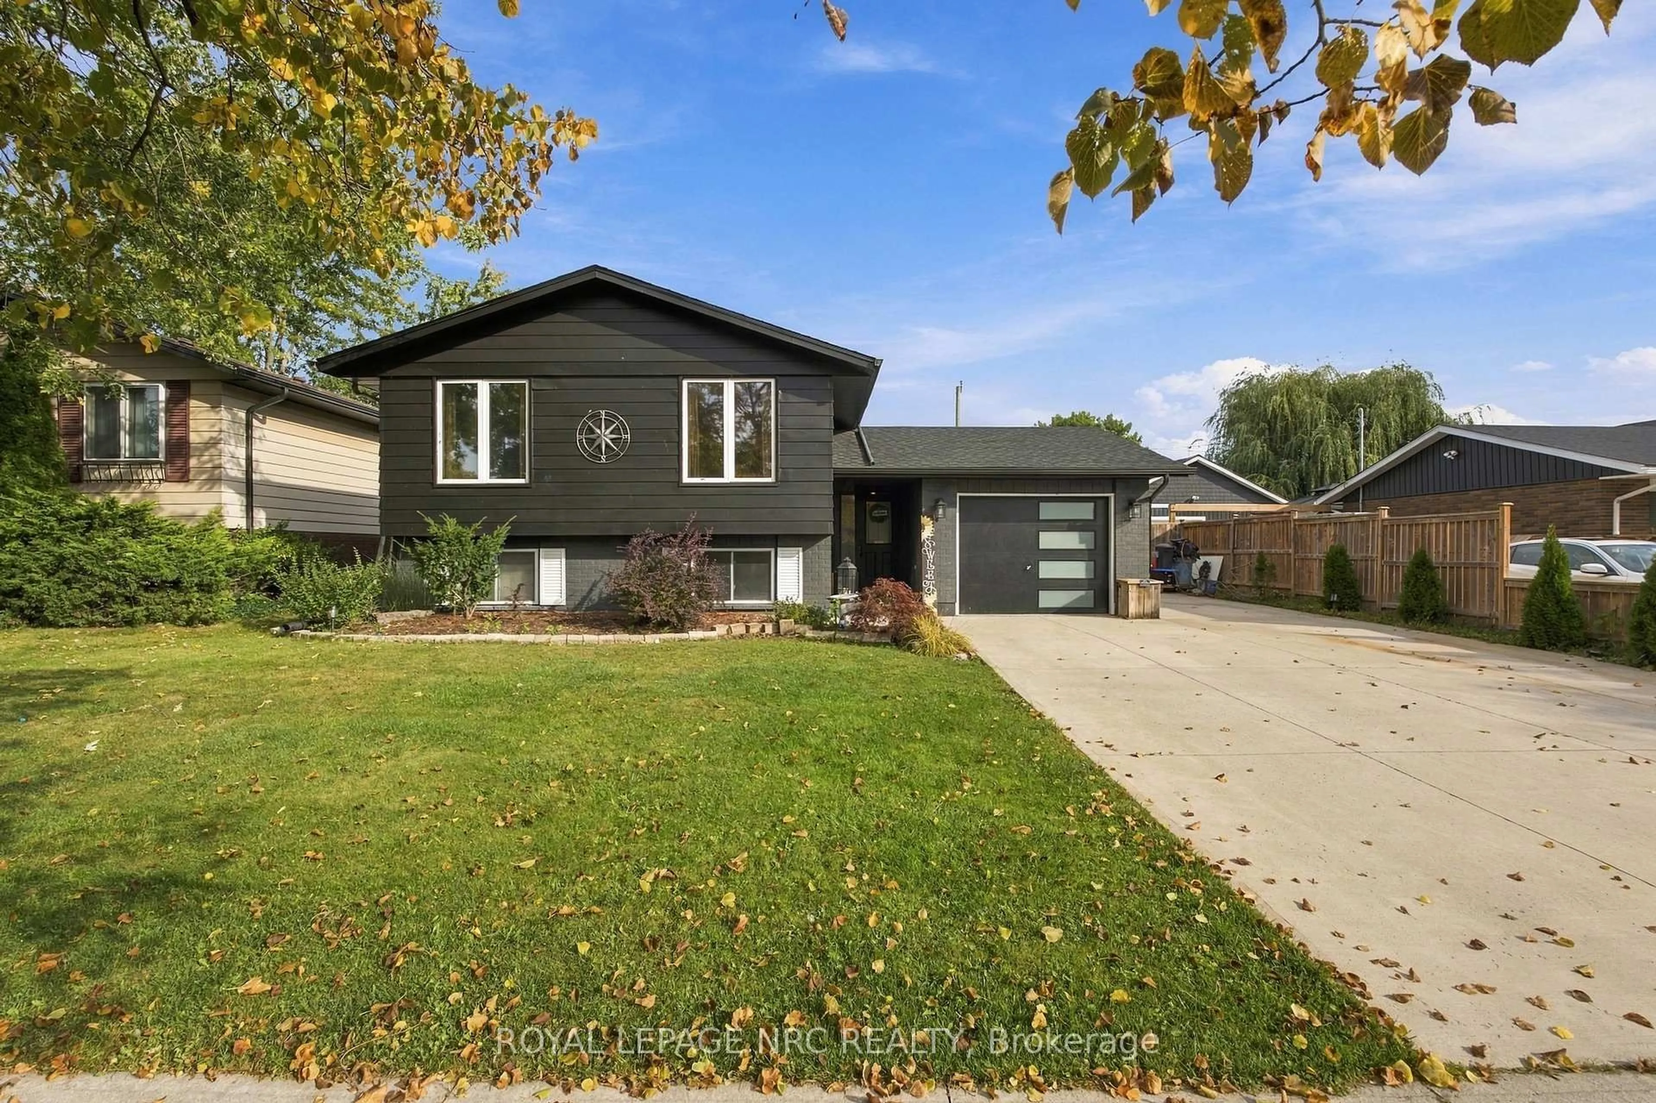
Well maintained, versatile and ideally located in North Welland, this raised bungalow offers a great opportunity for first time buyers, young families or investors. Featuring 4 bedrooms, with 2 on the main level and 2 on the lower level, the home provides a flexible layout with plenty of room to grow. The walk up basement adds even more versatility, offering potential for a future income or in law suite. A newer metal roof adds peace of mind, while the large backyard offers plenty of space to enjoy outdoors, complete with raised vegetable garden beds and a firepit. Set in a highly accessible North Welland location, you're just minutes from the YMCA, Seaway Mall, Chippawa Park, Woodlawn Road, schools and everyday amenities. Niagara College is also nearby, while quick access to Highway 406 makes travel to Fonthill, Thorold, St. Catharines and the QEW convenient. Well cared for and full of potential, this is a home that offers flexibility for today with possibilities for the future.


Property Details

StyleBungalow-Raised
View-
Age of property51-99
SqFt~1100-1500 SqFt
Lot Size8,454 SqFt(207.32 x 40.78)
Parking Spaces5
MLS ®NumberX13788162
Community NameWoodlawn
Data SourceTRREB
Listing byRE/MAX ESCARPMENT GOLFI REALTY INC.

Features

Heating: Forced Air
Cooling: Central Air
Fireplace
Basement: Full, Finished

Main Floor

Living

5.82 x 4.14

Kitchen

3.56 x 3.0

Dining

3.48 x 3.48

Primary

4.37 x 3.56


Features

Lot size: 8,454 SqFt

Parking

Garage spaces 1

Garage type Attached

Other parking spaces 4

Total parking spaces 5


Property History

Sep 16, 2026
ListedActive
$544,900
1 day on market
history photo preview38
Listing by trreb®
Property listed by RE/MAX ESCARPMENT GOLFI REALTY INC., Brokerage
Agent Banner Image
Interested in this property?Get in touch to get the inside scoop.
Market Data - Woodlawn

Geo Zone Map ThumbnailWoodlawn

Strong Buyer's Market

View Market Data

Detached house - for the past 30 days

Buyer's market Seller's market

Avg. Days on Market

Past 30 days

31 days

Compared to

2025

41 days

2024

33 days

2023

24 days

New Listings

Past 30 days

11 listings

Compared to

2025

15 listings

2024

8 listings

2023

11 listings

Units sold

Past 30 days

3 units

Compared to

2025

7 units

2024

6 units

2023

2 units

Median Sold Price

Past 30 days

$560,000

Compared to

2025

$617,000

2024

$655,000

2023

$575,000


Population and Demographics

Overview

Total population 4710
Average household income $105,286

Age (%)

0 to 19
21%
20 to 34
18%
35 to 49
18%
50 to 64
21%
65 and plus
22%

Household composition (%)

Single family
69%
Single person
26%
Multi person
4%
Multi family
1%

Mother tongue (%)

English
86%
French
5%
Others
4%
Italian
3%
English and French
1%

House tenancy (%)

Owners
77%
Renters
23%

What’s nearby?Essentials within 5 km

Local Logic

Transportation Scores

Estimated Budget