trreb/IMG-X14109118_2d1ee5c7bb2a4b42fa8a2cca01bb3eb7eddda1b2eedb8de6d8ebe97ff90fdb72.jpg

3 Klines Ave, Welland, Ontario L3C 1Z7

Detached
3 + 2
2
~700-1100 sqft
$514,900
Get pre-qualifiedPowered by nesto
Detached
3 + 2
2
~700-1100 sqft

Contact us about this property

Call

Highlights

Property Estimate

Estimated valueNot available

Price/Sqft$602/sqft

Monthly cost

Open Calculator

Description

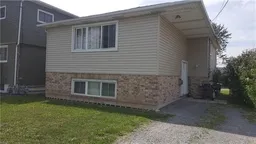
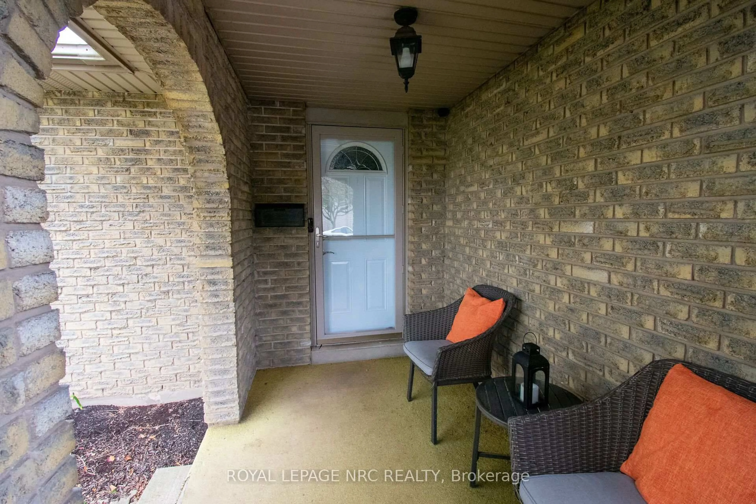
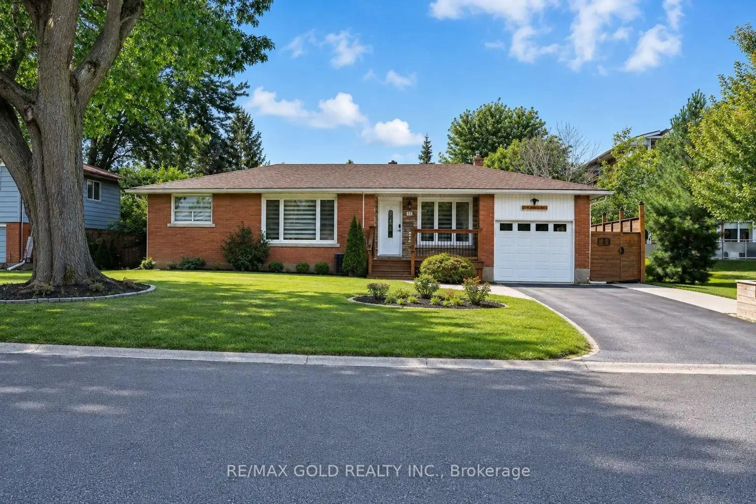
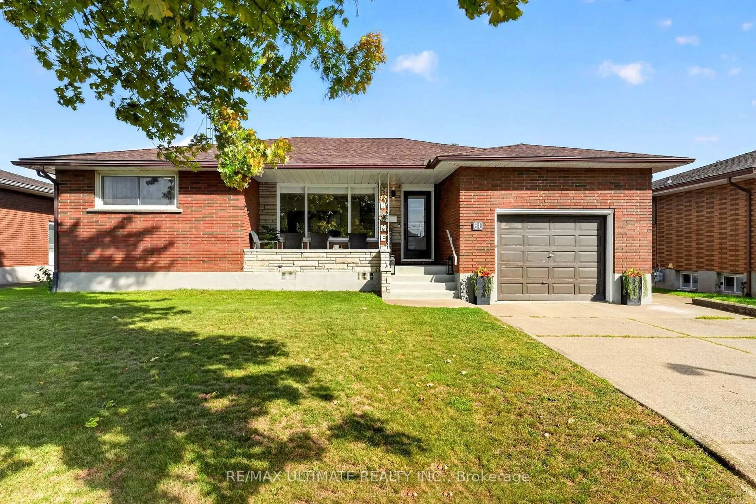
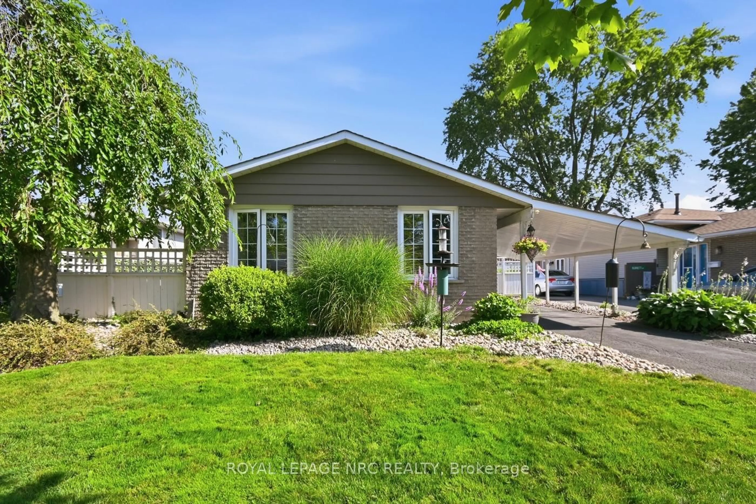
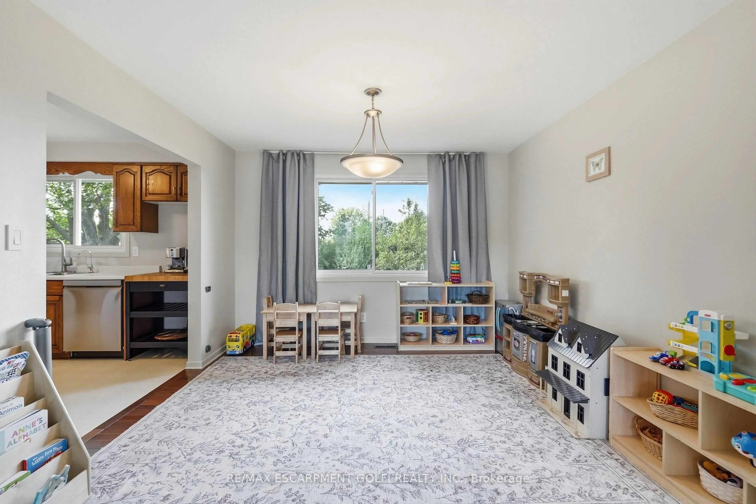
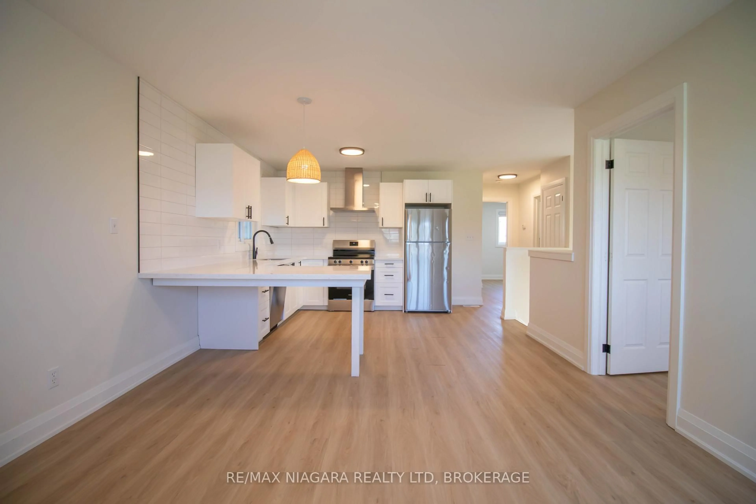
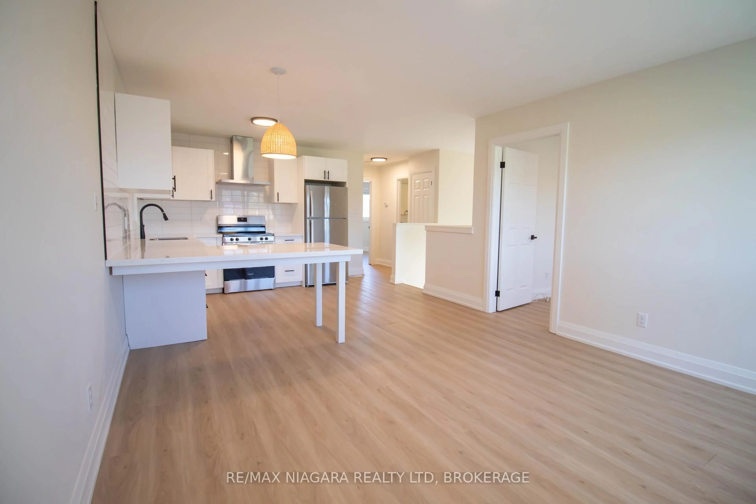
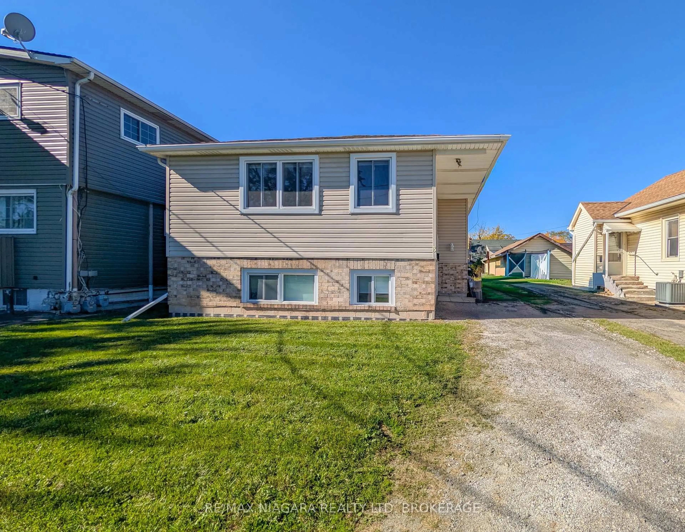
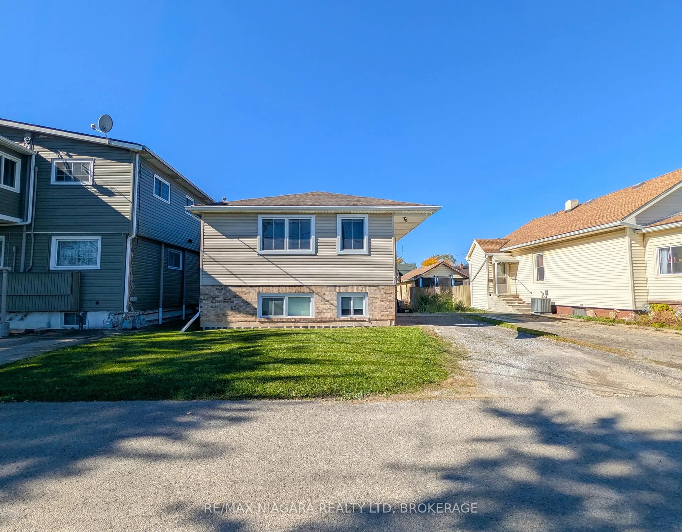
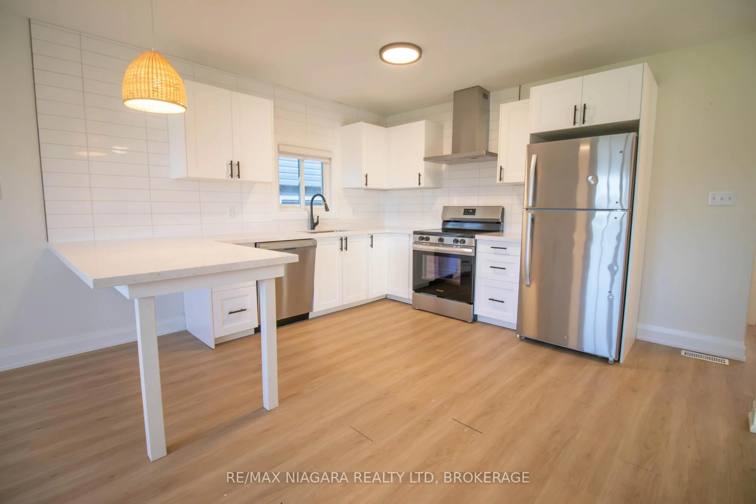
Welcome to 3 Klines Avenue in Welland! This well-maintained and renovated all-brick raised bungalow, built in 2007, offers a versatile layout with a fully finished lower level and separate entrance, providing excellent flexibility for extended family living or those seeking additional living space. The upper level features a kitchen, comfortable living room, dedicated laundry area, 3-piece bathroom, and three bedrooms. The fully finished lower level offers its own kitchen, living area, laundry, 3-piece bathroom, and two additional bedrooms, creating a functional layout with space for a variety of living arrangements. Outside, the property features a private backyard area with room to enjoy the outdoors, along with a driveway accommodating two vehicles. With its brick & vinyl exterior, practical layout, and two distinct levels of living space, this property presents a great opportunity for families, multi-generational living, or buyers looking for added flexibility in a convenient Welland location. A property worth seeing to appreciate all it has to offer!


Property Details

StyleBungalow-Raised
View-
Age of property-
SqFt~700-1100 SqFt
Lot Size3,571 SqFt(91.58 x 39)
Parking Spaces2
MLS ®NumberX14109118
Community NameWest Main
Data SourceTRREB
Listing byRE/MAX NIAGARA REALTY LTD, BROKERAGE

Features

Heating: Forced Air
Cooling: Central Air
Basement: Finished, Sep Entrance

Features

Lot size: 3,571 SqFt

Parking

Garage spaces -

Garage type -

Total parking spaces 2


Property History
Date unavailable
ListedActive
$514,900
< 1h on market
history photo preview27
Listing by trreb®
Property listed by RE/MAX NIAGARA REALTY LTD, BROKERAGE, Brokerage
Agent Banner Image
Interested in this property?Get in touch to get the inside scoop.

Market Data - West Main

Geo Zone Map ThumbnailWest Main

Strong Buyer's Market

View Market Data

Detached house - for the past 30 days

Buyer's market Seller's market

Avg. Days on Market

Past 30 days

25 days

Compared to

2025

28 days

2024

0 day

2023

14 days

New Listings

Past 30 days

5 listings

Compared to

2025

1 listing

2024

4 listings

2023

7 listings

Units sold

Past 30 days

1 unit

Compared to

2025

2 units

2024

0 unit

2023

2 units

Median Sold Price

Past 30 days

$425,000

Compared to

2025

$481,250

2023

$422,500


Population and Demographics

Overview

Total population 1981
Average household income $85,572

Age (%)

0 to 19
21%
20 to 34
19%
35 to 49
17%
50 to 64
21%
65 and plus
22%

Household composition (%)

Single family
55%
Single person
41%
Multi person
3%
Multi family
0%

Mother tongue (%)

English
88%
French
5%
Others
3%
English and French
2%
Italian
1%

House tenancy (%)

Renters
55%
Owners
45%

What’s nearby?Essentials within 5 km

Local Logic

Transportation Scores

Estimated Budget