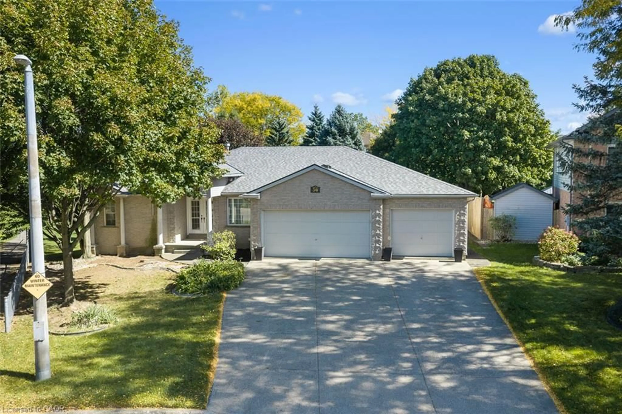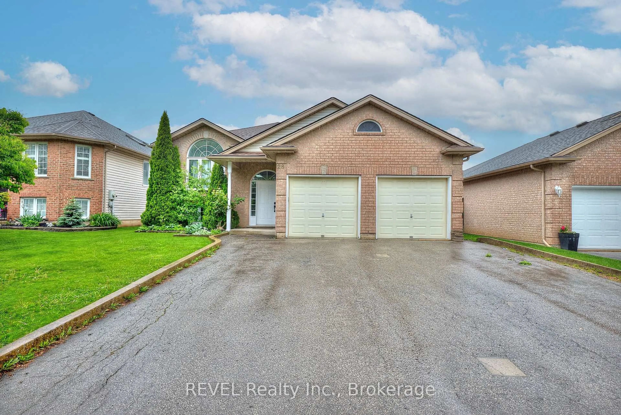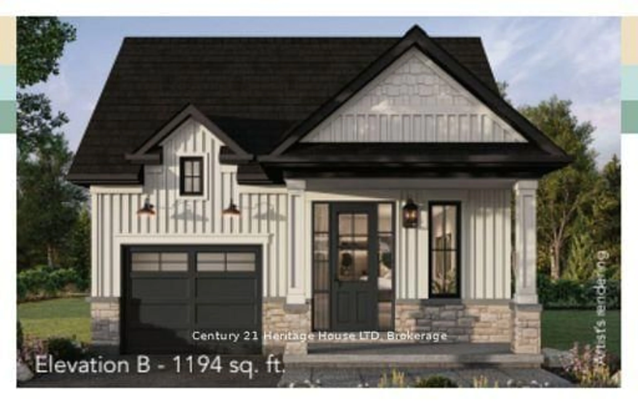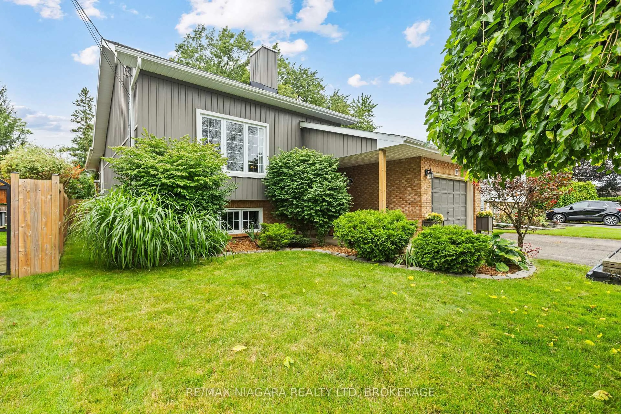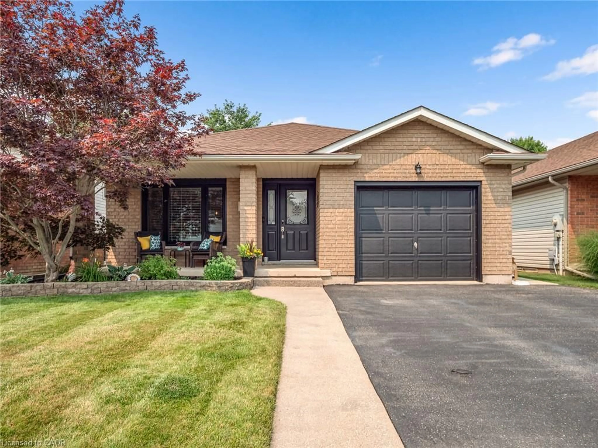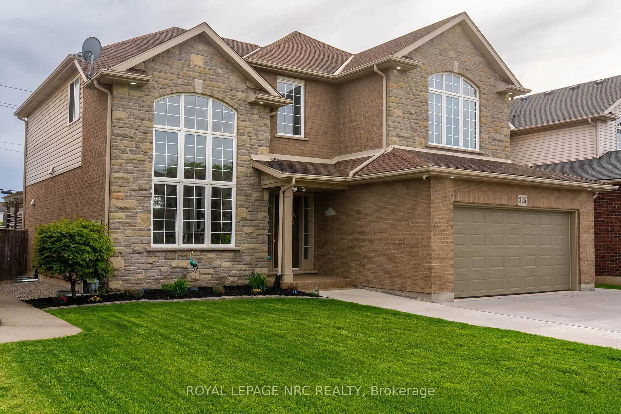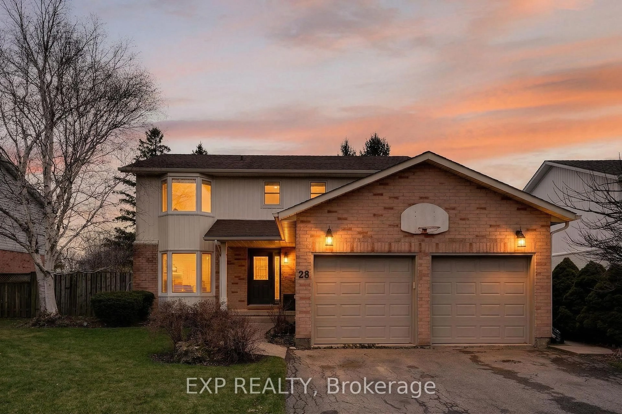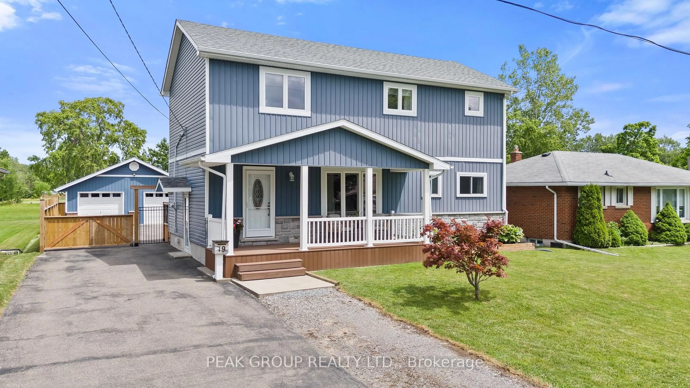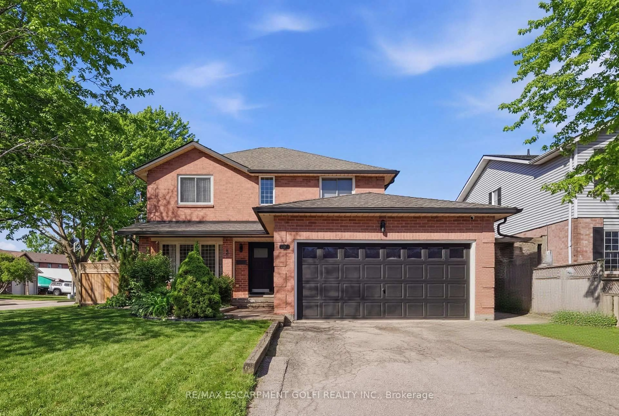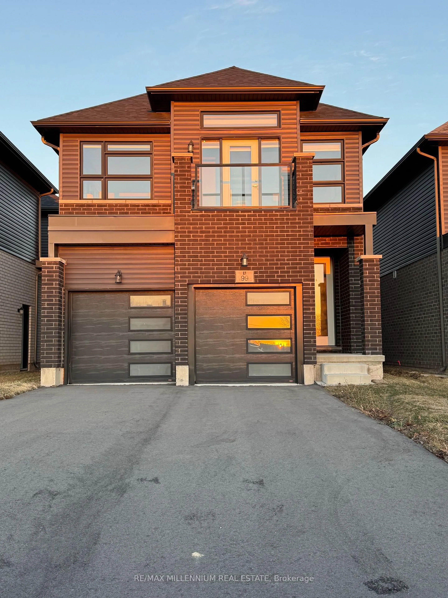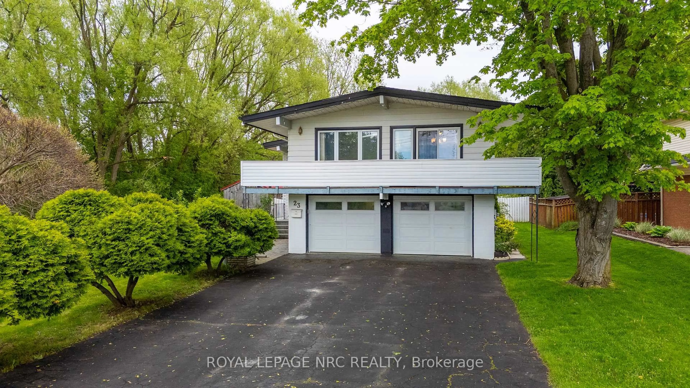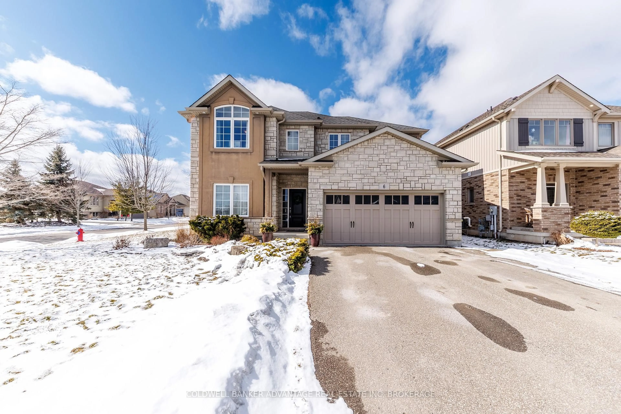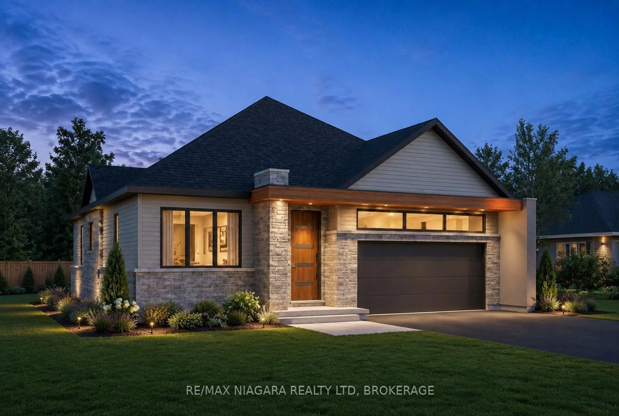
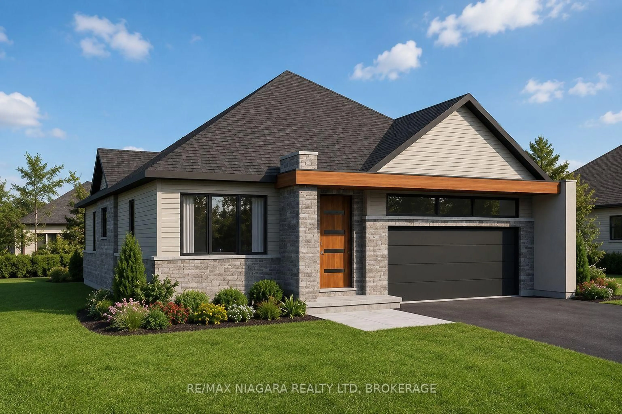
Home with brick exterior material, unknown for 275 Wellandvale Dr, Welland Ontario L3C 7C7
11 hours on Market

275 Wellandvale Dr, Welland, Ontario L3C 7C7

Detached
2
2
~1100-1500 sqft
$775,000
Get pre-qualifiedPowered by nesto
Detached
2
2
~1100-1500 sqft

Contact us about this property

Call

Highlights

Property Estimate

Days on market11 hours

Estimated valueNot available

Price/Sqft$610/sqft

Monthly cost

Open Calculator

Description

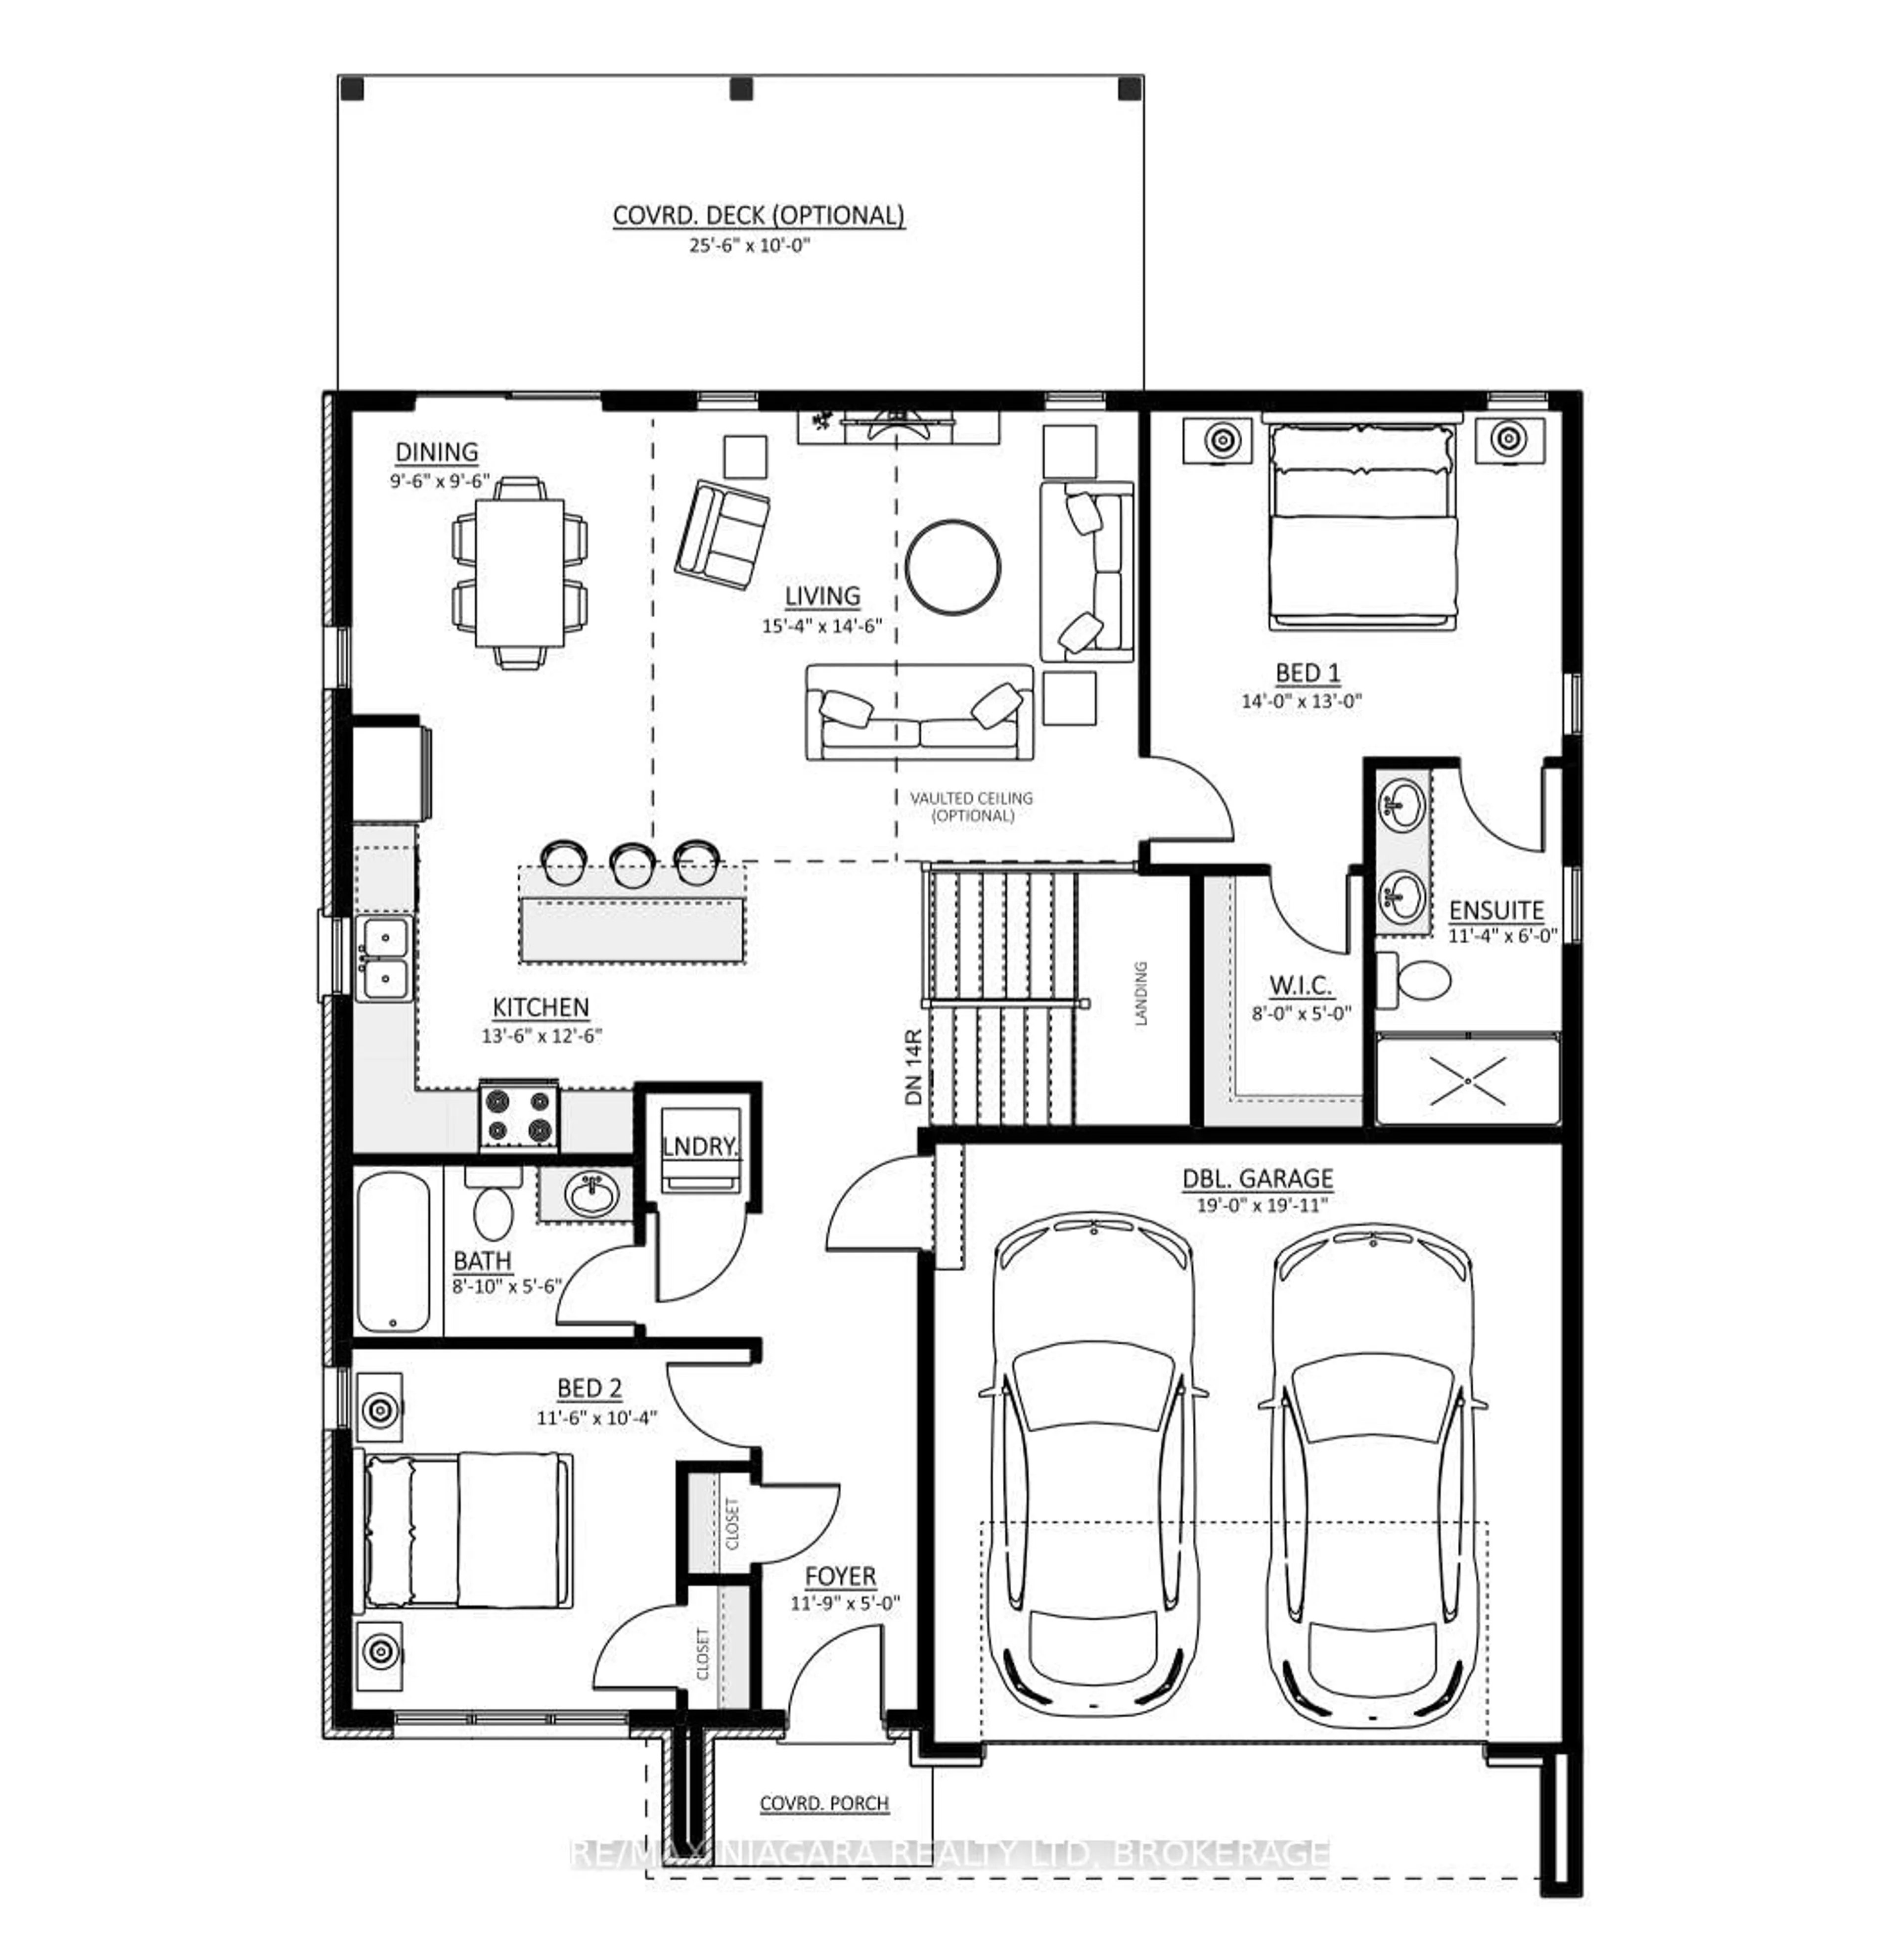
TO BE BUILT: Thoughtfully designed 2-bedroom, 2-bathroom bungalow offering modern finishes, a functional layout, and the convenience of main-floor living. Featuring tall ceilings, luxury vinyl plank flooring, quartz countertops, and custom-finished kitchen and bathrooms, this home will be built with quality and attention to detail throughout. The spacious primary bedroom features a private ensuite and walk-in closet. Additional features include main-floor laundry and an attached double-car garage. Enjoy the peace of mind that comes with purchasing a brand-new Tarion-warrantied home. Contact the Listing Agent for further details, floor plans, specifications, available finishes, and construction information.


Property Details

StyleBungalow
View-
Age of propertyNew
SqFt~1100-1500 SqFt
Lot Size3,276 SqFt(87.95 x 37.25)
Parking Spaces4
MLS ®NumberX13744710
Community NameSeaway Mall Area
Data SourceTRREB
Listing byRE/MAX NIAGARA REALTY LTD, BROKERAGE

Features

Heating: Forced Air
Cooling: Central Air
Basement: Full, Unfinished

Main Floor

Foyer

3.58 x 1.52

Br

3.51 x 3.15

Dining

2.9 x 2.9

Bathroom

2.69 x 1.68

4 Pc Bath


Features

Lot size: 3,276 SqFt

Parking

Garage spaces 2

Garage type Attached

Other parking spaces 2

Total parking spaces 4


Property History
Sep 4, 2026
ListedActive
$775,000
11 hours on market
history photo preview3
Listing by trreb®
Property listed by RE/MAX NIAGARA REALTY LTD, BROKERAGE, Brokerage
Agent Banner Image
Interested in this property?Get in touch to get the inside scoop.

Market Data - Seaway Mall Area

Geo Zone Map ThumbnailSeaway Mall Area

Buyer's Market

View Market Data

Detached house - for the past 30 days

Buyer's market Seller's market

Avg. Days on Market

Past 30 days

43 days

Compared to

2025

40 days

2024

47 days

2023

24 days

New Listings

Past 30 days

9 listings

Compared to

2025

9 listings

2024

17 listings

2023

16 listings

Units sold

Past 30 days

4 units

Compared to

2025

7 units

2024

8 units

2023

6 units

Median Sold Price

Past 30 days

$568,750

Compared to

2025

$594,000

2024

$595,000

2023

$657,500


Population and Demographics

Overview

Total population 4916
Average household income $113,089

Age (%)

0 to 19
19%
20 to 34
18%
35 to 49
17%
50 to 64
21%
65 and plus
25%

Household composition (%)

Single family
69%
Single person
26%
Multi person
5%
Multi family
0%

Mother tongue (%)

English
85%
French
6%
Others
3%
Italian
2%
Spanish
1%
English and French
1%

House tenancy (%)

Owners
80%
Renters
20%

What’s nearby?Essentials within 5 km

Local Logic

Transportation Scores

Estimated Budget