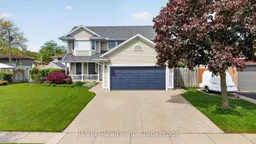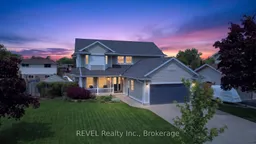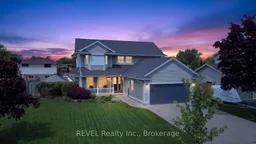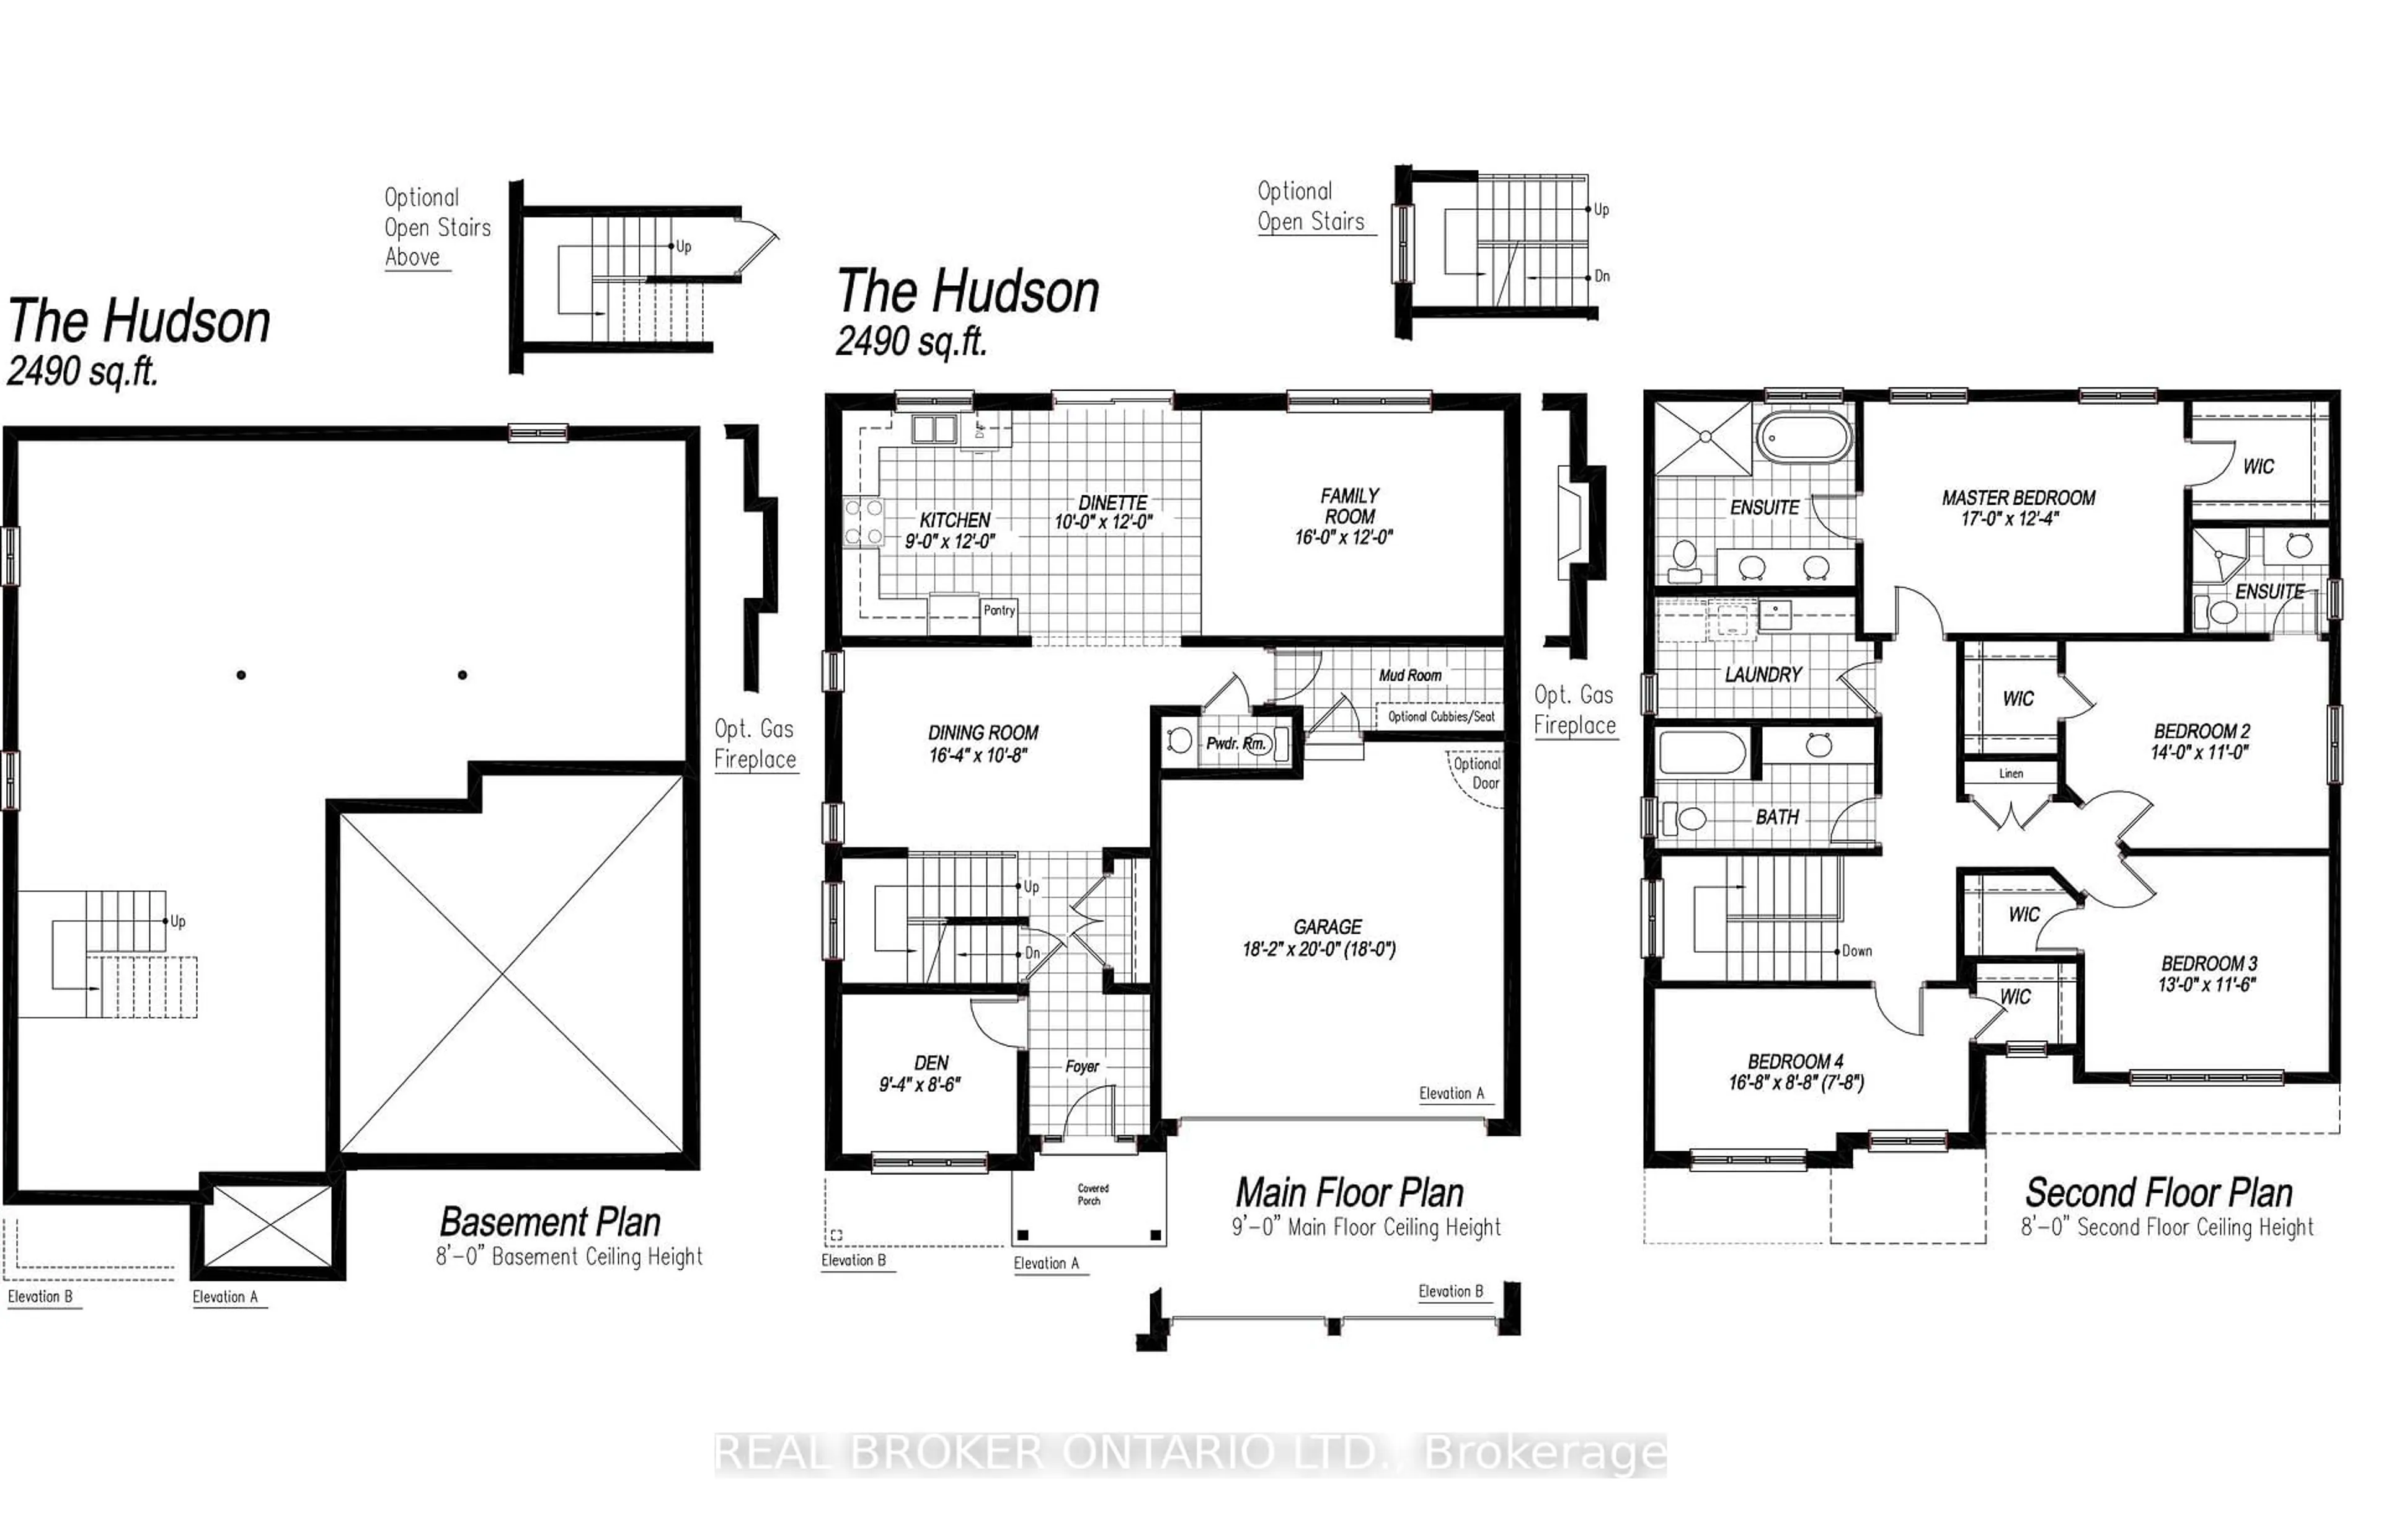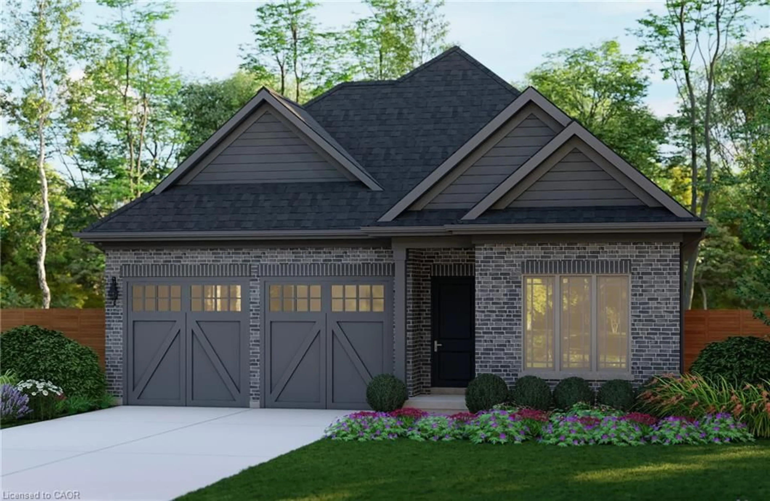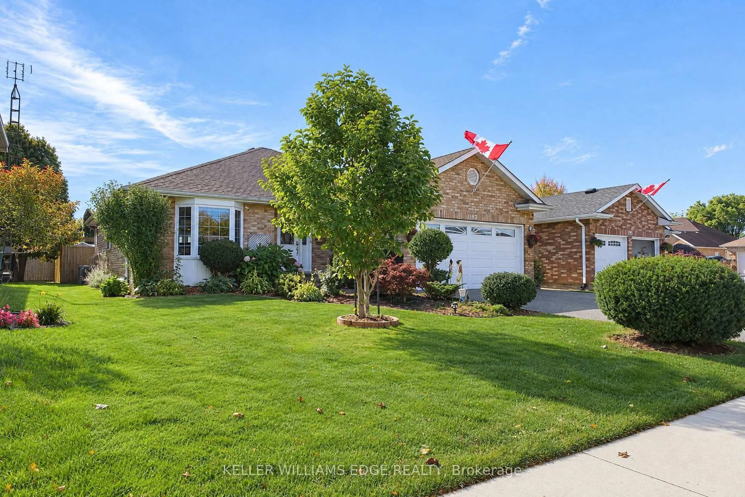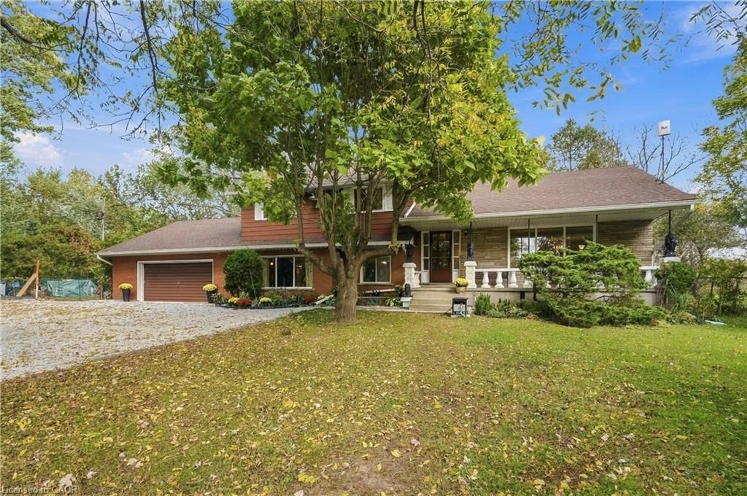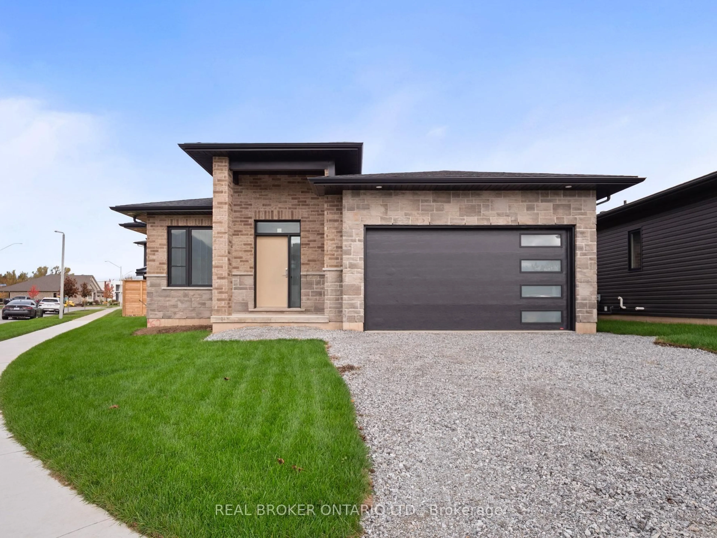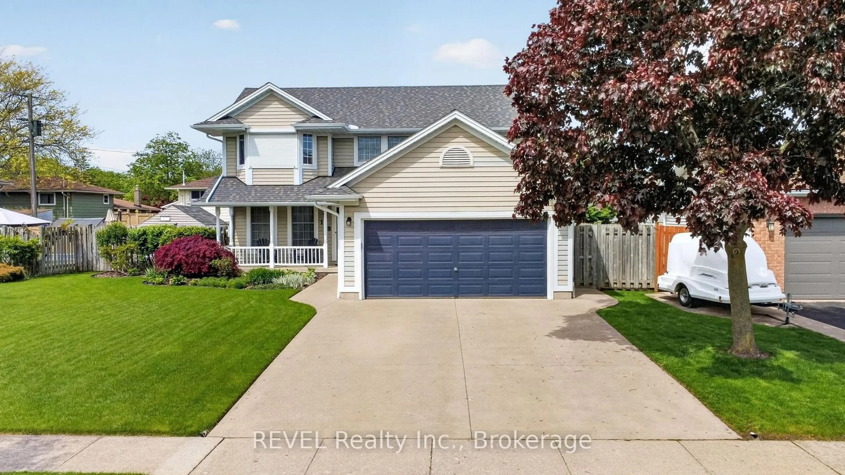
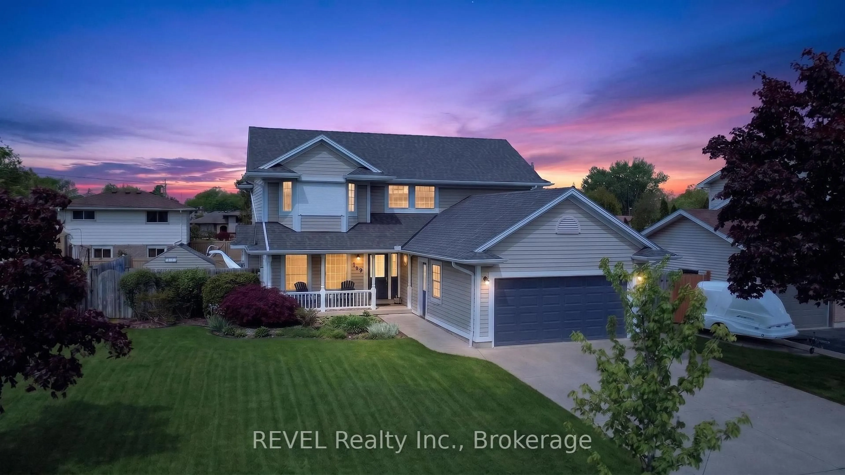
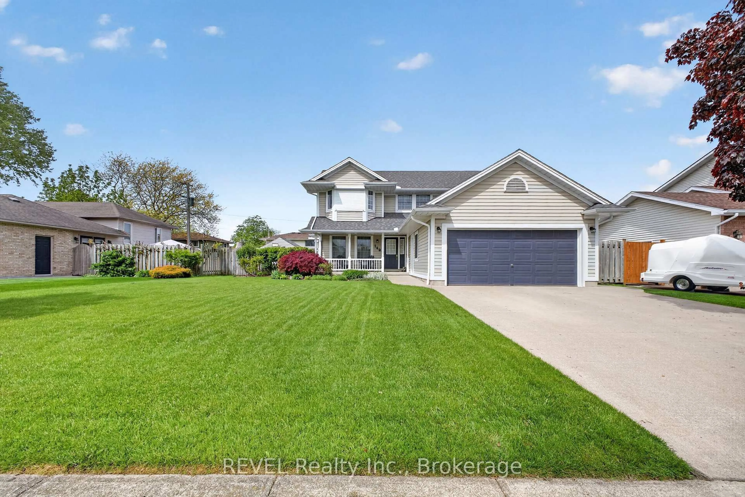
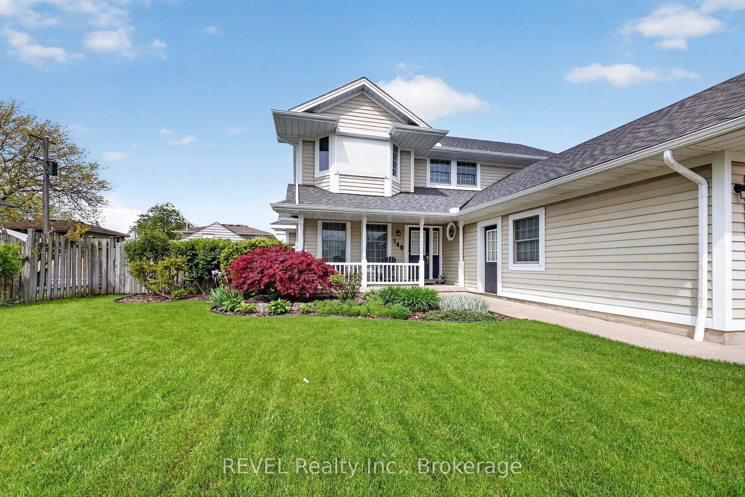
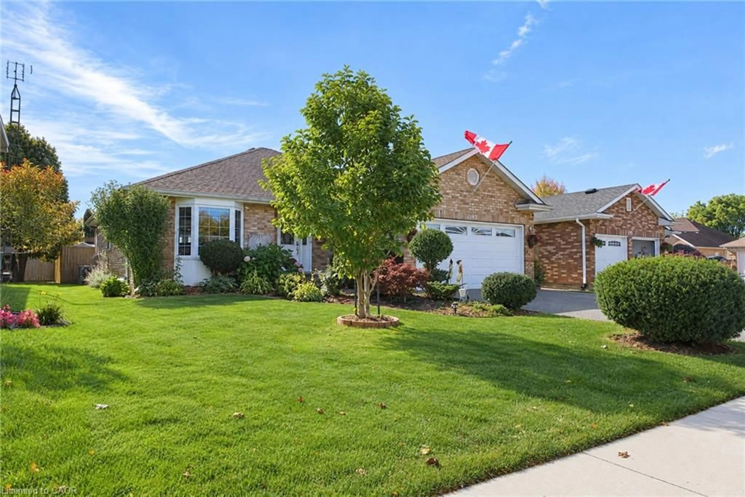
A pic from outside/outdoor area/front of a property/back of a property/a pic from drone, unknown for 149 Green Pointe Dr, Welland Ontario L3C 6Y7
1 day on Market

149 Green Pointe Dr, Welland, Ontario L3C 6Y7

Detached
3 + 1
4
~1500-2000 sqft
$824,900
Get pre-qualifiedPowered by nesto
Detached
3 + 1
4
~1500-2000 sqft

Contact us about this property

Call

Highlights

Property Estimate

Days on market1 day

Estimated valueNot available

Price/Sqft$481/sqft

Monthly cost

Open Calculator

Description

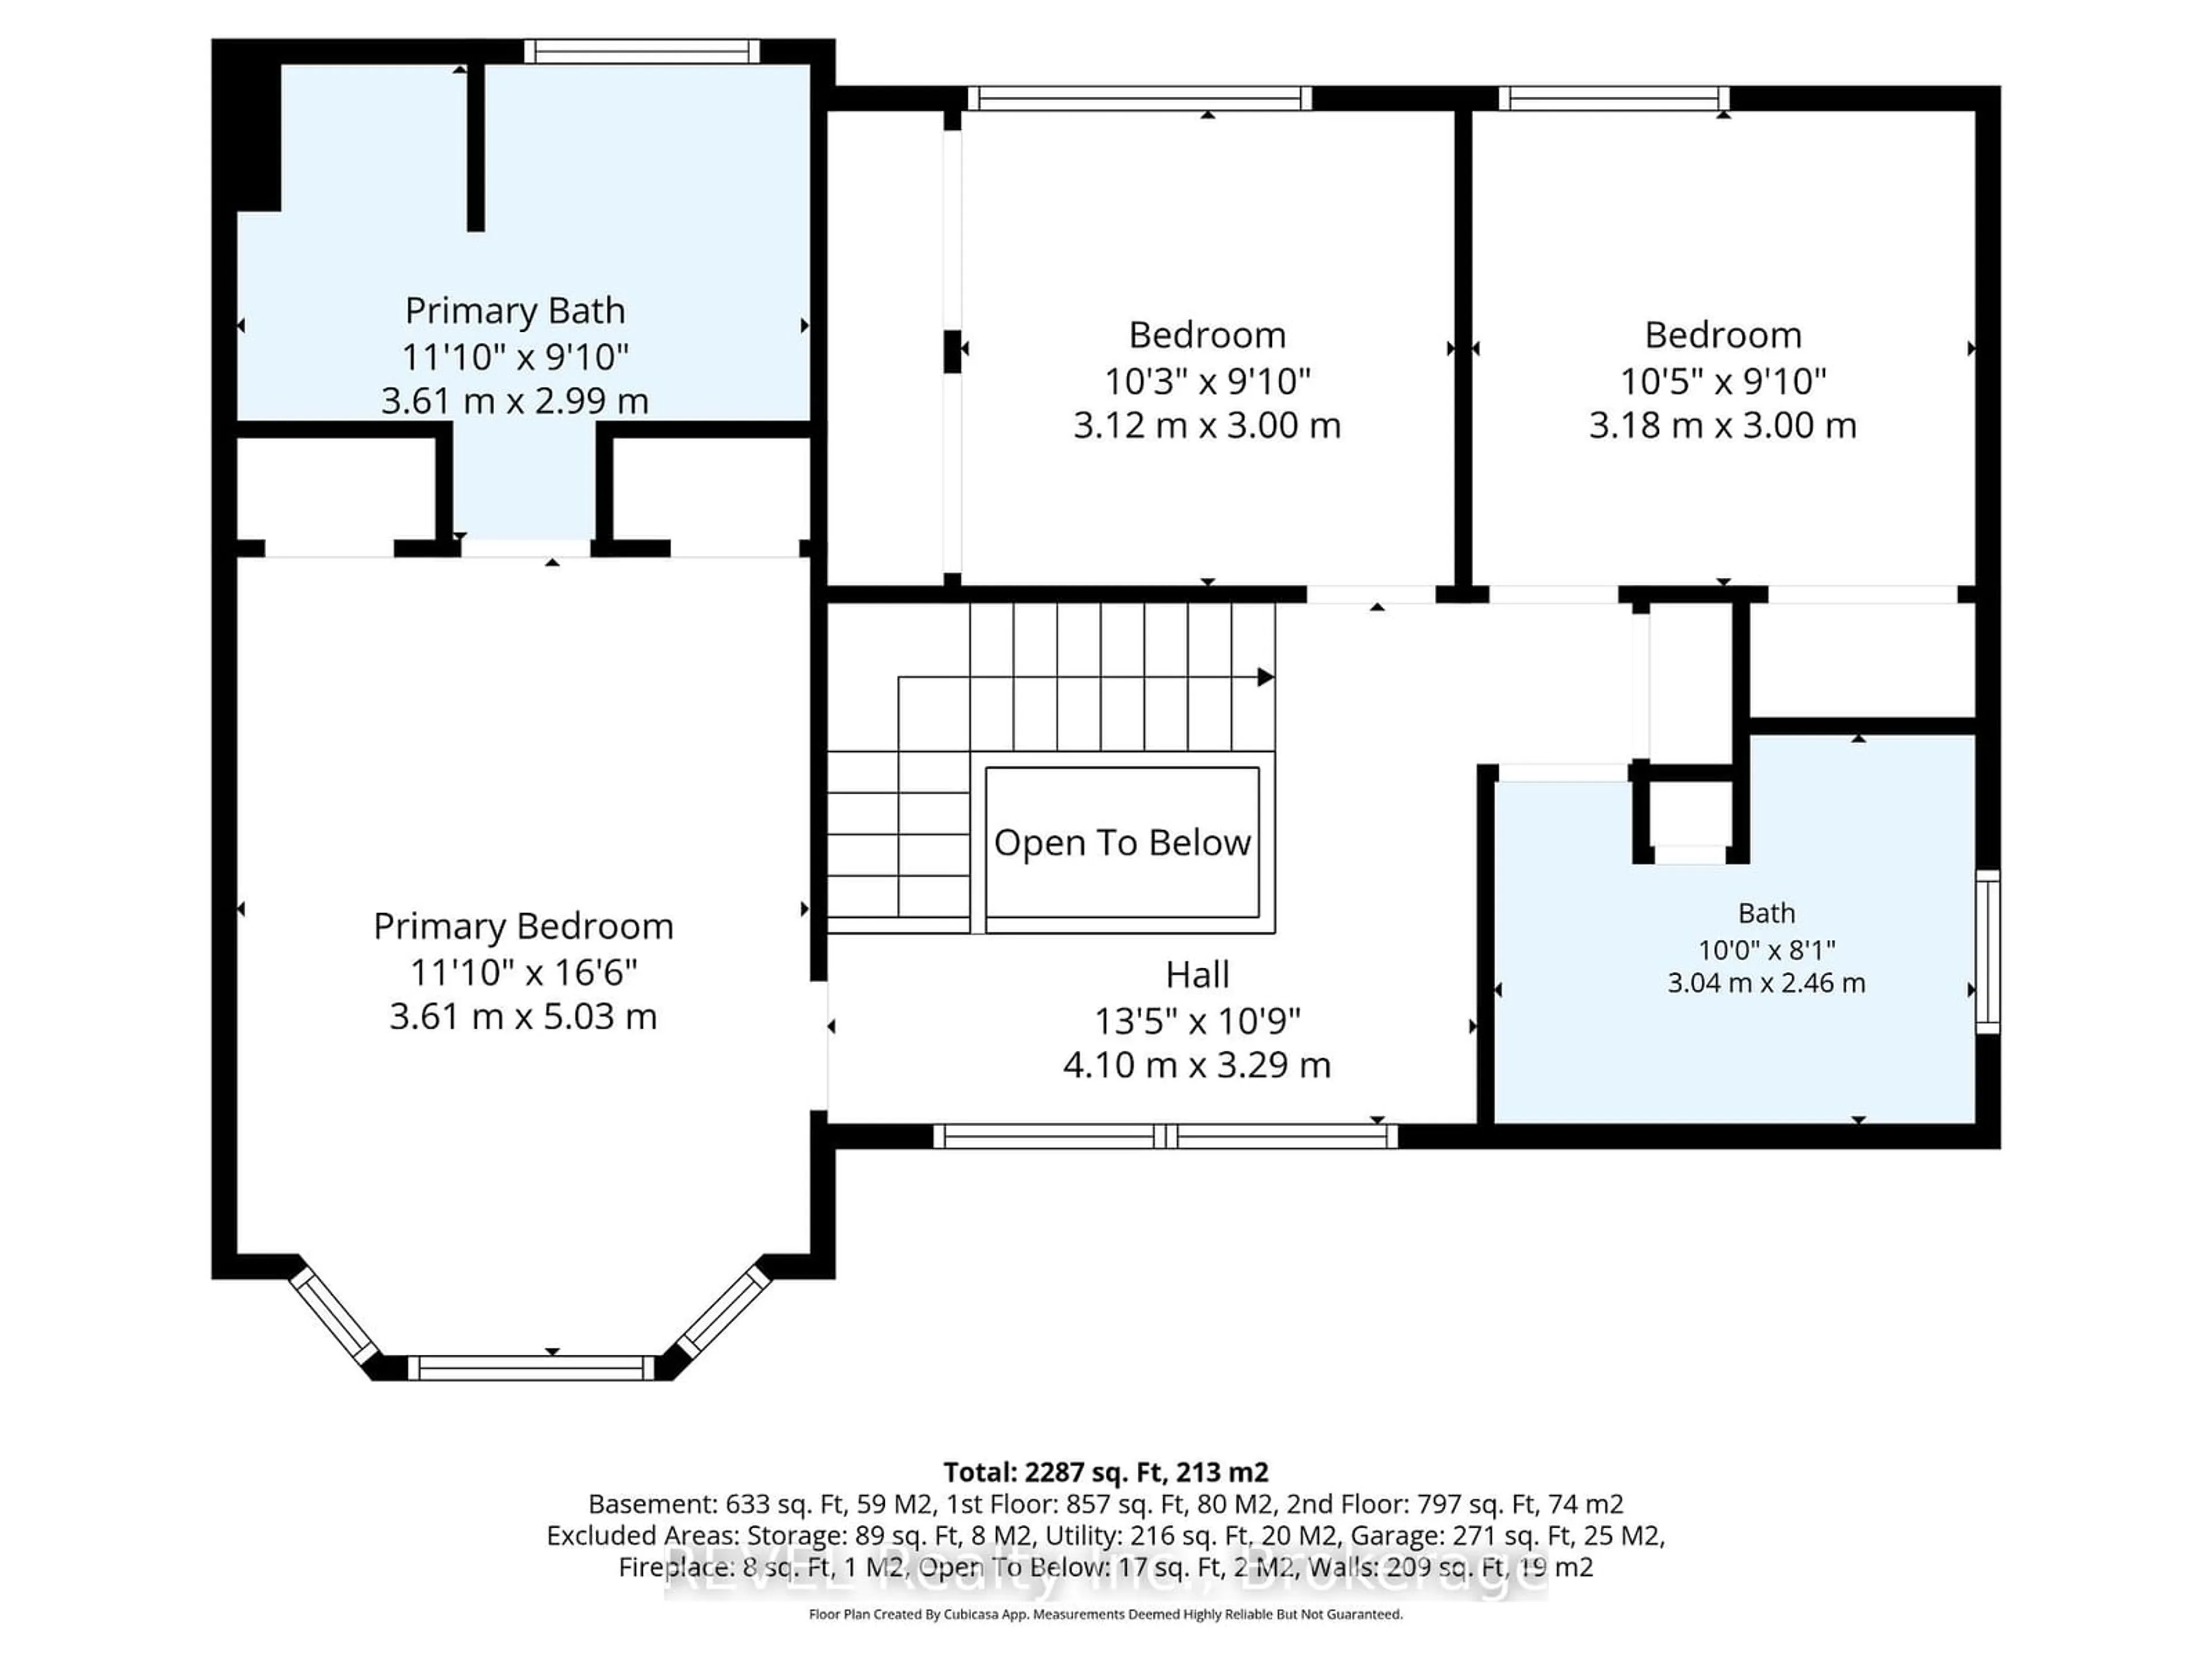
POOL IS OPEN!! Check out this beautiful 3+1 bedroom, 4 bathroom home located in a highly desirable family neighbourhood. This home boasts fantastic curb appeal that from the moment you pull up you're impressed. Upon entering you find yourself in the spacious living room with a cozy gas fireplace. The large kitchen is well appointed with plenty of cupboard space, making it a joy for anyone who loves to cook. Adjacent to the kitchen a separate formal dining room provides an elegant setting for more intimate meals and special occasions. From the kitchen the glass doors open to your gorgeous backyard where an in-ground heated pool awaits, ideal for summer gatherings and entertainment. Significant updates to this home include a new roof (2024), eaves (2025), appliances (2024), and a pool heater (2026), ensuring peace of mind for years to come. Upstairs are 3 nice sized bedrooms and 2 full bathrooms. In the comfy lower level is a rec-room with gas fireplace, large bedroom, bathroom and walk-in closet. The property also boasts a concrete driveway leading to an attached double car garage for convenient parking. Close to Niagara College and all amenities.


Property Details

Style2-Storey
View-
Age of property-
SqFt~1500-2000 SqFt
Lot Size6,890 SqFt(100 x 68.9)
Parking Spaces6
MLS ®NumberX13168596
Community NameSeaway Mall Area
Data SourceTRREB
Listing byREVEL Realty Inc., Brokerage

Features

Heating: Forced Air
Cooling: Central Air
Fireplace
Basement: Full, Part Fin

Lower Floor

Utility

6.44 x 4.06

4th Br

3.06 x 3.0

Rec

7.85 x 7.24


Features

Lot size: 6,890 SqFt
Pool: Inground

Parking

Garage spaces 2

Garage type Attached

Other parking spaces 4

Total parking spaces 6


Property History

May 25, 2026
ListedActive
$824,900
1 day on market
history photo preview34
Listing by trreb®
Property listed by REVEL Realty Inc., Brokerage, Brokerage
Agent Banner Image
Interested in this property?Get in touch to get the inside scoop.
Market Data - Seaway Mall Area

Geo Zone Map ThumbnailSeaway Mall Area

Seller's Market

View Market Data

Detached house - for the past 30 days

Buyer's market Seller's market

Avg. Days on Market

Past 30 days

35 days

Compared to

2025

27 days

2024

14 days

2023

16 days

New Listings

Past 30 days

13 listings

Compared to

2025

18 listings

2024

17 listings

2023

8 listings

Units sold

Past 30 days

8 units

Compared to

2025

4 units

2024

4 units

2023

4 units

Median Sold Price

Past 30 days

$620,000

Compared to

2025

$721,250

2024

$755,000

2023

$657,200


Population and Demographics

Overview

Total population 4916
Average household income $113,089

Age (%)

0 to 19
19%
20 to 34
18%
35 to 49
17%
50 to 64
21%
65 and plus
25%

Household composition (%)

Single family
69%
Single person
26%
Multi person
5%
Multi family
0%

Mother tongue (%)

English
85%
French
6%
Others
3%
Italian
2%
Spanish
1%
English and French
1%

House tenancy (%)

Owners
80%
Renters
20%

What’s nearby?Essentials within 5 km

Local Logic

Transportation Scores

Estimated Budget