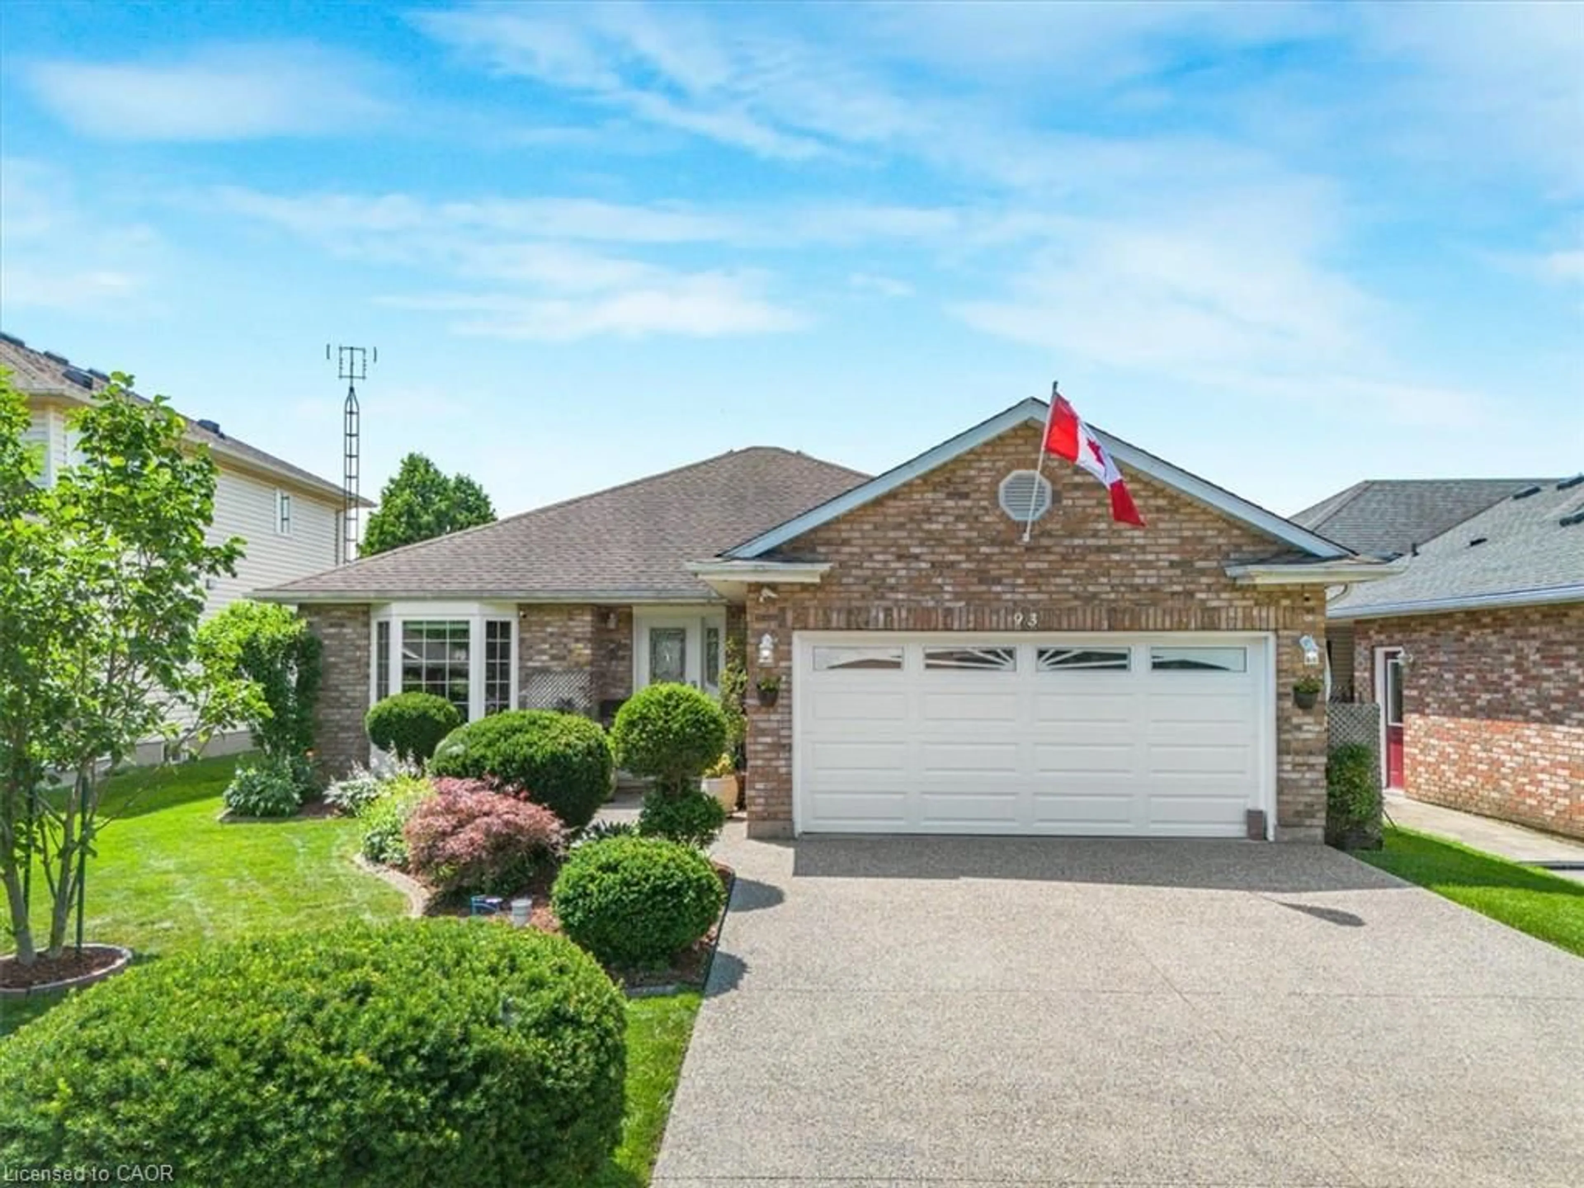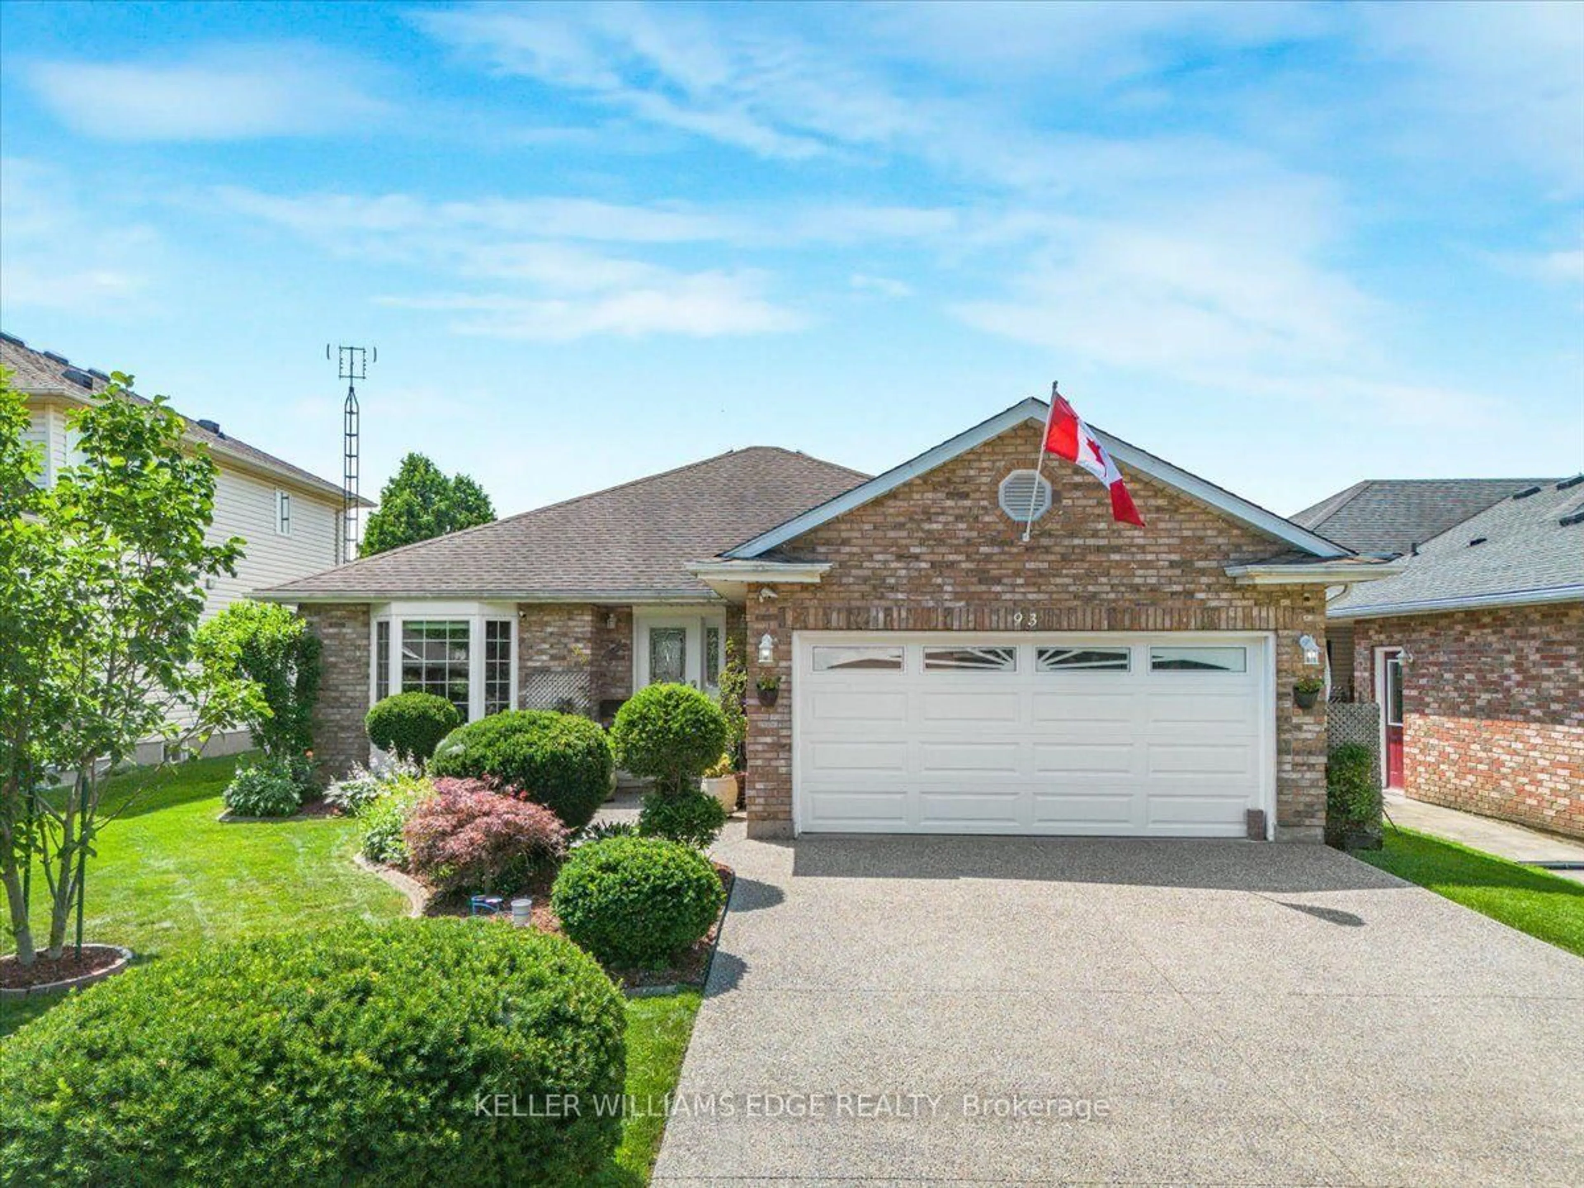
93 Wellandvale Dr, Welland, Ontario L3C 7C6
Contact us about this property
Highlights
Estimated valueThis is the price Wahi expects this property to sell for.
The calculation is powered by our Instant Home Value Estimate, which uses current market and property price trends to estimate your home’s value with a 90% accuracy rate.Not available
Price/Sqft$614/sqft
Monthly cost
Open Calculator
Description
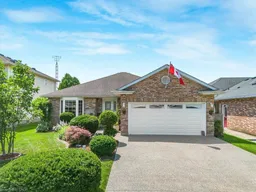
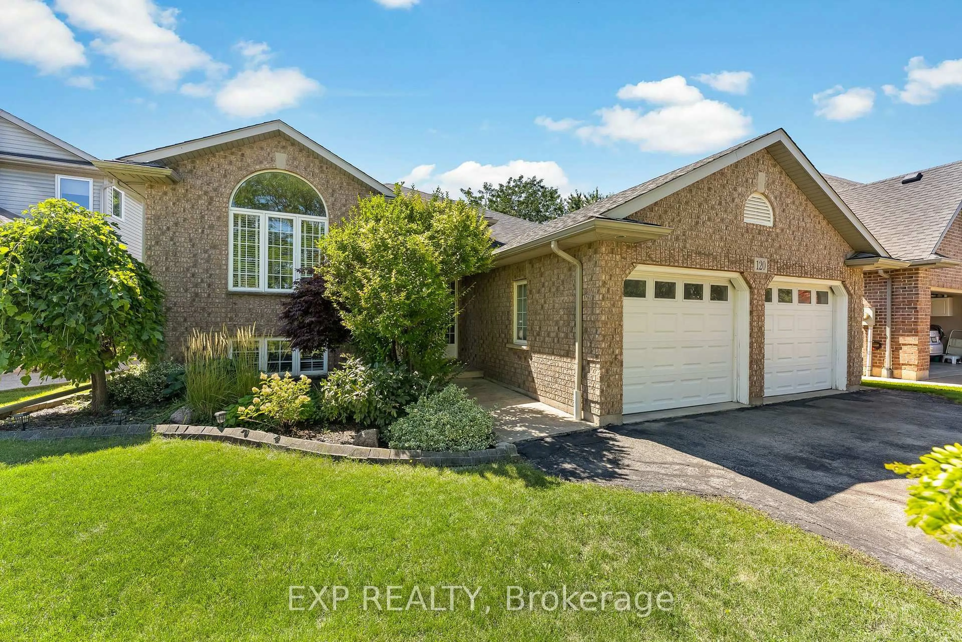
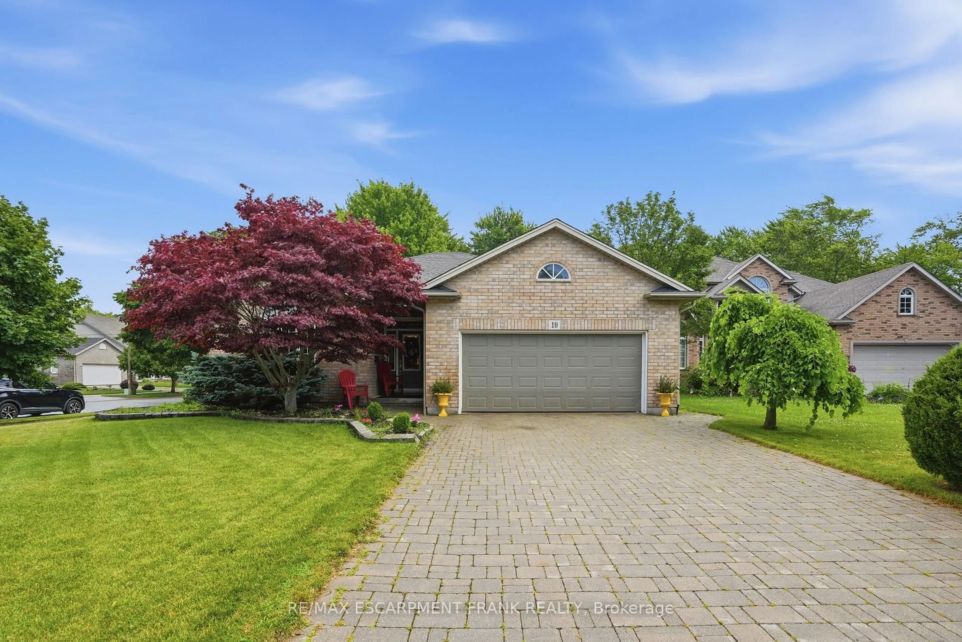
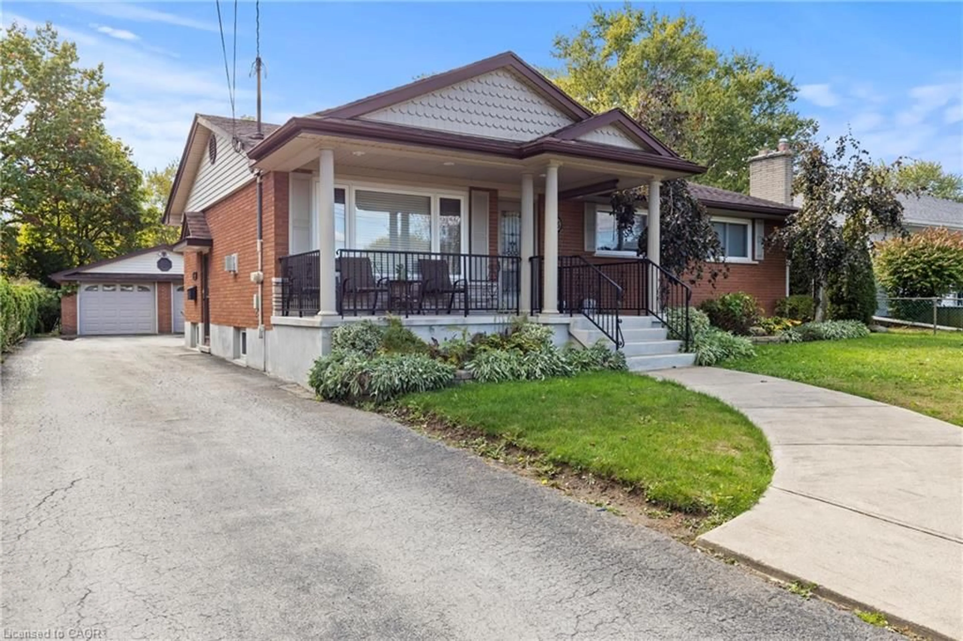
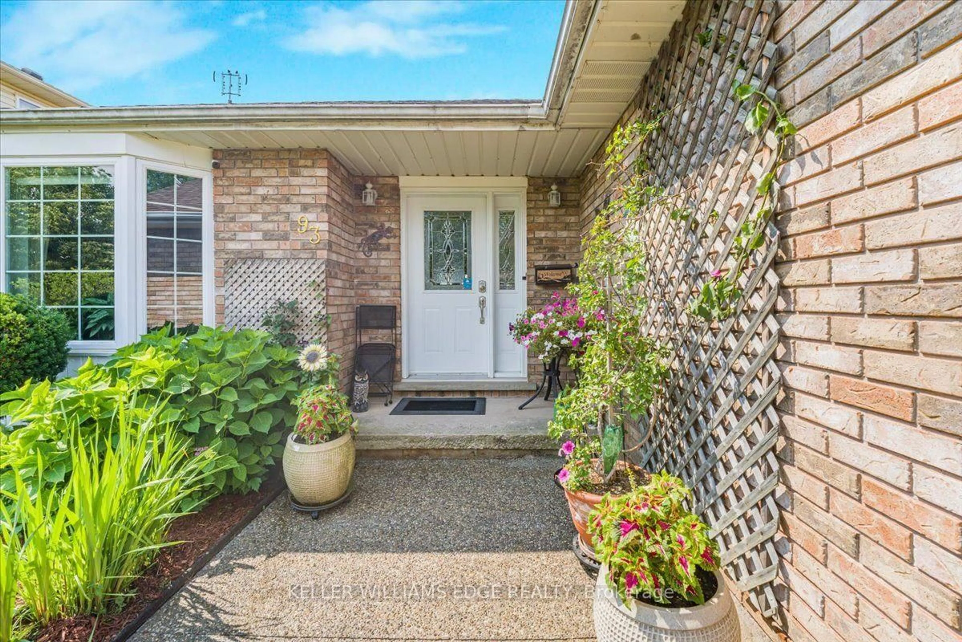
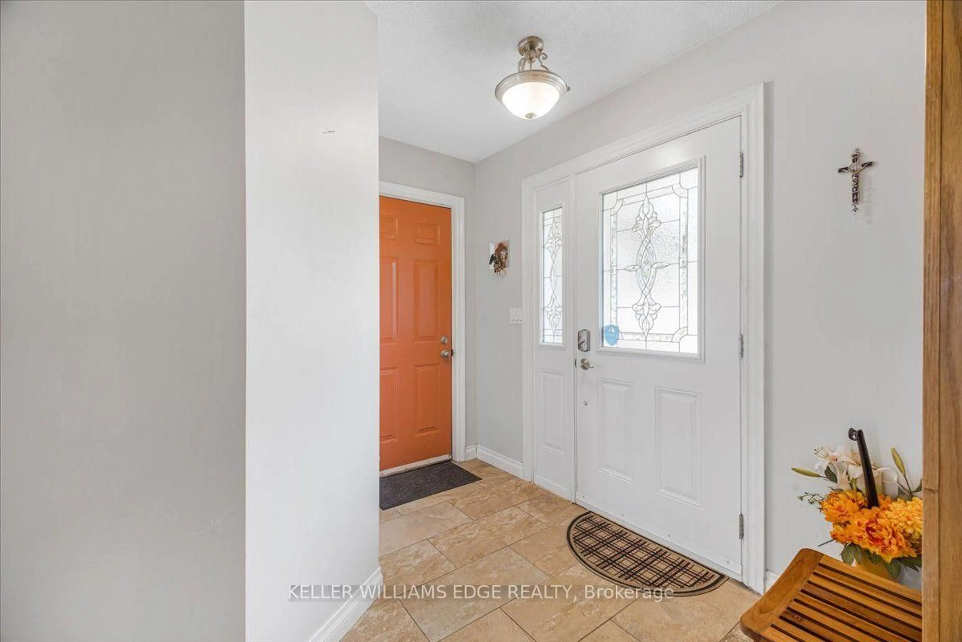
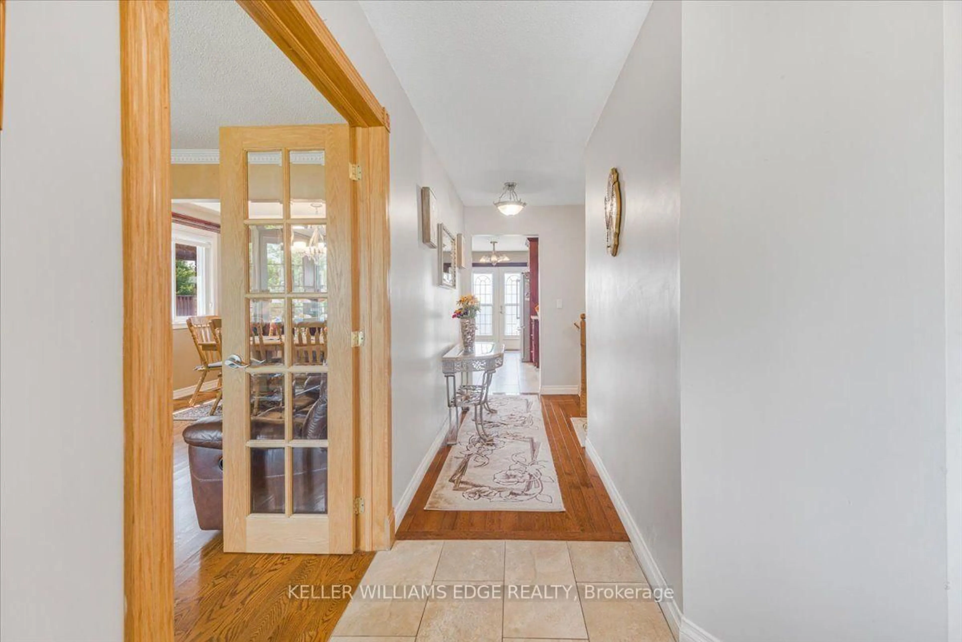
Solid All-Brick North End Bungalow!Welcome to this beautifully maintained 3+1 bedroom, 2+1 full bathroom all-brick bungalow, ideally situated in one of the North End's most desirable neighbourhoods. The main floor features beautiful hardwood and ceramic flooring, a spacious and functional layout, and plenty of room for comfortable family living.The primary bedroom offers a private ensuite with direct access to a relaxing hot tub room-your own personal retreat. The fully finished basement provides exceptional additional living space, complete with a fourth bedroom, a full bathroom, and a fruit cellar, making it ideal for extended family, guests, or entertaining.This home has been extensively updated with a brand-new kitchen featuring a stylish backsplash, large quartz countertops, a new family room window, central vacuum, a Maytag gas stove, a refrigerator (less than one year old), washer and dryer (approximately three years old), a new front entry door, and new French patio doors.Step outside to your private backyard oasis, surrounded by mature cedar trees for exceptional privacy. Enjoy the beautiful two-tier composite deck (2020), complete with a fully functional and meticulously maintained hot tub for year-round enjoyment, along with a storage shed for added convenience.Located within walking distance to shopping, schools, parks, and everyday amenities, this exceptional home combines quality construction, thoughtful updates, and an unbeatable North End location. Move in and enjoy everything this wonderful property has to offer!
Property Details
Interior
Features
Main Floor
Kitchen
4.52 x 4.81Dining
3.36 x 1.83Living
4.58 x 3.35Primary
3.67 x 3.08Exterior
Features
Parking
Garage spaces 2
Garage type Attached
Other parking spaces 4
Total parking spaces 6
Property History
 45
45