Open: Sun, 2PM to 4PM
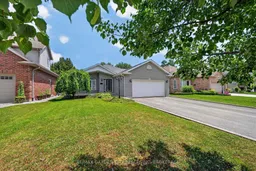
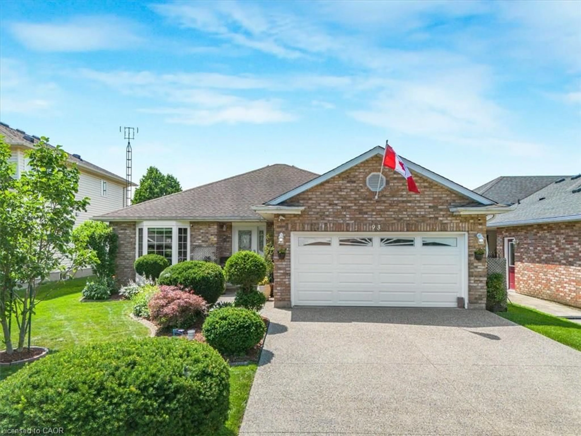
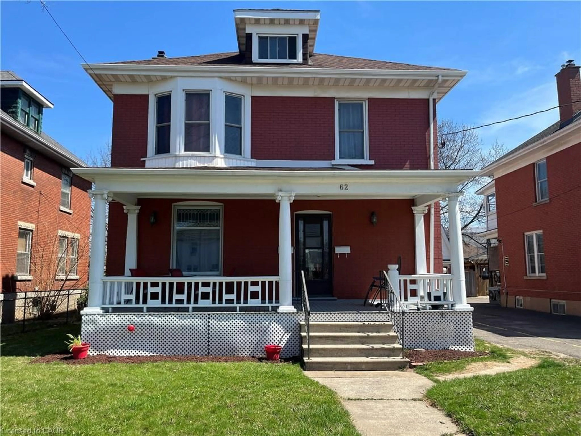
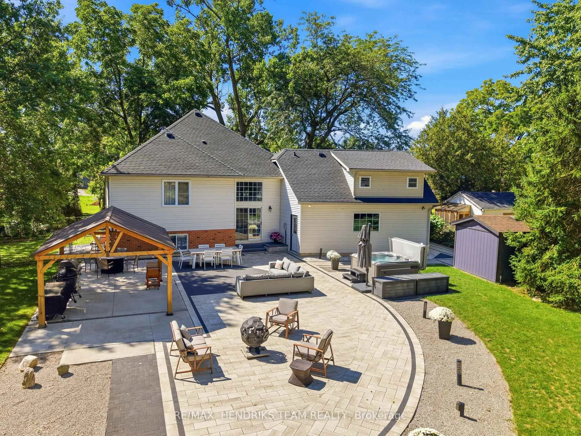
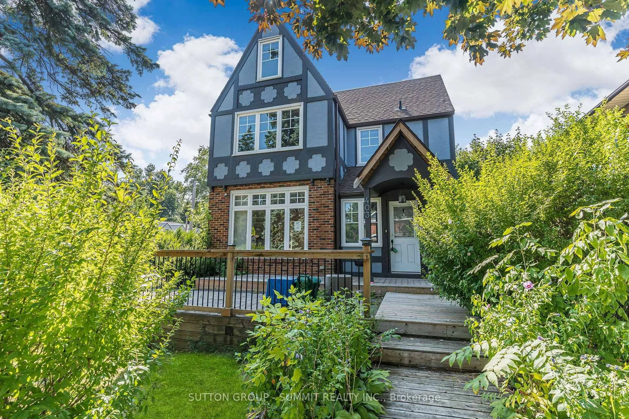
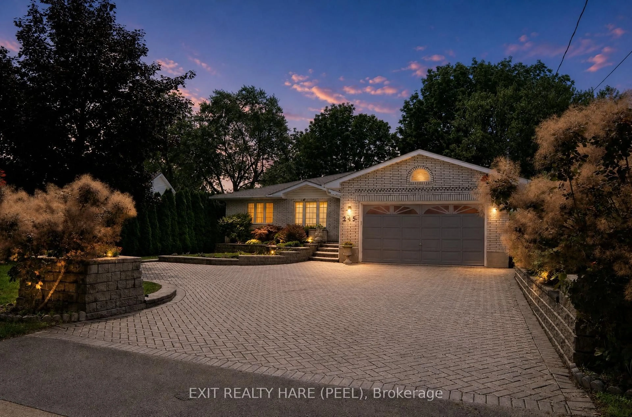
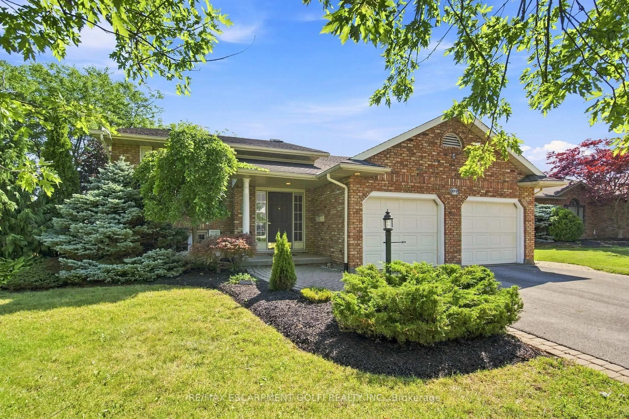
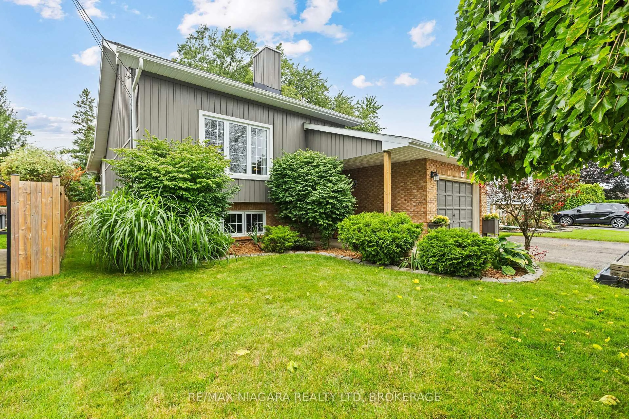
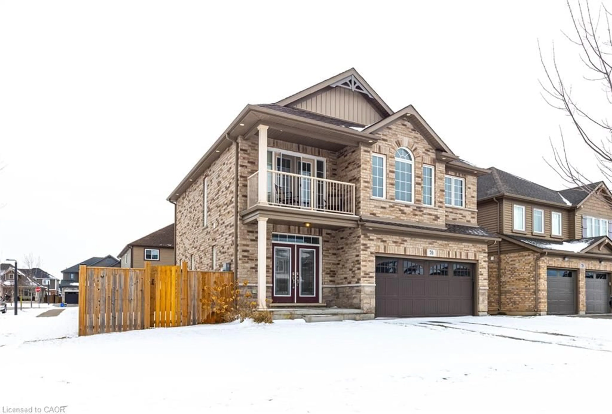
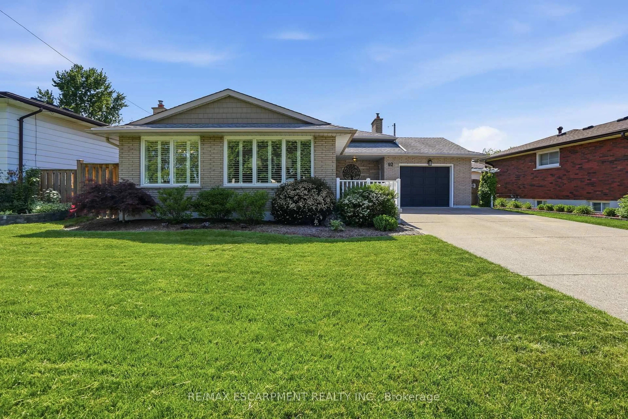
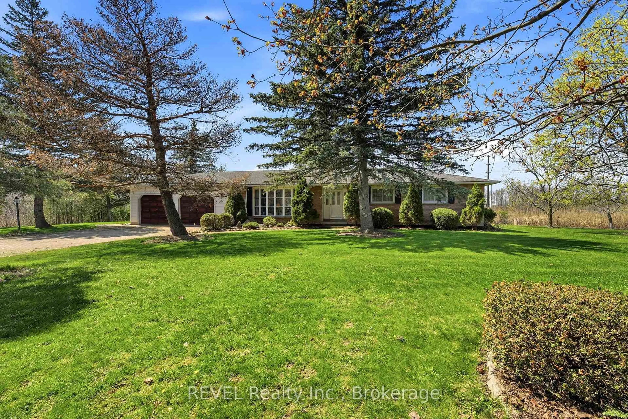
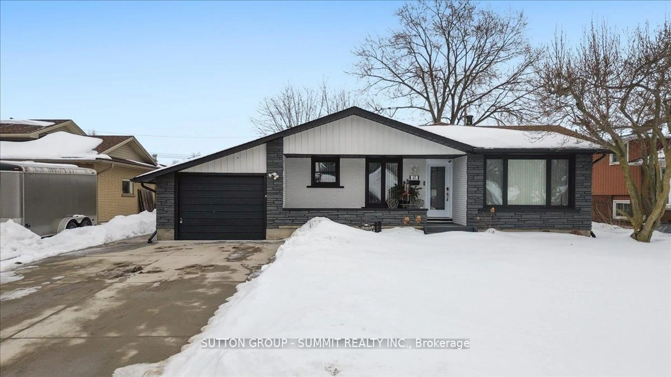
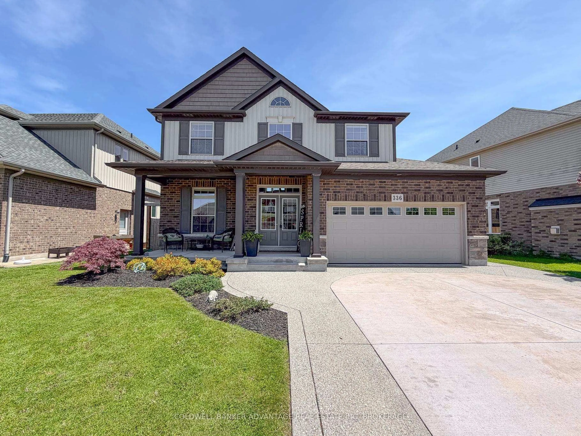
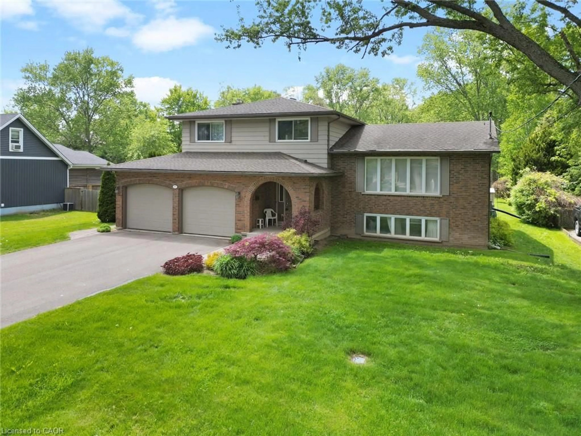
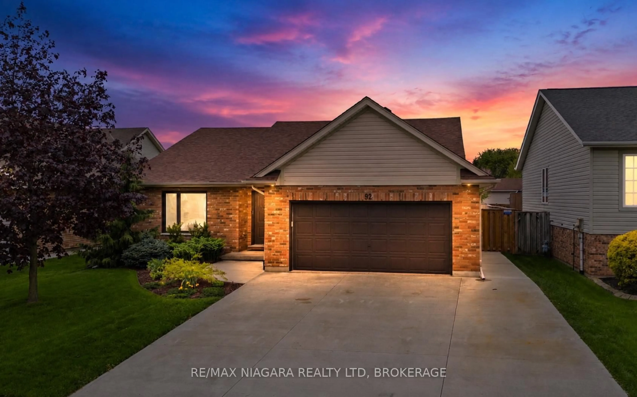

Home with brick exterior material, street for 5 Green Pointe Dr, Welland Ontario L3C 6Y2
1 hour on Market

5 Green Pointe Dr, Welland, Ontario L3C 6Y2

Detached
2
2
~1500-2000 sqft
$619,000
Get pre-qualifiedPowered by nesto
Detached
2
2
~1500-2000 sqft

Contact us about this property

Call

Highlights

Property Estimate

Days on market1 hour

Estimated valueNot available

Price/Sqft$361/sqft

Monthly cost

Open Calculator

Description

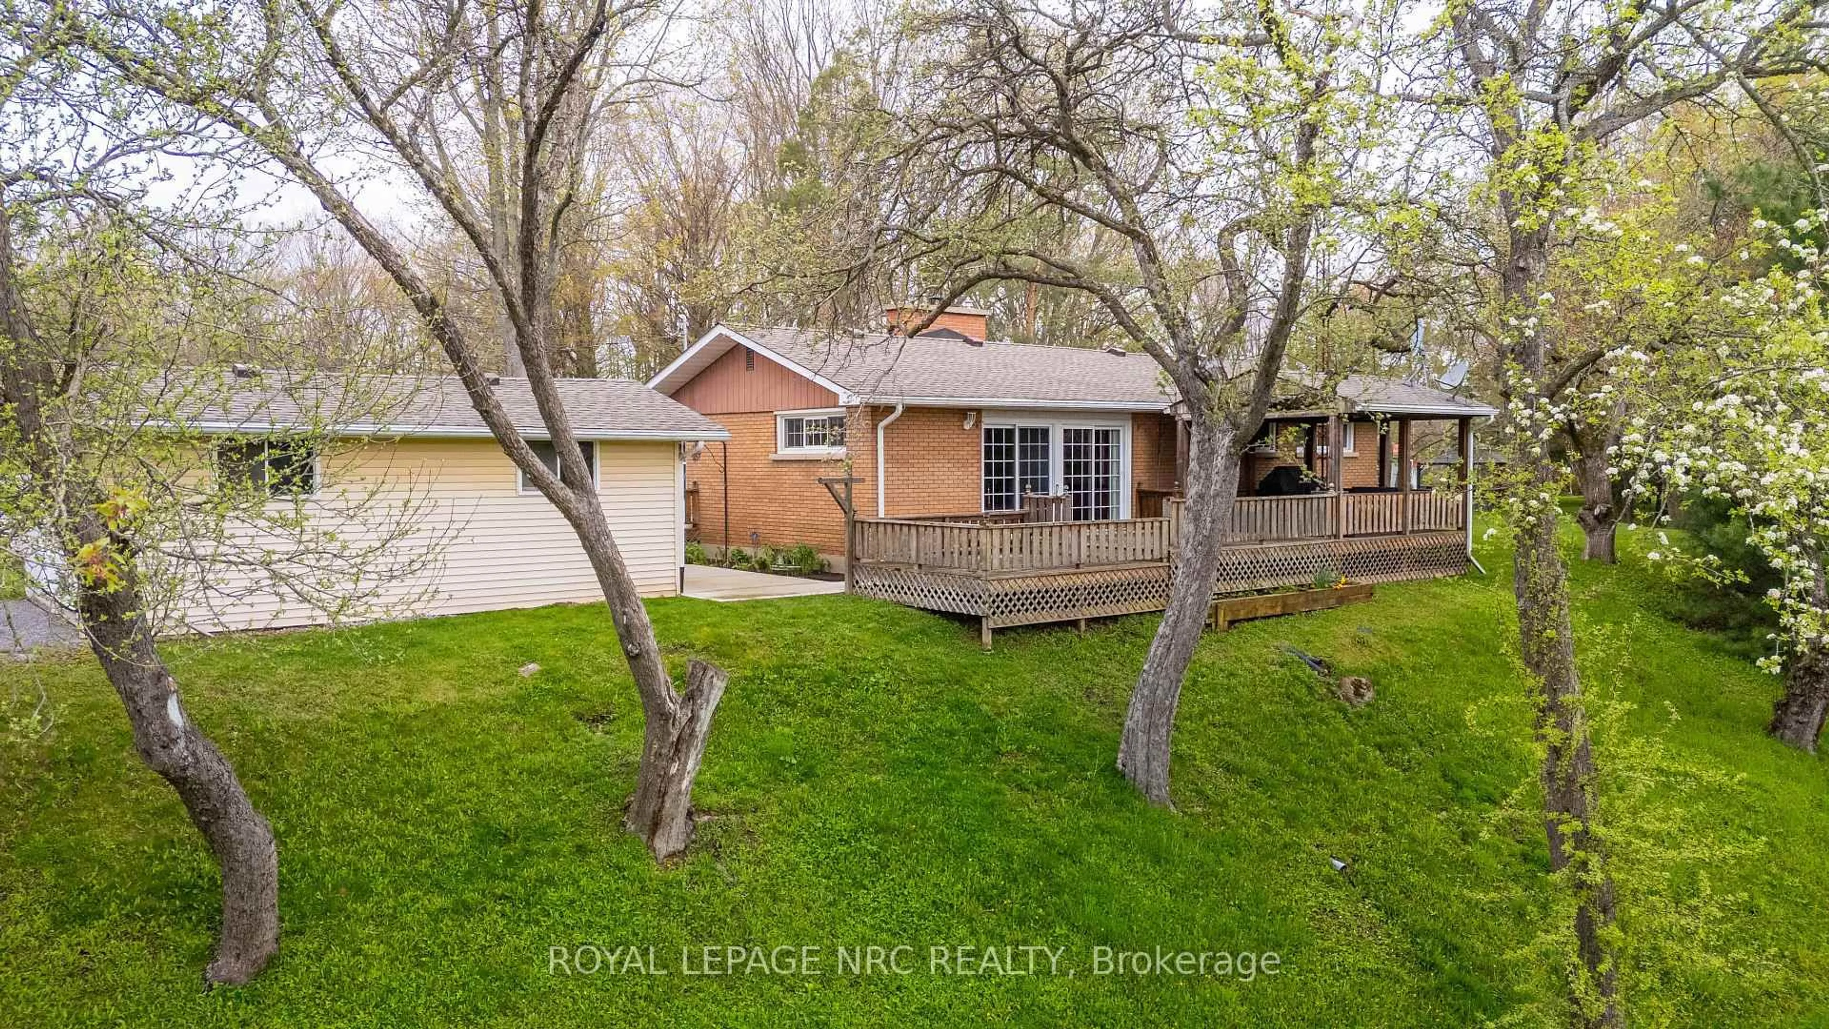
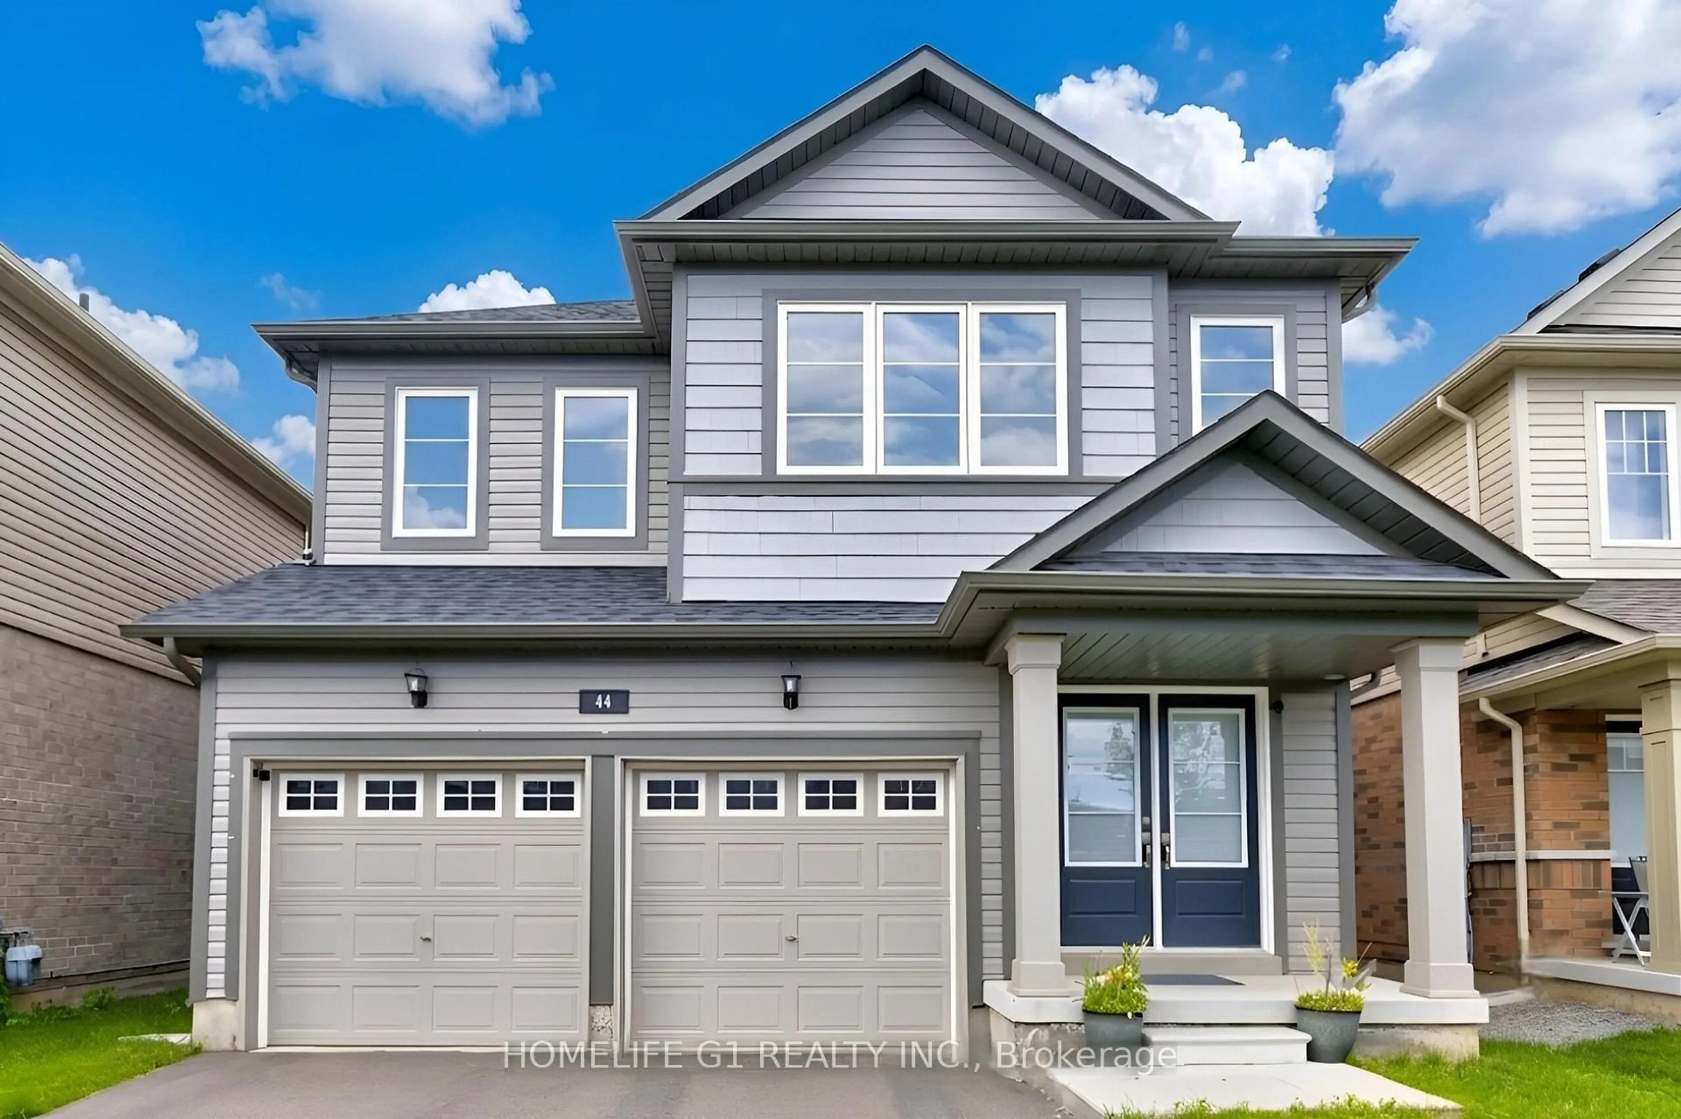
Welcome to 5 GreenPointe Dr. This solid brick bungalow, built by Policella Homes in 2003, and nestled on a quiet court in a desirable North end neighbourhood. This well-maintained home offers a bright and functional layout, perfect for families, retirees, or anyone seeking comfortable one-floor living.The main level features a spacious living and dining room with beautiful hardwood flooring, along with a bright eat-in kitchen with patio doors leading to the backyard deck-ideal for outdoor entertaining. There are two generously sized bedrooms, including a primary bedroom with a walk-in closet, a full 4-piece bathroom, and the convenience of a main floor laundry room with direct access to the attached double-car garage.The partially finished lower level expands the living space with a large family room featuring a cozy gas fireplace, a 3-piece bathroom, a workshop area with built-in workbench, and plenty of additional storage space. Situated on an impressive 50 x 150 ft. lot this quality-built home offers comfort, functionality, and endless potential. Close to parks, shopping, wonderful golf courses and all amenities! Flexible closing available.


Upcoming Open House

Jul 12Sun2:00 PM - 4:00 PM

Property Details

StyleBungalow
View-
Age of property16-30
SqFt~1500-2000 SqFt
Lot Size7,500 SqFt(150 x 50)
Parking Spaces4
MLS ®NumberX13542150
Community NameSeaway Mall Area
Data SourceTRREB
Listing byRE/MAX GARDEN CITY REALTY INC, BROKERAGE

Features

Heating: Forced Air
Cooling: Central Air
Fireplace
Basement: Full, Part Fin

Main Floor

Living

4.11 x 4.05

Hardwood Floor

Dining

4.11 x 4.05

Hardwood Floor

Kitchen

5.18 x 3.65

Sliding Doors

Primary

3.99 x 4.11


Features

Lot size: 7,500 SqFt

Parking

Garage spaces 2

Garage type Attached

Other parking spaces 2

Total parking spaces 4


Property History

Jul 9, 2026
ListedActive
$619,000
1 hour on market
history photo preview39
Listing by trreb®
Property listed by RE/MAX GARDEN CITY REALTY INC, BROKERAGE, Brokerage
Agent Banner Image
Interested in this property?Get in touch to get the inside scoop.
Market Data - Seaway Mall Area

Geo Zone Map ThumbnailSeaway Mall Area

Balanced Market

View Market Data

Detached house - for the past 30 days

Buyer's market Seller's market

Avg. Days on Market

Past 30 days

53 days

Compared to

2025

45 days

2024

41 days

2023

13 days

New Listings

Past 30 days

20 listings

Compared to

2025

24 listings

2024

15 listings

2023

21 listings

Units sold

Past 30 days

9 units

Compared to

2025

9 units

2024

8 units

2023

7 units

Median Sold Price

Past 30 days

$630,000

Compared to

2025

$560,000

2024

$640,000

2023

$680,000


Population and Demographics

Overview

Total population 4916
Average household income $113,089

Age (%)

0 to 19
19%
20 to 34
18%
35 to 49
17%
50 to 64
21%
65 and plus
25%

Household composition (%)

Single family
69%
Single person
26%
Multi person
5%
Multi family
0%

Mother tongue (%)

English
85%
French
6%
Others
3%
Italian
2%
Spanish
1%
English and French
1%

House tenancy (%)

Owners
80%
Renters
20%

What’s nearby?Essentials within 5 km

Local Logic

Transportation Scores

Estimated Budget