142 Port Cres, Welland, Ontario L3B 0N2
Contact us about this property
Highlights
Estimated valueThis is the price Wahi expects this property to sell for.
The calculation is powered by our Instant Home Value Estimate, which uses current market and property price trends to estimate your home’s value with a 90% accuracy rate.Not available
Price/Sqft$364/sqft
Monthly cost
Open Calculator
Description
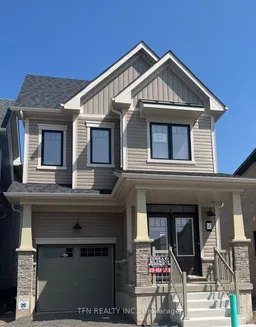
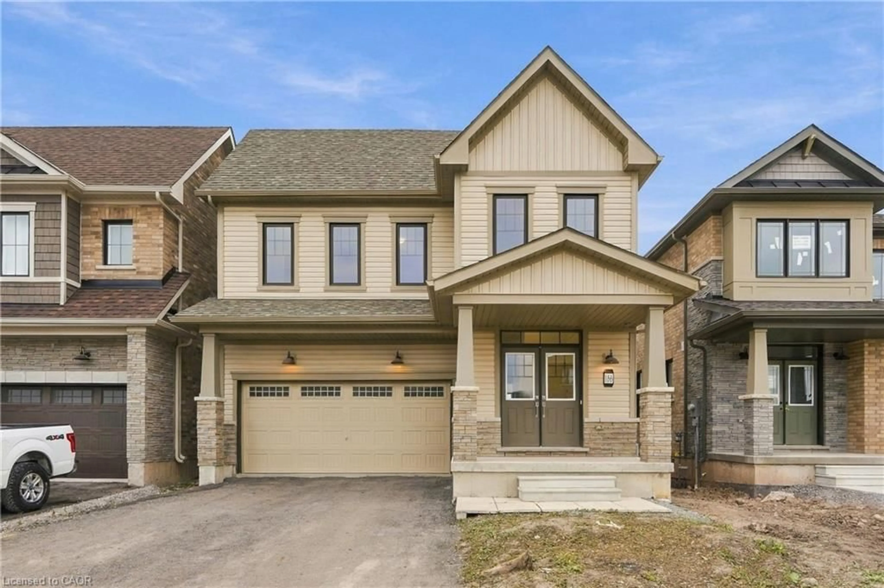
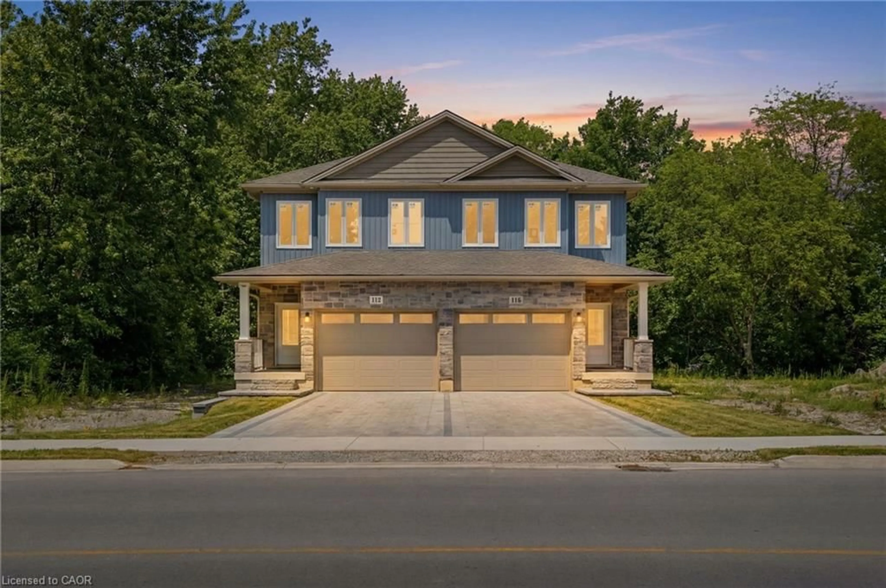
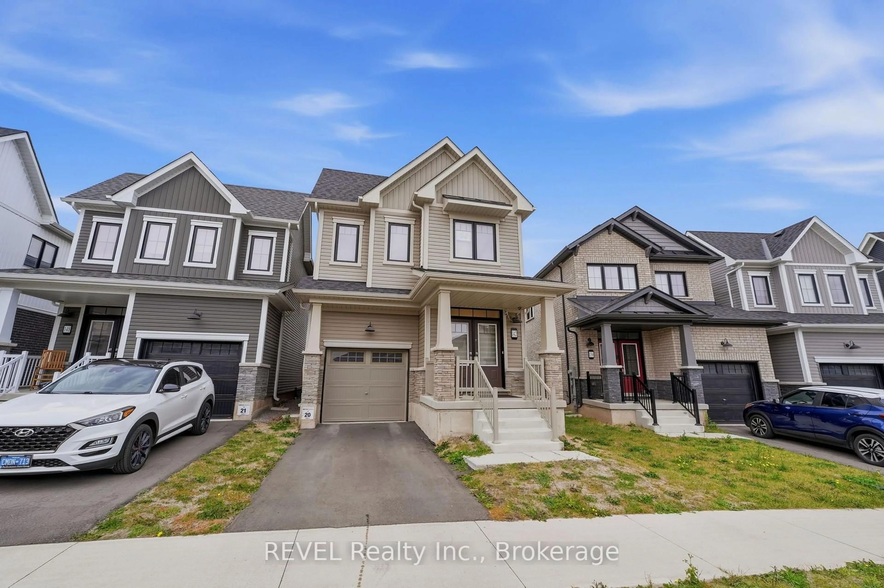
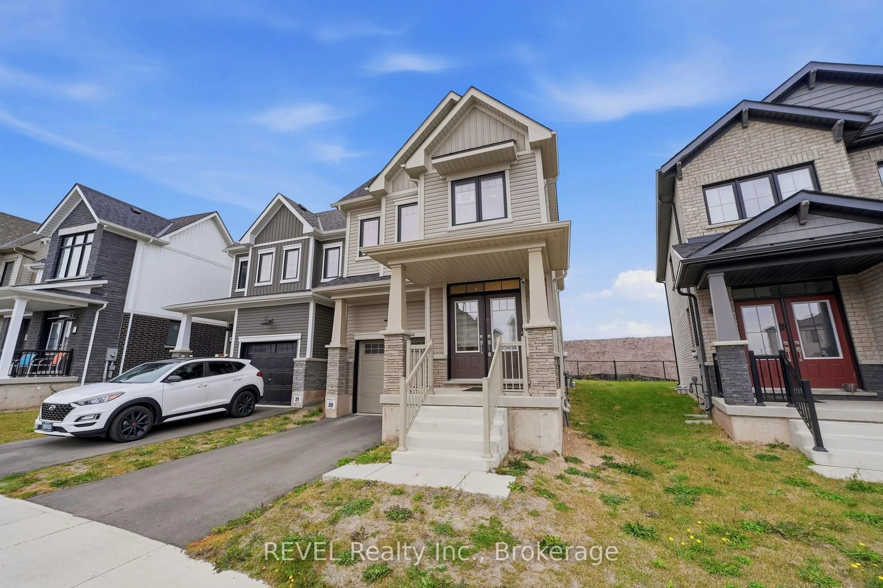
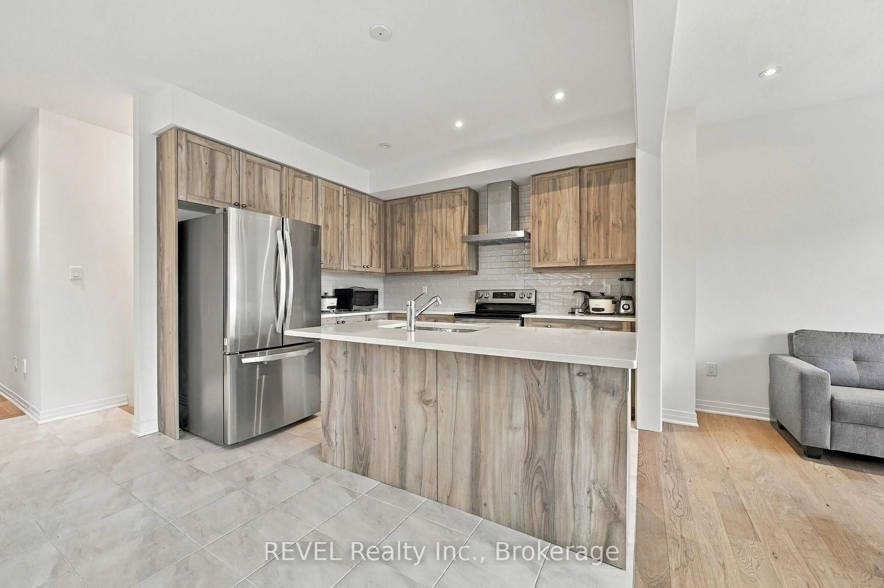
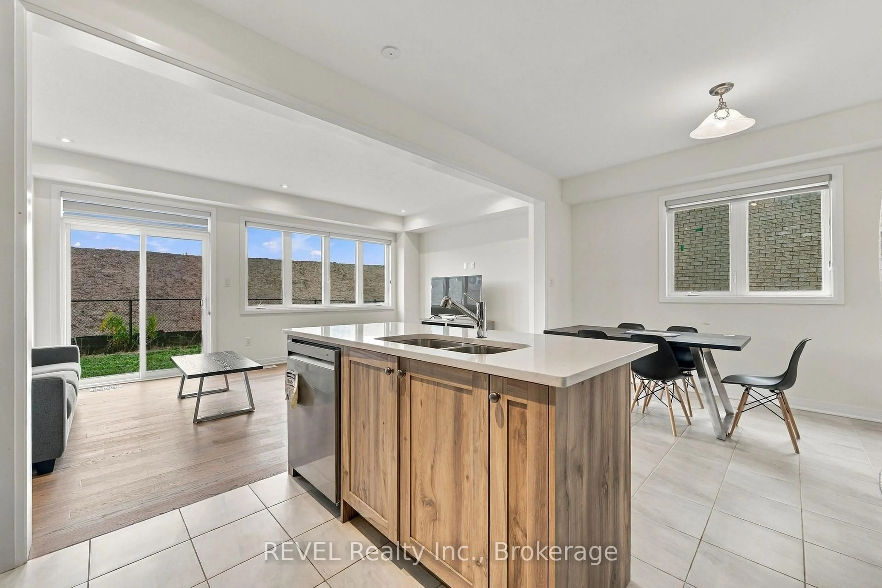
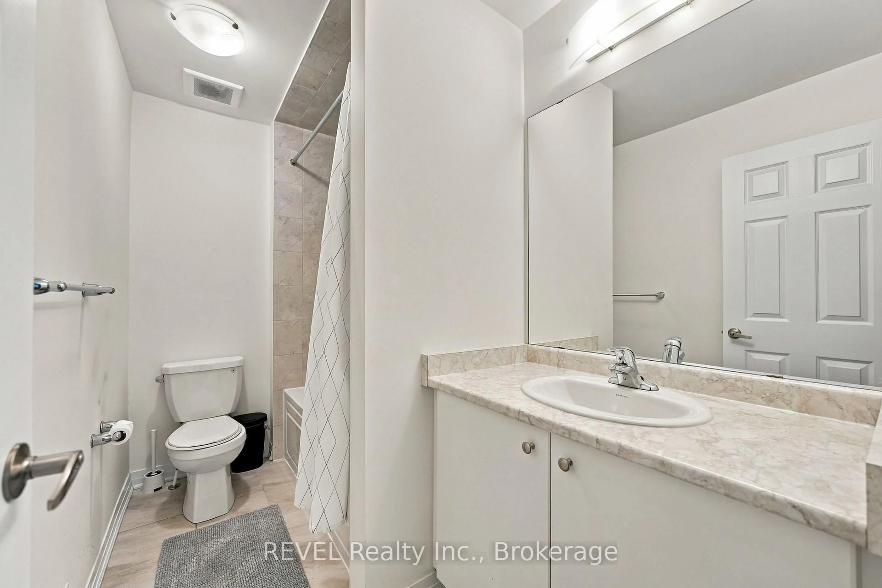
Welcome to 142 Port Crescent in Welland's Dain City community! Built by Empire Homes, this four-bedroom detached Belfountain model offers an inviting open-concept main floor, thoughtful builder-selected upgrades, and a layout designed for everyday comfort.Step inside to a welcoming foyer and an oak staircase that leads to the upper level. The main living area features engineered hardwood flooring, recessed lighting, and a bright great room that flows into the kitchen and breakfast area. The kitchen offers a centre island with breakfast-bar seating, stainless steel appliances, upgraded cabinetry, solid-surface countertops, and a tile backsplash, creating a practical space for cooking, gathering, and entertaining.Upstairs, the spacious primary bedroom features a private ensuite with a separate soaker tub, glass-enclosed shower, and upgraded fixtures. Three additional bedrooms, a full bathroom, and the convenience of second-floor laundry complete the upper level.The unfinished basement provides room for future plans, with a three-piece bathroom plumbing rough-in included among the original builder upgrades. Outside, enjoy the backyard with space for outdoor activities and personal touches. An attached single-car garage and private driveway add everyday convenience.Whether you're looking for your first detached home, more room for your household, or a property you can personalize over time, 142 Port Crescent is ready for your consideration. Book your private showing today!
Upcoming Open House
Property Details
Interior
Features
Main Floor
Kitchen
2.74 x 3.45Dining
3.25 x 3.76Breakfast Area
Great Rm
5.99 x 3.51Foyer
1.83 x 2.13Exterior
Features
Parking
Garage spaces 1
Garage type Attached
Other parking spaces 1
Total parking spaces 2
Property History
 36