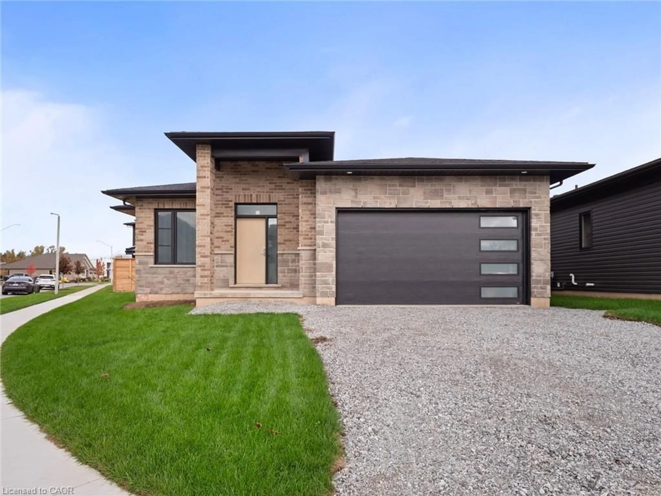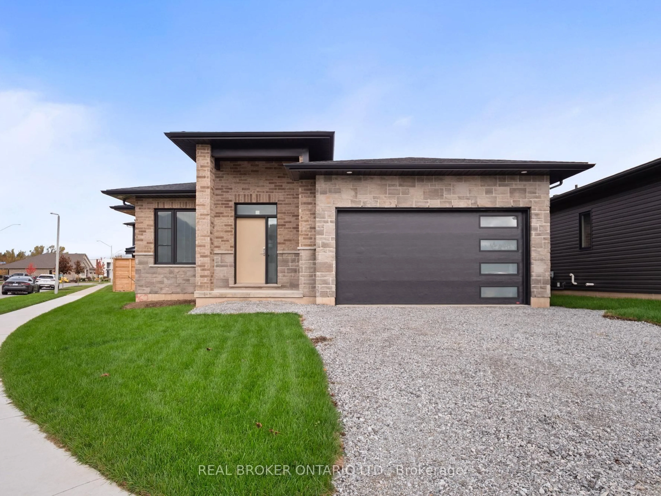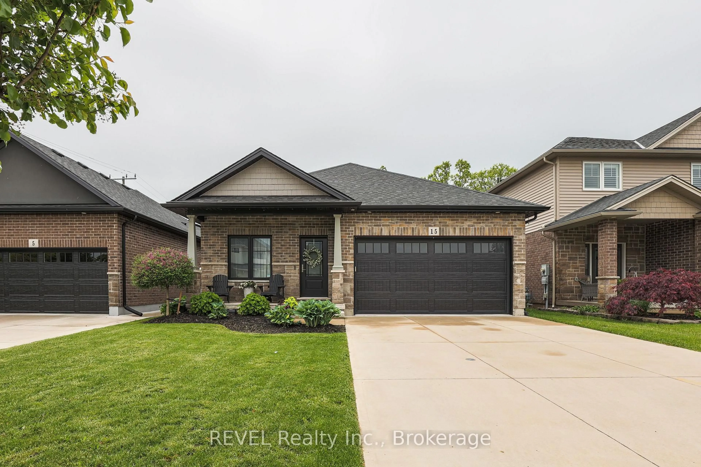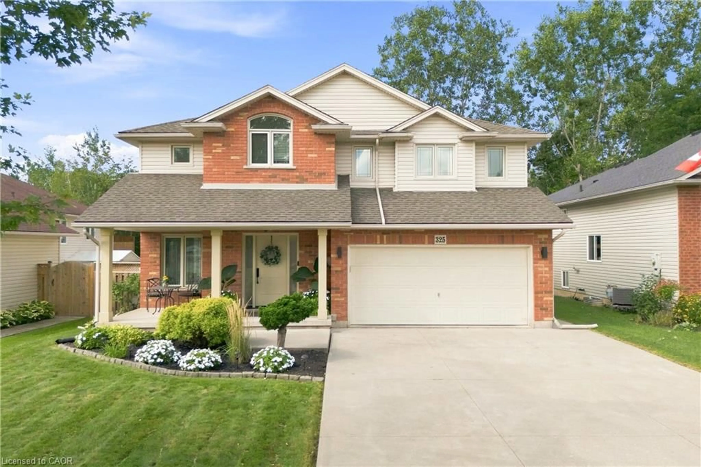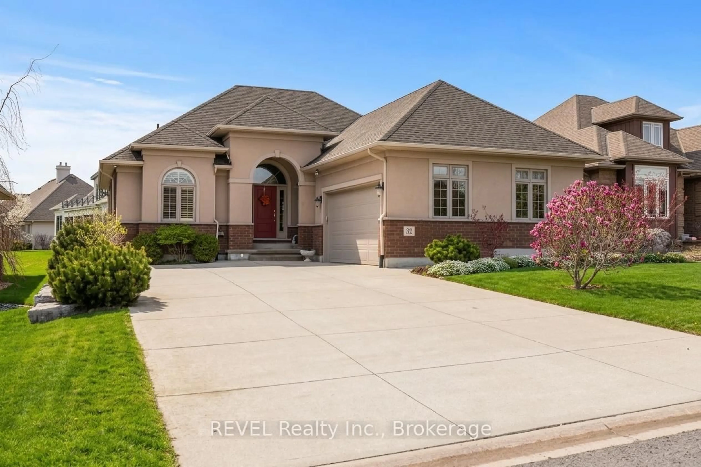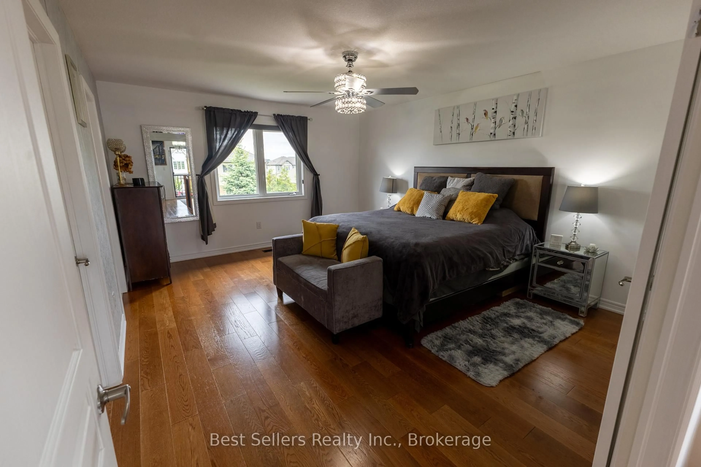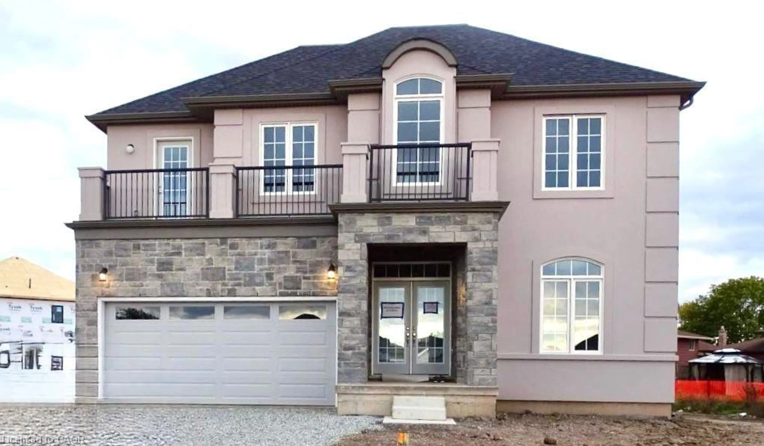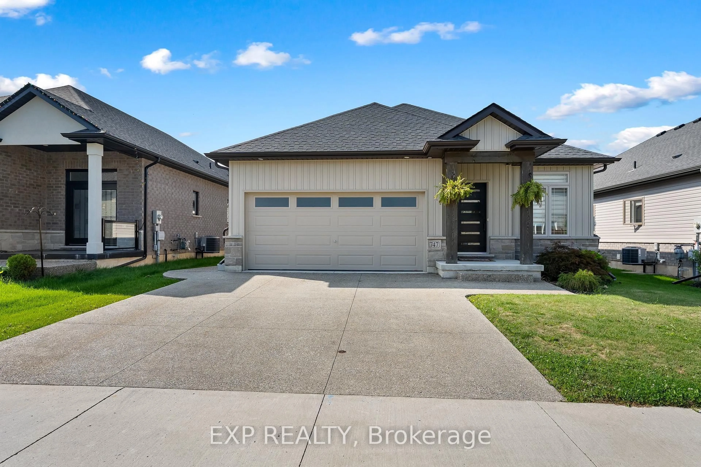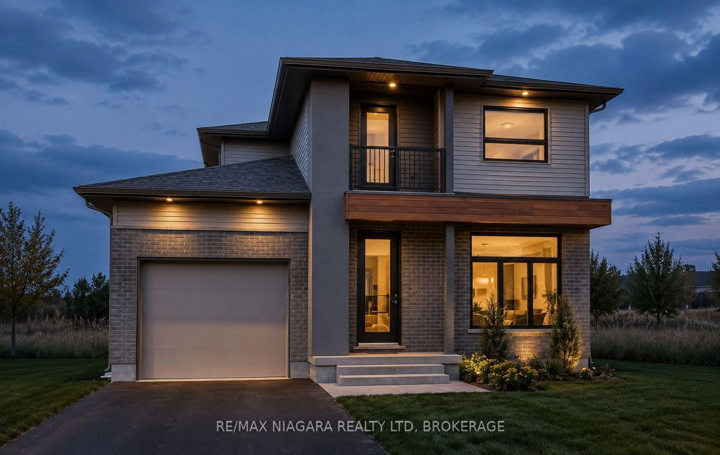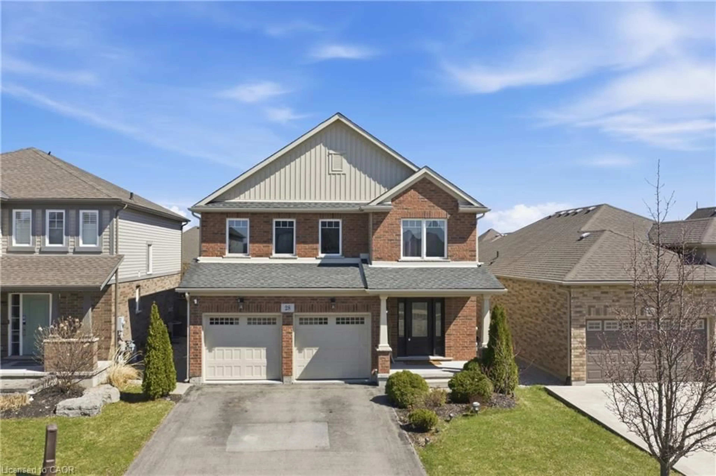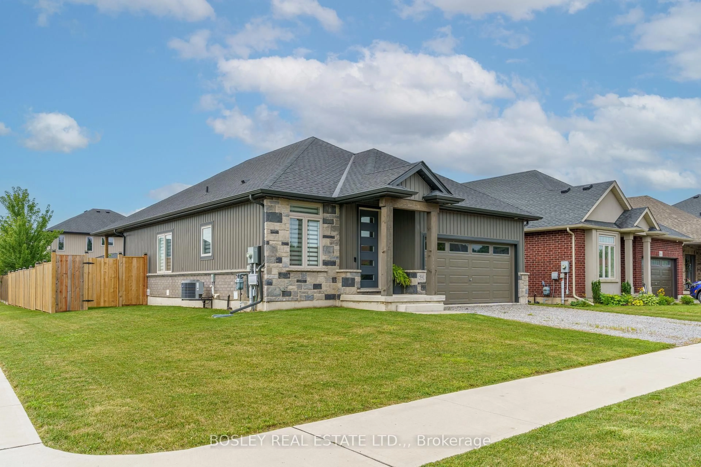
Home with brick exterior material, street for 591 GAISER Rd, Welland Ontario L3B 5N8
21 hours on Market

591 GAISER Rd, Welland, Ontario L3B 5N8

Detached
2 + 2
3
~1100-1500 sqft
$799,000
Get pre-qualifiedPowered by nesto
Detached
2 + 2
3
~1100-1500 sqft

Contact us about this property

Call

Highlights

Property Estimate

Days on market21 hours

Estimated valueNot available

Price/Sqft$629/sqft

Monthly cost

Open Calculator

Description

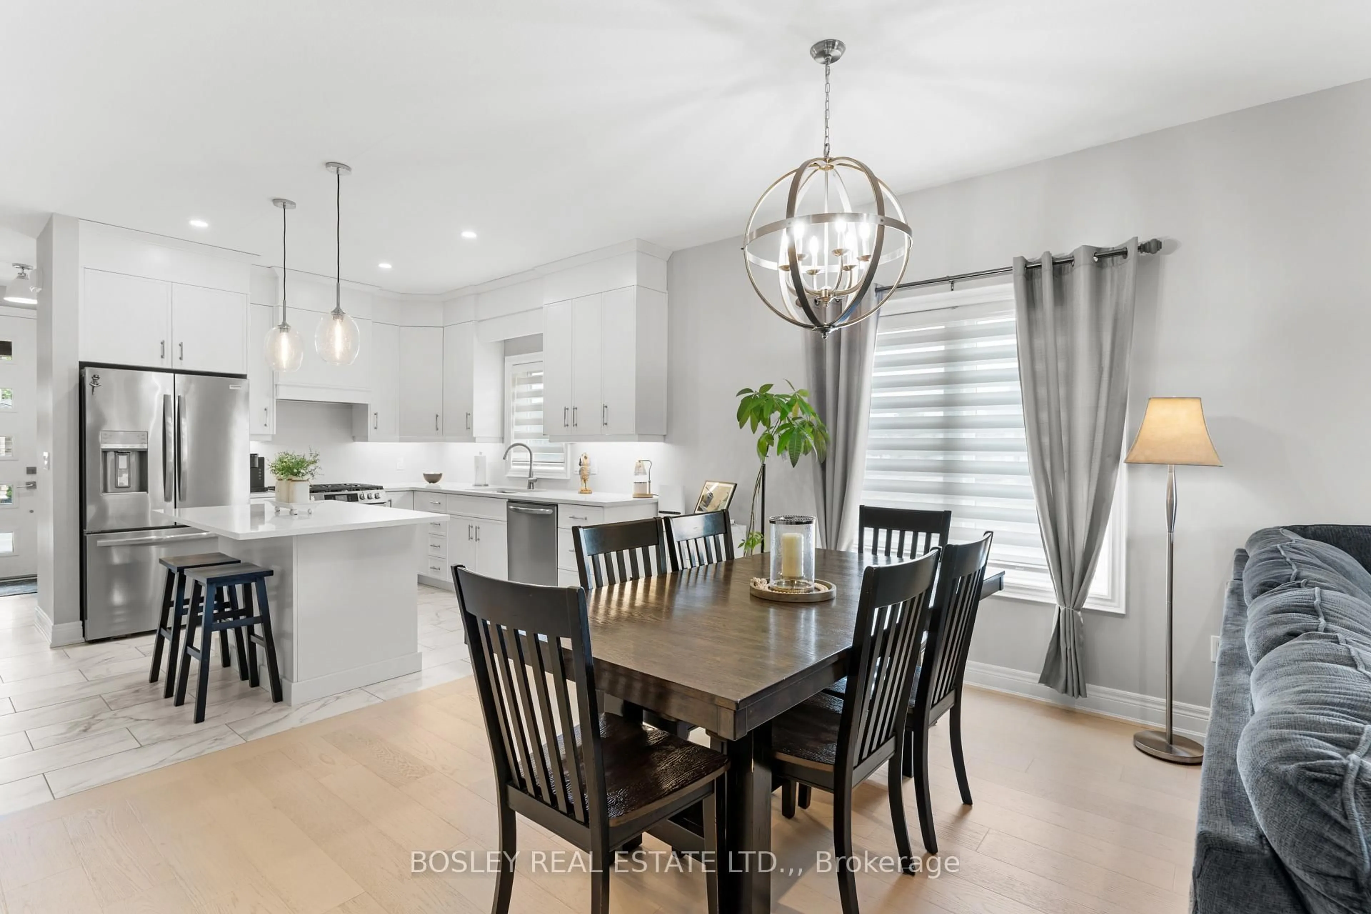
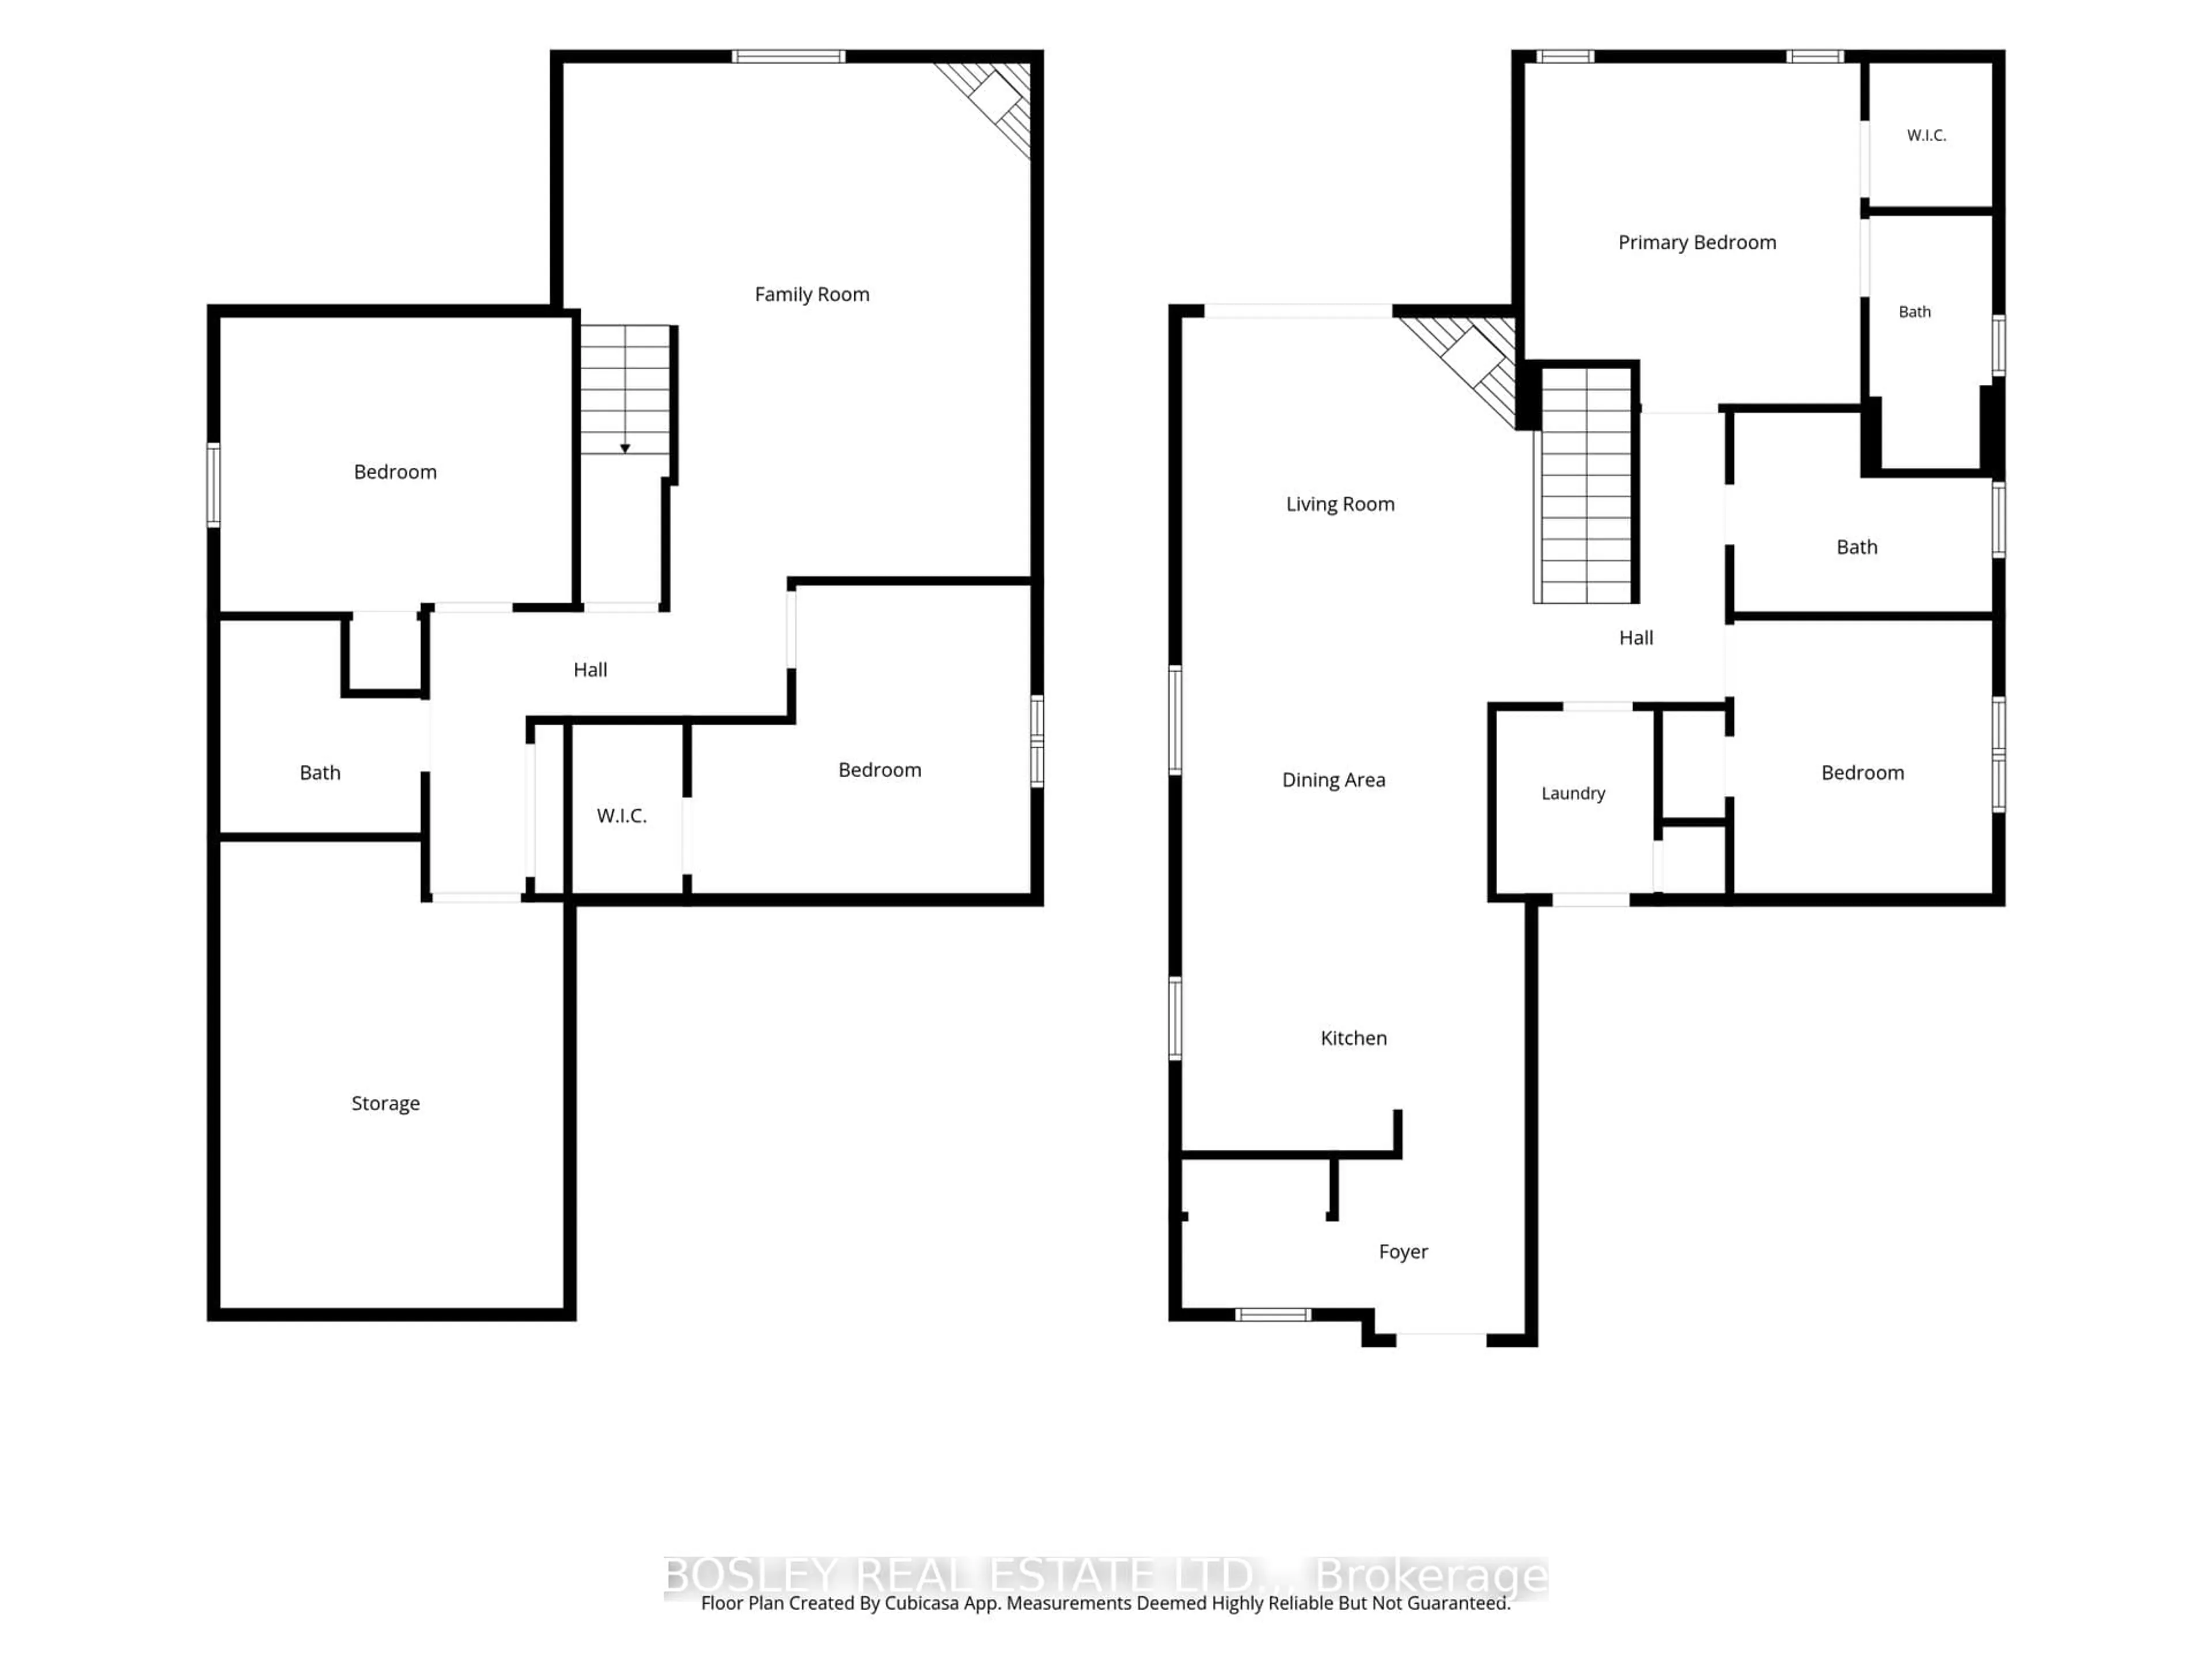
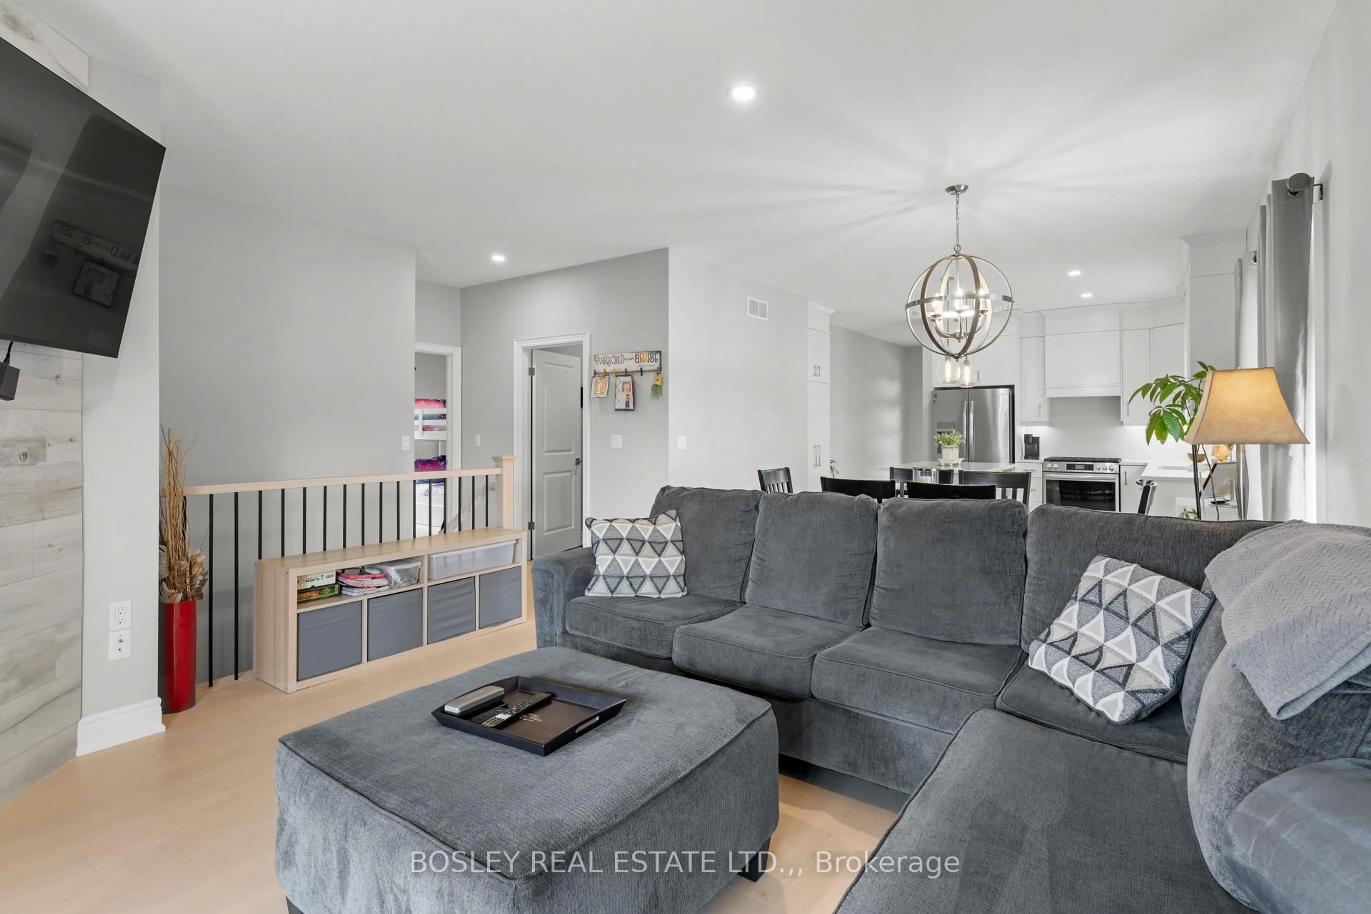
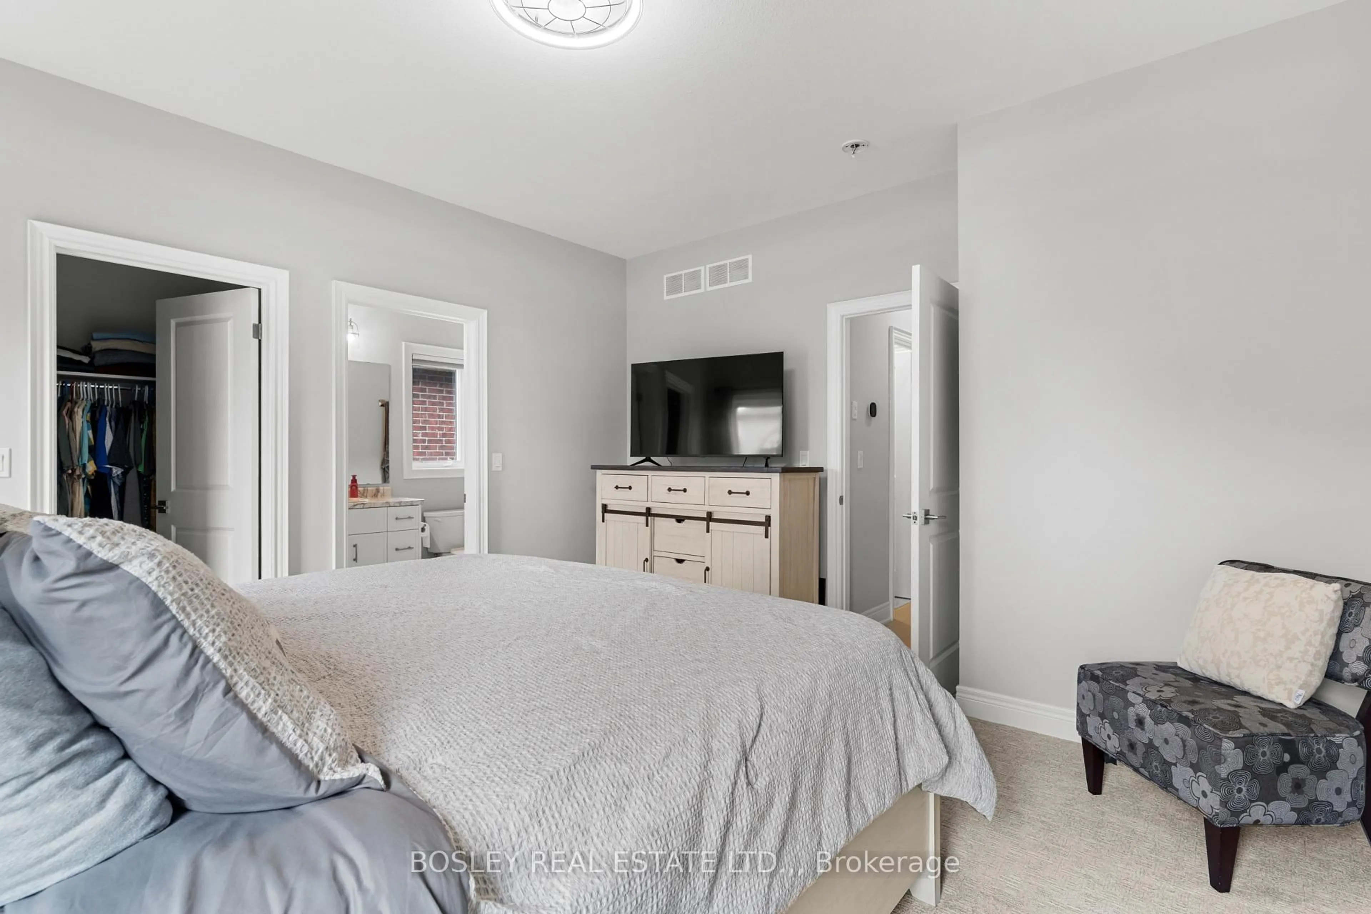
Nearly new bungalow built in 2023 in Sparrow Meadows Estates, built by Policella Homes (driveway will be finished shortly). This bright, modern home has open concept kitchen/dining/living room with gas fireplace. The custom kitchen has quartz countertops and Frigidaire stainless appliances including gas stove with electric oven. The home benefits from a main floor laundry room and mud room access to the double garage. There is a family bathroom and there are two good sized bedrooms on the main floor with the primary having a walk-in closet and en-suite bathroom. The basement consists of a large recreation room with a gas fireplace in the corner. In addition, there are two further bedrooms, a bathroom and a good sized storage/furnace room. The home offers a good sized back yard that is fenced on two sides. Currently, the driveway is gravel and will be finished with asphalt or concrete during August. Don't miss this great home in new condition.


Property Details

StyleBungalow
View-
Age of property0-5
SqFt~1100-1500 SqFt
Lot Size5,546 SqFt(118 x 47)
Parking Spaces4
MLS ®NumberX13652542
Community NameSouth Pelham
Data SourceTRREB
Listing byBOSLEY REAL ESTATE LTD.,

Features

Heating: Forced Air
Cooling: Central Air
Fireplace
Basement: Finished, Full

Main Floor

Living

3.5 x 4.575

Kitchen

3.21 x 4.27

Primary

4.17 x 4.17

Br

3.25 x 3.35


Features

Lot size: 5,546 SqFt

Parking

Garage spaces 2

Garage type Attached

Other parking spaces 2

Total parking spaces 4


Property History
Aug 8, 2026
ListedActive
$799,000
21 hours on market
history photo preview36
Listing by trreb®
Property listed by BOSLEY REAL ESTATE LTD.,, Brokerage
Agent Banner Image
Interested in this property?Get in touch to get the inside scoop.

Market Data - South Pelham

Geo Zone Map ThumbnailSouth Pelham

Buyer's Market

View Market Data

Detached house - for the past 30 days

Buyer's market Seller's market

Avg. Days on Market

Past 30 days

25 days

Compared to

2025

21 days

2024

50 days

2023

18 days

New Listings

Past 30 days

22 listings

Compared to

2025

27 listings

2024

24 listings

2023

14 listings

Units sold

Past 30 days

9 units

Compared to

2025

14 units

2024

9 units

2023

5 units

Median Sold Price

Past 30 days

$640,000

Compared to

2025

$656,750

2024

$735,000

2023

$820,000


Population and Demographics

Overview

Total population 7387
Average household income $113,667

Age (%)

0 to 19
22%
20 to 34
15%
35 to 49
18%
50 to 64
20%
65 and plus
25%

Household composition (%)

Single family
70%
Single person
27%
Multi person
3%
Multi family
1%

Mother tongue (%)

English
83%
French
6%
Others
4%
Italian
3%
English and French
2%

House tenancy (%)

Owners
79%
Renters
21%

What’s nearby?Essentials within 5 km

Local Logic

Transportation Scores

Estimated Budget