Open: Sun, 2PM to 4PM
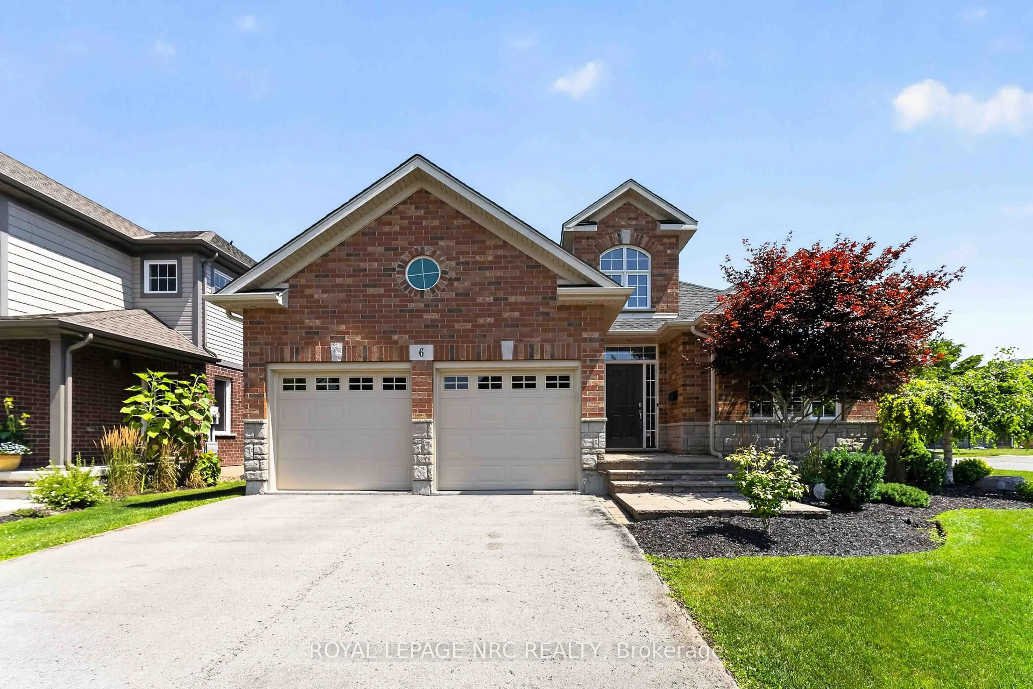
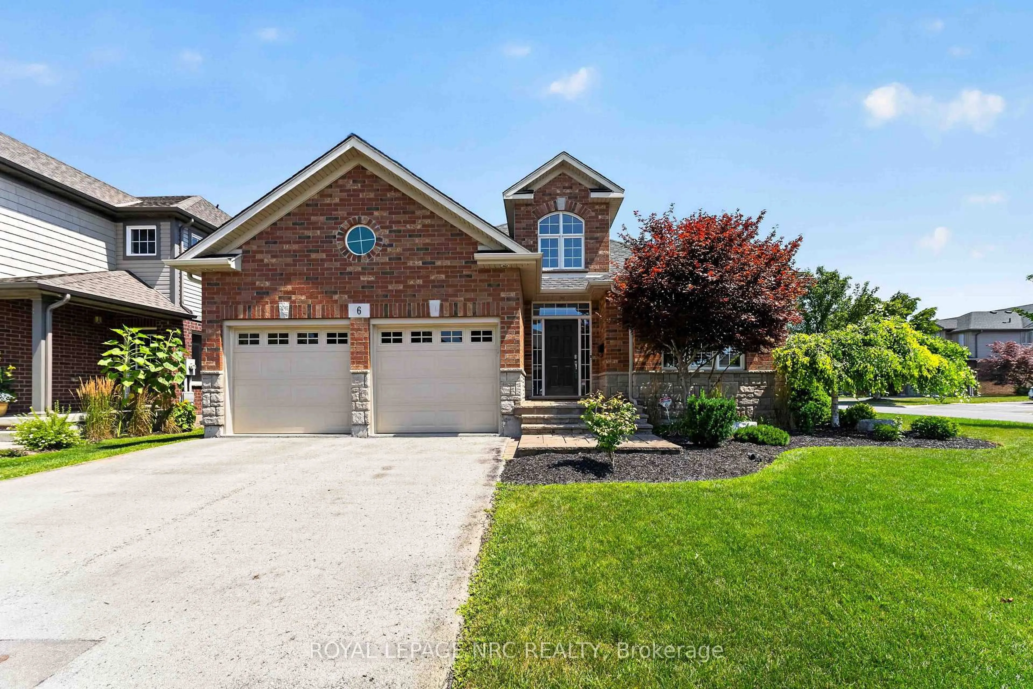
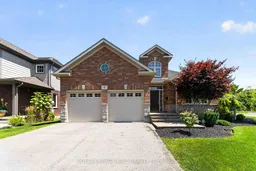
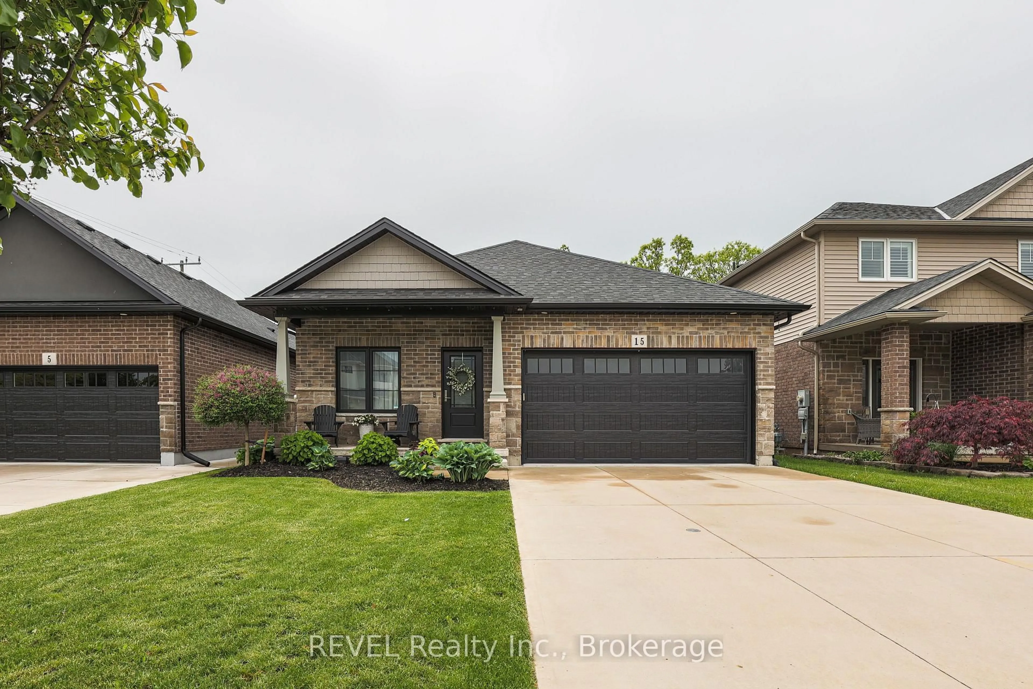
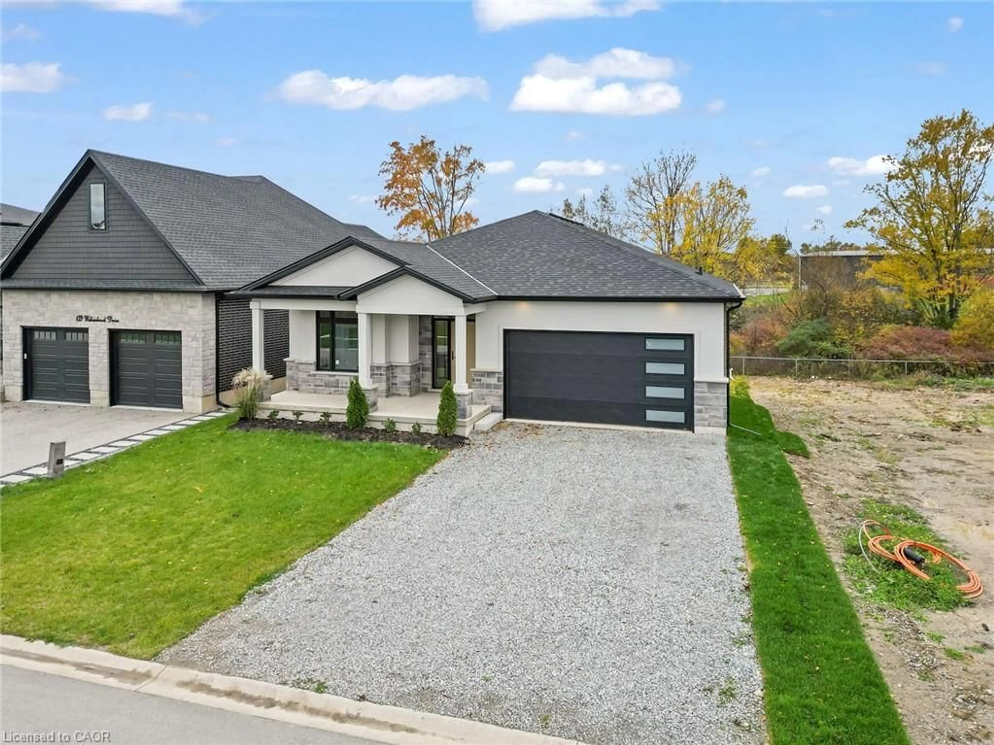
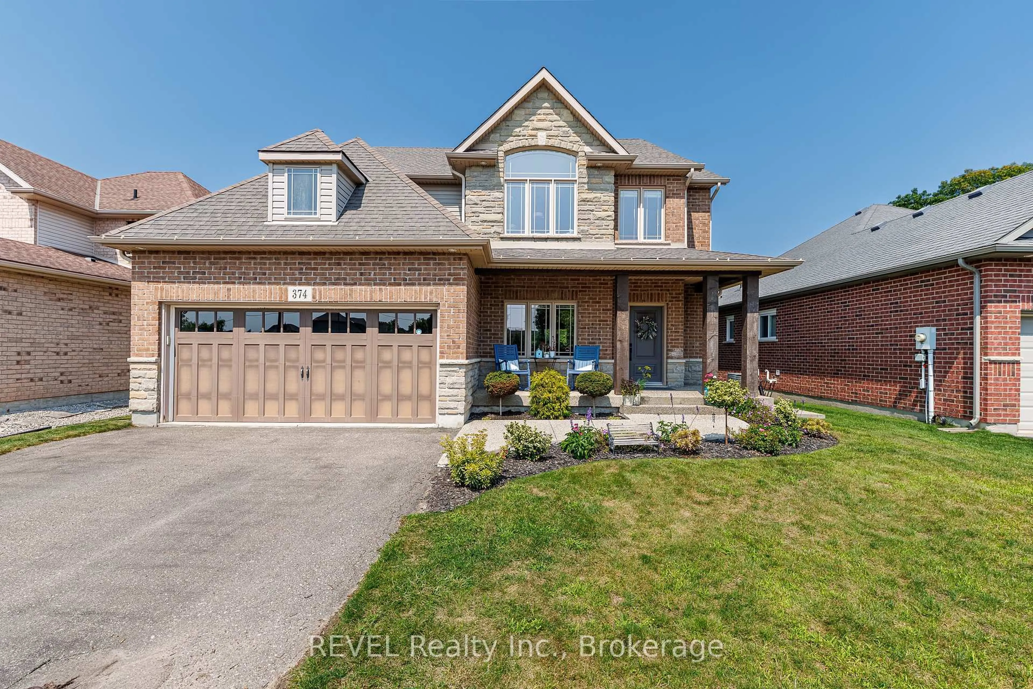
Home with brick exterior material, street for 6 CARDINAL Cres, Welland Ontario L2C 0A8
1 day on Market

6 CARDINAL Cres, Welland, Ontario L2C 0A8

Detached
2 + 2
3
~1500-2000 sqft
$924,900
Get pre-qualifiedPowered by nesto
Detached
2 + 2
3
~1500-2000 sqft

Contact us about this property

Call

Highlights

Property Estimate

Days on market1 day

Estimated valueNot available

Price/Sqft$539/sqft

Monthly cost

Open Calculator

Description

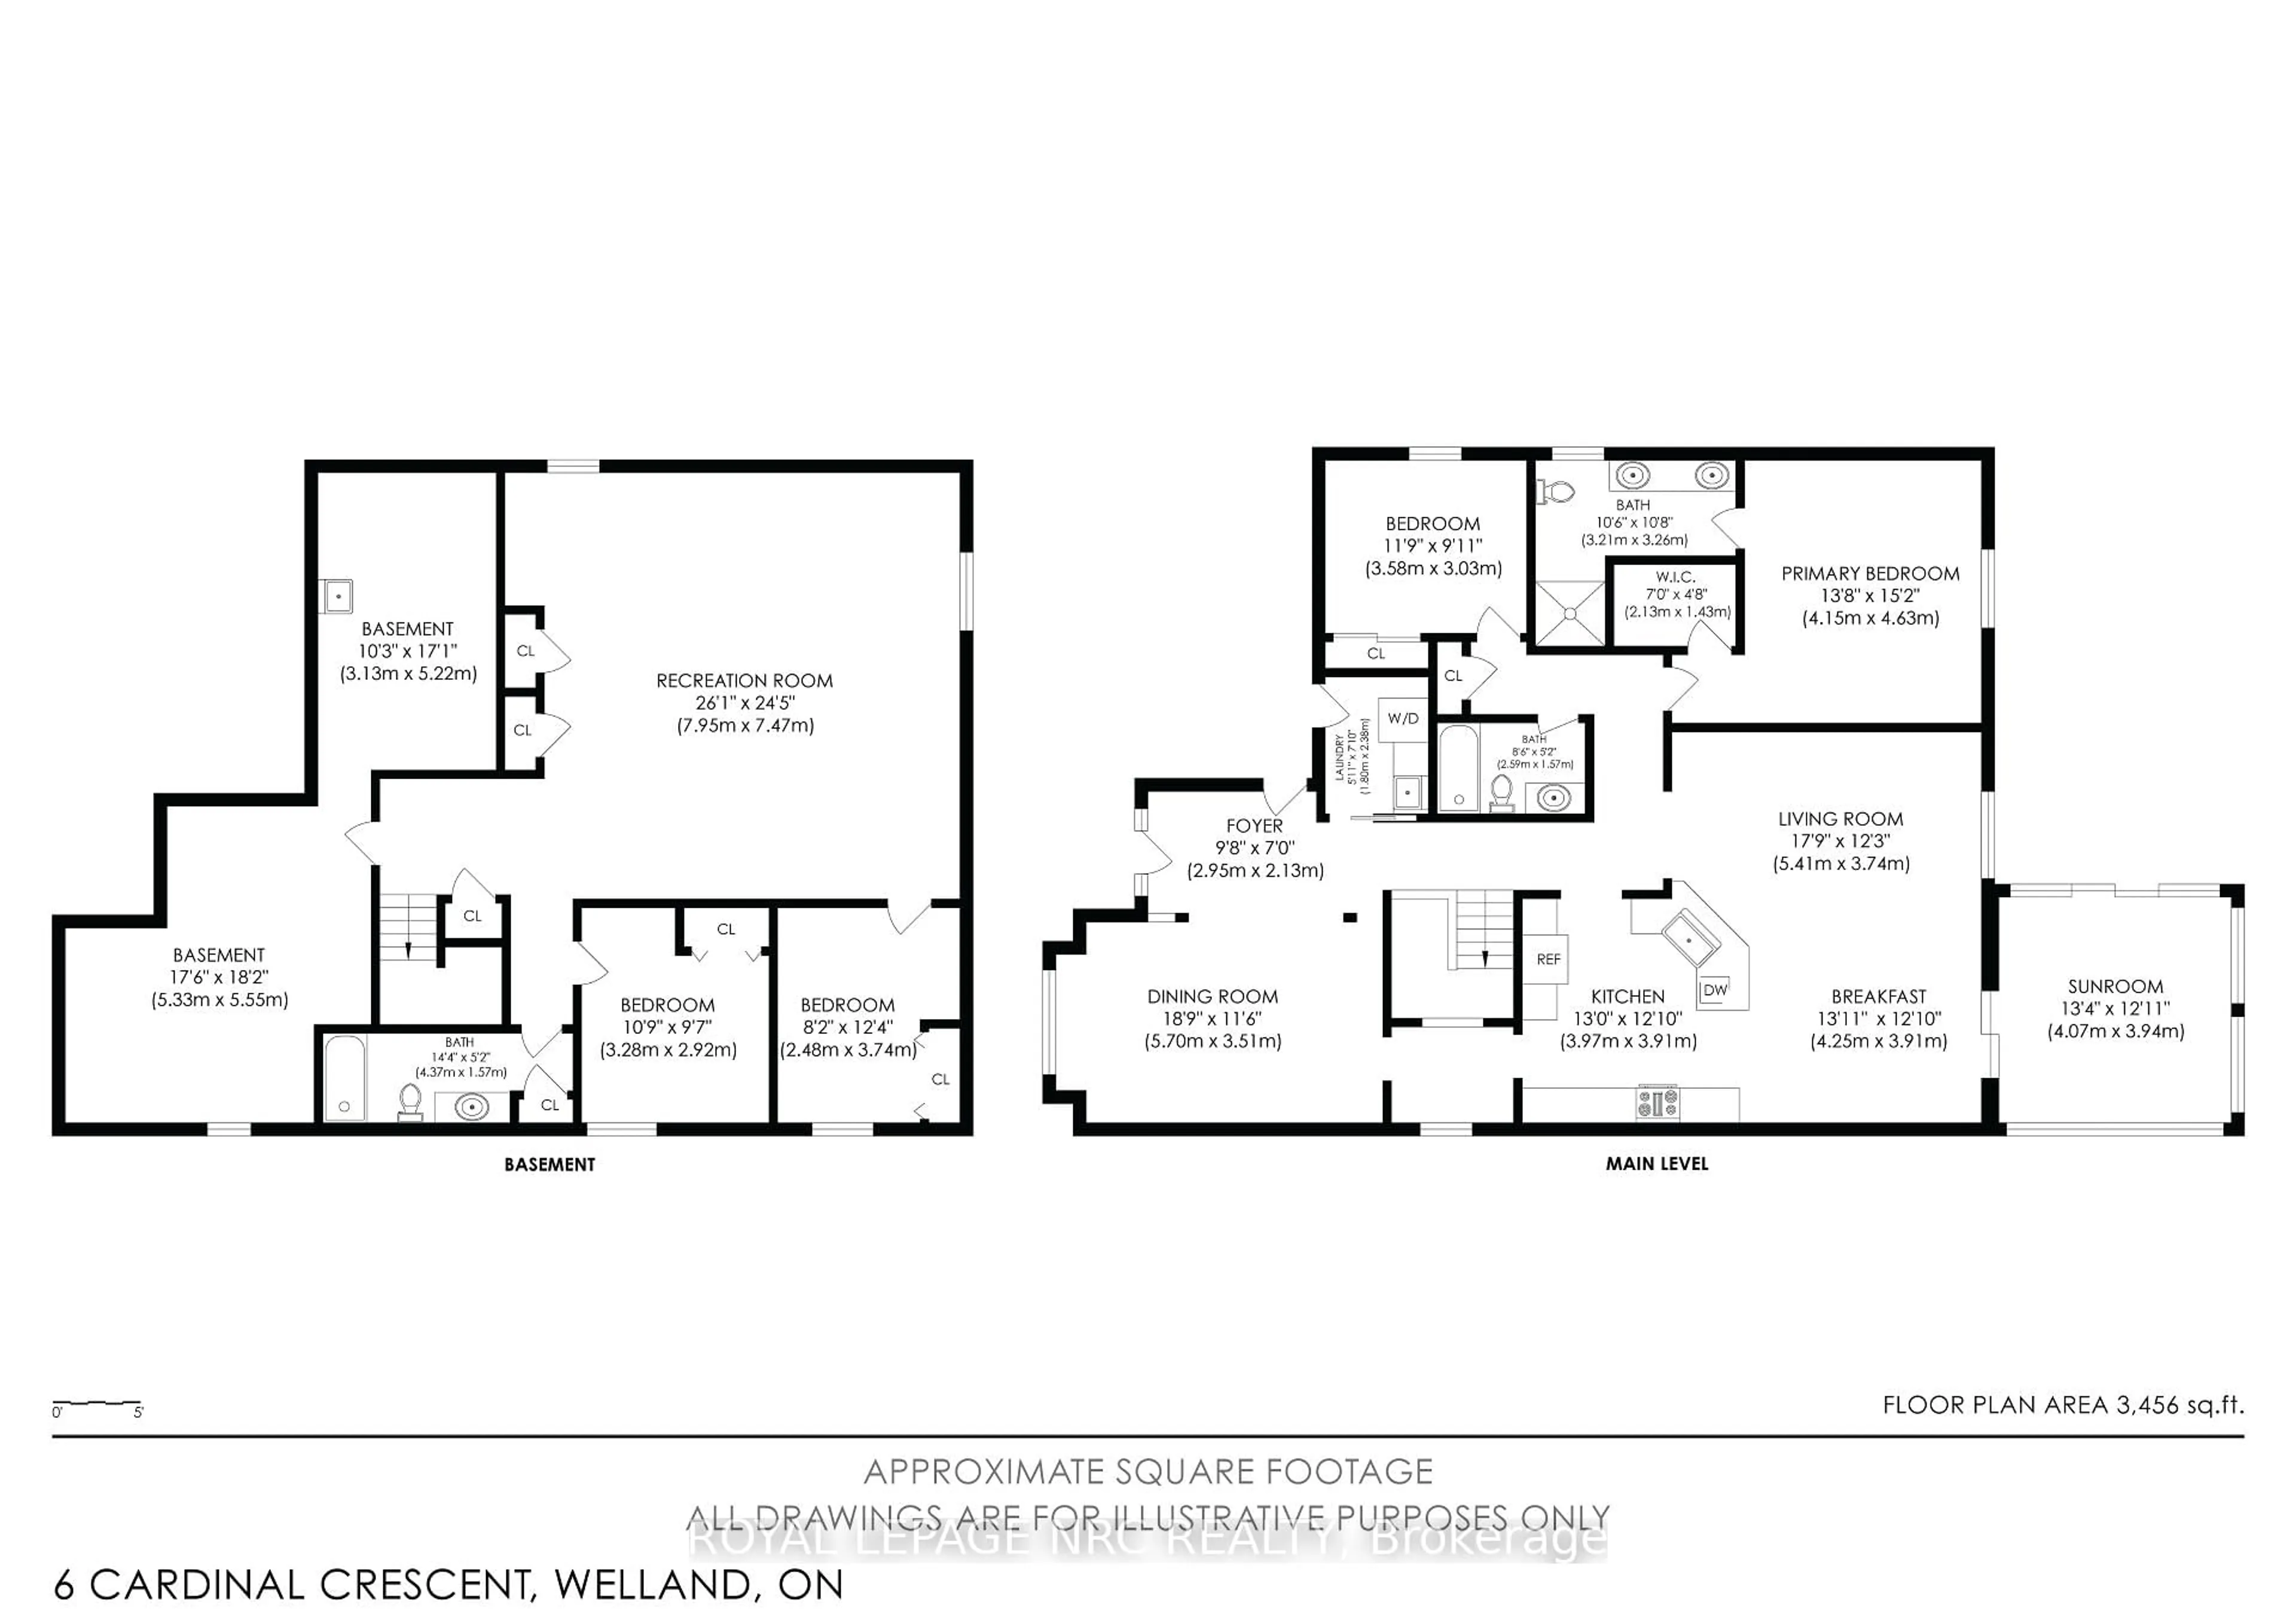
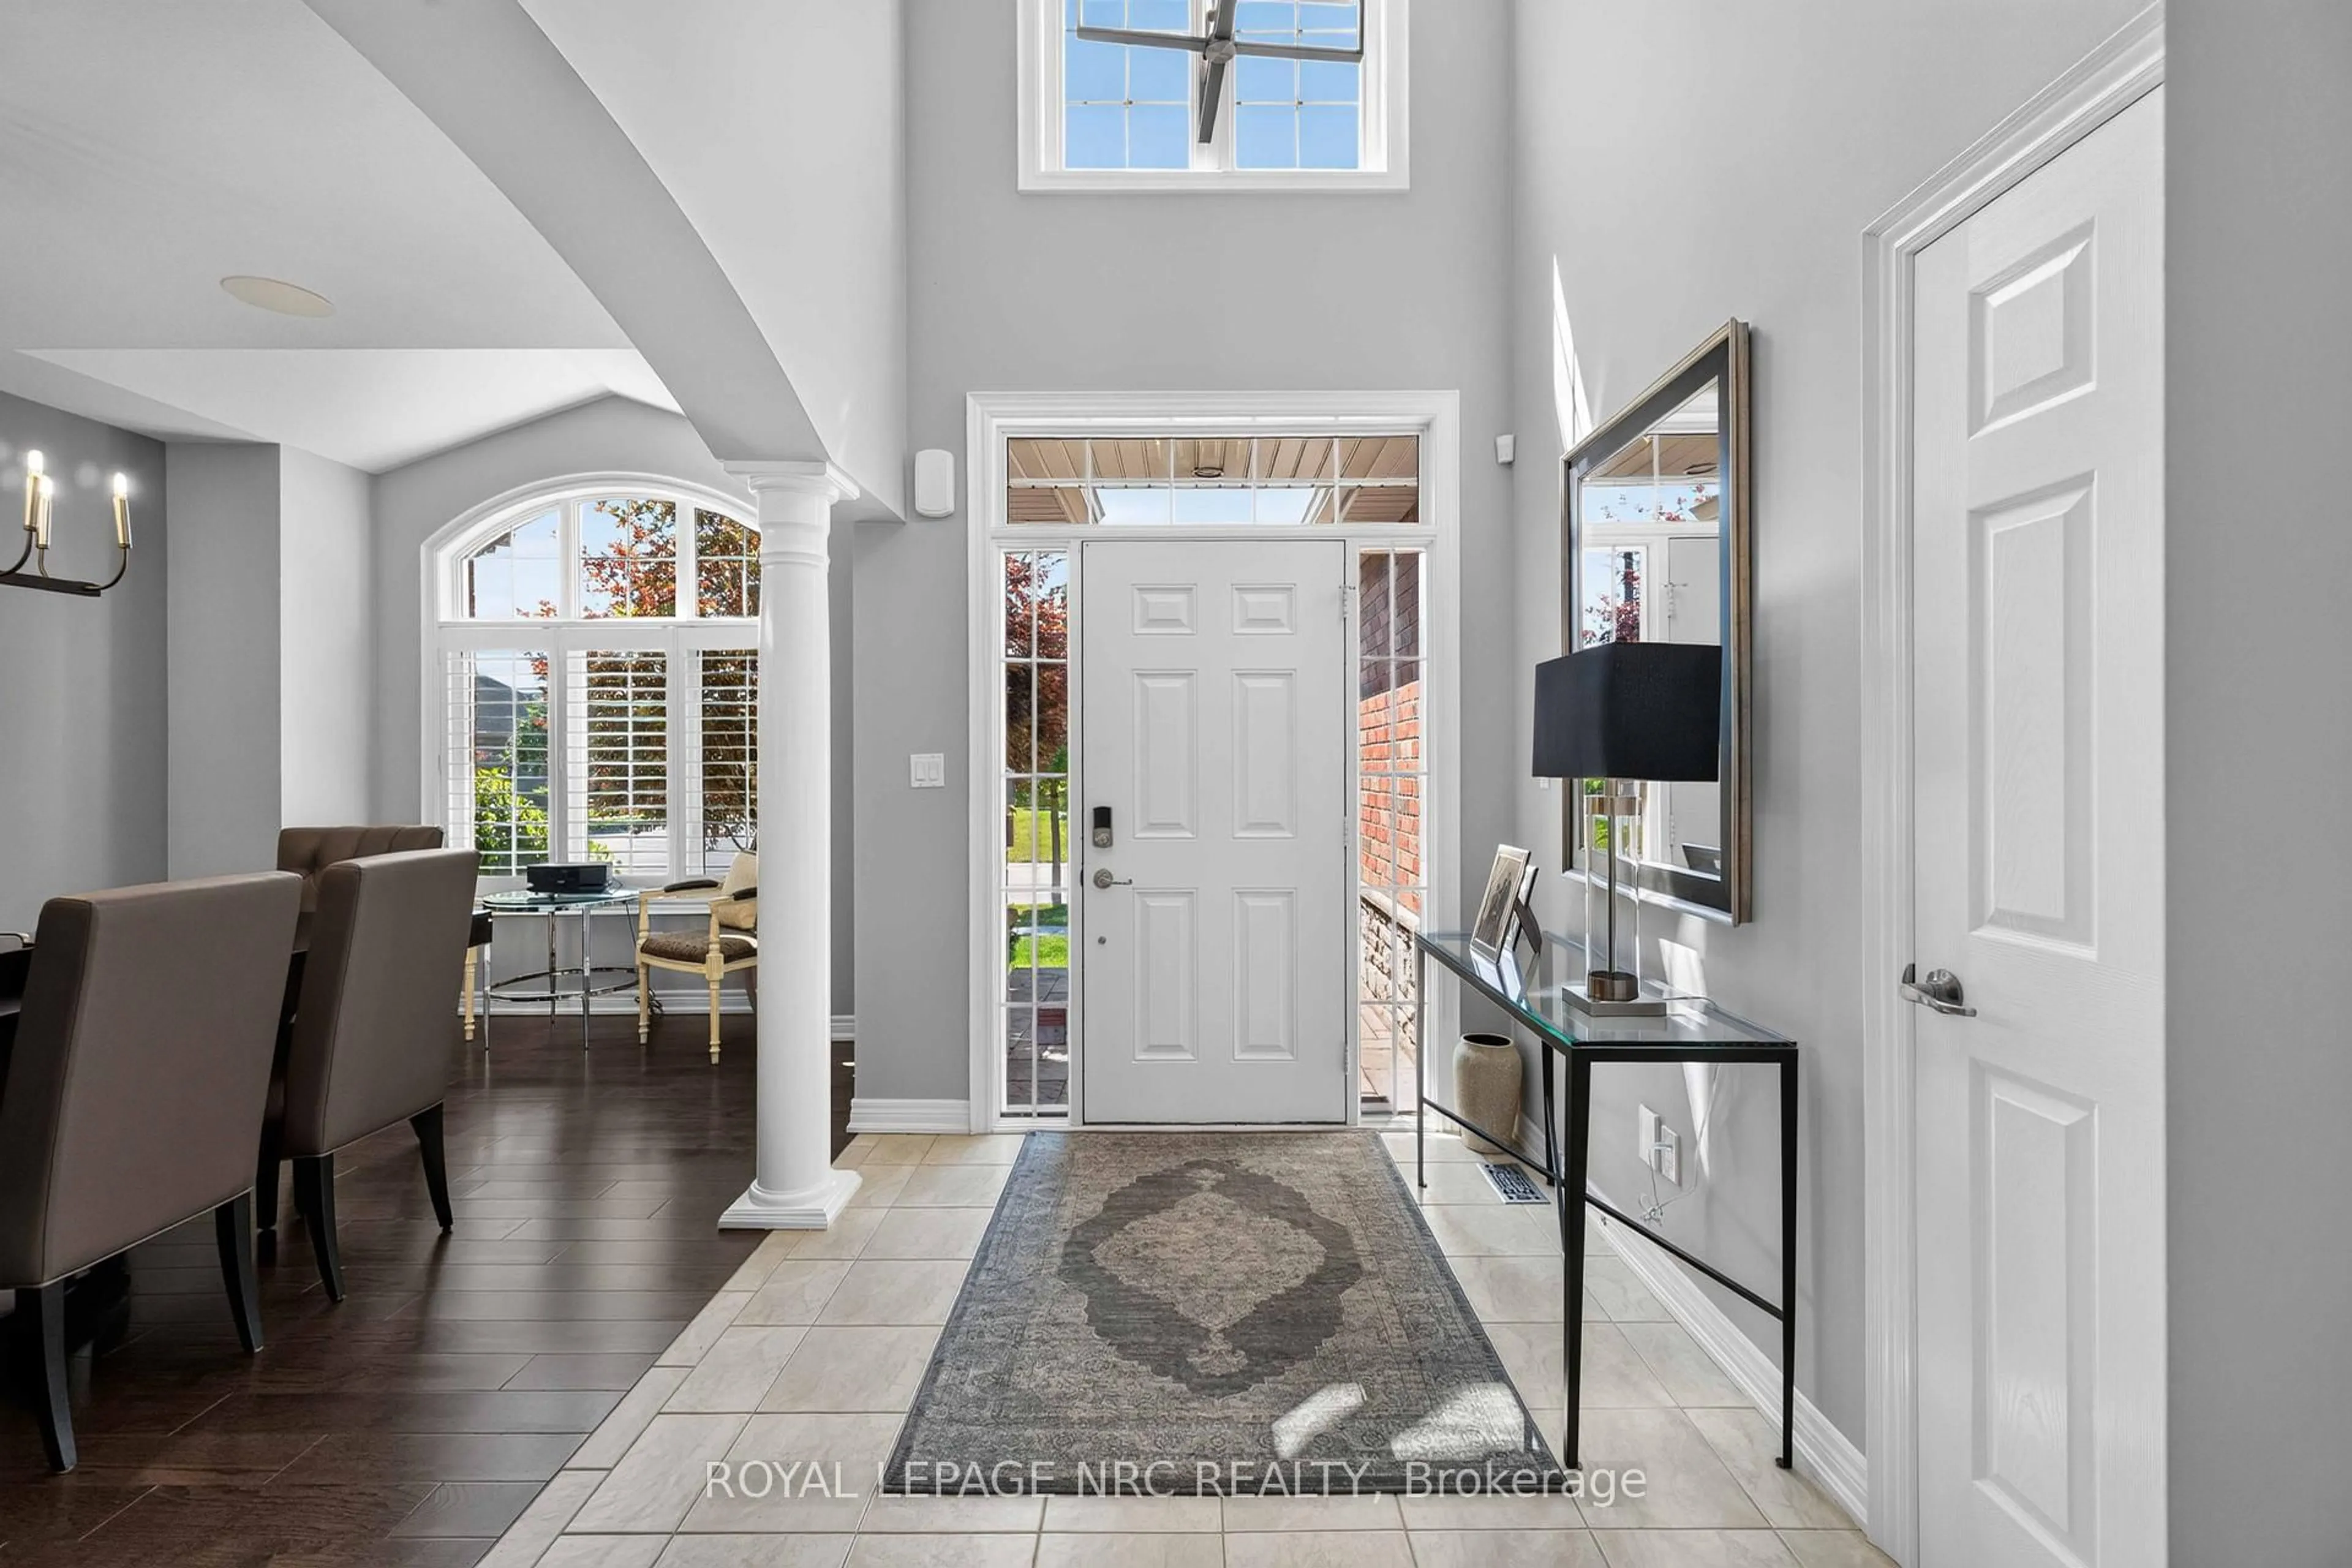
Welcome to 6 Cardinal Crescent! Stunning 4-bedroom, 3-bathroom bungalow with attached double car garage, built by Mountainview Homes, featuring the highly sought-after "Hepburn" floor plan, thoughtfully designed to accommodate all your main-floor living needs. Whether you're downsizing, looking to avoid daily stairs, or searching for the perfect home for your growing family, this exceptional property offers comfort, style, and functionality. From the moment you step inside, you'll be welcomed by a spacious foyer with 20FT ceilings, highlighted by elegant columns and a beautifully curved archways leading into the open-concept living, dining, and kitchen area. Filled with natural light, this inviting space is perfect for entertaining, preparing family meals or keeping an eye on the little ones while they play. The living space extends into a gorgeous 13' x 13.9' three-season sunroom with built in heater, providing the perfect place to relax and enjoy. The main floor features two generous bedrooms and two full bathrooms, including a spacious primary retreat with a beautifully renovated 4-piece ensuite showcasing a curbless walk-in shower, smart toilet, heated towel bar, and elegant LED mirrors. The fully finished basement offers even more living space with two oversized bedrooms, a massive recreation room finished with engineered hardwood flooring, and large windows that bathe the space with natural light. You'll also find a 3-piece bathroom and an expansive craft or hobby room with endless possibilities. Close to clean and safe parks, with everyday conveniences your family needs close by. Truly a wonderful neighborhood known for its pride of ownership. Beautifully maintained homes in a desirable neighborhood with a warm community feel. This Bungalow will check all your must have boxes! Come experience all that 6 Cardinal Crescent has to offer. This is the one you've been waiting for!


Upcoming Open House

Aug 16Sun2:00 PM - 4:00 PM

Property Details

StyleBungalow
View-
Age of property-
SqFt~1500-2000 SqFt
Lot Size6,408 SqFt(115.13 x 55.66)
Parking Spaces4
MLS ®NumberX13646984
Community NameSouth Pelham
Data SourceTRREB
Listing byROYAL LEPAGE NRC REALTY

Features

Heating: Other
Central Vacuum
Cooling: Central Air
Basement: Part Bsmt

Main Floor

Bathroom

3.21 x 3.26

4 Pc Ensuite

Br

3.58 x 3.03

Bathroom

2.59 x 1.57

4 Pc Bath

Laundry

1.8 x 2.38

Stainless Steel Sink


Features

Lot size: 6,408 SqFt

Parking

Garage spaces 2

Garage type Attached

Other parking spaces 2

Total parking spaces 4


Property History

Aug 6, 2026
ListedActive
$924,900
1 day on market
history photo preview50
Listing by trreb®
Property listed by ROYAL LEPAGE NRC REALTY, Brokerage
Agent Banner Image
Interested in this property?Get in touch to get the inside scoop.

Market Data - South Pelham

Geo Zone Map ThumbnailSouth Pelham

Buyer's Market

View Market Data

Detached house - for the past 30 days

Buyer's market Seller's market

Avg. Days on Market

Past 30 days

25 days

Compared to

2025

21 days

2024

50 days

2023

18 days

New Listings

Past 30 days

22 listings

Compared to

2025

27 listings

2024

24 listings

2023

14 listings

Units sold

Past 30 days

9 units

Compared to

2025

14 units

2024

9 units

2023

5 units

Median Sold Price

Past 30 days

$640,000

Compared to

2025

$656,750

2024

$735,000

2023

$820,000


Population and Demographics

Overview

Total population 7387
Average household income $113,667

Age (%)

0 to 19
22%
20 to 34
15%
35 to 49
18%
50 to 64
20%
65 and plus
25%

Household composition (%)

Single family
70%
Single person
27%
Multi person
3%
Multi family
1%

Mother tongue (%)

English
83%
French
6%
Others
4%
Italian
3%
English and French
2%

House tenancy (%)

Owners
79%
Renters
21%

What’s nearby?Essentials within 5 km

Local Logic

Transportation Scores

Estimated Budget