1186 UPPERS Lane, Thorold, Ontario L2V 0H1
Contact us about this property
Highlights
Estimated valueThis is the price Wahi expects this property to sell for.
The calculation is powered by our Instant Home Value Estimate, which uses current market and property price trends to estimate your home’s value with a 90% accuracy rate.Not available
Price/Sqft$400/sqft
Monthly cost
Open Calculator
Description
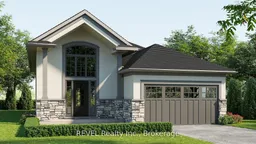
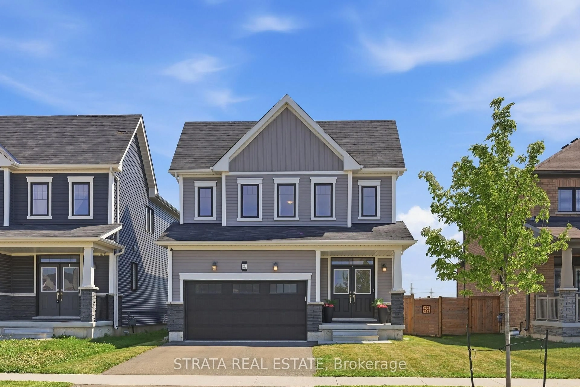
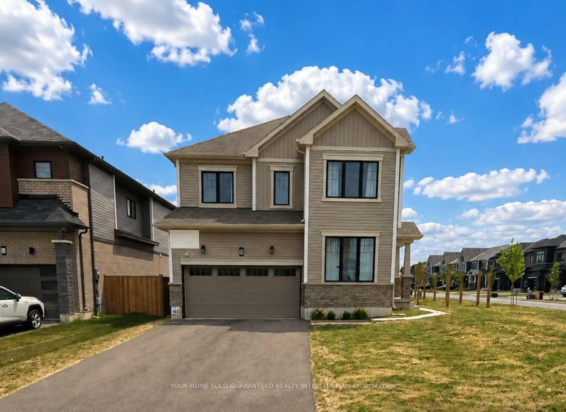
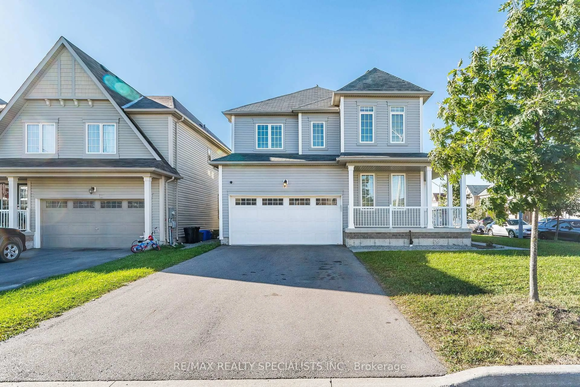
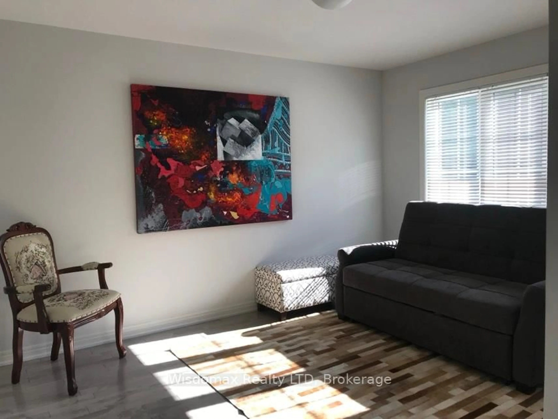
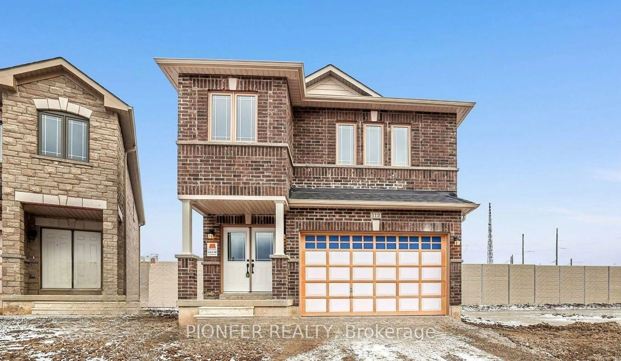
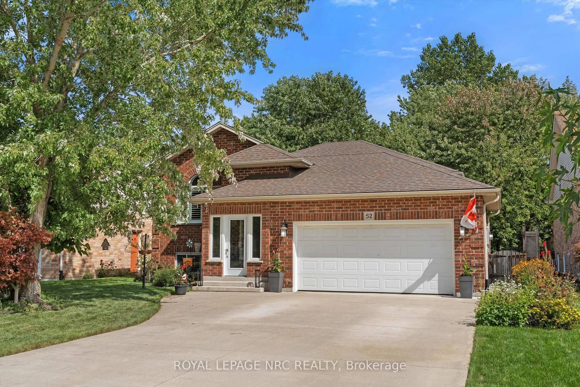
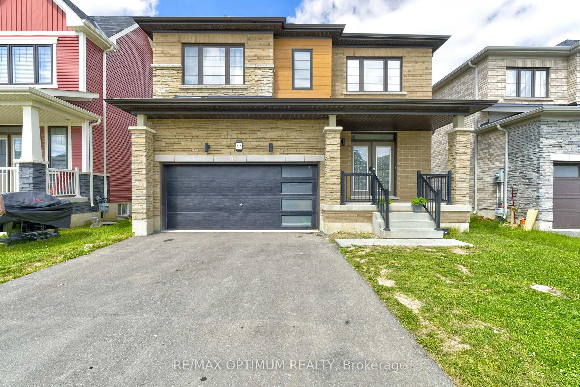
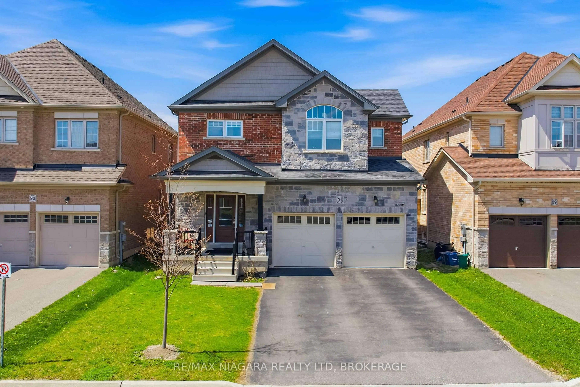
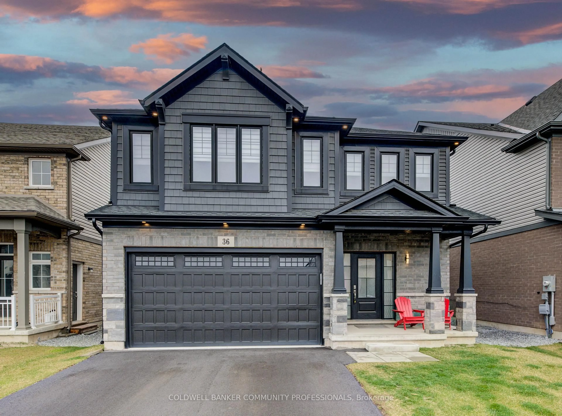
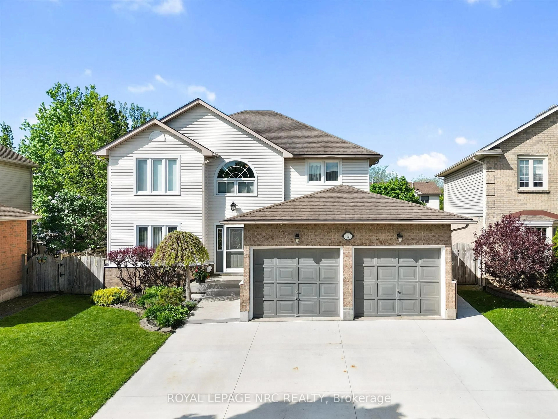
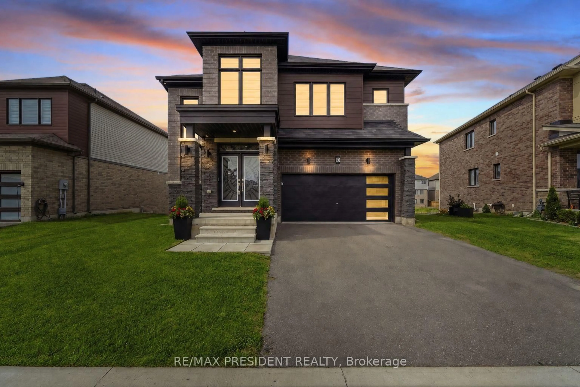
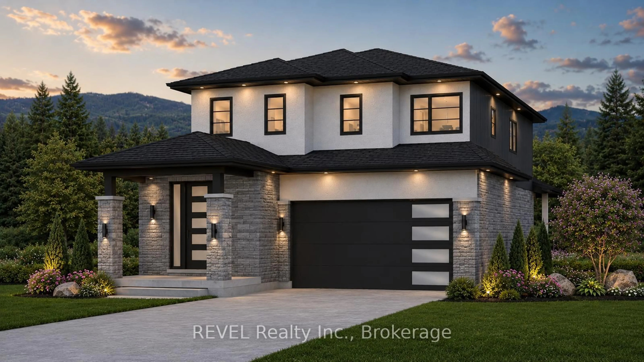
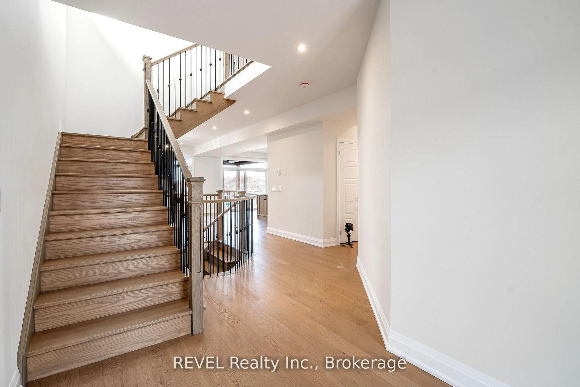
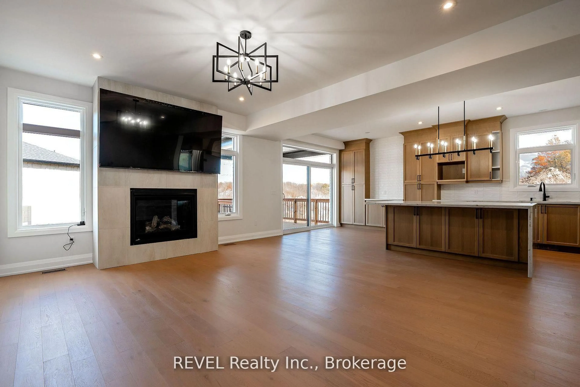
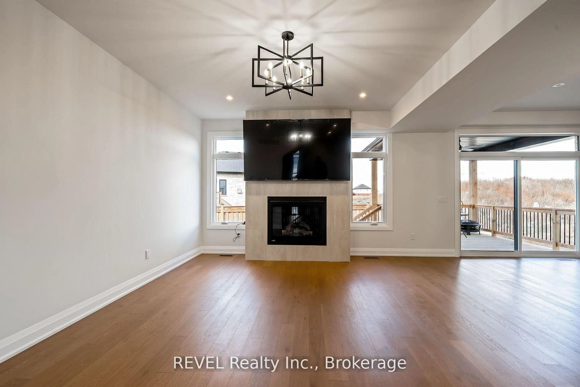
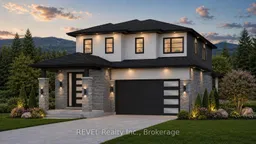
BONUS - FREE FULLY FINISHED BASEMENT. MULTIPLE FLOOR PLANS AVAILABLE.WATCH DUMMY VIDEO ATTACHED FOR REFERENCE ONLY. Every detail is crafted with intention. Every piece is built to last. Whether you're purchasing your first home or looking to elevate your lifestyle, this residence is designed to adapt-offering FULLY FINISHED BASEMENT WITH SIDE ENTRANCE 1- or 2-bedroom options, ideal for multi-generational living. The second floor offers 4 well-sized bedrooms, 2.5 bathrooms, and a bright, open layout enhanced by thoughtful designer touches and durable, high-quality finishes. The kitchen is crafted for those who love to cook, featuring quartz surfaces, custom cabinetry, and a spacious island that opens naturally into the dining and living areas, making gatherings effortless. Upstairs, the private primary retreat offers a walk-in closet and a spa-inspired ensuite, joined by three adaptable bedrooms suited for children, guests, or your ideal workspace. EXCEPTIONAL HOME BUILDING EXPERIENCE-YOU SIT WITH OUR ARCHITECT AND DESIGN YOUR OWN DREAM HOME THE WAY YOU WANT.MORE LOTS AVAILABLE IN NIAGARA FALLS, BUNGALOWS OR TWO-STOREY ELEVATIONS AVAILABLE.
Property Details
Interior
Features
Exterior
Features
Parking
Garage spaces 2
Garage type Attached
Other parking spaces 2
Total parking spaces 4
Property History
 15
15