7 hours on Market

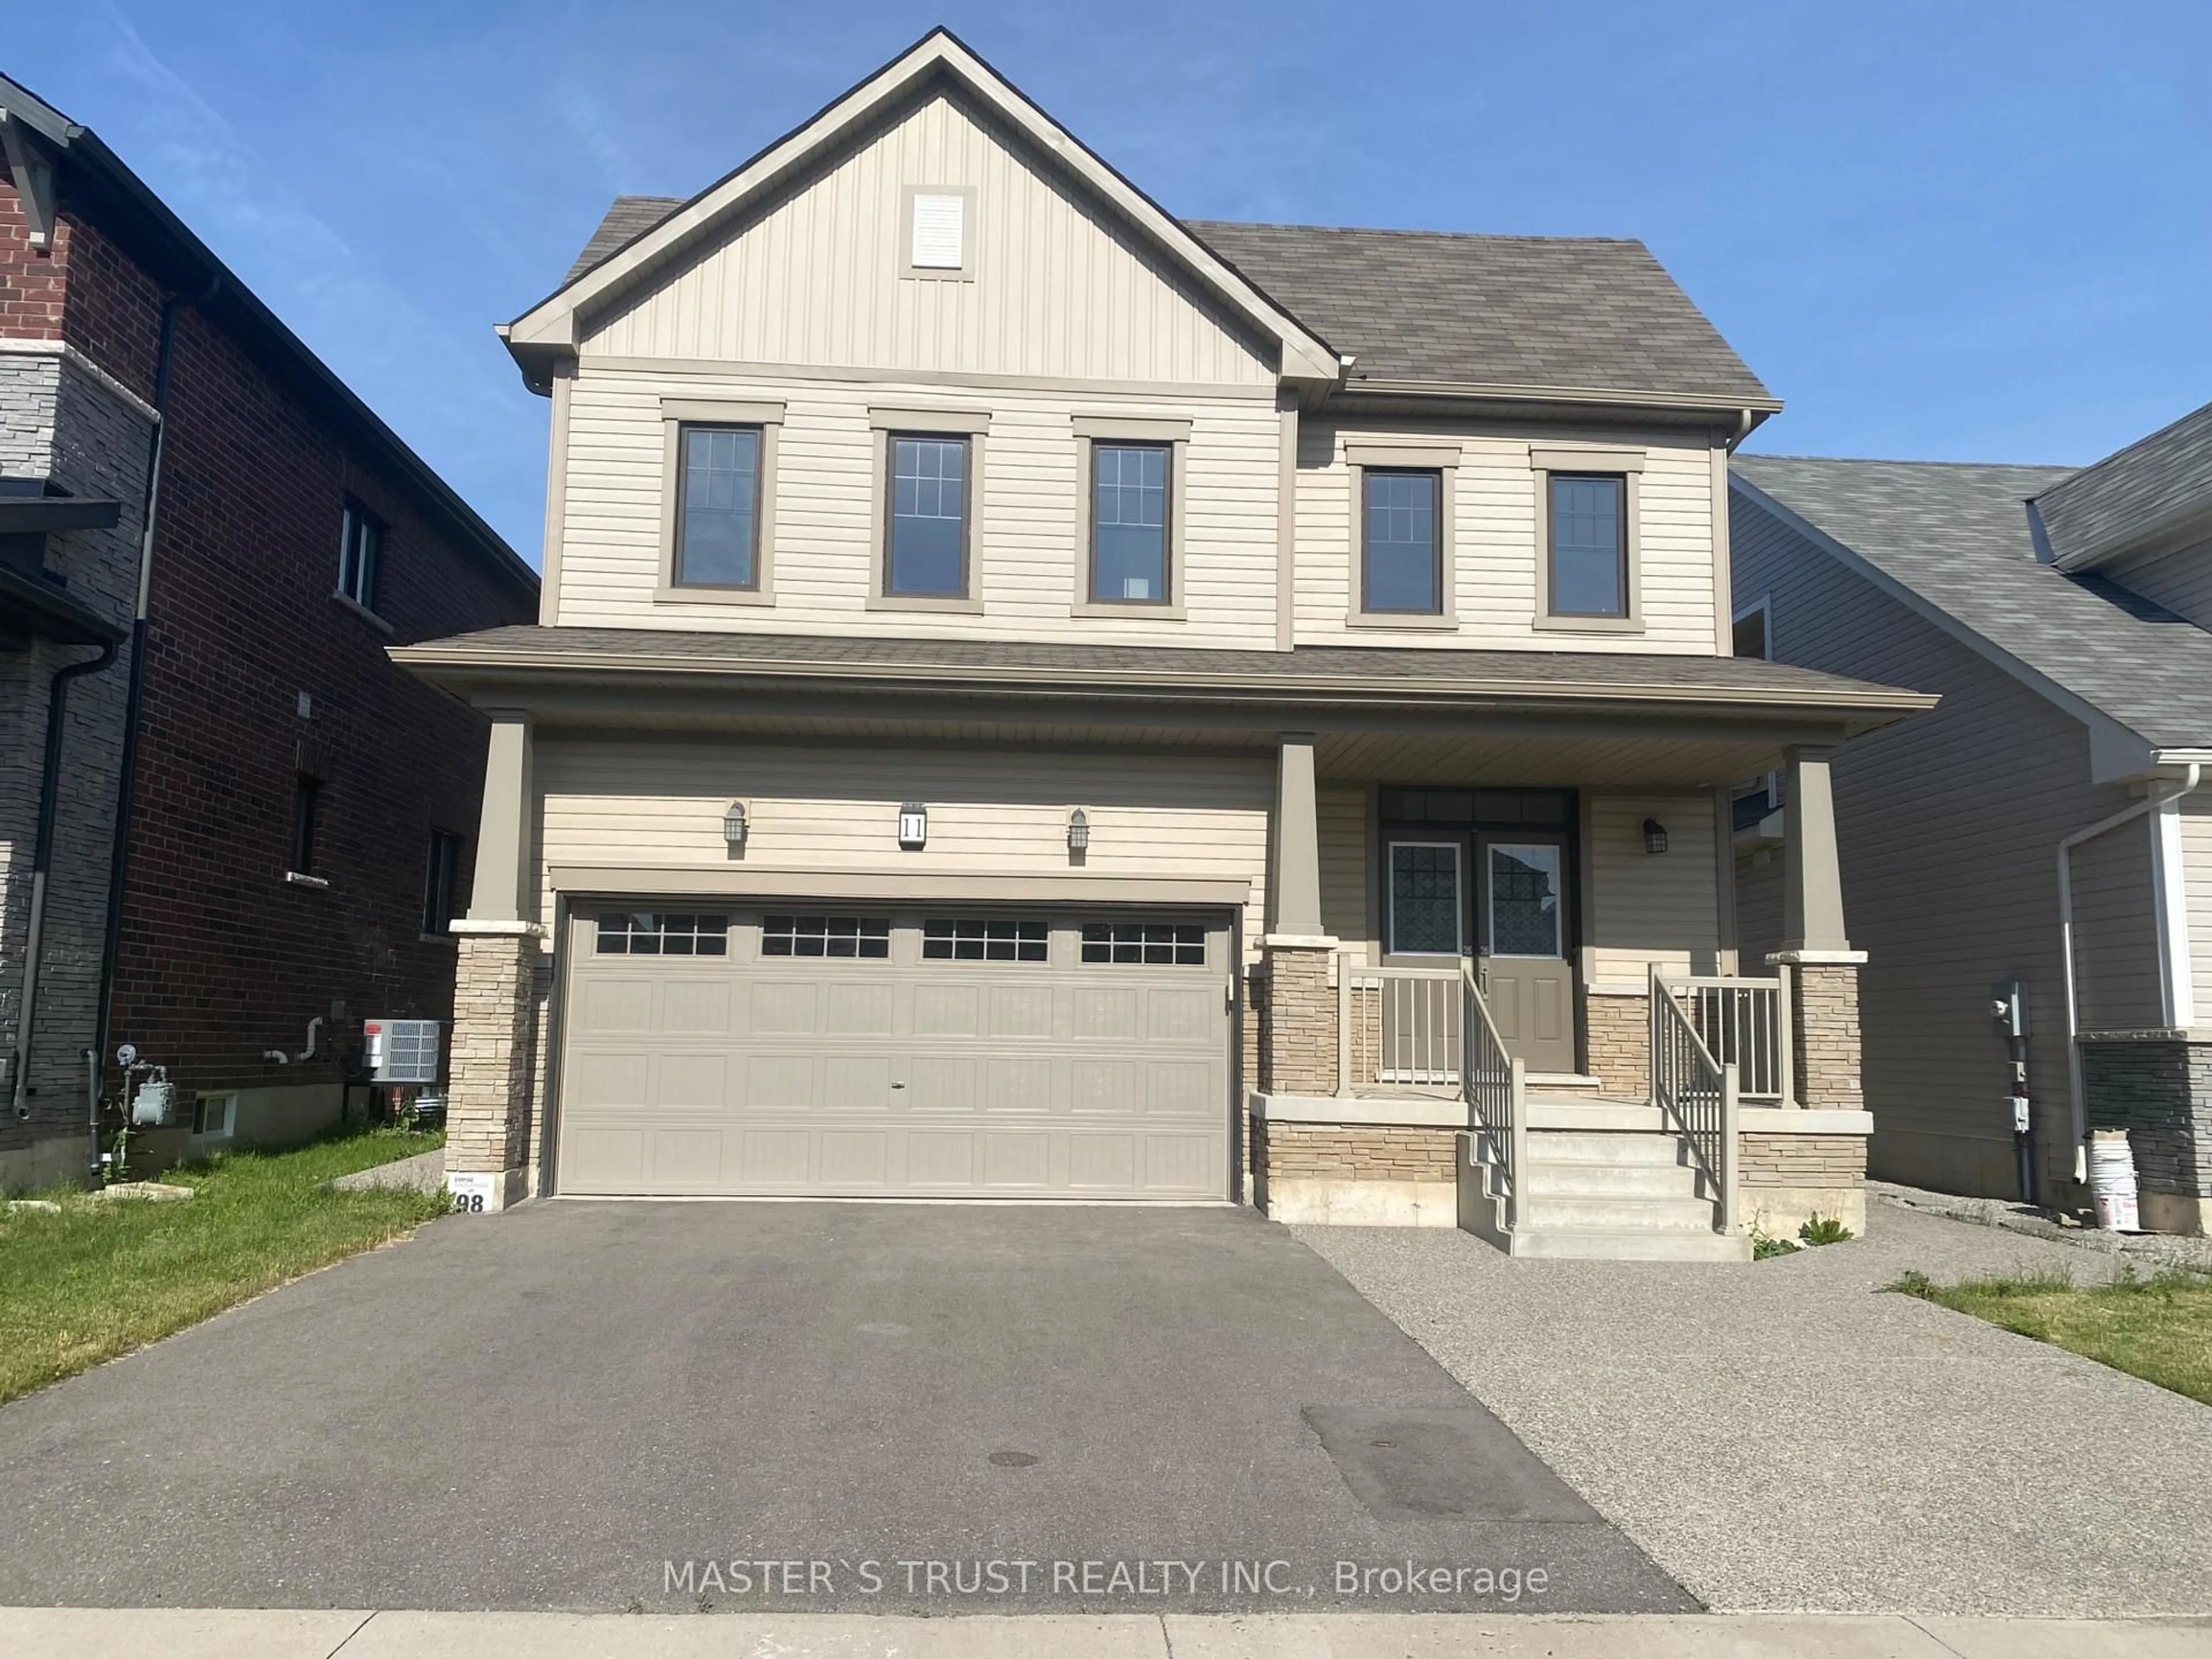
11 Coleman Crt, Thorold, Ontario L2V 4W3

Detached
3
3
~1500-2000 sqft
$699,000
Get pre-qualifiedPowered by nesto
Detached
3
3
~1500-2000 sqft

Contact us about this property

Call

Highlights

Property Estimate

Days on market7 hours

Estimated valueNot available

Price/Sqft$408/sqft

Monthly cost

Open Calculator

Description

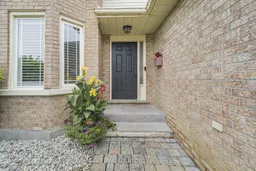
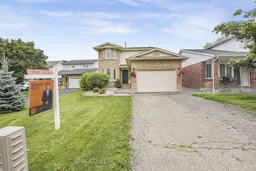
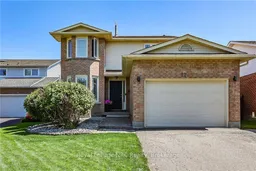
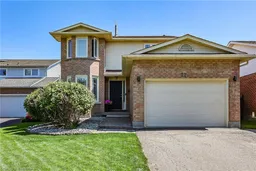
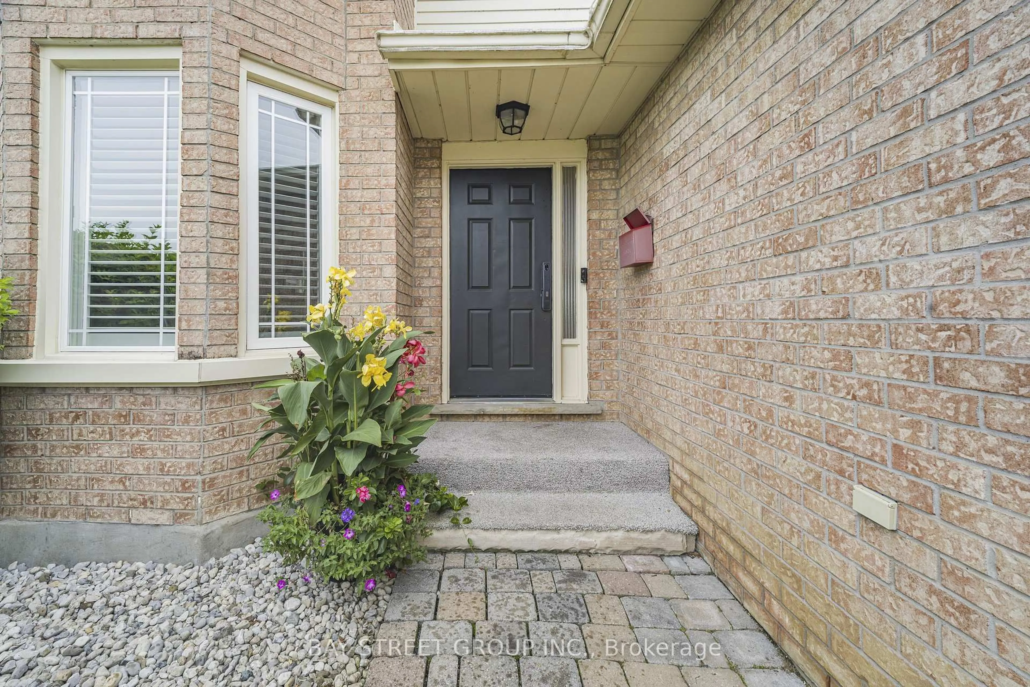
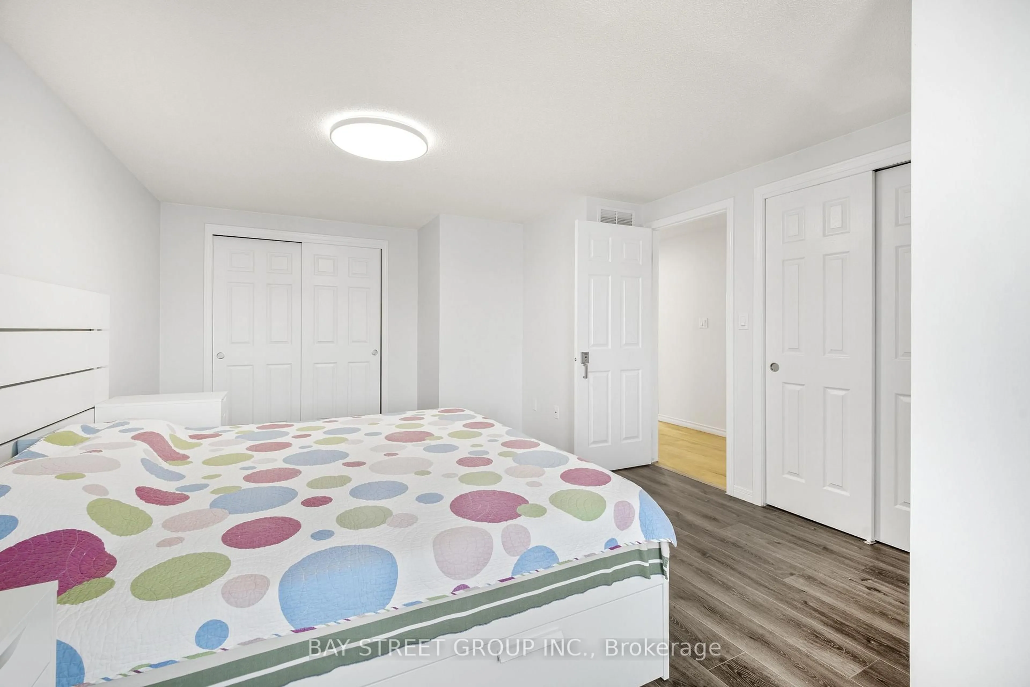
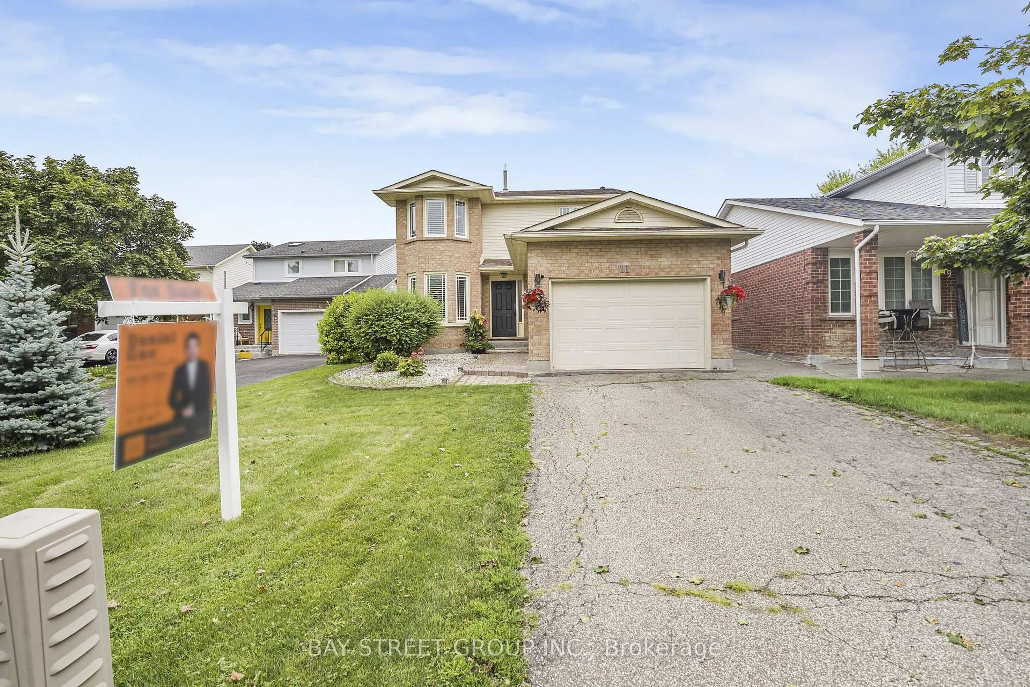
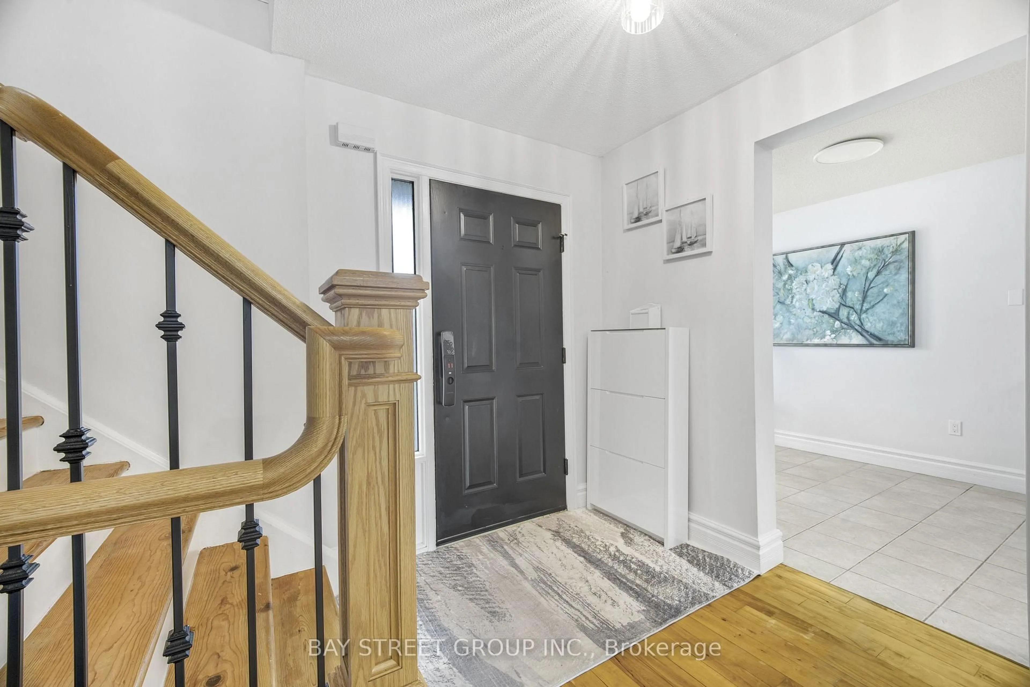
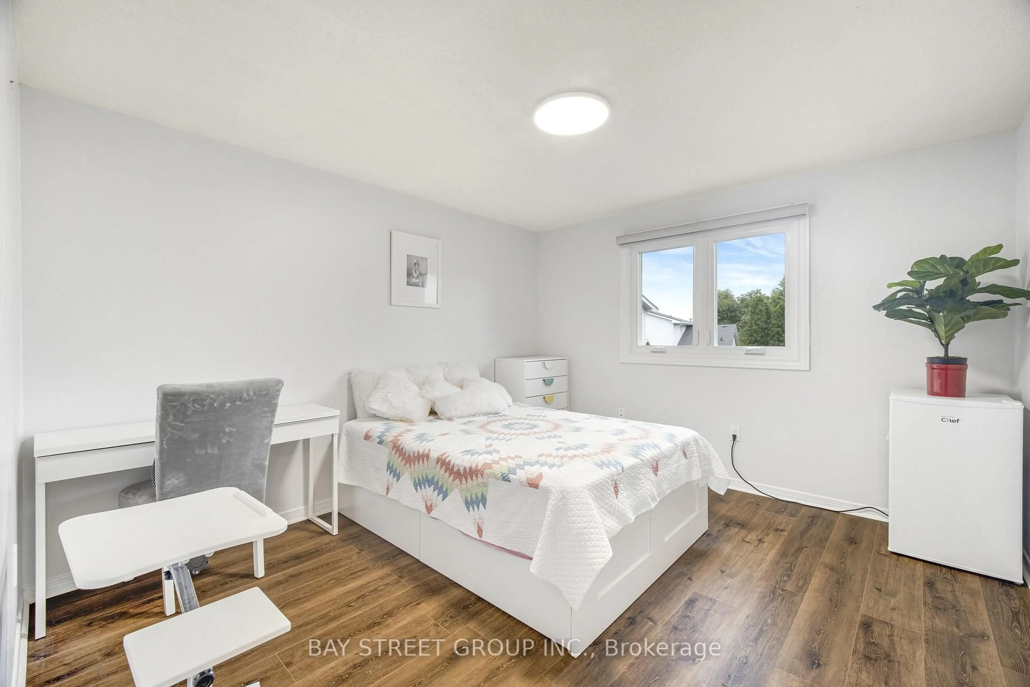
Welcome to 11 Coleman Court, an exceptional custom two-storey home set in a prestigious Niagara Escarpment setting. Tucked away on a quiet, upscale cul-de-sac, this beautifully updated 3-bedroom, 3-bathroom residence offers a rare combination of refined comfort, privacy, and convenience. Thoughtfully renovated in 2023, the home features a stylish eat-in kitchen with granite countertops and stainless steel appliances, hardwood floors, updated windows, furnace and A/C, a cozy fireplace, and convenient main-floor laundry. A second full 4-piece bathroom on the lower level adds exceptional flexibility for family living and guests. Step outside and enjoy the peaceful surroundings from the impressive two-level deck, perfect for morning coffee, summer entertaining, or relaxing with family and friends. Additional updates include California shutters and window coverings, shingles (2019), and fencing (2022). Ideally located close to Brock University, parks, schools, shopping, amenities, and major highway access, this home offers an outstanding lifestyle in one of the area's most desirable settings. A rare opportunity to enjoy move-in-ready living surrounded by the natural beauty of the Niagara Escarpment.


Property Details

Style2-Storey
View-
Age of property31-50
SqFt~1500-2000 SqFt
Lot Size4,676 SqFt(105.13 x 44.48)
Parking Spaces5
MLS ®NumberX13669644
Community NameThorold
Data SourceTRREB
Listing byBAY STREET GROUP INC.

Features

Heating: Forced Air
Cooling: Central Air
Fireplace
Basement: Finished, Full

Main Floor

Living

5.03 x 4.27

Kitchen

6.55 x 2.44

Eat-In Kitchen

Dining

3.25 x 3.05

Bathroom

0.0 x 0.0

2 Pc Bath


Features

Lot size: 4,676 SqFt

Parking

Garage spaces 1.5

Garage type Attached

Other parking spaces 4

Total parking spaces 5


Property listed by BAY STREET GROUP INC., Brokerage
Agent Banner Image
Interested in this property?Get in touch to get the inside scoop.
Market Data - Thorold

Geo Zone Map ThumbnailThorold

Buyer's Market

View Market Data

Detached house - for the past 30 days

Buyer's market Seller's market

Avg. Days on Market

Past 30 days

49 days

Compared to

2025

39 days

2024

30 days

2023

27 days

New Listings

Past 30 days

87 listings

Compared to

2025

88 listings

2024

107 listings

2023

89 listings

Units sold

Past 30 days

31 units

Compared to

2025

20 units

2024

30 units

2023

25 units

Median Sold Price

Past 30 days

$650,000

Compared to

2025

$638,750

2024

$685,000

2023

$588,000


Population and Demographics

Overview

Total population 23665
Average household income $109,451

Age (%)

0 to 19
23%
20 to 34
23%
35 to 49
18%
50 to 64
20%
65 and plus
16%

Household composition (%)

Single family
65%
Single person
27%
Multi person
7%
Multi family
1%

Mother tongue (%)

English
85%
Others
4%
Italian
3%
Mandarin
2%
French
2%
Spanish
1%
Urdu
1%

House tenancy (%)

Owners
70%
Renters
30%

What’s nearby?Essentials within 5 km

Local Logic

Transportation Scores

Estimated Budget