4 hours on Market

12 FOXHILL Cres, St. Catharines, Ontario L2S 3T9

Detached
4
4
~1500-2000 sqft
$865,000
Get pre-qualifiedPowered by nesto
Detached
4
4
~1500-2000 sqft

Contact us about this property

Call

Highlights

Property Estimate

Days on market4 hours

Estimated valueNot available

Price/Sqft$504/sqft

Monthly cost

Open Calculator

Description

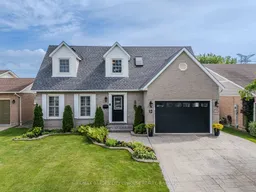
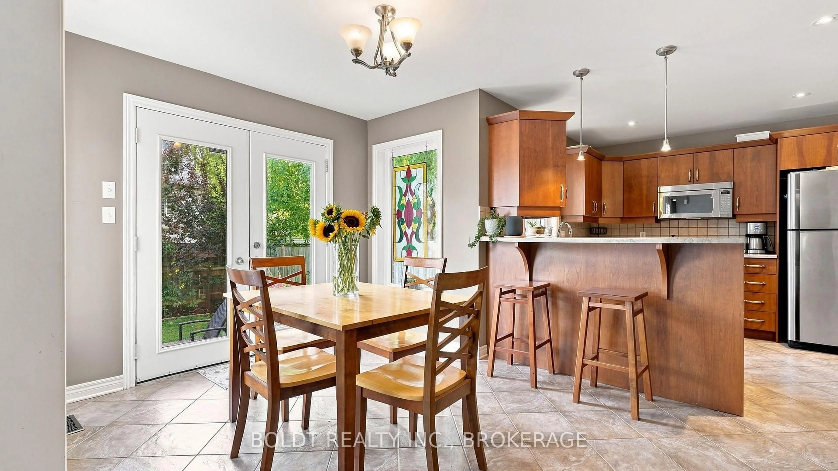
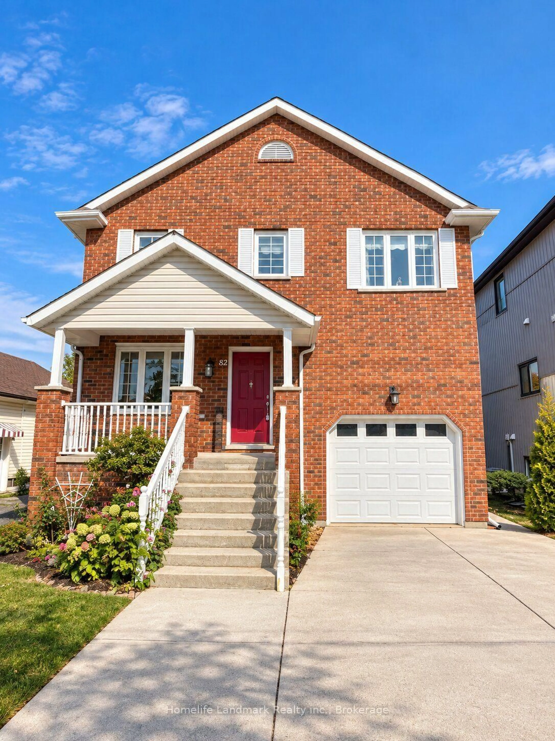
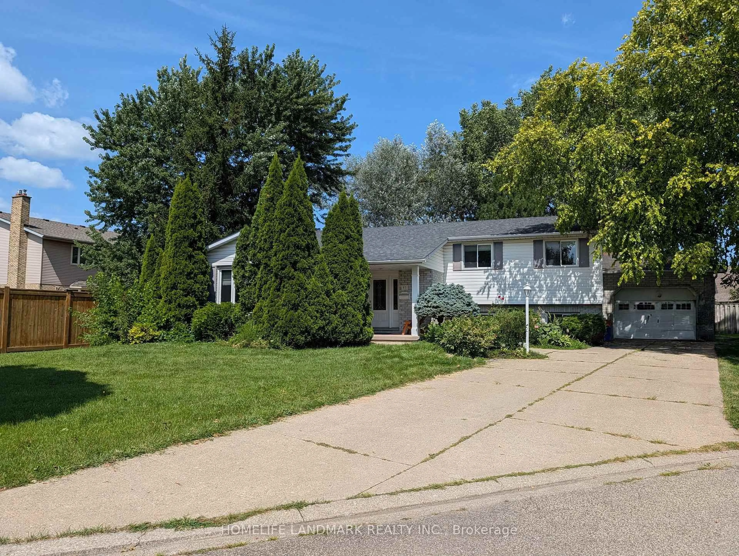
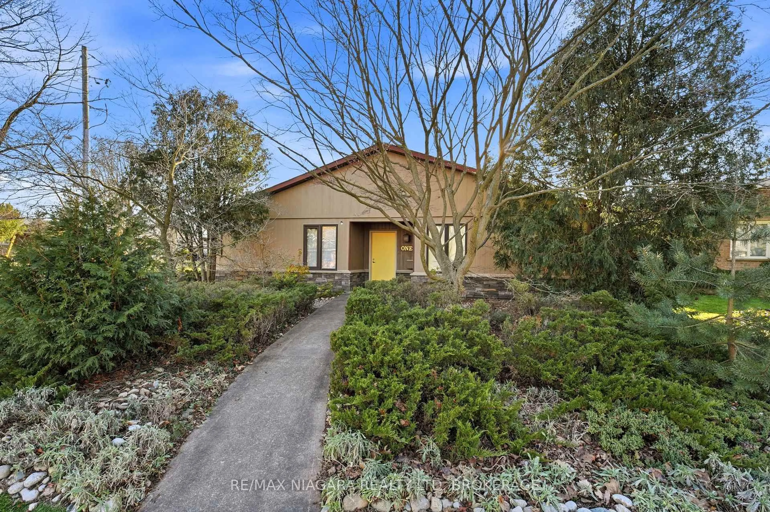
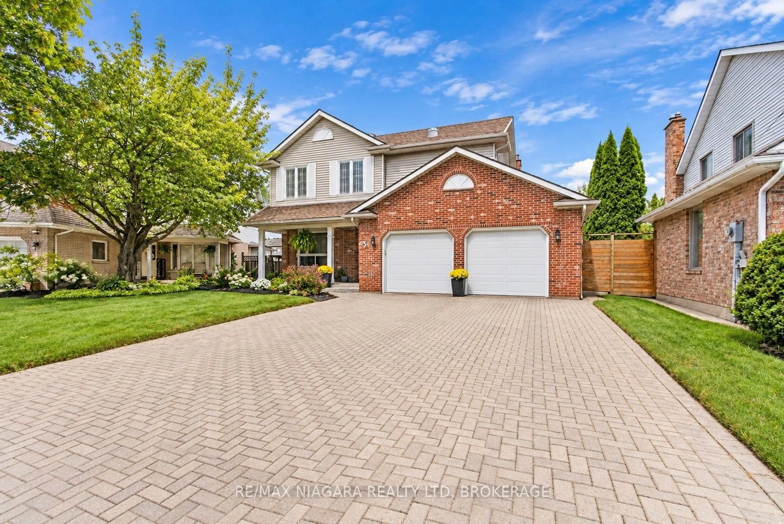
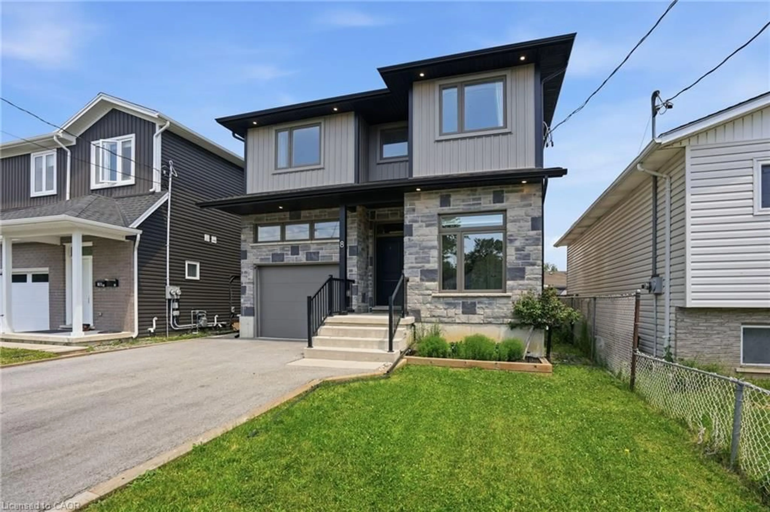
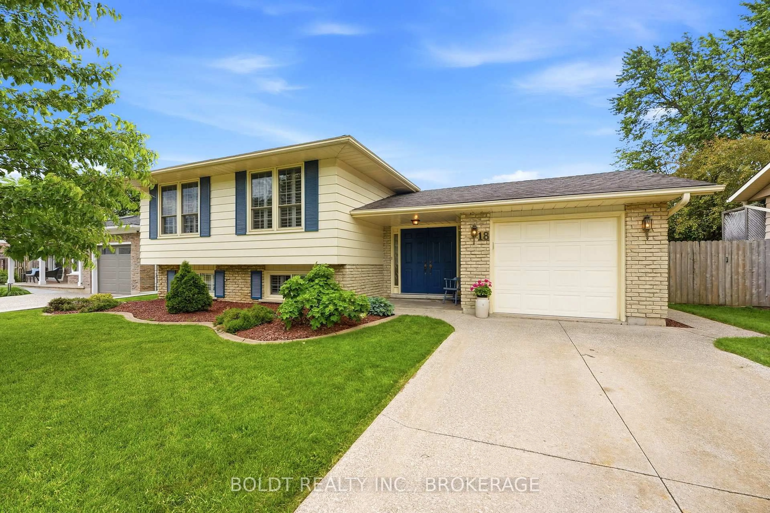
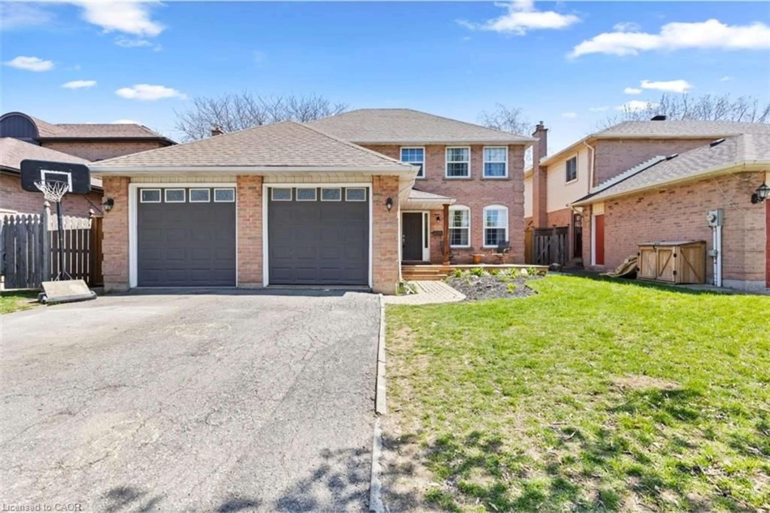
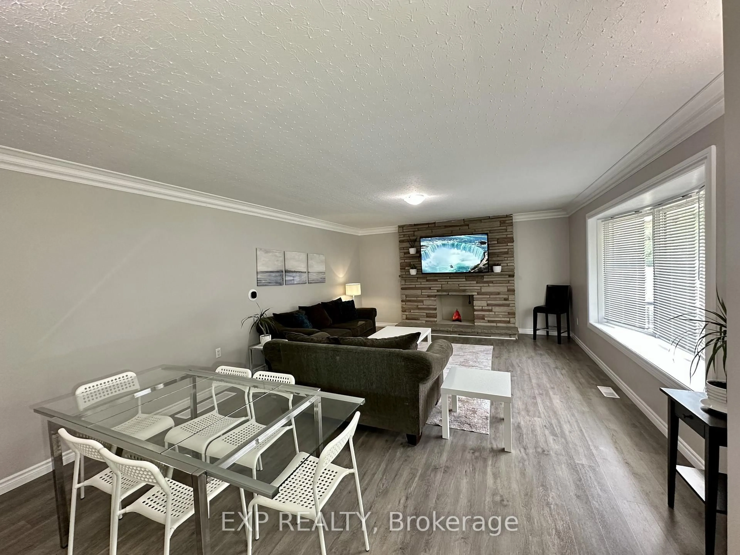
Welcome to 12 Foxhill Crescent in a highly desirable, quiet west St. Catharines neighbourhood.This exceptionally well maintained 2 storey is ready for its next family. It features a huge custom kitchen with massive island and dining nook under a skylight. The family room with gas fireplace is off the kitchen making it the entertaining hub. There is even a formal dining room for more intimate dinners. Step out from the family room to the gorgeous backyard with composite deck with pergola and pool.UPstairs you have FOUR bedrooms and 4 piece main bath. The primary has a walk-in closet and 5 piece ensuite. Down is the freshly painted rec room, perfect for movies or the big game and plenty of room for a home gym or office nook. Plus its own 3 piece bath. Splash into the inground pool! This fantastic backyard with shed and access to the park behind means no rear neighbours! It's beautifully landscaped and is the perfect spot for family barbeques (including gas hookup). Everything is updated including central vac, a brand new garage door and freshly painted front door with new glass insert. The garage is just as immaculate as the rest of the house! The location is ideal. Just minutes to Fourth Avenue shopping, quick access to Hwy 406 and Power Glen Public School. Plus a quick drive to country views, wineries and hiking.


Property Details

Style2-Storey
View-
Age of property31-50
SqFt~1500-2000 SqFt
Lot Size5,497 SqFt(109.91 x 50.02)
Parking Spaces5
MLS ®NumberX13534410
Community NameNew Western Hill
Data SourceTRREB
Listing byRE/MAX GARDEN CITY UPHOUSE REALTY

Features

Heating: Forced Air
Cooling: Central Air
Fireplace
Basement: Finished

Main Floor

Dining

4.33 x 3.57

Kitchen

5.78 x 4.9

Breakfast Area / Skylight

Living

6.15 x 3.46

Fireplace


Features

Lot size: 5,497 SqFt
Pool: Inground

Parking

Garage spaces 1

Garage type Attached

Other parking spaces 4

Total parking spaces 5


Property History

Jul 7, 2026
ListedActive
$865,000
4 hours on market
history photo preview39
Listing by trreb®
Property listed by RE/MAX GARDEN CITY UPHOUSE REALTY, Brokerage
Agent Banner Image
Interested in this property?Get in touch to get the inside scoop.
Market Data - New Western Hill

Geo Zone Map ThumbnailNew Western Hill

Strong Buyer's Market

View Market Data

Detached house - for the past 30 days

Buyer's market Seller's market

Avg. Days on Market

Past 30 days

38 days

Compared to

2025

16 days

2024

11 days

2023

30 days

New Listings

Past 30 days

12 listings

Compared to

2025

15 listings

2024

9 listings

2023

9 listings

Units sold

Past 30 days

3 units

Compared to

2025

4 units

2024

5 units

2023

7 units

Median Sold Price

Past 30 days

$755,000

Compared to

2025

$817,500

2024

$1,175,000

2023

$840,000


Population and Demographics

Overview

Total population 8619
Average household income $126,094

Age (%)

0 to 19
23%
20 to 34
19%
35 to 49
17%
50 to 64
22%
65 and plus
19%

Household composition (%)

Single family
70%
Single person
26%
Multi person
4%
Multi family
0%

Mother tongue (%)

English
82%
Others
3%
Mandarin
2%
French
2%
Italian
2%
Spanish
2%
Arabic
2%
Polish
2%

House tenancy (%)

Owners
75%
Renters
25%

What’s nearby?Essentials within 5 km

Local Logic

Transportation Scores

Estimated Budget