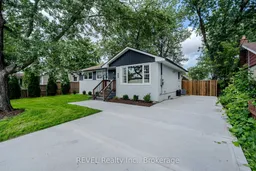
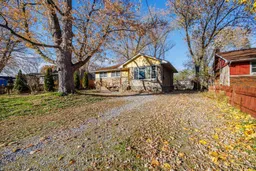
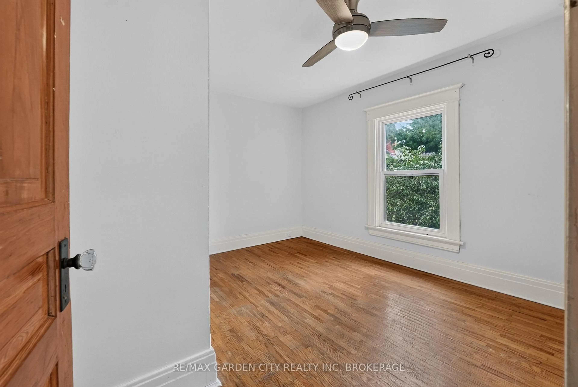
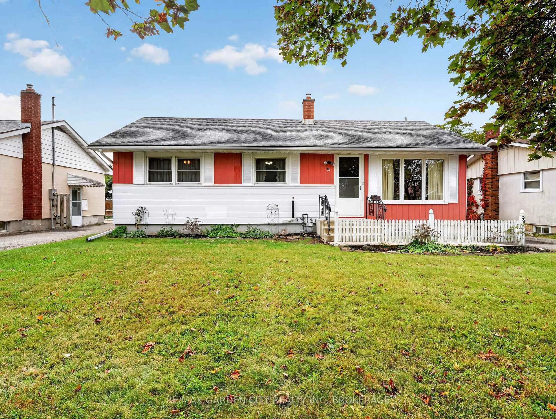
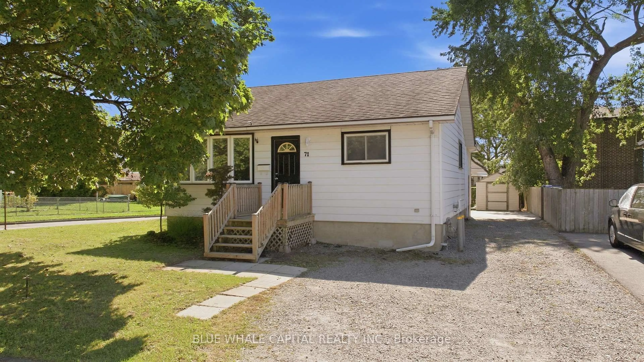
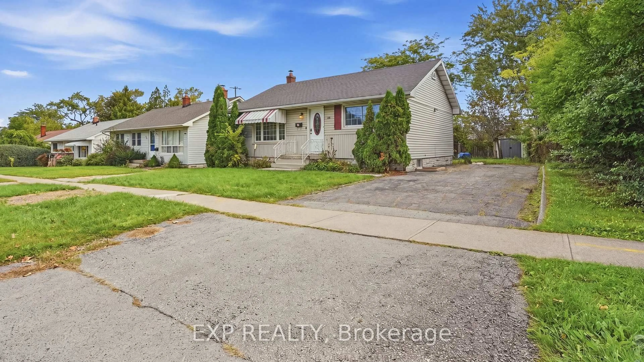
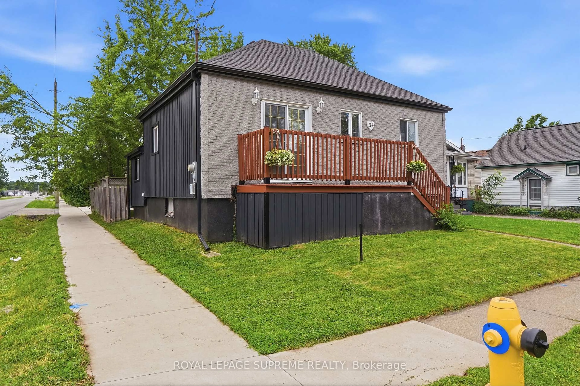
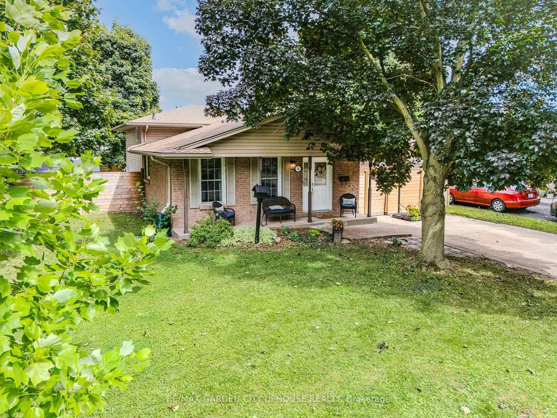
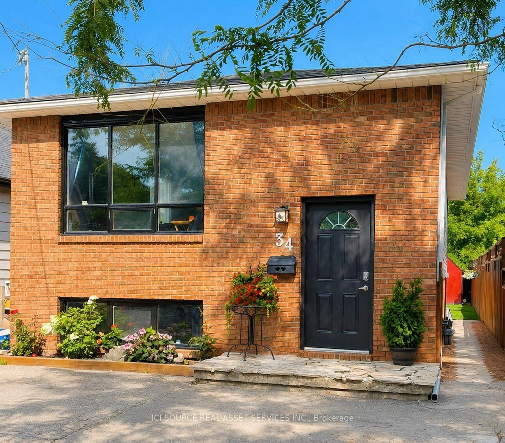
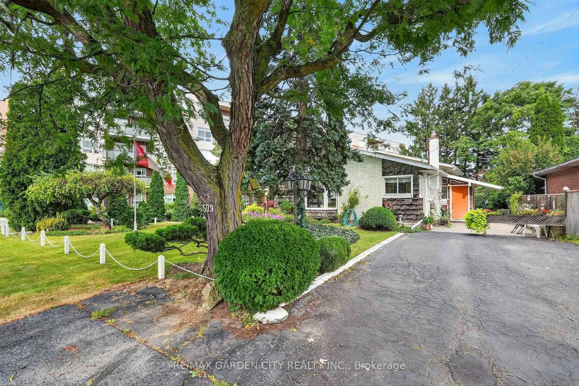
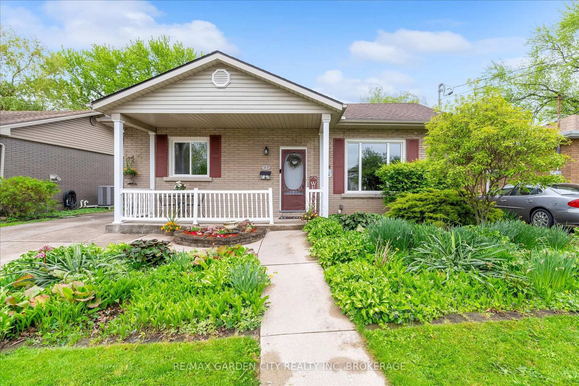
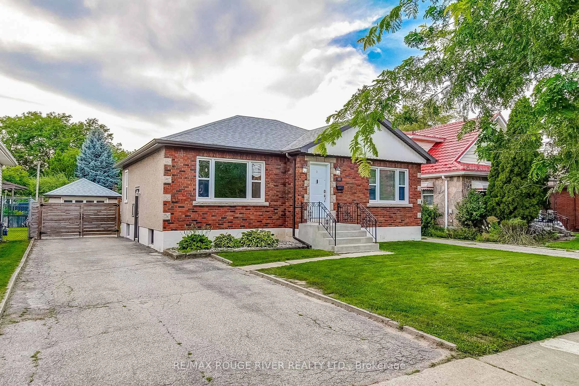
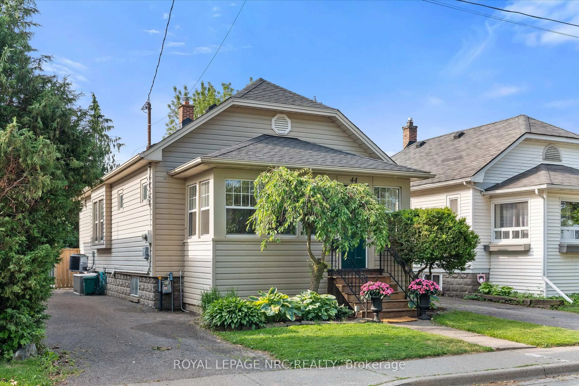
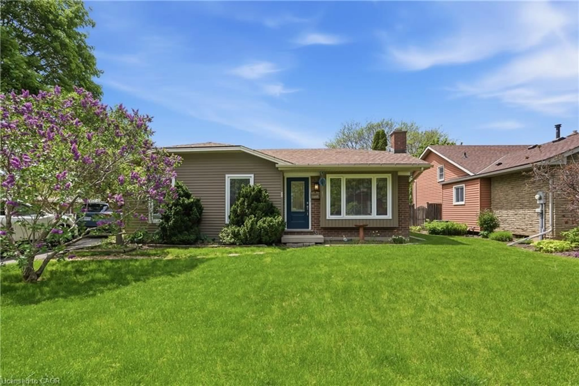
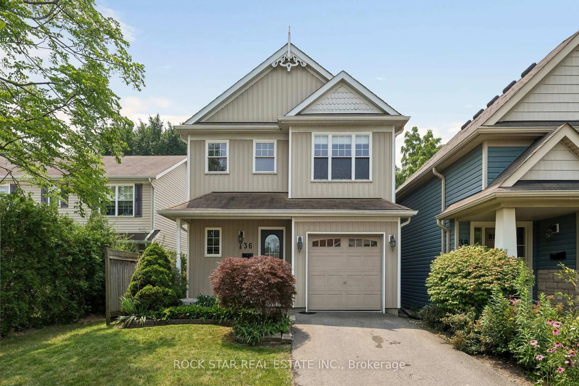
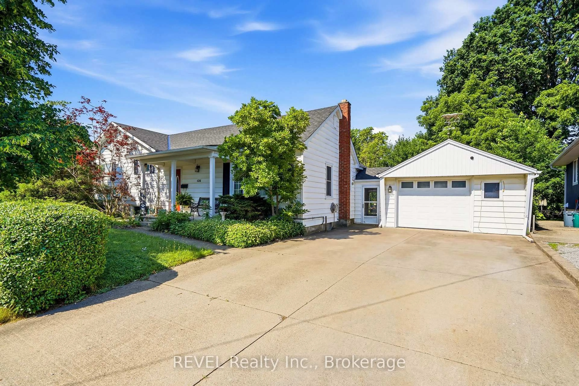
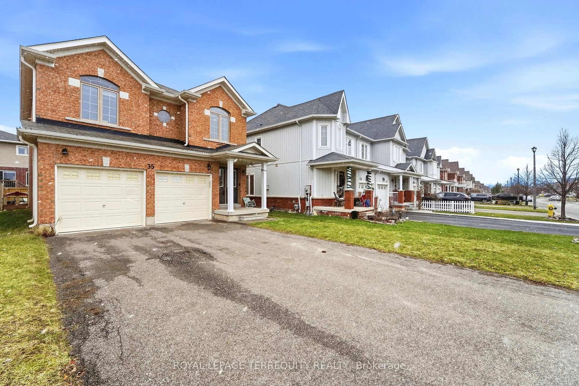
Home with vinyl exterior material, street for 35 Burness Dr, St. Catharines Ontario L2P 1J4
15 mins on Market

35 Burness Dr, St. Catharines, Ontario L2P 1J4

Detached
3 + 2
2
~700-1100 sqft
$629,000
Get pre-qualifiedPowered by nesto
Detached
3 + 2
2
~700-1100 sqft

Contact us about this property

Call

Highlights

Property Estimate

Days on market15 mins

Estimated valueNot available

Price/Sqft$735/sqft

Monthly cost

Open Calculator

Description

Welcome to 35 Burness Drive, St. Catharines - a beautifully renovated home where modern finishes, thoughtful upgrades, and functionality come together! Situated on a massive 56 x 120 ft lot, this property has been beautifully renovated from top to bottom and is truly move-in ready. Step inside to a bright and stylish main floor featuring a beautiful feature wall in the living room and a stunning two-tone kitchen complete with a centre island, quartz countertops, and quartz backsplash. The dining area provides convenient access to the backyard and a brand-new deck, perfect for relaxing or entertaining.The brand new fully finished basement is recently completed with City permits, features a separate entrance, 2 bedrooms, its own kitchen, and separate laundry, offering excellent additional living space and flexibility. Both the upper level and basement have their own separate laundry facilities.Major exterior upgrades add even more value, including a BRAND NEW CONCRETE DRIVEWAY accommodating approximately 5-6 vehicles, NEW FENCING, FRESHLY GRADED AND SEEDED BACKYARD and BRAND NEW SOD IN THE FRONT YARD, significantly enhancing the home's curb appeal. The property also features an UPGRADED 200 AMP ELECTRICAL PANEL(2026), ALL BRAND NEW APPLIANCES (2026) ON THE MAIN LEVEL AS WELL AS BASEMENT, BRAND NEW A/C(2026) BRAND NEW ATTIC INSULATION (2026). This is a fantastic opportunity for families, multi-generational living, investors or buyers looking for a beautifully upgraded home in St. Catharines!


Property Details

StyleBungalow
View-
Age of property-
SqFt~700-1100 SqFt
Lot Size6,720 SqFt(120 x 56)
Parking Spaces5
MLS ®NumberX13712666
Community NameMerritton
Data SourceTRREB
Listing byREVEL Realty Inc., Brokerage

Features

Heating: Forced Air
Cooling: Central Air
Basement: Full, Finished

Features

Lot size: 6,720 SqFt

Parking

Garage spaces -

Garage type -

Total parking spaces 5


Property History

Aug 26, 2026
ListedActive
$629,000
< 1h on market
history photo preview39
Listing by trreb®
Property listed by REVEL Realty Inc., Brokerage, Brokerage
Agent Banner Image
Interested in this property?Get in touch to get the inside scoop.
Market Data - Merritton

Geo Zone Map ThumbnailMerritton

Balanced Market

View Market Data

Detached house - for the past 30 days

Buyer's market Seller's market

Avg. Days on Market

Past 30 days

25 days

Compared to

2025

28 days

2024

31 days

2023

36 days

New Listings

Past 30 days

24 listings

Compared to

2025

39 listings

2024

31 listings

2023

16 listings

Units sold

Past 30 days

11 units

Compared to

2025

11 units

2024

14 units

2023

18 units

Median Sold Price

Past 30 days

$555,000

Compared to

2025

$565,000

2024

$539,500

2023

$580,000


Population and Demographics

Overview

Total population 14503
Average household income $97,974

Age (%)

0 to 19
21%
20 to 34
23%
35 to 49
18%
50 to 64
20%
65 and plus
19%

Household composition (%)

Single family
63%
Single person
29%
Multi person
7%
Multi family
0%

Mother tongue (%)

English
87%
Others
3%
French
2%
Spanish
2%
Italian
1%
Arabic
1%
Polish
1%

House tenancy (%)

Owners
65%
Renters
35%

What’s nearby?Essentials within 5 km

Local Logic

Transportation Scores

Estimated Budget