2 days on Market

14 Albert St, St. Catharines, Ontario L2R 2G7

Detached
3
2
~1100-1500 sqft
$479,900
Get pre-qualifiedPowered by nesto
Detached
3
2
~1100-1500 sqft

Contact us about this property

Call

Highlights

Property Estimate

Days on market2 days

Estimated valueNot available

Price/Sqft$378/sqft

Monthly cost

Open Calculator

Description

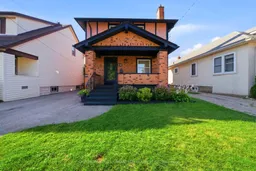
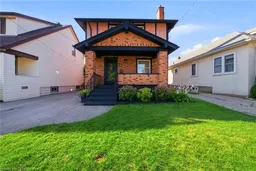
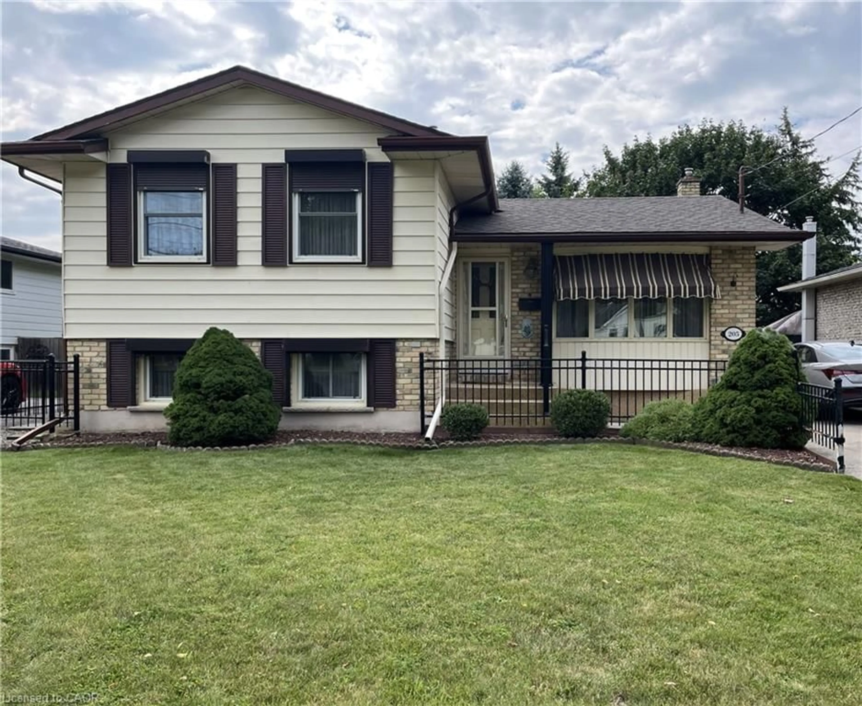
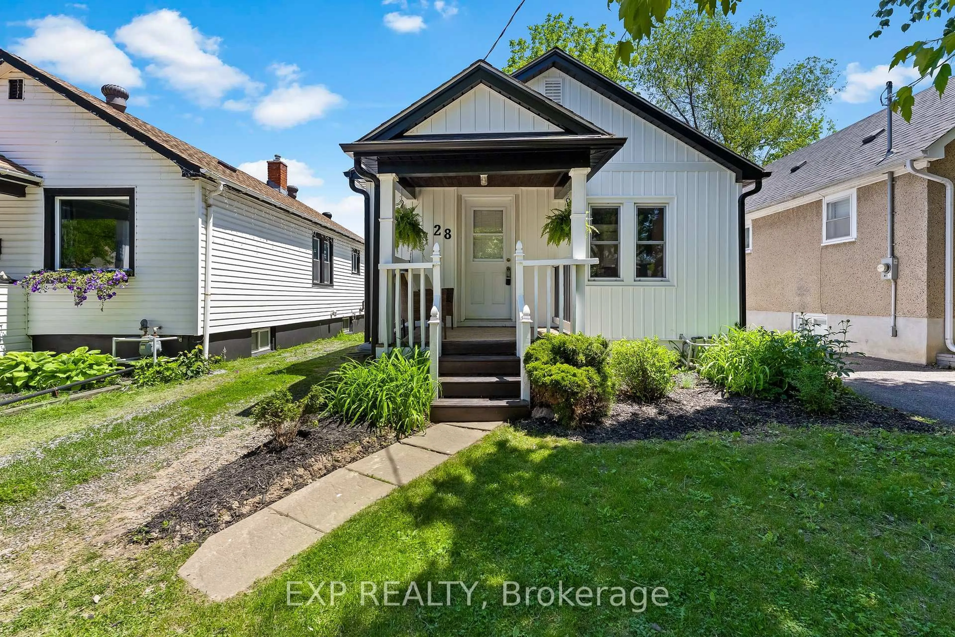
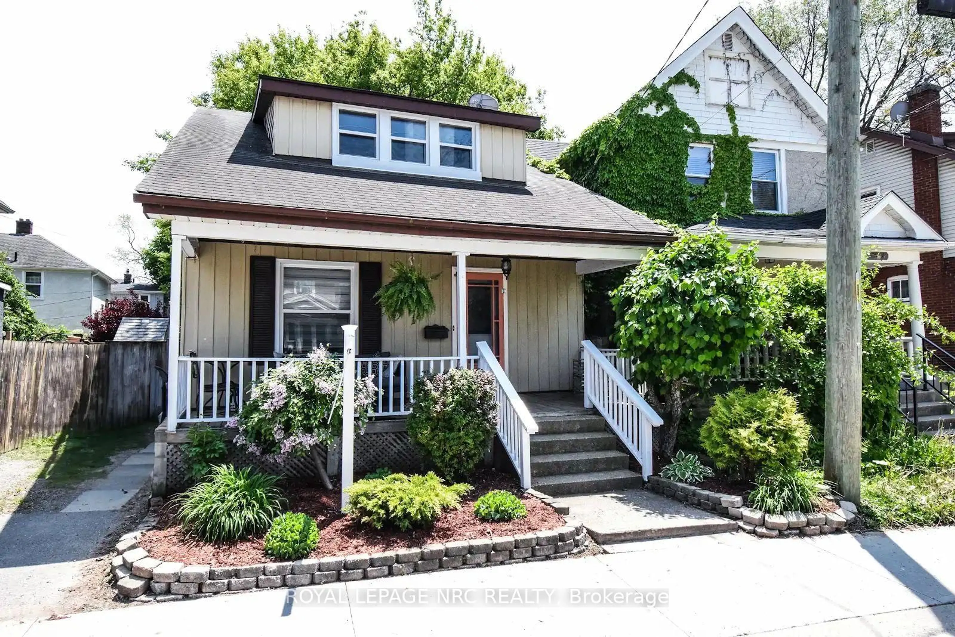
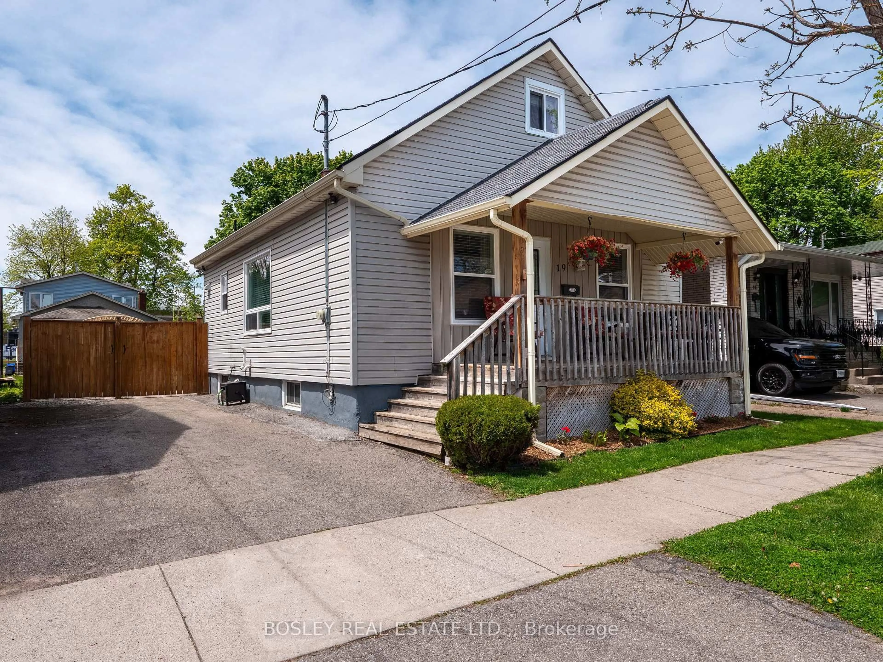
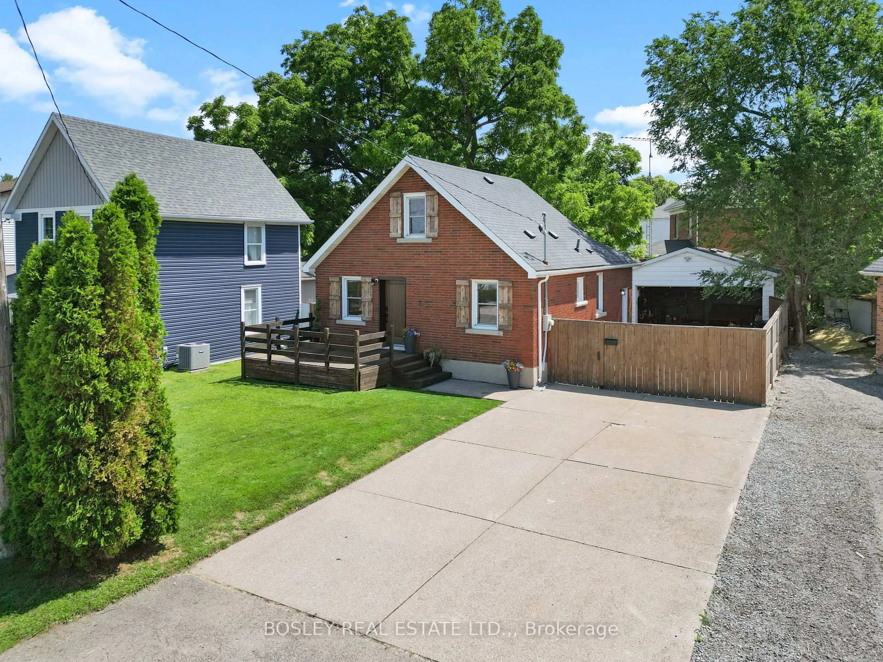
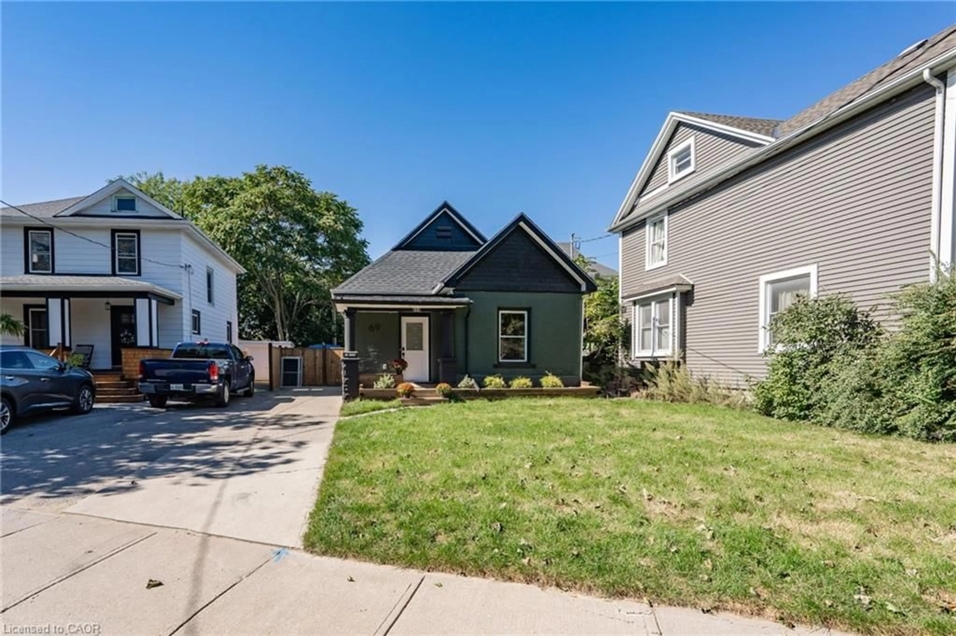
BEAUTIFULLY RENOVATED CHARACTER WITH A SUN-FILLED FOUR-SEASON SOLARIUM. Some homes simply feel right the moment you walk through the door. Thoughtfully renovated while preserving its timeless character, this charming brick two-storey offers the warmth and personality of a classic home with the modern updates today's families appreciate. Every space has been designed to balance comfort, functionality, and effortless everyday living.At the heart of the home is the beautifully updated kitchen, featuring stone countertops, abundant cabinetry, and generous prep space that makes everything from busy weekday mornings to entertaining family and friends a pleasure. The kitchen flows seamlessly into the spacious dining and living rooms, creating an open, connected atmosphere where conversations, celebrations, and everyday moments naturally come together. A true highlight is the bright four-season solarium, extending the kitchen and dining area into a beautiful year-round living space. Filled with natural light and overlooking the private backyard, it's the perfect place to enjoy your morning coffee, curl up with a book, work from home, create a playroom, or entertain in every season. With direct backyard access, indoor and outdoor living blend effortlessly. Outside, the private backyard offers a peaceful setting for children to play, pets to roam, summer barbecues, gardening, or simply relaxing after a long day. Whether hosting family and friends or enjoying a quiet evening outdoors, this space is designed to be enjoyed. Situated in a rejuvenated Midtown neighbourhood near the end of a quiet street, this home offers easy access to schools, parks, shopping, restaurants, recreation, transit, and everyday amenities. Enjoy the perfect balance of community, convenience, and a place you'll be proud to call home for years to come.


Upcoming Open House

Jul 26Sun2:00 PM - 3:00 PM

Property Details

Style2-Storey
View-
Age of property51-99
SqFt~1100-1500 SqFt
Lot Size3,255 SqFt(93 x 35)
Parking Spaces2
MLS ®NumberX13603380
Community NameThe Haig
Data SourceTRREB
Listing byYOUR HOME SOLD GUARANTEED REALTY ELITE

Features

Heating: Forced Air
Central Vacuum
Cooling: Central Air
Fireplace
Basement: Full, Part Fin

Lower Floor

Utility

8.2 x 2.46

Rec

7.9 x 4.09

Bathroom

1.4 x 1.04


Features

Lot size: 3,255 SqFt

Parking

Garage spaces -

Garage type -

Total parking spaces 2


Property listed by YOUR HOME SOLD GUARANTEED REALTY ELITE, Brokerage
Agent Banner Image
Interested in this property?Get in touch to get the inside scoop.
Market Data - The Haig

Geo Zone Map ThumbnailThe Haig

Balanced Market

View Market Data

Detached house - for the past 30 days

Buyer's market Seller's market

Avg. Days on Market

Past 30 days

34 days

Compared to

2025

16 days

2024

23 days

2023

19 days

New Listings

Past 30 days

30 listings

Compared to

2025

32 listings

2024

29 listings

2023

22 listings

Units sold

Past 30 days

11 units

Compared to

2025

9 units

2024

12 units

2023

10 units

Median Sold Price

Past 30 days

$499,000

Compared to

2025

$507,500

2024

$538,500

2023

$536,500


Population and Demographics

Overview

Total population 10365
Average household income $90,401

Age (%)

0 to 19
19%
20 to 34
25%
35 to 49
20%
50 to 64
20%
65 and plus
16%

Household composition (%)

Single family
52%
Single person
41%
Multi person
6%
Multi family
0%

Mother tongue (%)

English
90%
Others
3%
Spanish
2%
Arabic
2%
French
2%

House tenancy (%)

Owners
54%
Renters
46%

What’s nearby?Essentials within 5 km

Local Logic

Transportation Scores

Estimated Budget