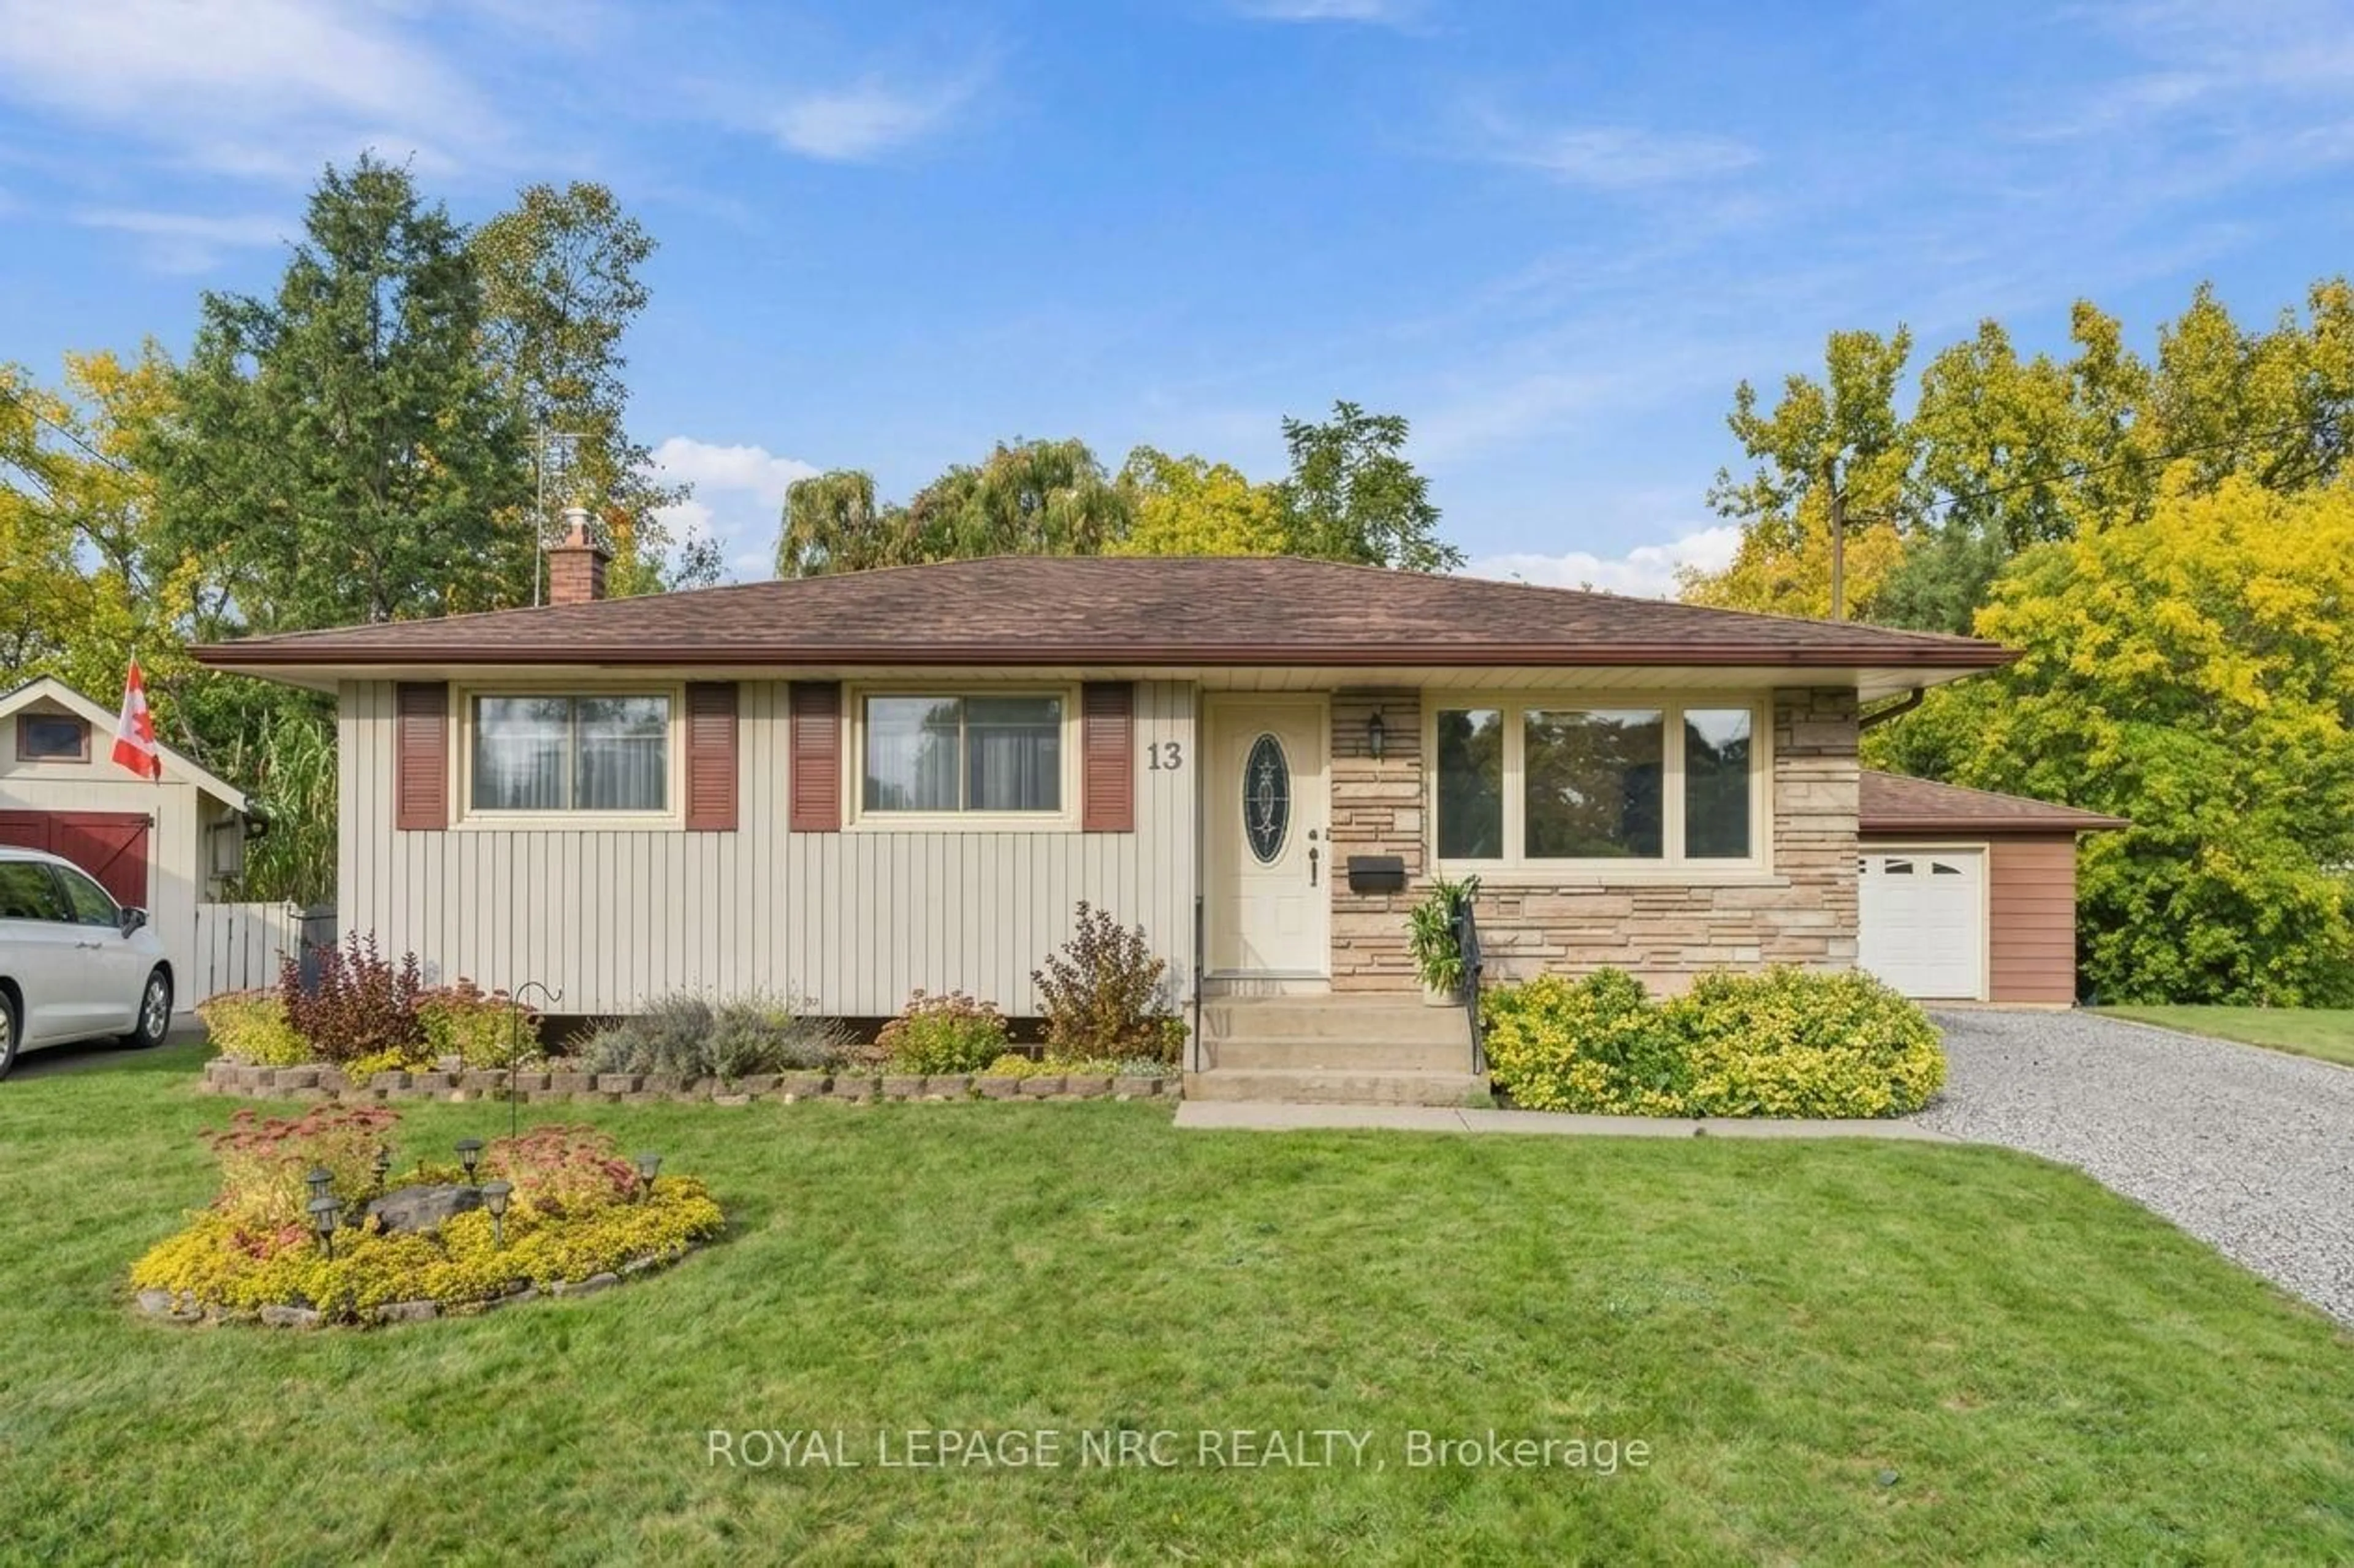
13 Hardwood Grve, St. Catharines, Ontario L2P 1K3
Contact us about this property
Highlights
Estimated valueThis is the price Wahi expects this property to sell for.
The calculation is powered by our Instant Home Value Estimate, which uses current market and property price trends to estimate your home’s value with a 90% accuracy rate.Not available
Price/Sqft$666/sqft
Monthly cost
Open Calculator
Description
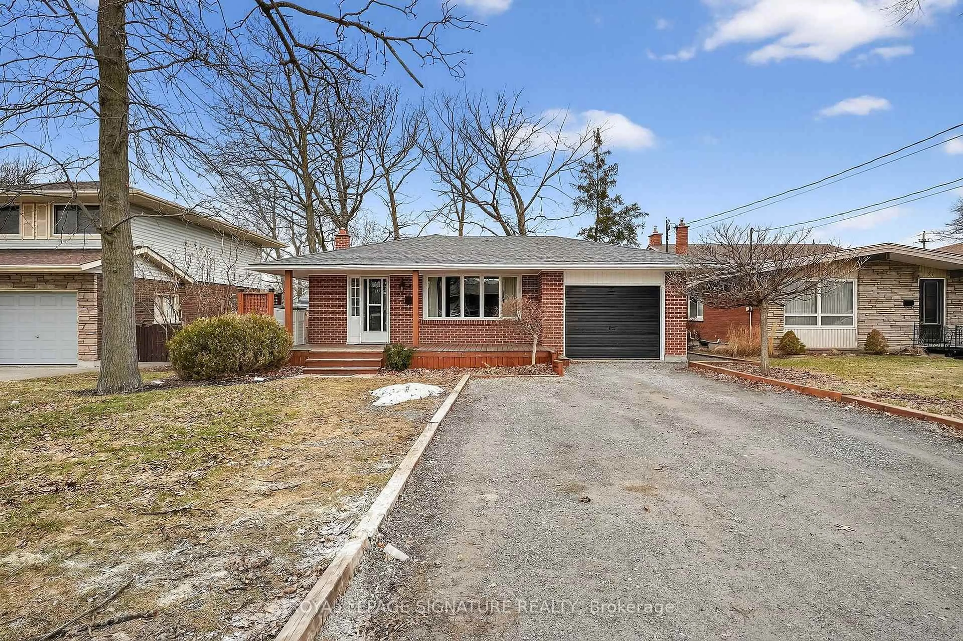
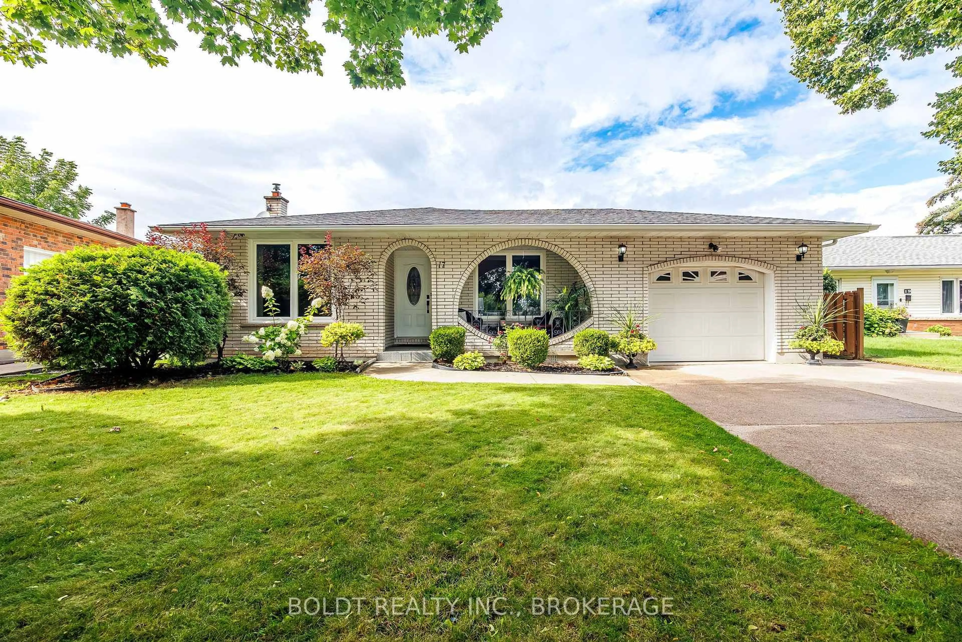
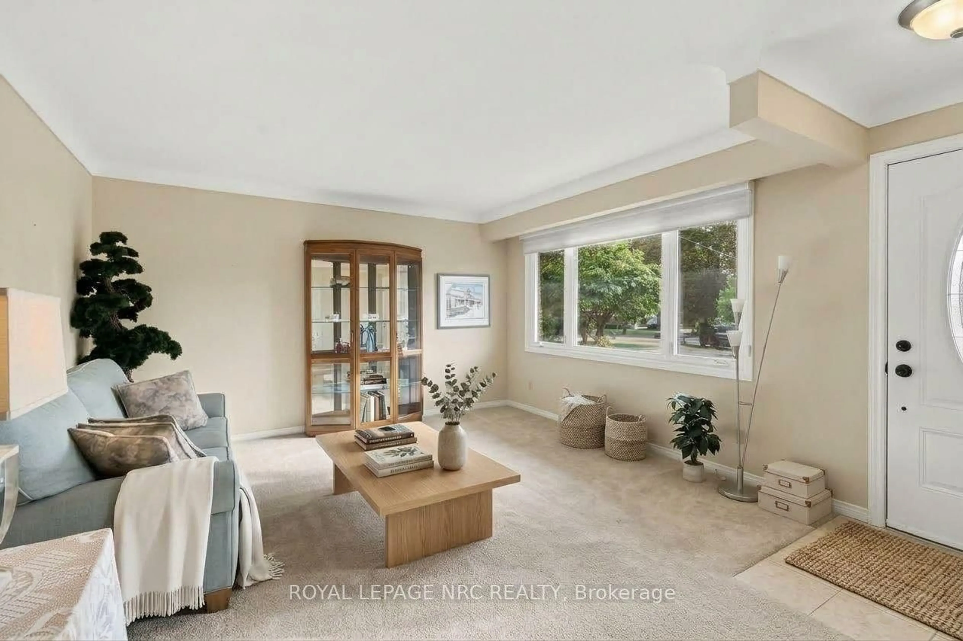
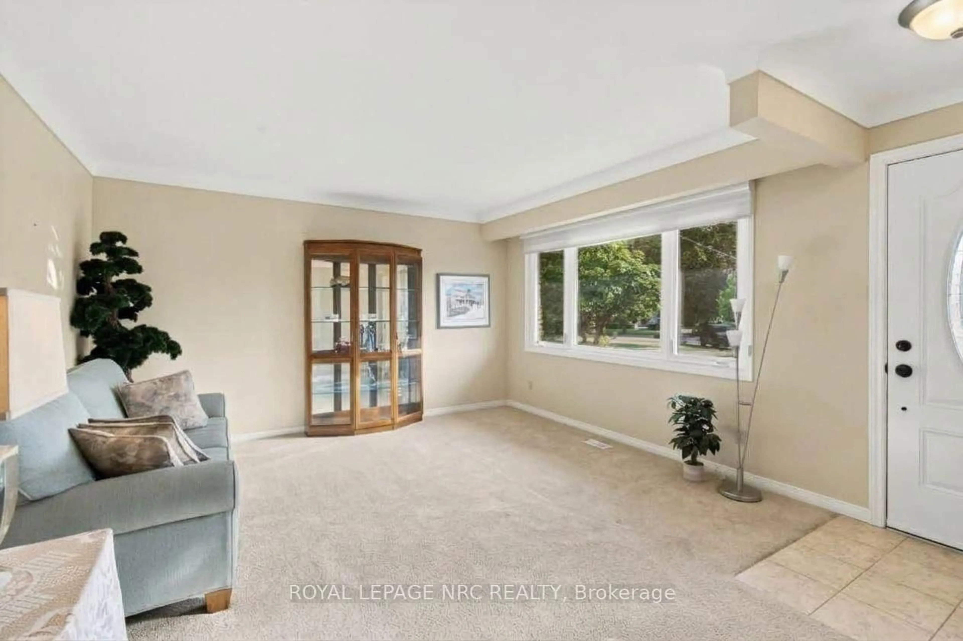
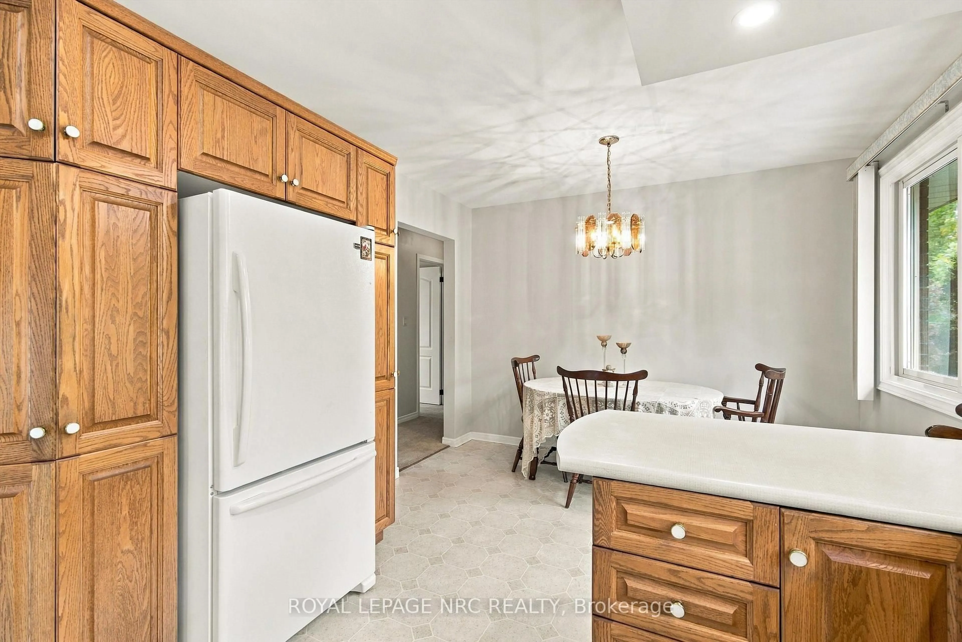
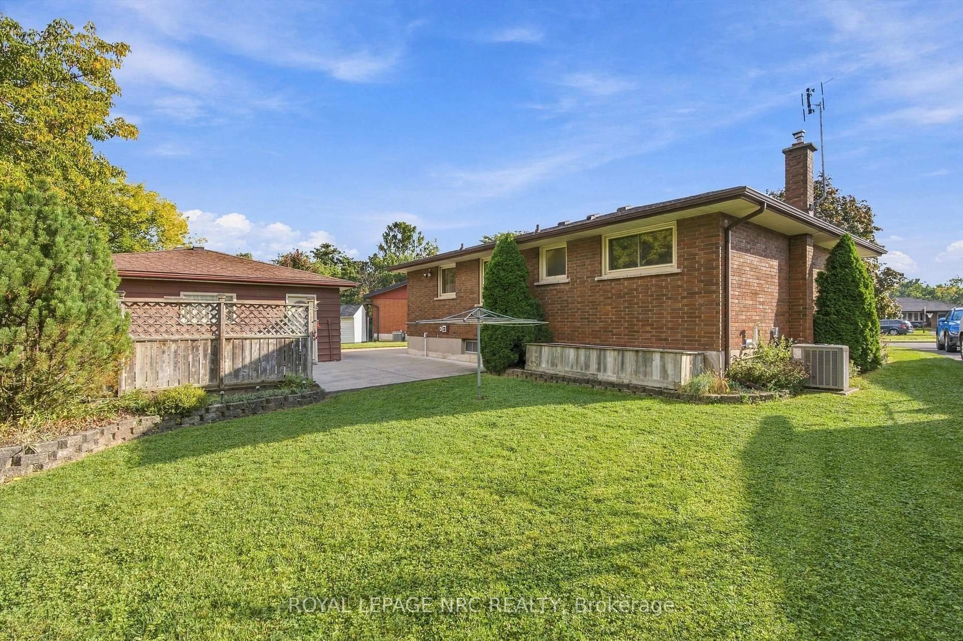
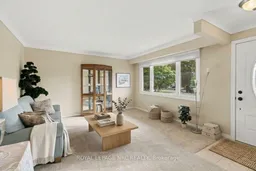
Could you think of a better place to raise a family? Welcome home to Hardwood Grove and this wonderful bungalow! Perfectly appointed on a pie lot on a cozy cul de sac AND backing onto a ravine, this home has been lovingly maintained and updated by the same owners for 56 years, and features a concrete drive that will easily fit 5 cars, a large double garage with heat and hydro, 3 bedrooms, 2 baths, bright living room with large picture window, updated kitchen at the back of the house (so you can keep an eye on the kids or grandkids!), roomy recroom, laundry room, and utility room with lots of storage space! There's lots of room for family fun in the yard with a large patio, deck, and stunning ravine view! Updates such as roof in 2017, and main bathroom, furnace, central air, and hot water tank in the past 5 years means you won't have to worry about the big stuff while you make this home your own! Located in sought after Secord Woods and minutes to schools, parks, shopping and all the amenities our beautiful city has to offer, the time is now to start writing the next chapter of this beautiful home!
Property Details
Interior
Features
Main Floor
Living
4.77 x 4.11Kitchen
3.2 x 2.89Dining
3.2 x 2.31Primary
3.35 x 2.99Exterior
Features
Parking
Garage spaces 2
Garage type Detached
Other parking spaces 5
Total parking spaces 7
Property History
 50
50