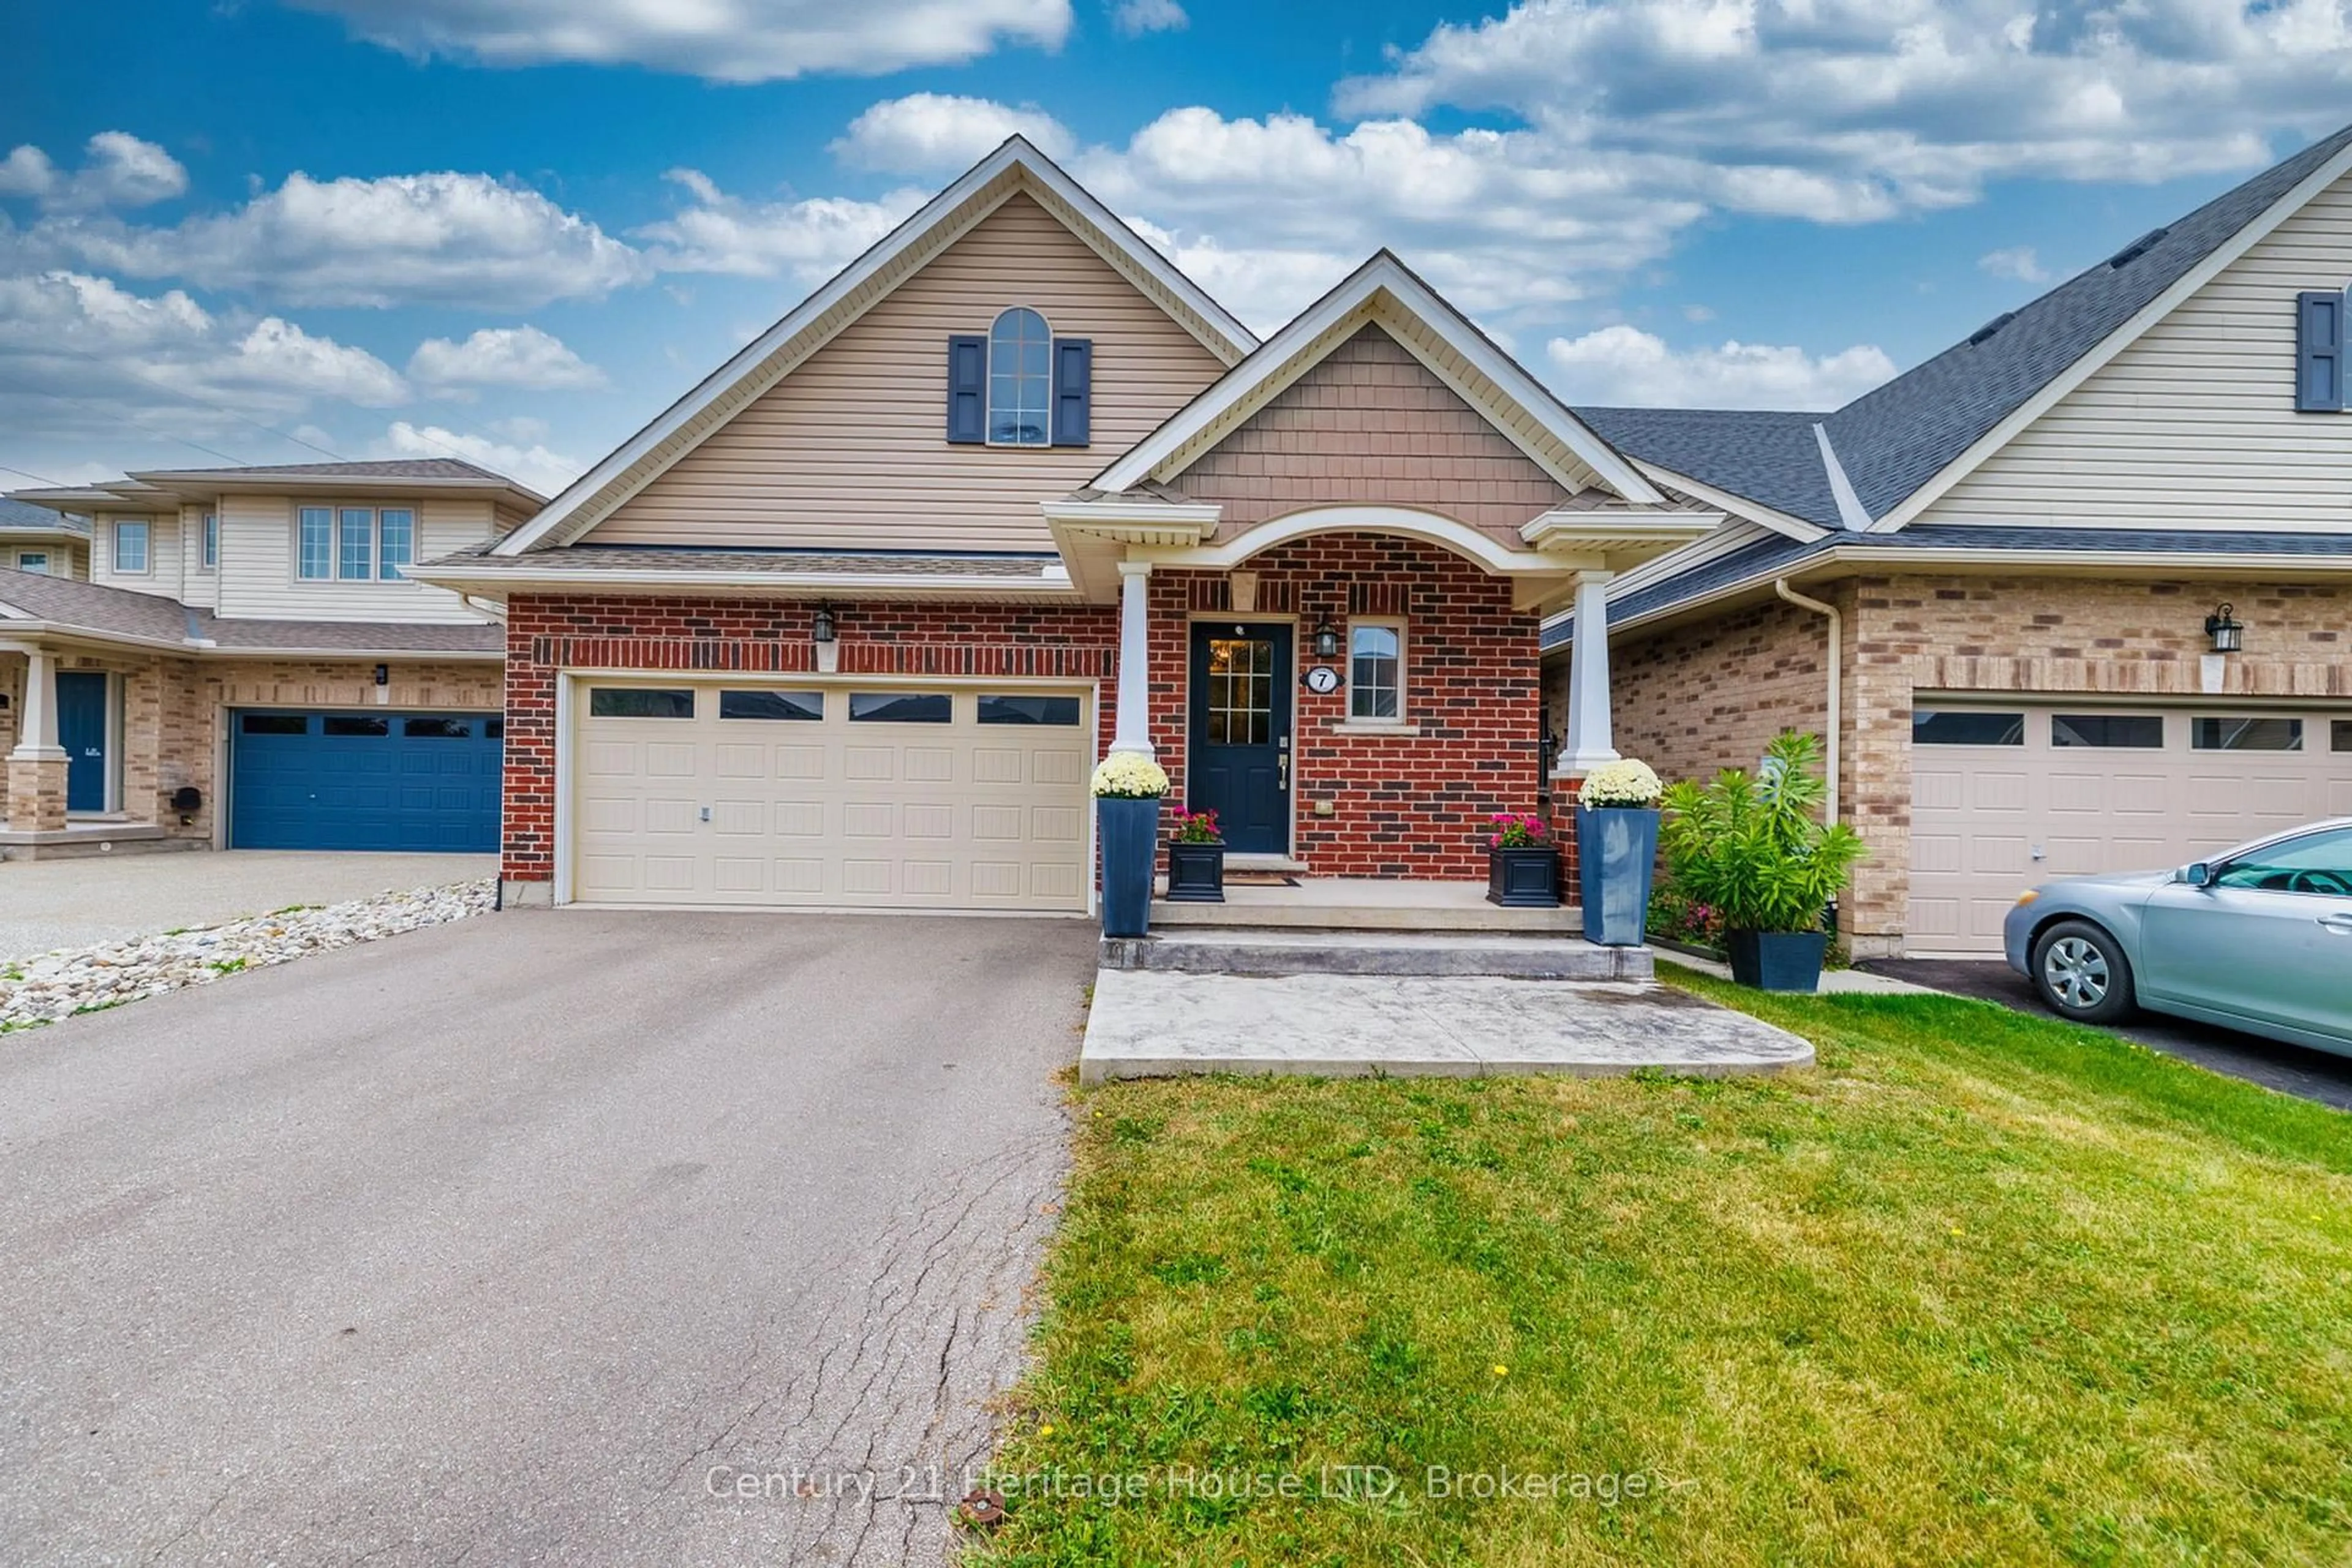
7 Kenmar Crt, St. Catharines, Ontario L2P 0E4
Contact us about this property
Highlights
Estimated valueThis is the price Wahi expects this property to sell for.
The calculation is powered by our Instant Home Value Estimate, which uses current market and property price trends to estimate your home’s value with a 90% accuracy rate.Not available
Price/Sqft$519/sqft
Monthly cost
Open Calculator
Description
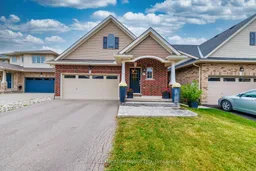
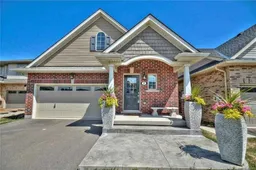
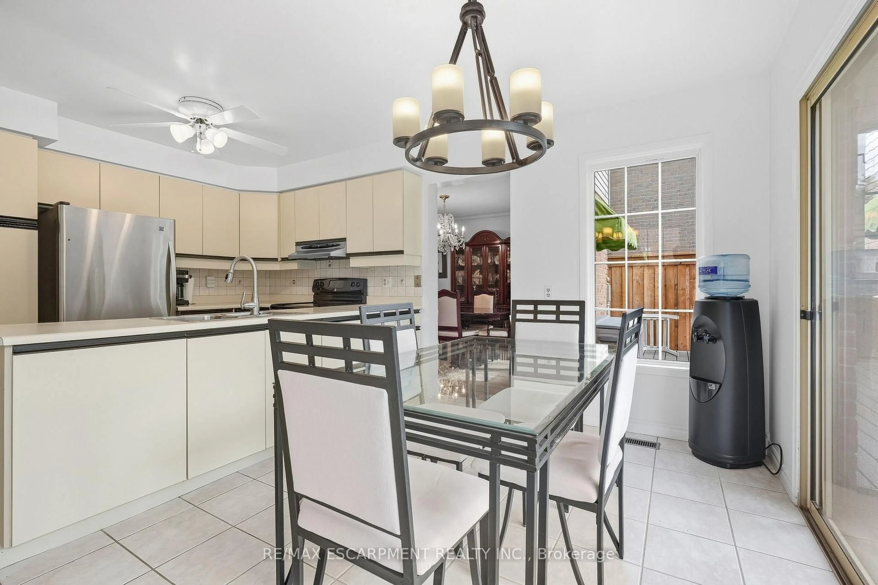
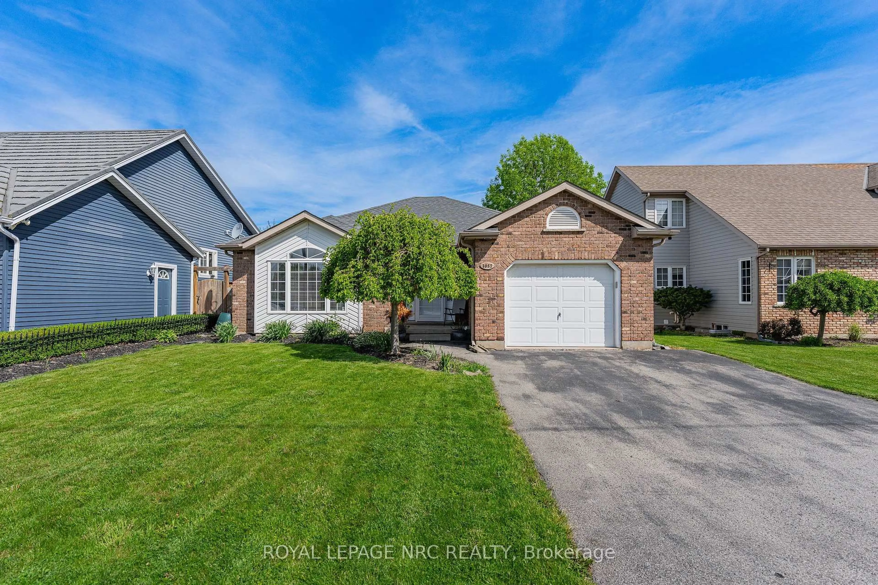
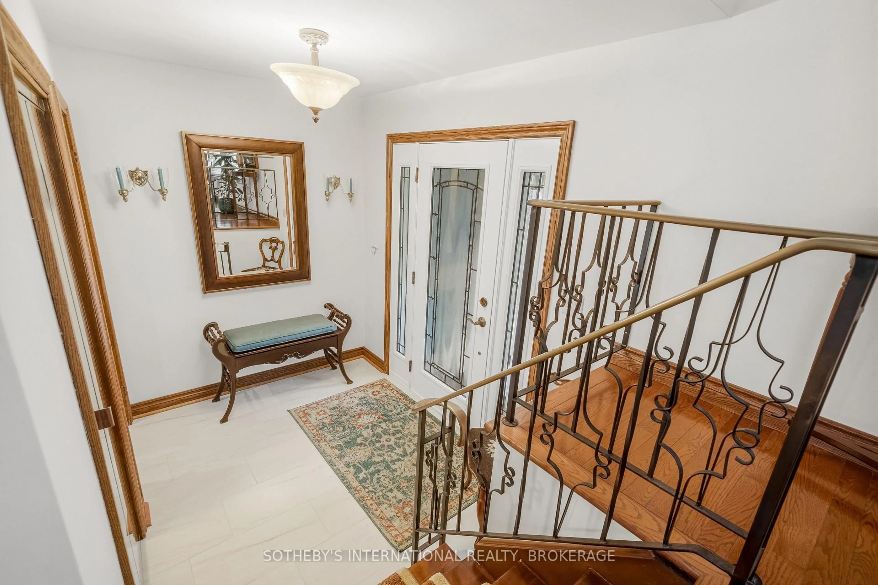
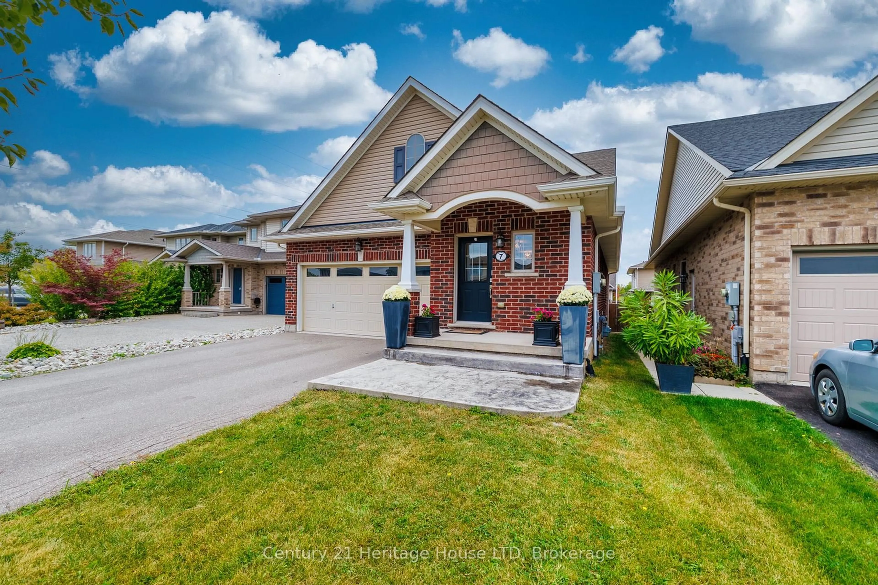
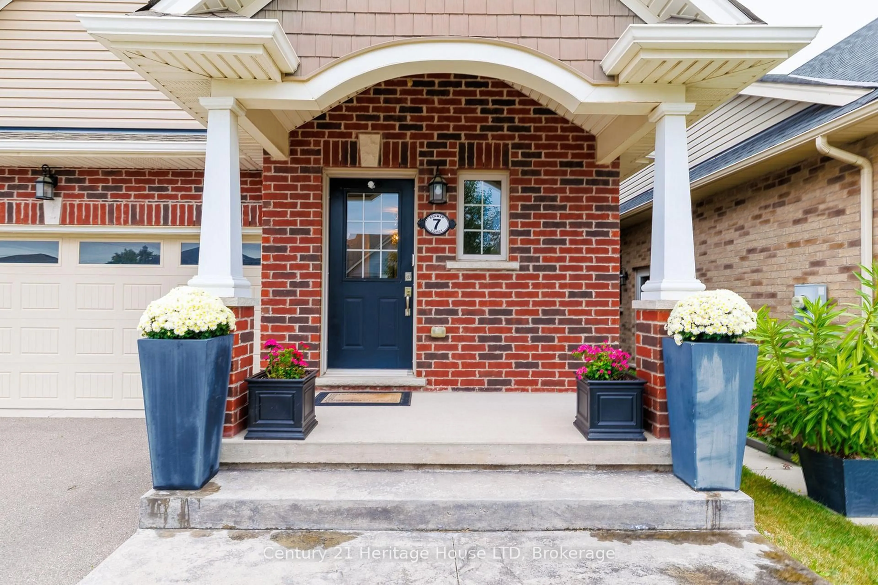
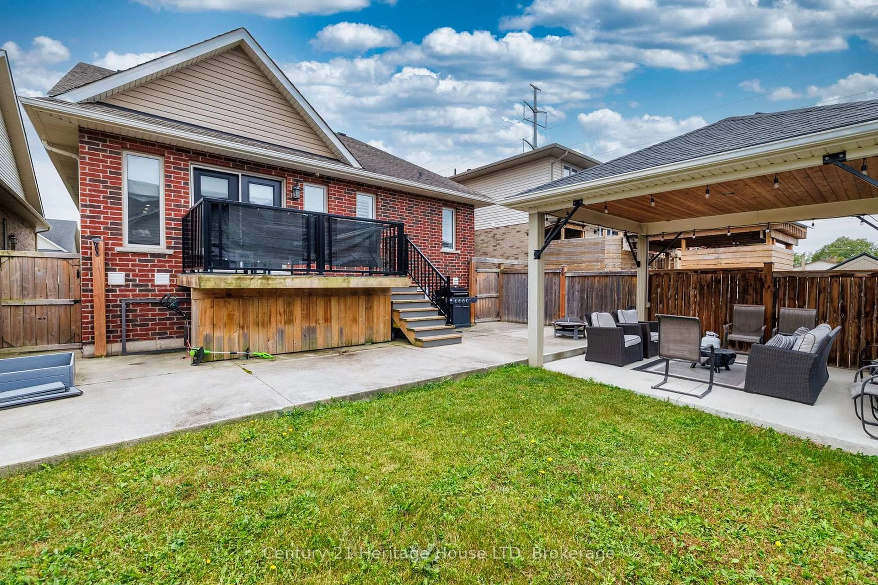
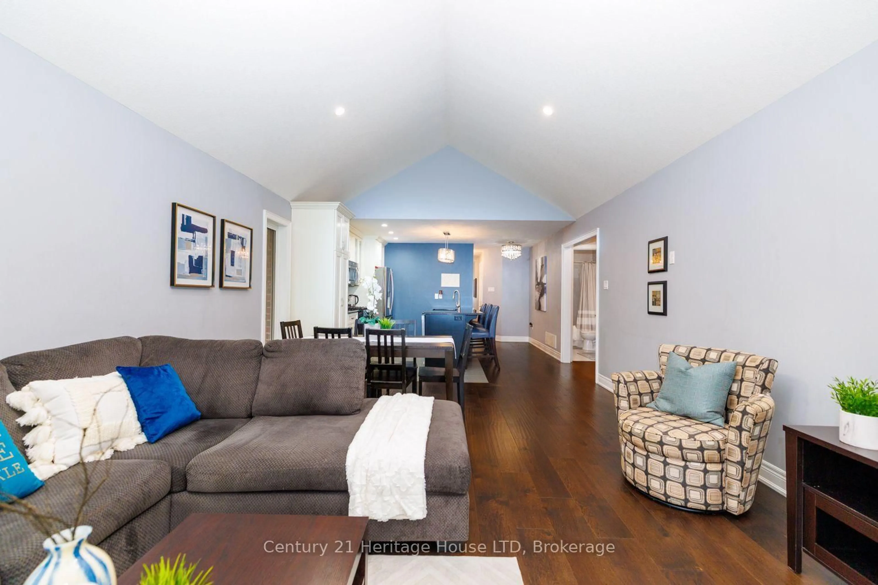
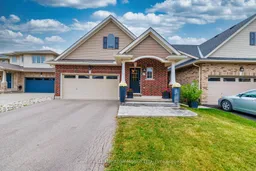
Welcome to 7 Kenmar Court! Situated on a peaceful, low-traffic cul-de-sac in the desirable Secord Woods neighborhood, this bungalow offers modern luxury and exceptional indoor-outdoor living. Step into a bright, grand entrance leading to open-concept living and dining spaces framed by vaulted ceilings. The Chef's kitchen features granite countertops, a large island for entertaining, and plenty of modern cabinetry. Double French doors open out to a private backyard retreat featuring a composite deck with glass railings and a oversized gazebo equipped with hydro on your private concrete patio. The main level includes a primary suite complete with a walk-in closet and 3-piece ensuite, a secondary bedroom, an additional 4-piece bath, and main-floor laundry. The finished lower level offers 9-foot ceilings and is designed for entertaining featuring a family room with a custom bar and heated floors. Off the bar, double doors open into your private, custom-designed movie theater-built with multi-tiered seating to deliver an authentic, cinema-grade movie night right at home! A spacious third bedroom and a sleek two-piece powder room complete the fully finished lower level, offering the ideal retreat for overnight guests or a private home office setup. Don't miss your chance to own this exceptional home in a great location-just steps from scenic walks along the Welland Canal Parkway trails and minutes from Pen Centre shopping, Highway 406, and the QEW.
Property Details
Interior
Features
Main Floor
Kitchen
4.24 x 3.75Centre Island / Stainless Steel Appl
Living
5.94 x 4.25Combined W/Dining / hardwood floor / Vaulted Ceiling
Laundry
1.58 x 1.56Primary
5.81 x 4.253 Pc Ensuite / W/I Closet
Exterior
Features
Parking
Garage spaces 1.5
Garage type Attached
Other parking spaces 4
Total parking spaces 5
Property History
 37
37