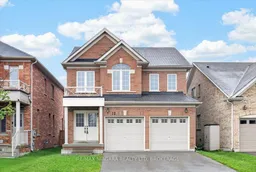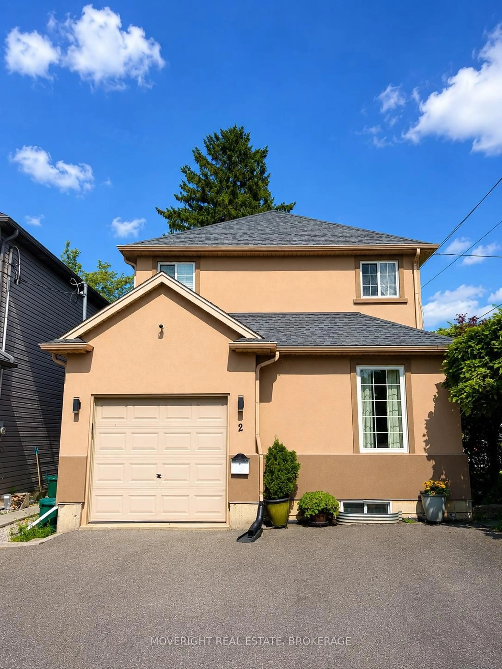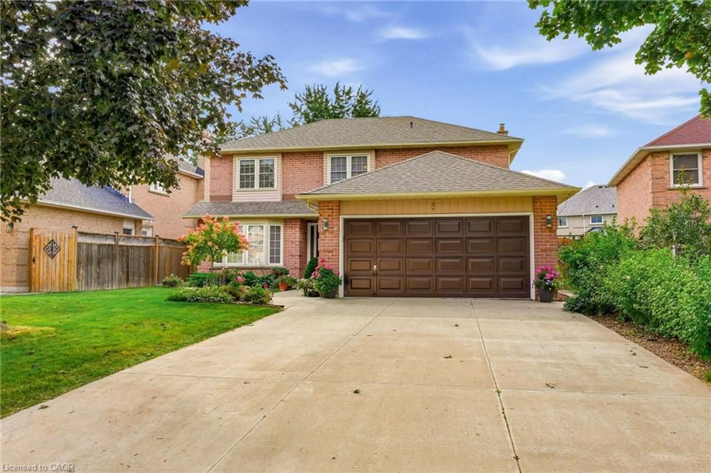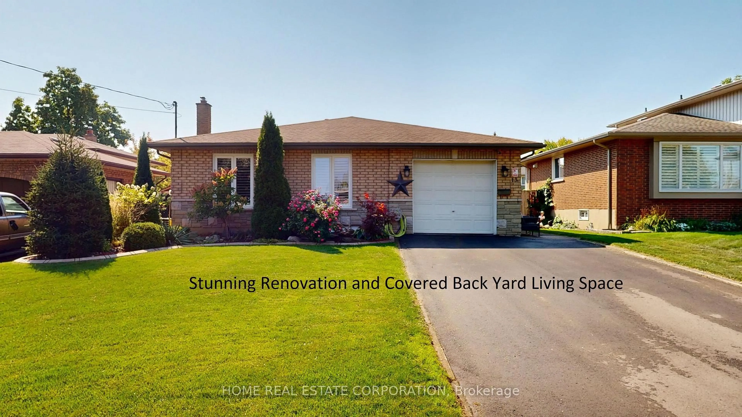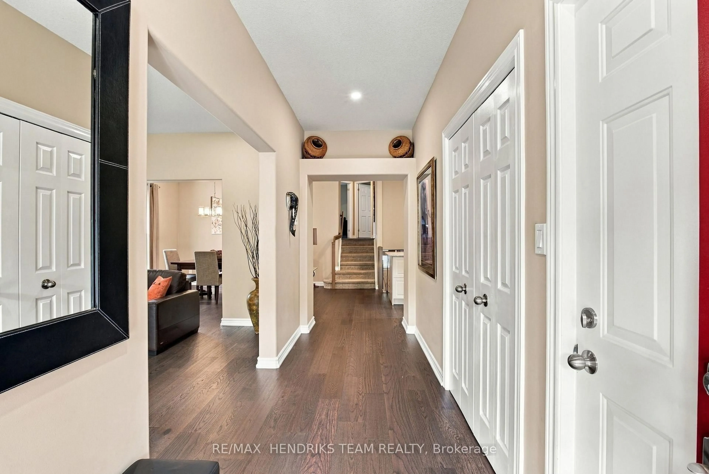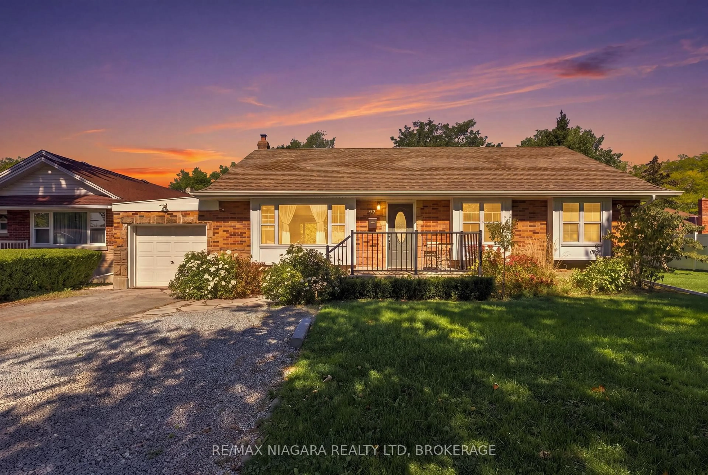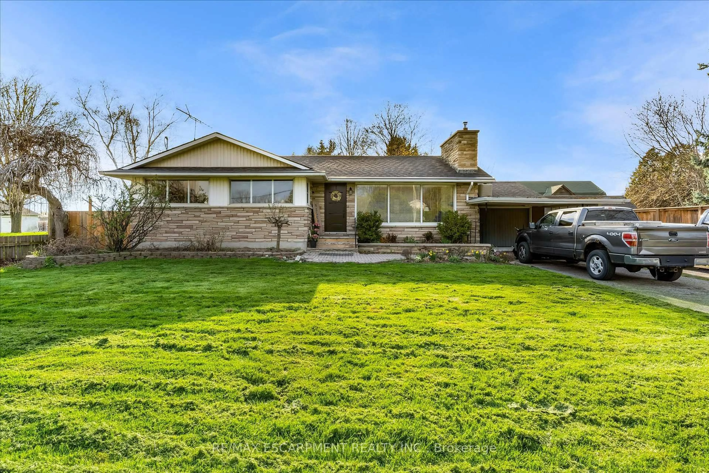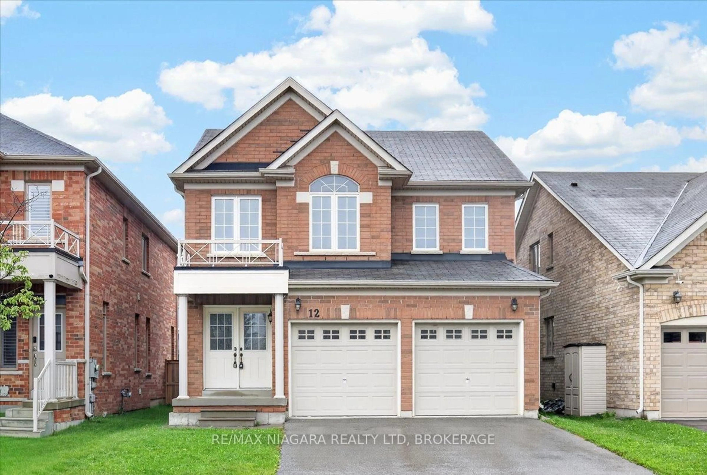
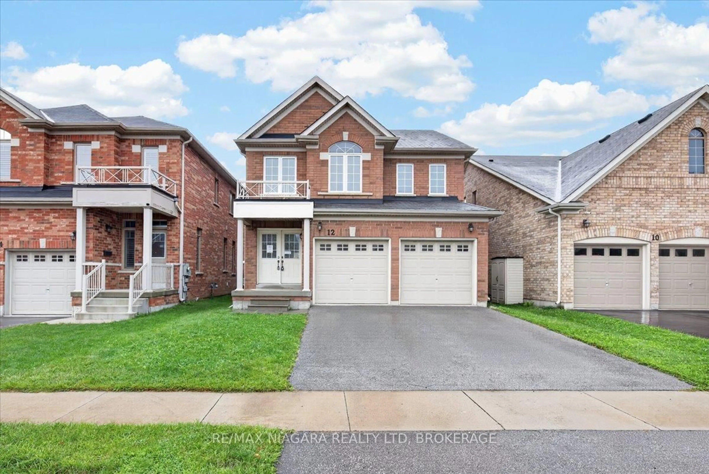
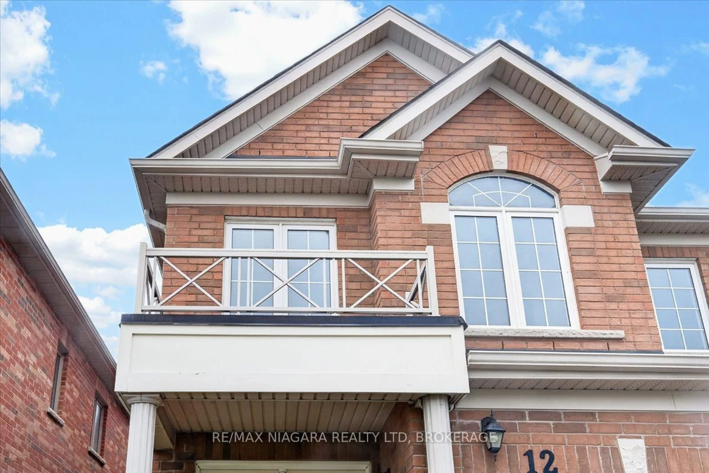
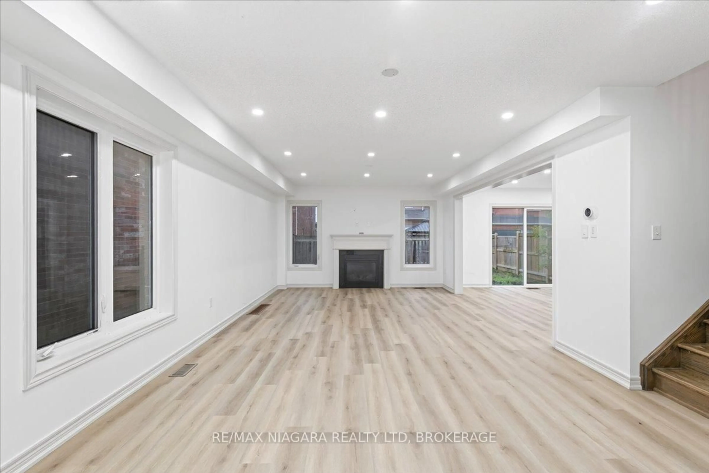
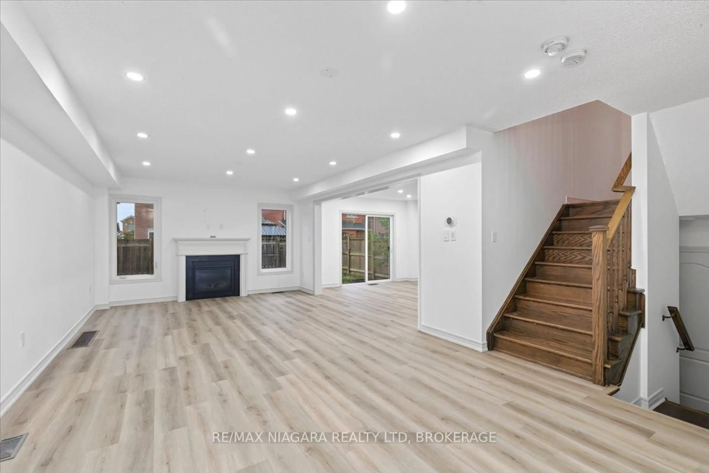
Home with brick exterior material, street for 12 Fred Fisher Cres, St. Catharines Ontario L2P 0A9
4 days on Market

12 Fred Fisher Cres, St. Catharines, Ontario L2P 0A9

Detached
3
3
~1500-2000 sqft
$759,500
Get pre-qualifiedPowered by nesto
Detached
3
3
~1500-2000 sqft

Contact us about this property

Call

Highlights

Property Estimate

Days on market4 days

Estimated valueNot available

Price/Sqft$443/sqft

Monthly cost

Open Calculator

Description

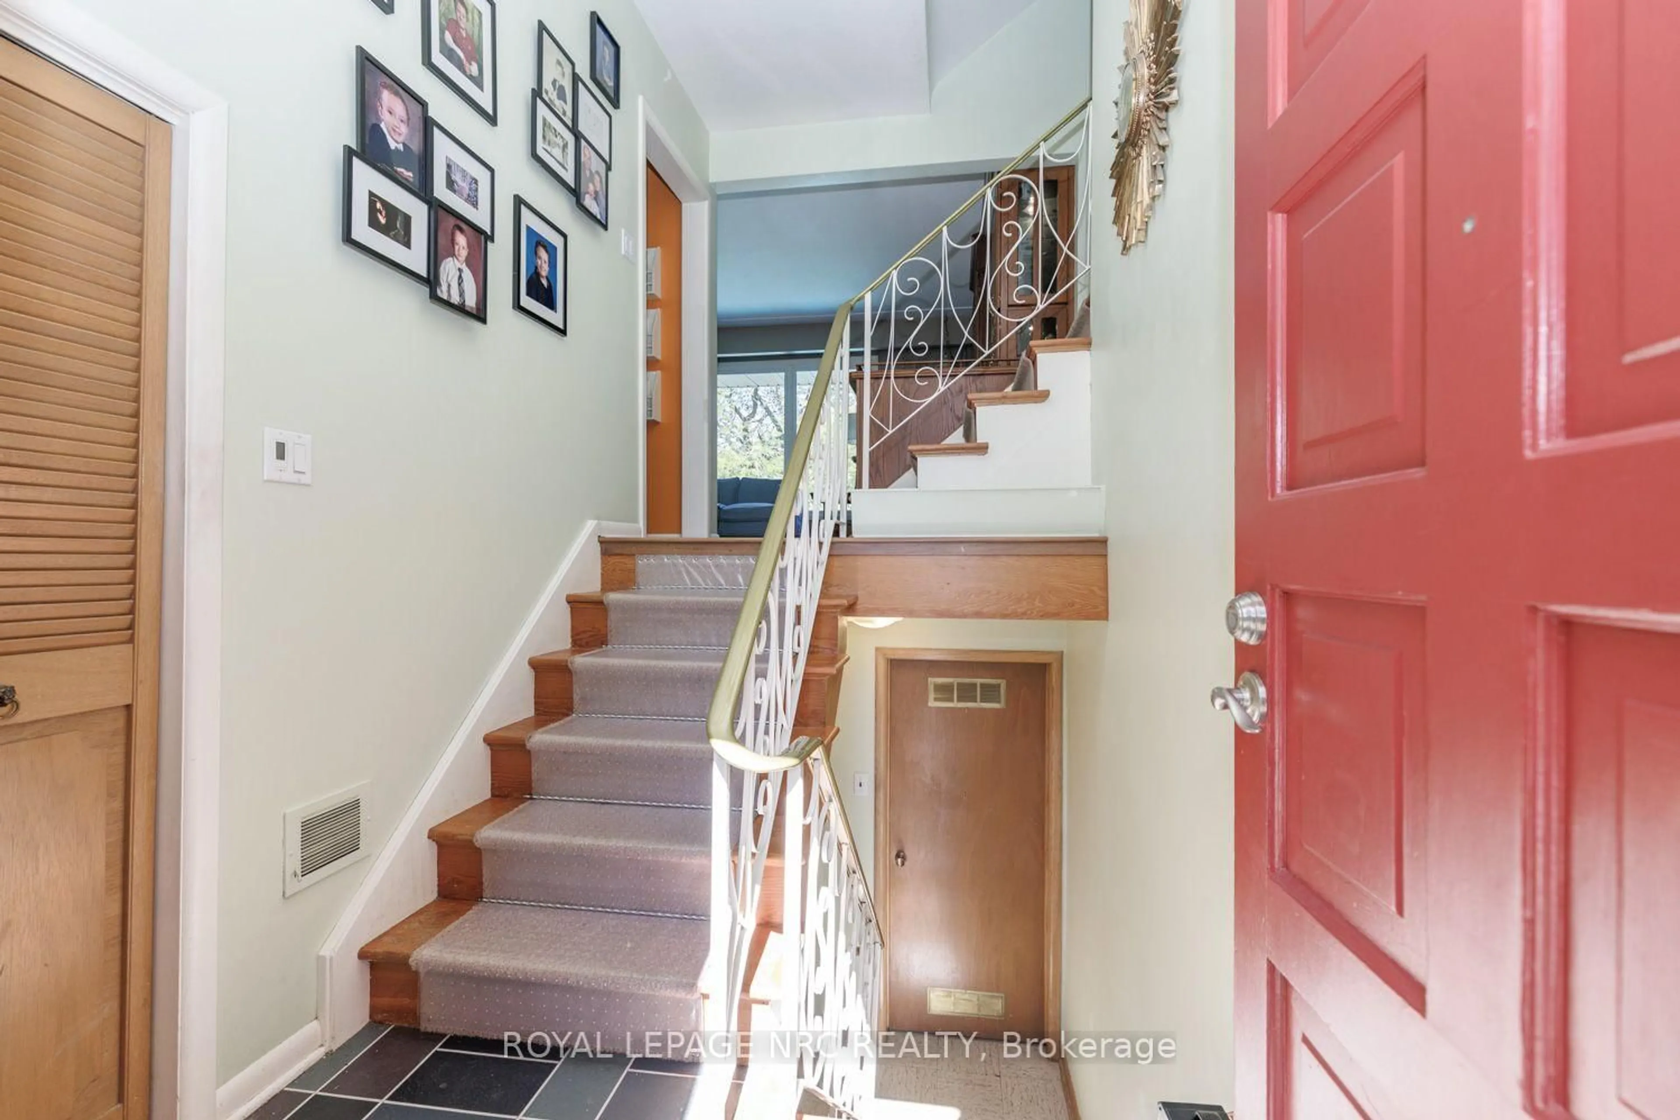
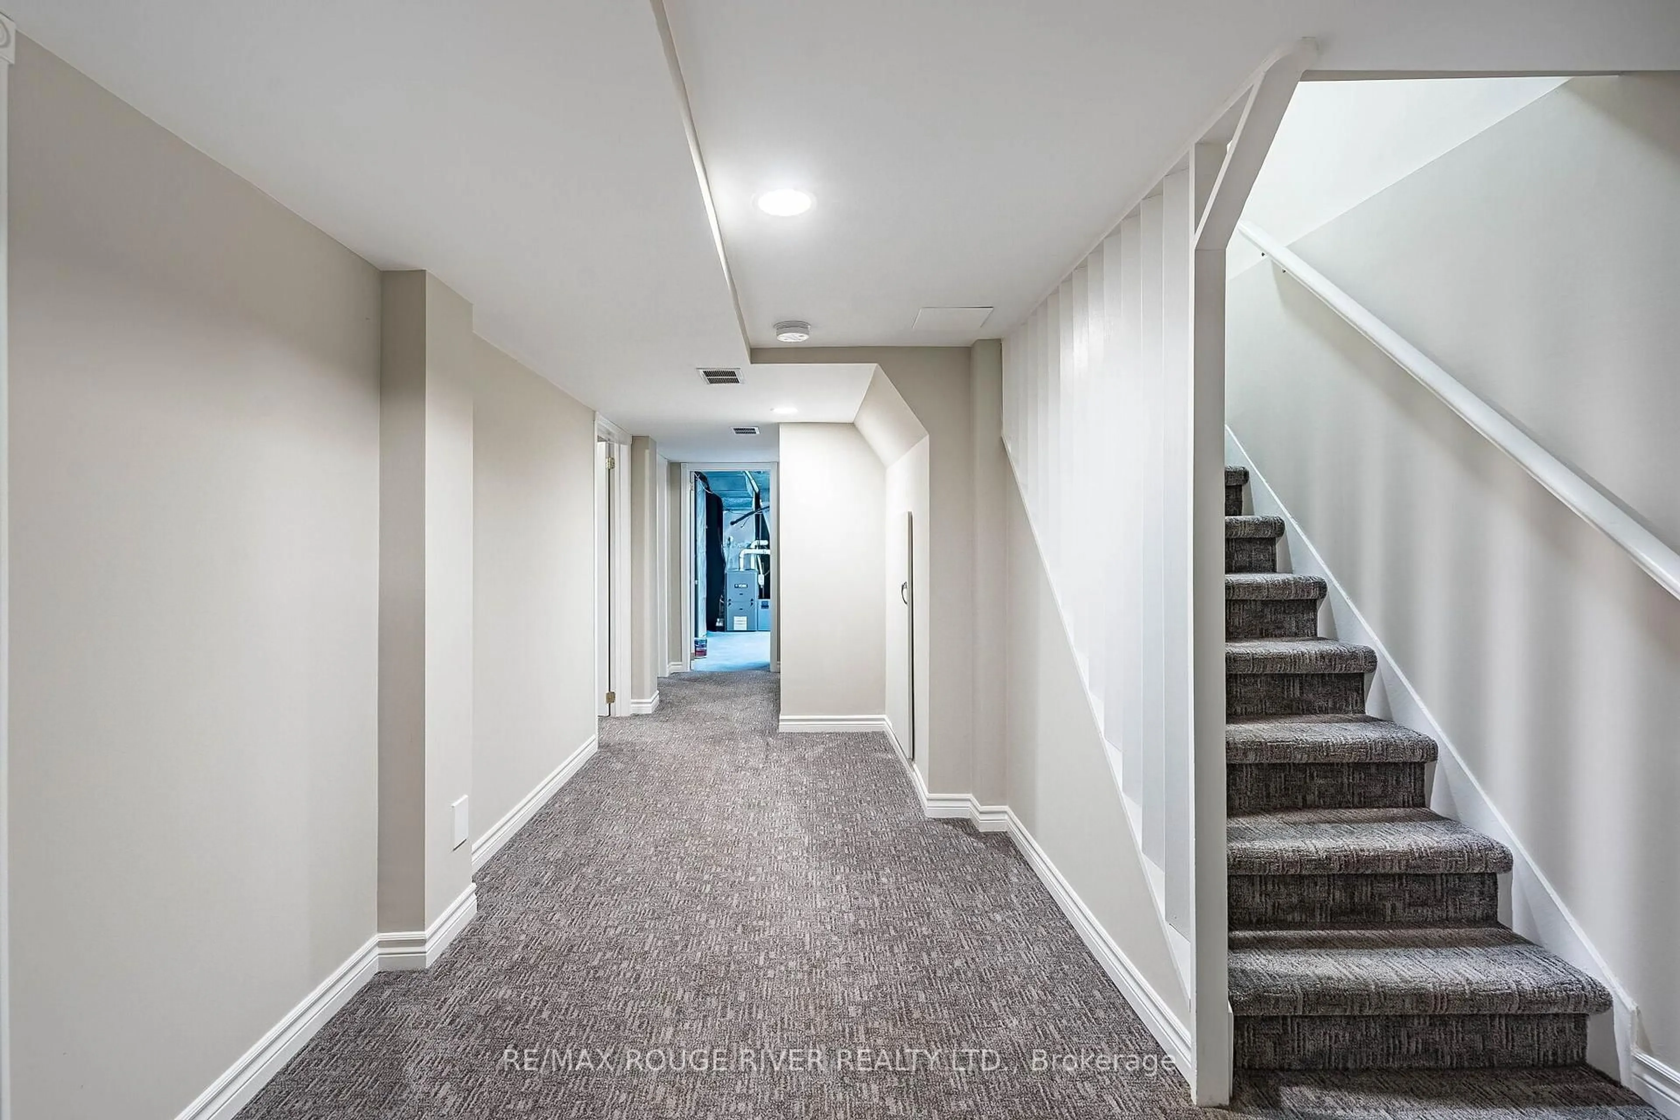
Welcome to this spacious all brick 3 bedroom, 3 bathroom family home conveniently located close to the Welland Canal Parkway. If living in a quiet neighbourhood close to all the important amenities is your goal, this home is in a prime location. Close to the 406, QEW, Niagara on the Lake, Niagara Outlet Mall, Pen Centre and many other stores. Looking to get outdoors? Located close to several parks and the Welland Canal Walking path, getting outdoors and staying active is a breeze. With over 1900 square feet of finished living space, this 2 storey home offers a large kitchen with patio walkout to the backyard. The living room provides the perfect space for your family to gather, with several large windows and a gas fireplace. Upstairs you will find 3 generous sized bedrooms. The primary bedroom comfortably fits a king sized bed, offers an ensuite with a tub as well as a shower and a huge walk in closet. The second bedroom features a double closet and ensuite privilege to the main bath. The second floor laundry is ideal for busy families on the go. The unfinished basement offers extra living space that can come alive with your future plans.


Property Details

Style2-Storey
View-
Age of property6-15
SqFt~1500-2000 SqFt
Lot Size3,500 SqFt(100 x 35)
Parking Spaces4
MLS ®NumberX13729098
Community NameMerritton
Data SourceTRREB
Listing byRE/MAX NIAGARA REALTY LTD, BROKERAGE

Features

Heating: Forced Air
Cooling: Central Air
Fireplace
Basement: Unfinished, Full

Main Floor

Living

4.42 x 4.0

Gas Fireplace

Dining

3.17 x 4.0

Kitchen

5.33 x 3.6

Bathroom

0.91 x 1.83

2 Pc Bath


Features

Lot size: 3,500 SqFt

Parking

Garage spaces 2

Garage type Attached

Other parking spaces 2

Total parking spaces 4


Property listed by RE/MAX NIAGARA REALTY LTD, BROKERAGE, Brokerage
Agent Banner Image
Interested in this property?Get in touch to get the inside scoop.
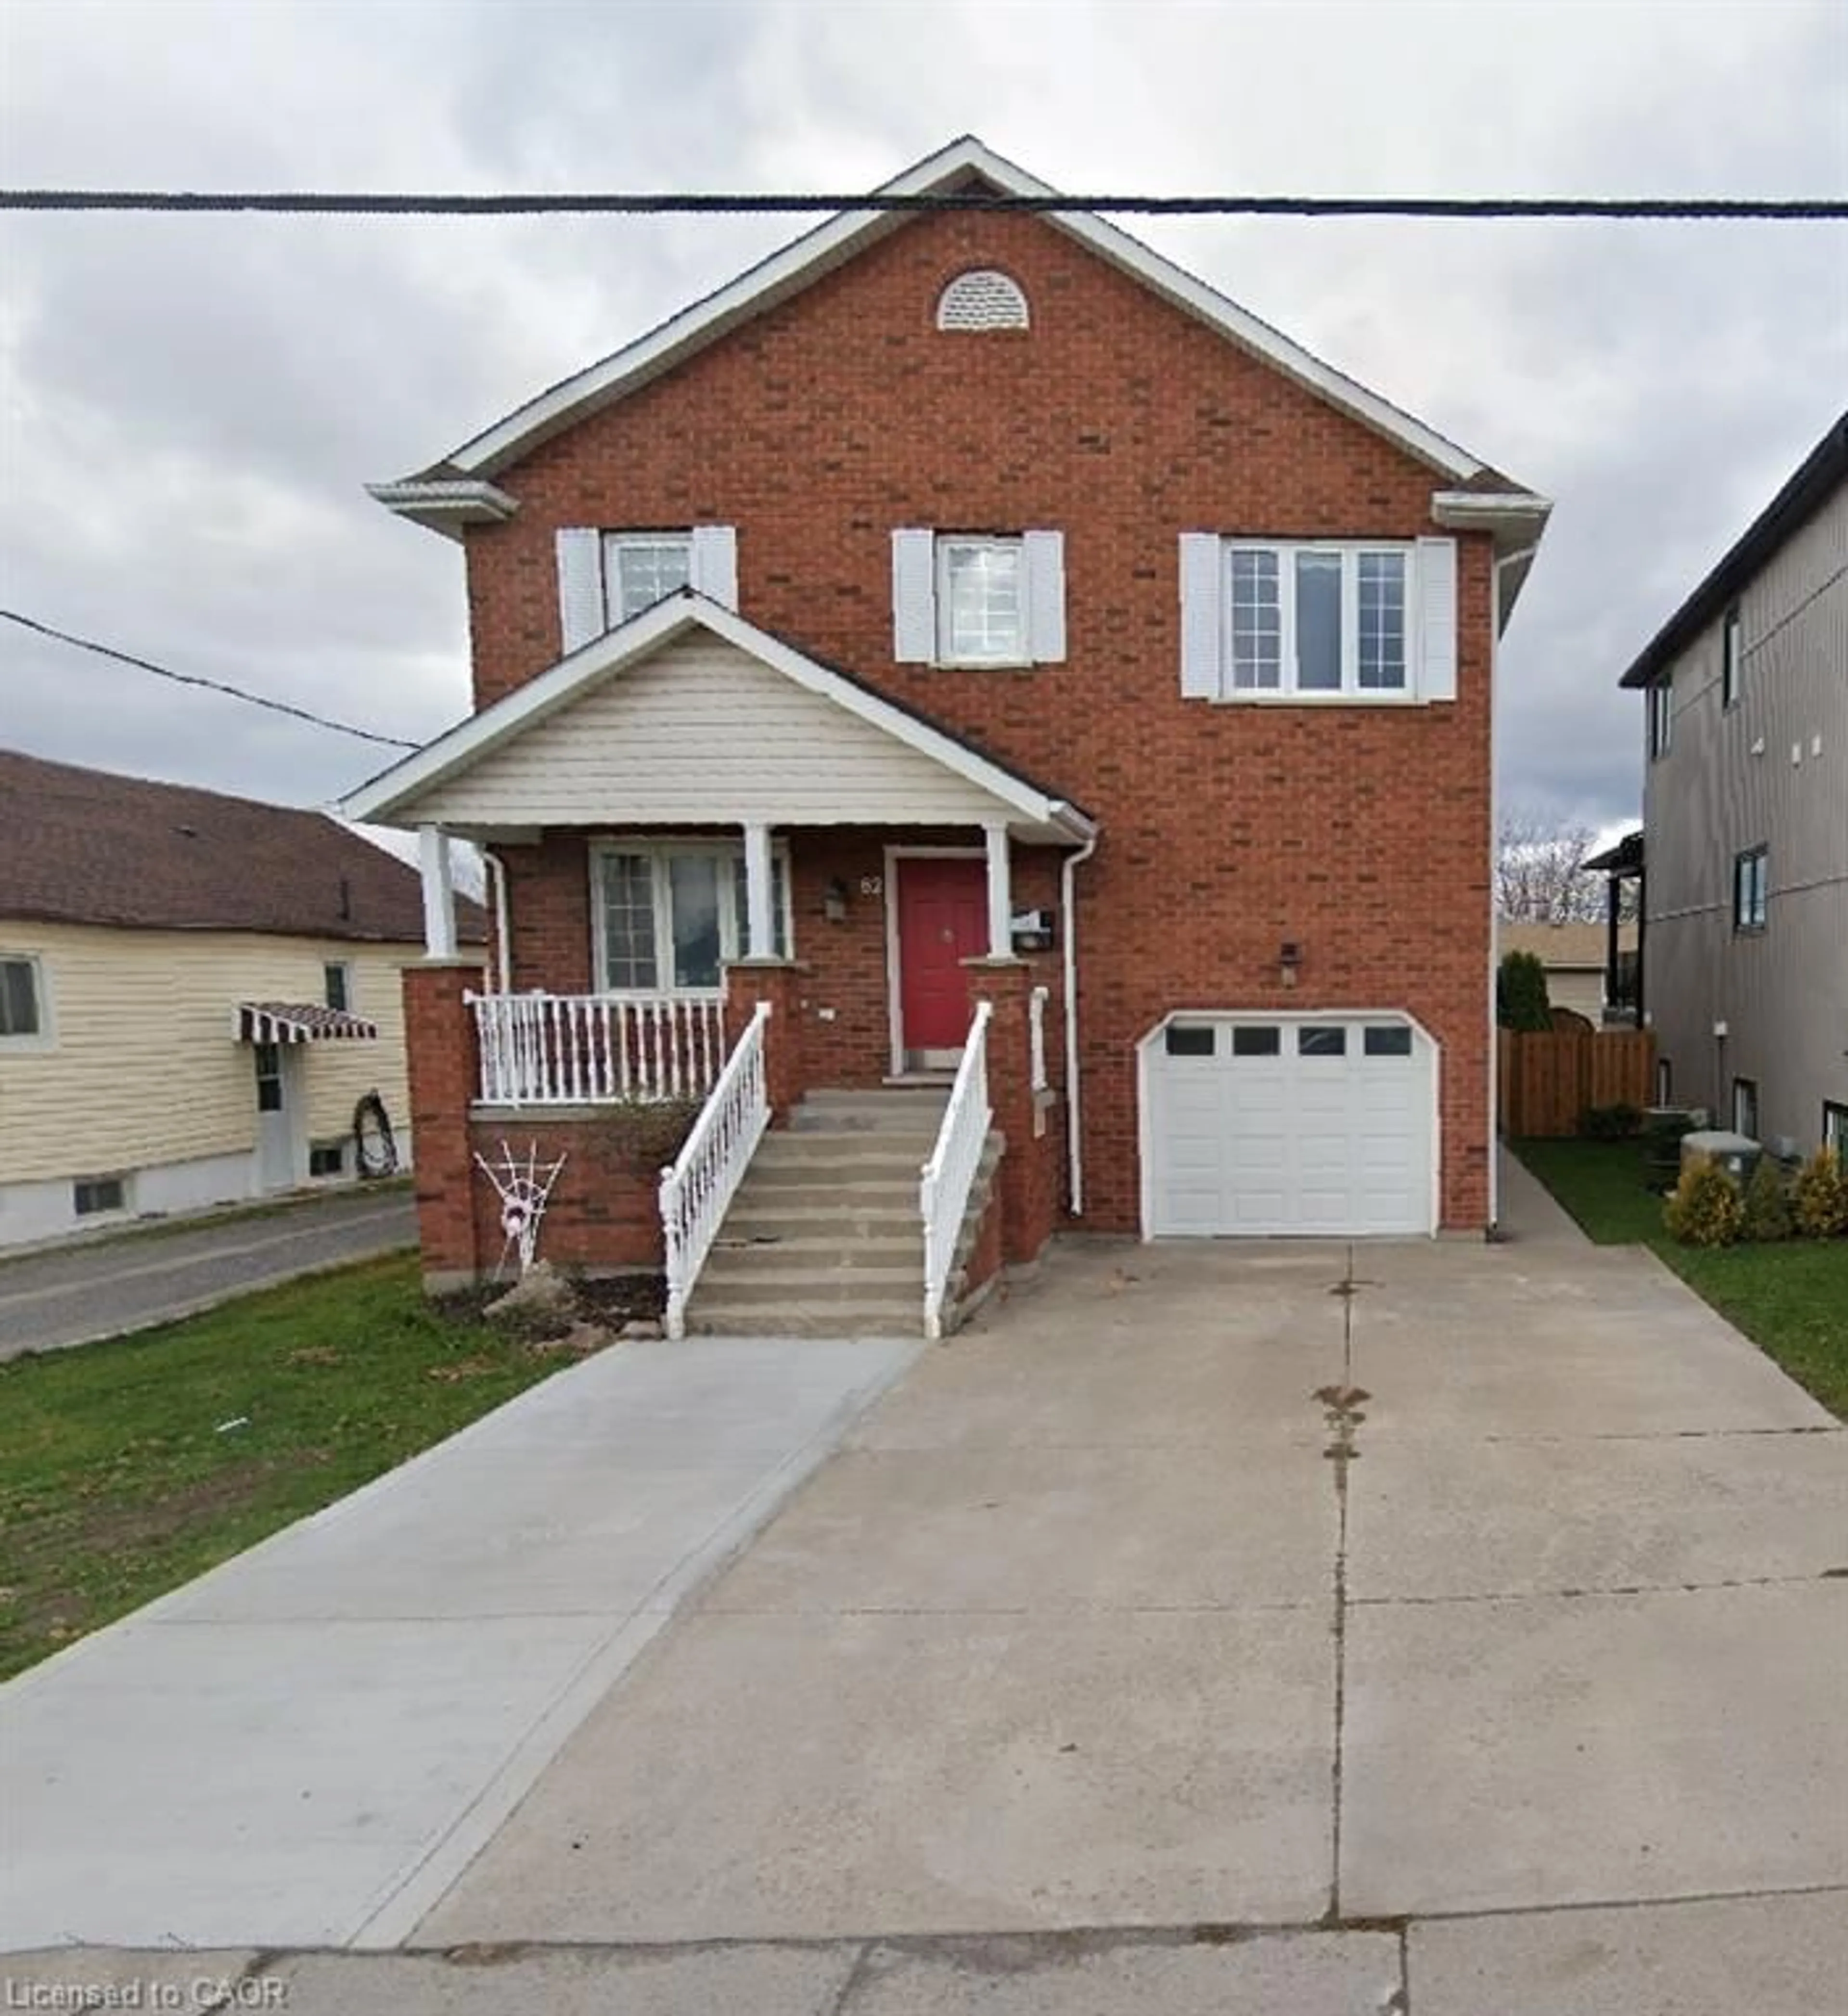
Market Data - Merritton

Geo Zone Map ThumbnailMerritton

Buyer's Market

View Market Data

Detached house - for the past 30 days

Buyer's market Seller's market

Avg. Days on Market

Past 30 days

27 days

Compared to

2025

22 days

2024

52 days

2023

26 days

New Listings

Past 30 days

14 listings

Compared to

2025

28 listings

2024

34 listings

2023

33 listings

Units sold

Past 30 days

8 units

Compared to

2025

13 units

2024

18 units

2023

9 units

Median Sold Price

Past 30 days

$479,500

Compared to

2025

$480,000

2024

$639,000

2023

$670,000


Population and Demographics

Overview

Total population 14503
Average household income $97,974

Age (%)

0 to 19
21%
20 to 34
23%
35 to 49
18%
50 to 64
20%
65 and plus
19%

Household composition (%)

Single family
63%
Single person
29%
Multi person
7%
Multi family
0%

Mother tongue (%)

English
87%
Others
3%
French
2%
Spanish
2%
Italian
1%
Arabic
1%
Polish
1%

House tenancy (%)

Owners
65%
Renters
35%

What’s nearby?Essentials within 5 km

Local Logic

Transportation Scores

Estimated Budget