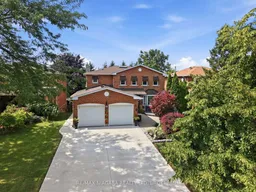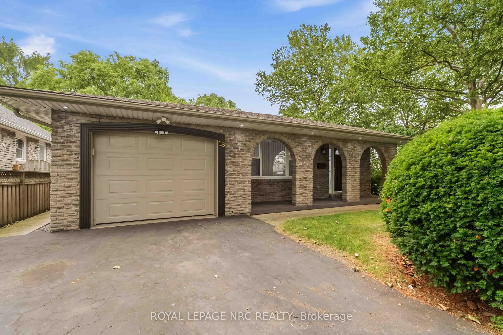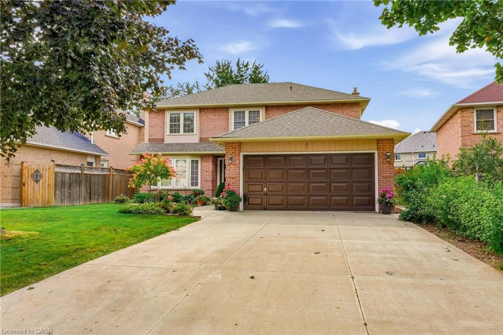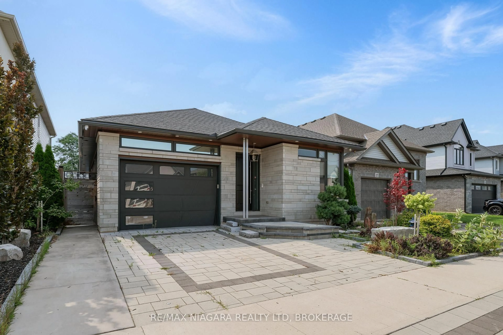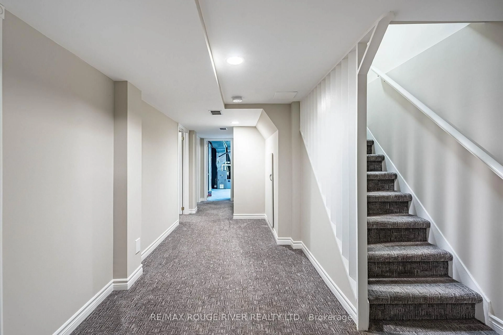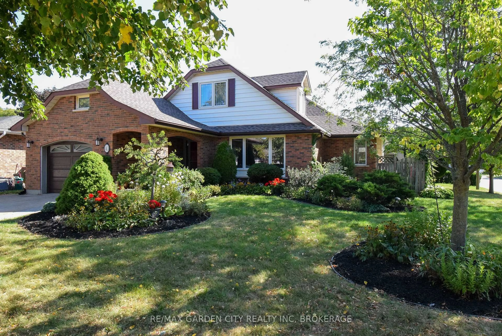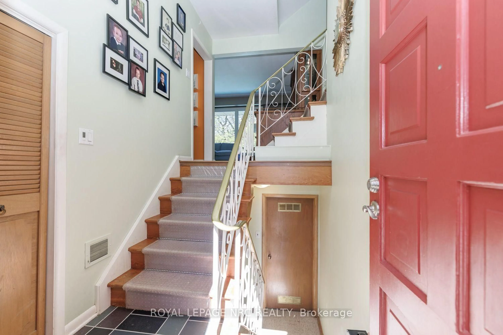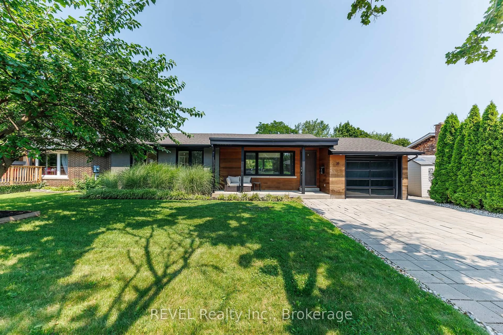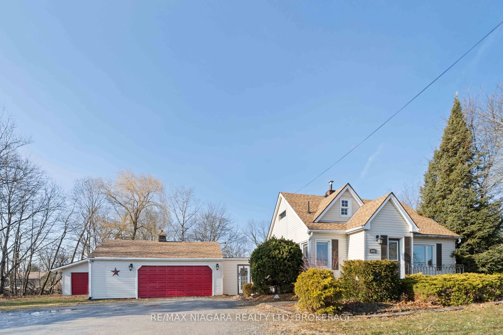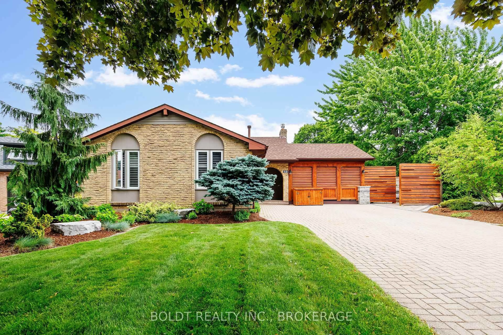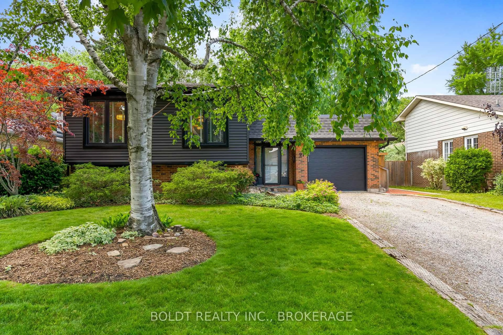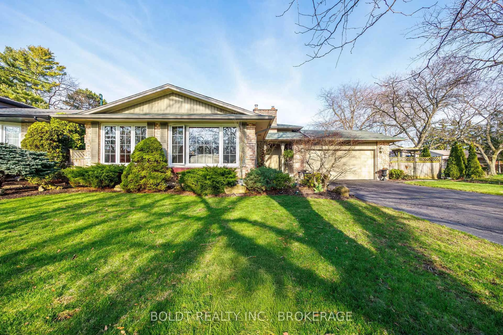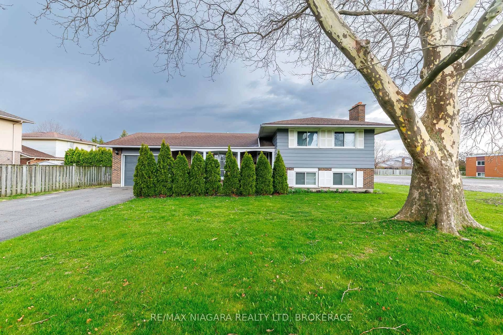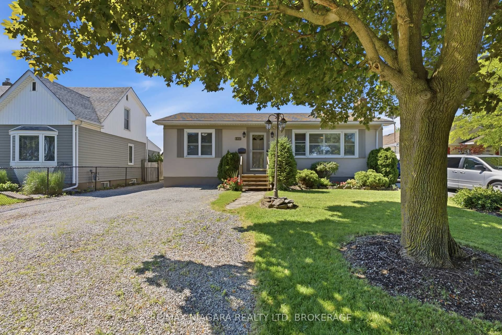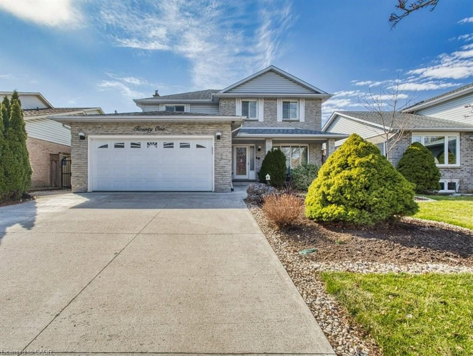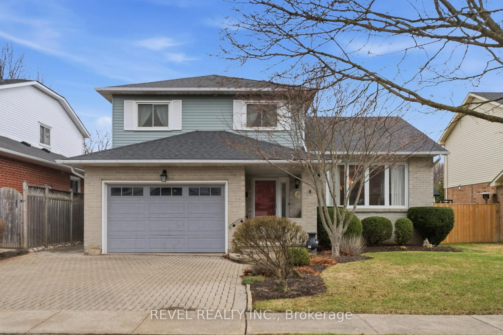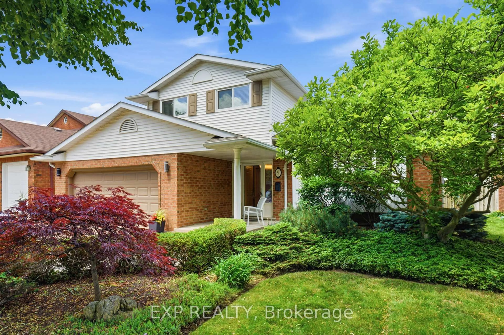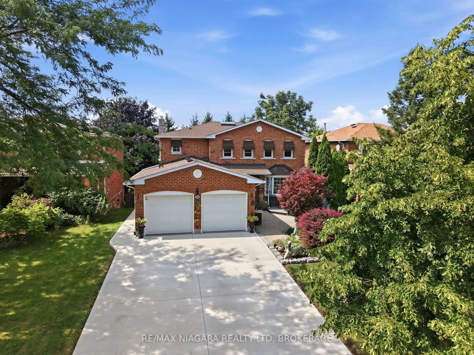
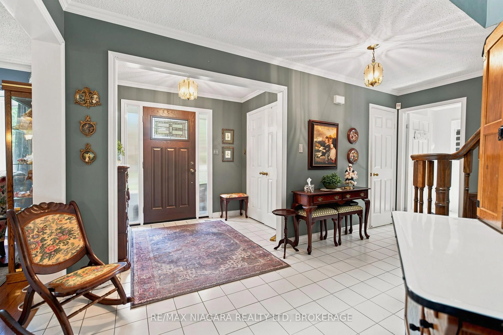
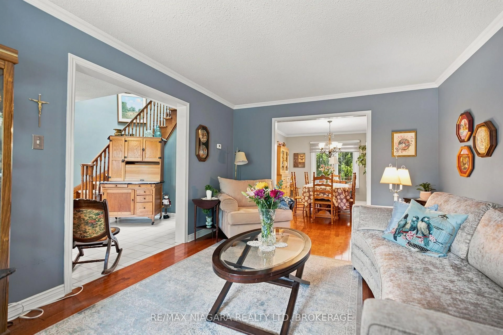
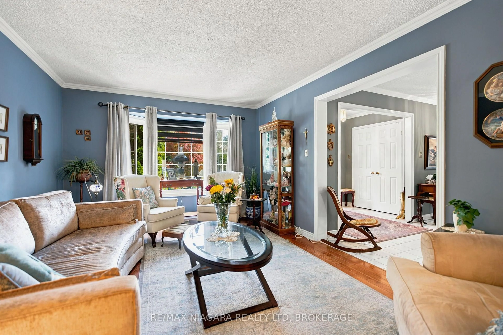
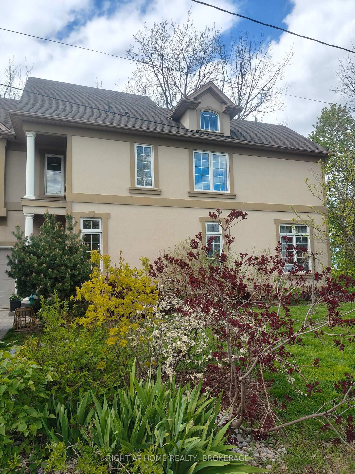
A pic from outside/outdoor area/front of a property/back of a property/a pic from drone, street for 50 Barbican Tr, St. Catharines Ontario L2T 4A3
1 day on Market

50 Barbican Tr, St. Catharines, Ontario L2T 4A3

Detached
4 + 2
4
~2500-3000 sqft
$899,900
Get pre-qualifiedPowered by nesto
Detached
4 + 2
4
~2500-3000 sqft

Contact us about this property

Call

Highlights

Property Estimate

Days on market1 day

Estimated valueNot available

Price/Sqft$329/sqft

Monthly cost

Open Calculator

Description

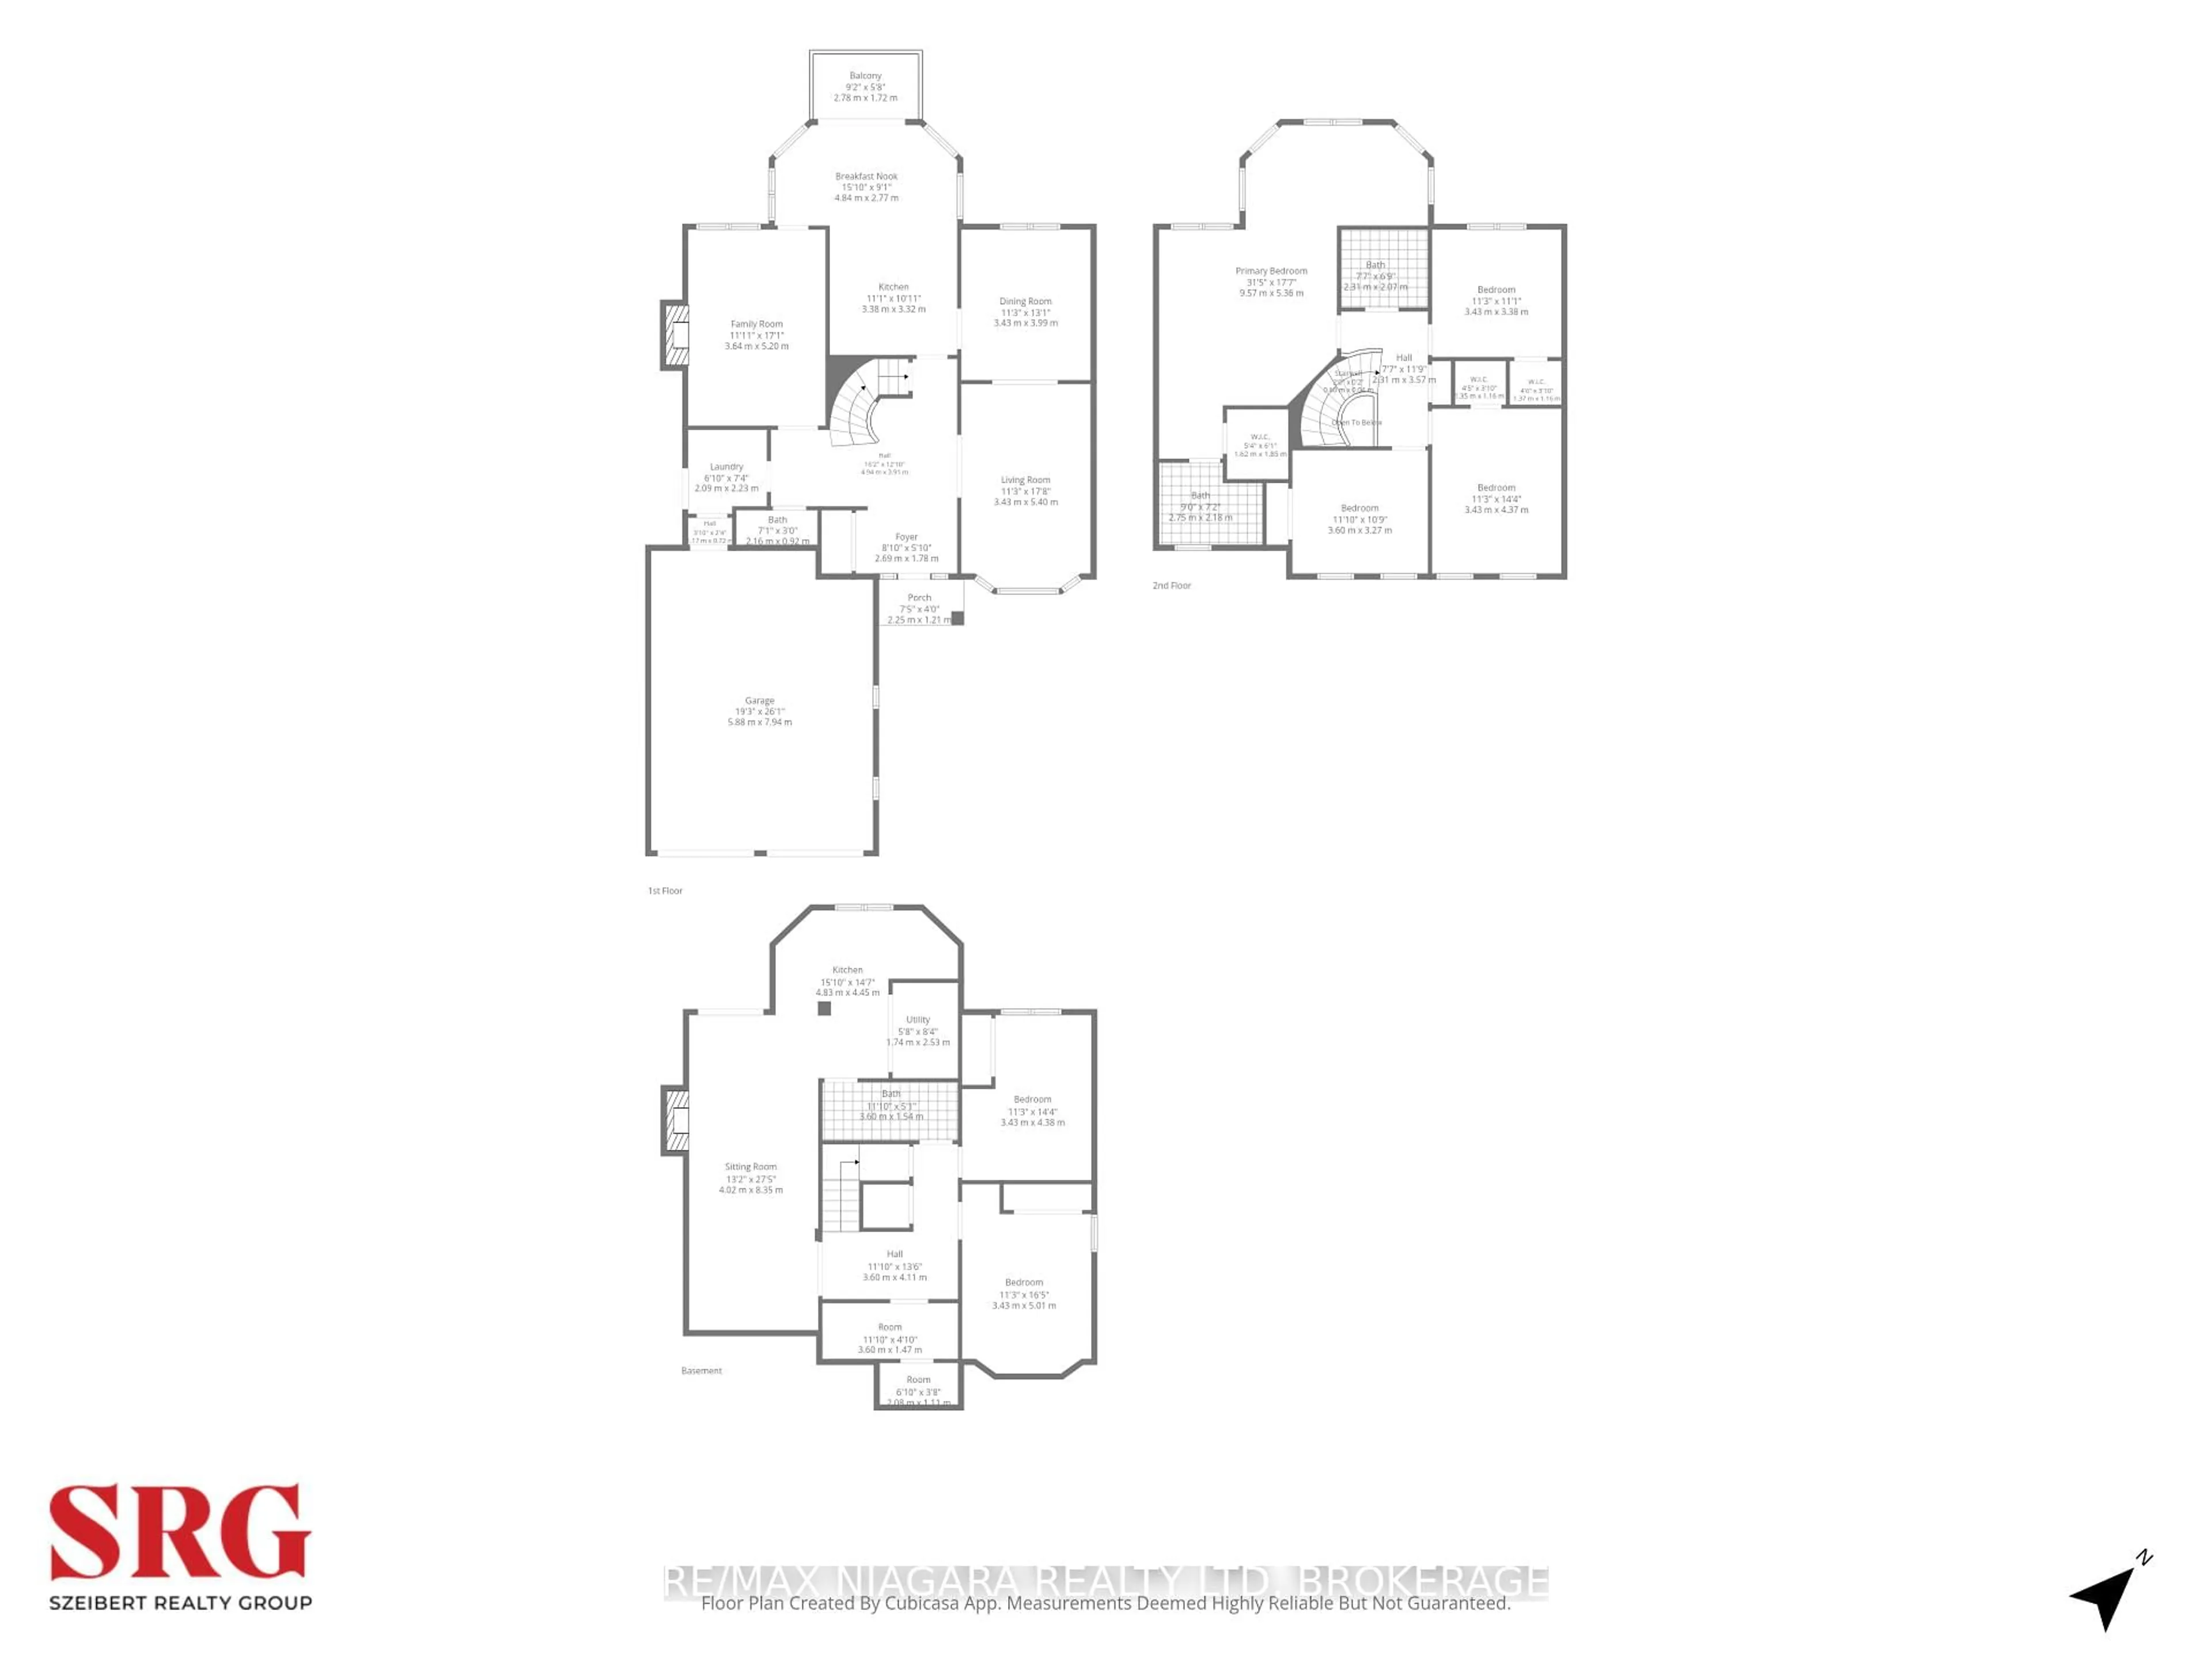
Welcome to 50 Barbican Trail, an all-brick executive home set on a deep 50 x 150 ft lot with no rear neighbours. Offering over 3,800 sq. ft. of finished living space, this spacious 2-storey features 4+2 bedrooms, 4 bathrooms, a double garage and parking for six. Designed with flexibility in mind, the fully finished walkout basement features a separate entrance, second kitchen, 2 additional bedrooms, full bathroom and in-law suite; an excellent setup for multi-generational living or extended family. The home offers 2,554 sq. ft. above grade plus 1,323 sq. ft. of finished lower-level space, along with two fireplaces and convenient main-floor laundry. Recent improvements include A/C (2026), concrete driveway and walkway (2024), bathrooms (2023), roof (2018) and front windows (2015). Located in an established executive neighbourhood with a fenced yard and convenient access to schools, public transit, shopping, everyday amenities and Brock University. A substantial family home combining space, privacy and versatility in a desirable St. Catharines location.


Property Details

Style2-Storey
View-
Age of property31-50
SqFt~2500-3000 SqFt
Lot Size7,500 SqFt(150 x 50)
Parking Spaces6
MLS ®NumberX13684218
Community NameMerritton
Data SourceTRREB
Listing byRE/MAX NIAGARA REALTY LTD, BROKERAGE

Features

Heating: Forced Air
Cooling: Central Air
Fireplace
Basement: Fin W/O, Sep Entrance

Features

Lot size: 7,500 SqFt

Parking

Garage spaces 2

Garage type Attached

Other parking spaces 4

Total parking spaces 6


Property History

Aug 17, 2026
ListedActive
$899,900
1 day on market
history photo preview40
Listing by trreb®
Property listed by RE/MAX NIAGARA REALTY LTD, BROKERAGE, Brokerage
Agent Banner Image
Interested in this property?Get in touch to get the inside scoop.
Market Data - Merritton

Geo Zone Map ThumbnailMerritton

Balanced Market

View Market Data

Detached house - for the past 30 days

Buyer's market Seller's market

Avg. Days on Market

Past 30 days

25 days

Compared to

2025

28 days

2024

31 days

2023

36 days

New Listings

Past 30 days

24 listings

Compared to

2025

39 listings

2024

31 listings

2023

16 listings

Units sold

Past 30 days

11 units

Compared to

2025

11 units

2024

14 units

2023

18 units

Median Sold Price

Past 30 days

$555,000

Compared to

2025

$565,000

2024

$539,500

2023

$580,000


Population and Demographics

Overview

Total population 14503
Average household income $97,974

Age (%)

0 to 19
21%
20 to 34
23%
35 to 49
18%
50 to 64
20%
65 and plus
19%

Household composition (%)

Single family
63%
Single person
29%
Multi person
7%
Multi family
0%

Mother tongue (%)

English
87%
Others
3%
French
2%
Spanish
2%
Italian
1%
Arabic
1%
Polish
1%

House tenancy (%)

Owners
65%
Renters
35%

What’s nearby?Essentials within 5 km

Local Logic

Transportation Scores

Estimated Budget