67 days on Market

30 Orlando Dr, St. Catharines, Ontario L2N 6X4

Detached
3
3
~1500-2000 sqft
$•••,•••
$950,000
Get pre-qualifiedPowered by nesto
Detached
3
3
~1500-2000 sqft

Contact us about this property

Call

Highlights

Property Estimate

Days on market67 days

Estimated valueNot available

Price/Sqft$554/sqft

Monthly cost

Open Calculator

Description

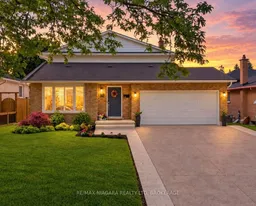
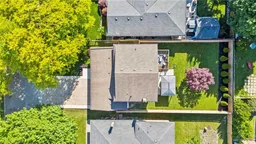
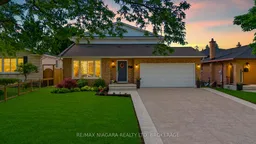
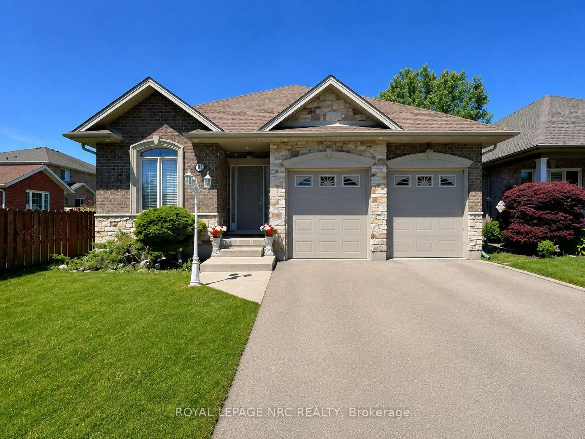
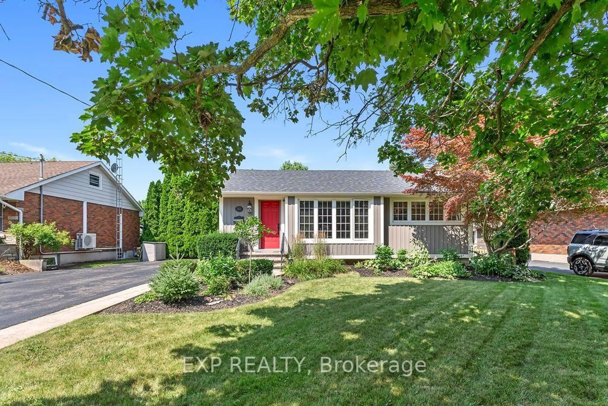
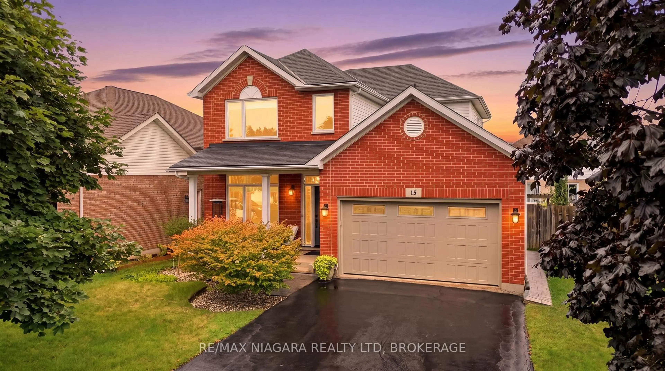
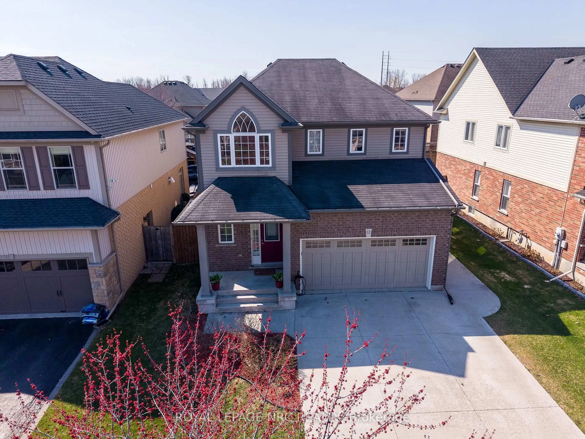
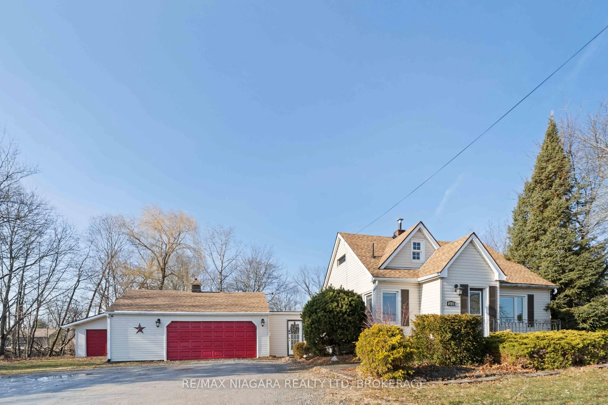
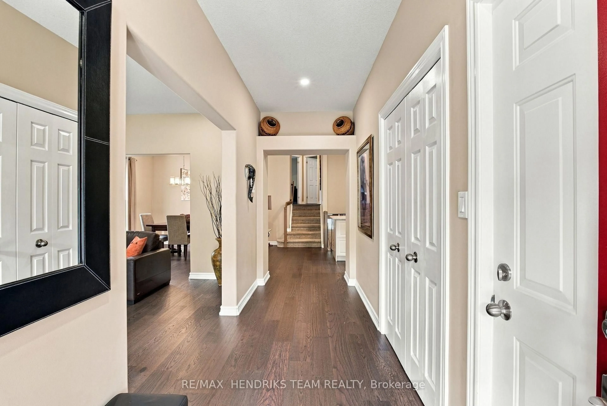
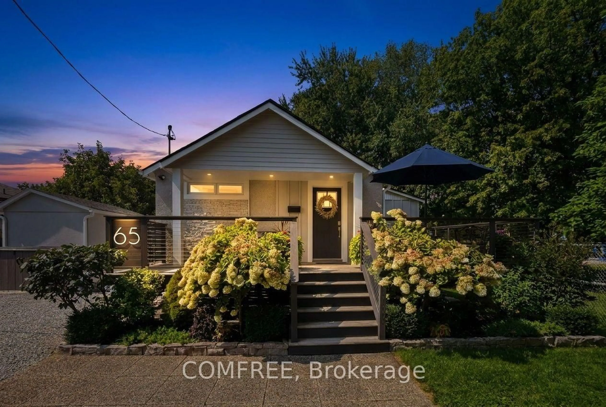
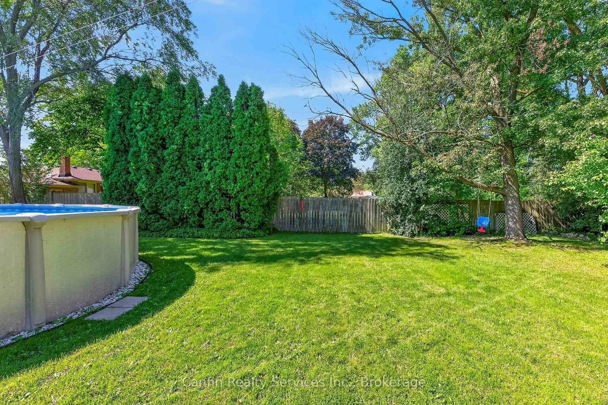
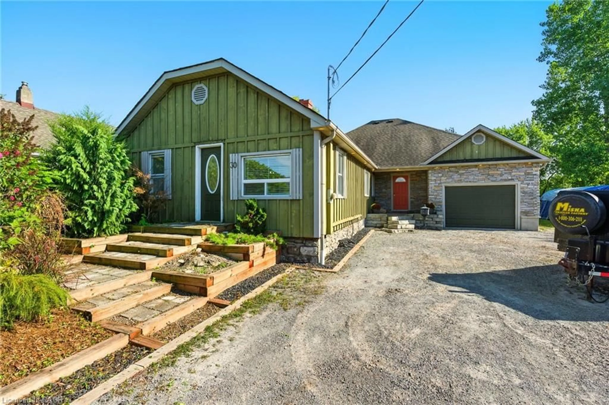
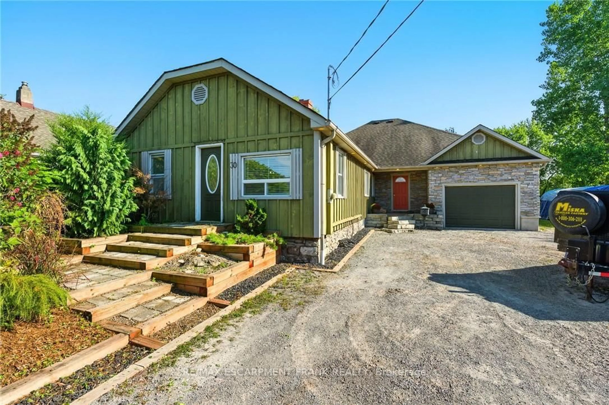

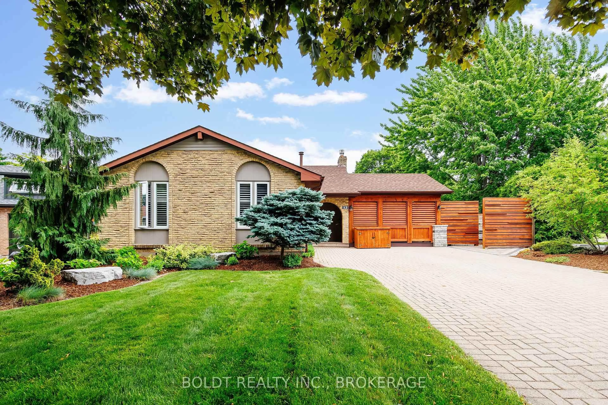
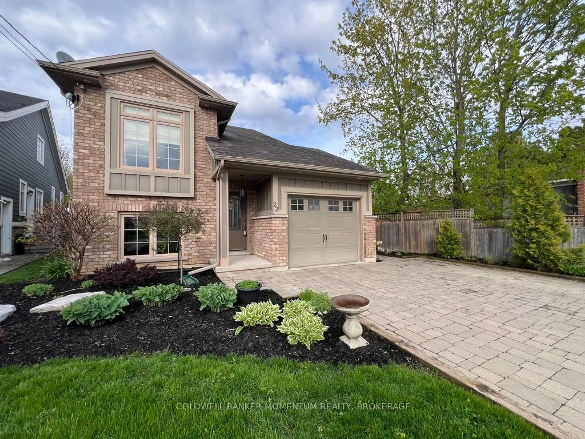
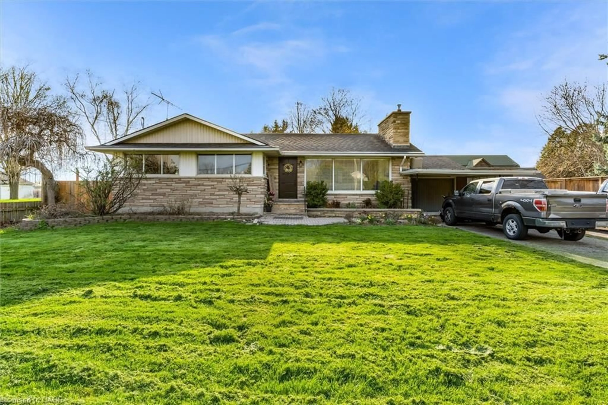
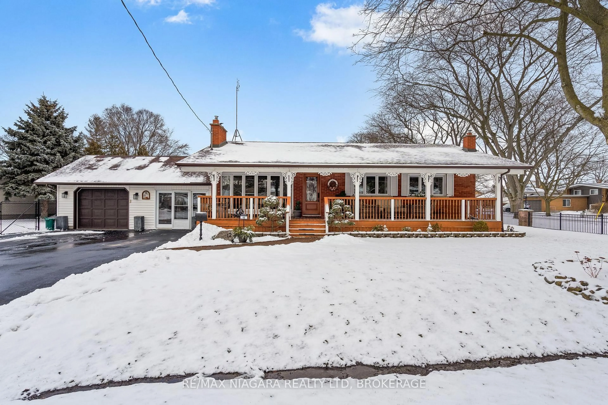
This is the one you've been waiting for. Thoughtfully renovated from top to bottom and meticulously maintained throughout, this exceptional home offers the perfect combination of style, comfort, and functionality.The stunning open-concept main floor is highlighted by a beautifully updated kitchen featuring custom cabinetry, quartz countertops, premium finishes, and a large centre island that naturally becomes the heart of the home. Distressed engineered hardwood flooring flows throughout both levels, while three beautifully renovated bathrooms add a touch of everyday luxury.Outside, the attention to detail continues. The backyard is fully fenced for privacy and beautifully landscaped, creating the perfect space to relax, entertain, or unwind. The impressive curb appeal is enhanced by a newly completed stamped concrete driveway, updated exterior finishes, and meticulously maintained grounds.The finished lower level is equally impressive, featuring an incredible theatre and recreation room, a one-of-a-kind laundry room, a beautifully finished full bathroom, a beverage station, and plenty of storage space.Located on Orlando Drive, a quiet dead-end cul-de-sac with no through traffic, this home offers a peaceful setting while remaining close to schools, parks, shopping, restaurants, and all everyday amenities.Recent improvements include a stamped concrete driveway (2026), updated fascia, eavestroughs and siding (2026), premium privacy fencing (2025), blown-in attic insulation (2024), custom kitchen cabinetry, quartz countertops, distressed engineered hardwood flooring, all entry doors replaced, fully tiled glass-enclosed showers, a stand-alone tub, heated towel rack and in-ground sprinkler system.


Property Details

Style2-Storey
View-
Age of property-
SqFt~1500-2000 SqFt
Lot Size5,870 SqFt(116 x 50.61)
Parking Spaces5
MLS ®NumberX13429054
Community NameLakeport
Data SourceTRREB
Listing byRE/MAX NIAGARA REALTY LTD, BROKERAGE

Features

Heating: Forced Air
Cooling: Central Air
Fireplace
Basement: Full

Main Floor

Dining

7.35 x 2.88

Kitchen

3.8 x 3.48

Family

5.33 x 3.73

Other

2.1 x 1.95


Features

Lot size: 5,870 SqFt

Parking

Garage spaces 2

Garage type Attached

Other parking spaces 3

Total parking spaces 5


Property listed by RE/MAX NIAGARA REALTY LTD, BROKERAGE, Brokerage
Agent Banner Image
Interested in this property?Get in touch to get the inside scoop.
Market Data - Lakeport

Geo Zone Map ThumbnailLakeport

Strong Buyer's Market

View Market Data

Detached house - for the past 30 days

Buyer's market Seller's market

Avg. Days on Market

Past 30 days

89 days

Compared to

2025

34 days

2024

13 days

2023

23 days

New Listings

Past 30 days

12 listings

Compared to

2025

13 listings

2024

18 listings

2023

12 listings

Units sold

Past 30 days

2 units

Compared to

2025

7 units

2024

5 units

2023

10 units

Median Sold Price

Past 30 days

$845,000

Compared to

2025

$635,000

2024

$735,000

2023

$707,500


Population and Demographics

Overview

Total population 11360
Average household income $98,698

Age (%)

0 to 19
17%
20 to 34
15%
35 to 49
16%
50 to 64
20%
65 and plus
32%

Household composition (%)

Single family
60%
Single person
36%
Multi person
4%
Multi family
0%

Mother tongue (%)

English
86%
Others
3%
German
2%
Spanish
2%
French
2%
Italian
1%
Polish
1%

House tenancy (%)

Owners
68%
Renters
32%

What’s nearby?Essentials within 5 km

Local Logic

Transportation Scores

Estimated Budget