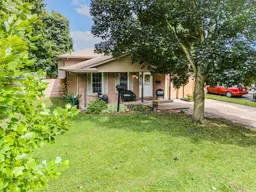
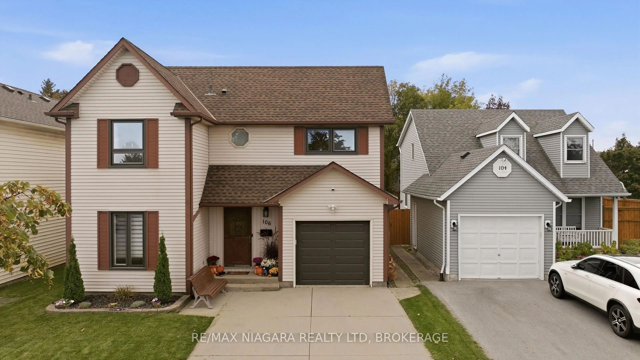
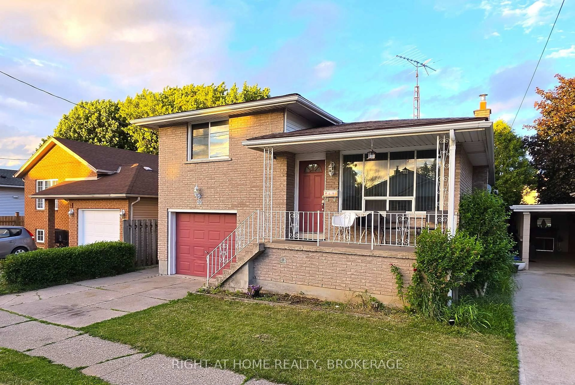
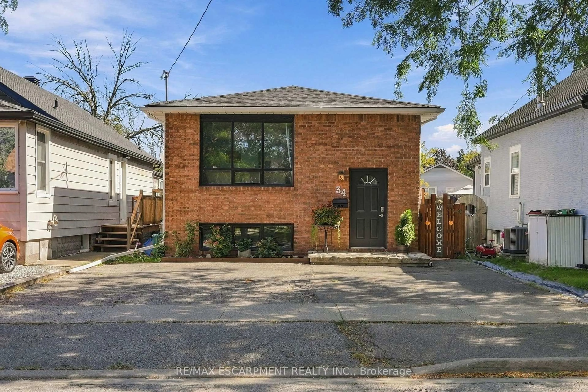
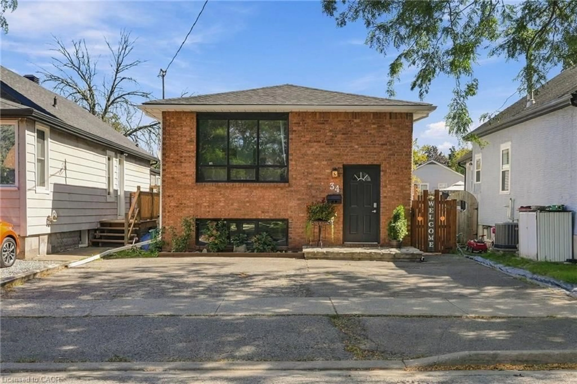
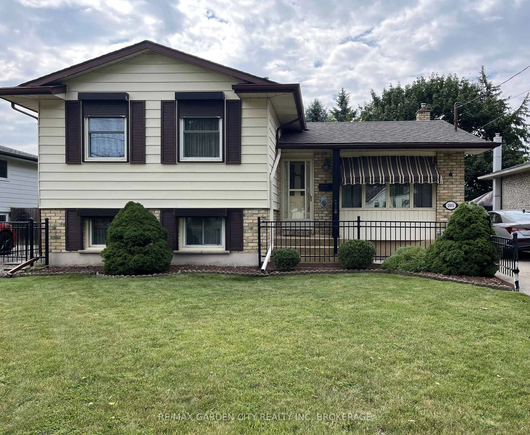
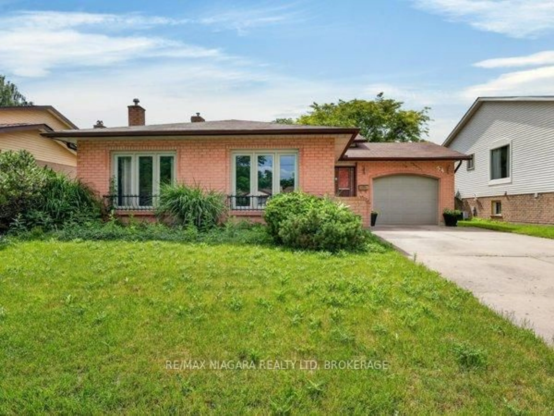
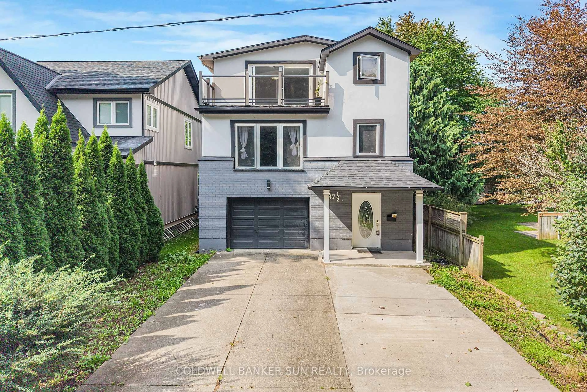
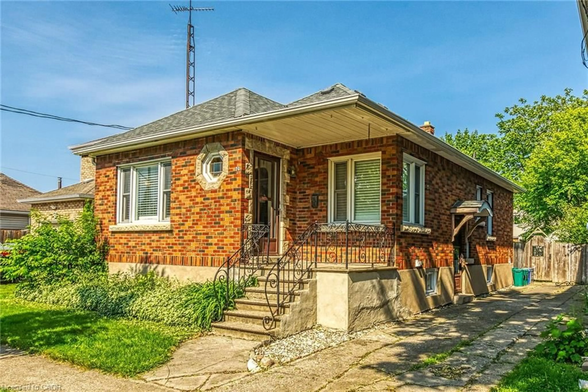
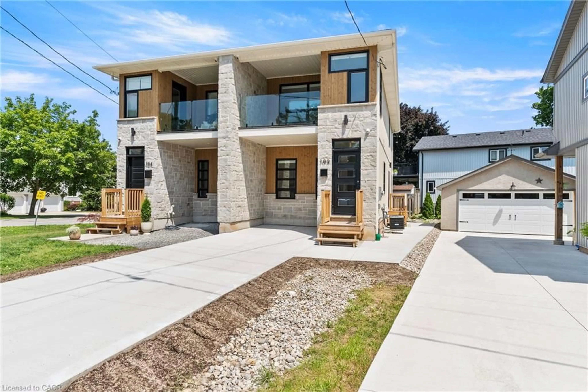
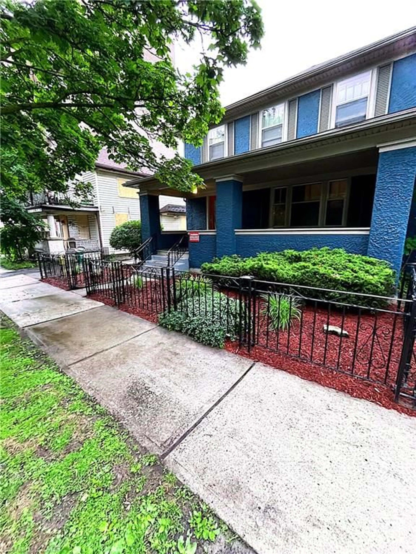
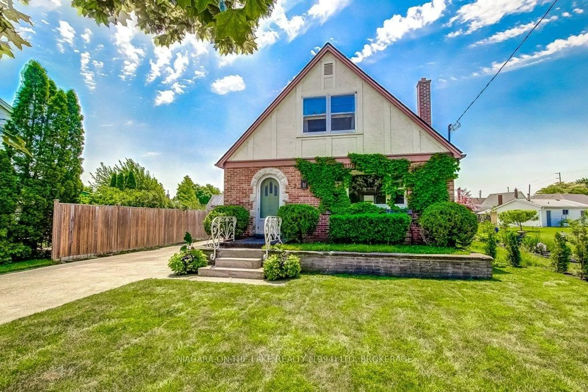
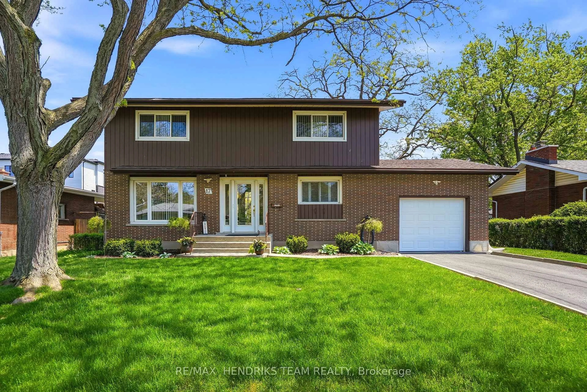
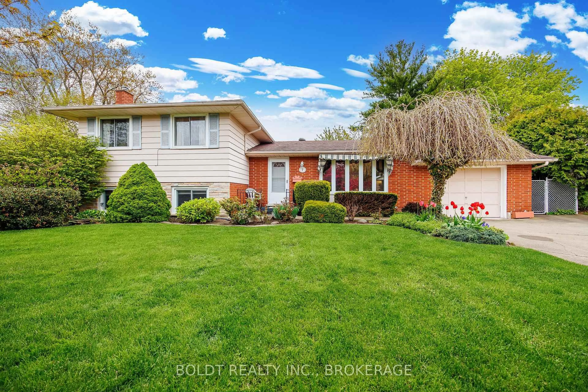
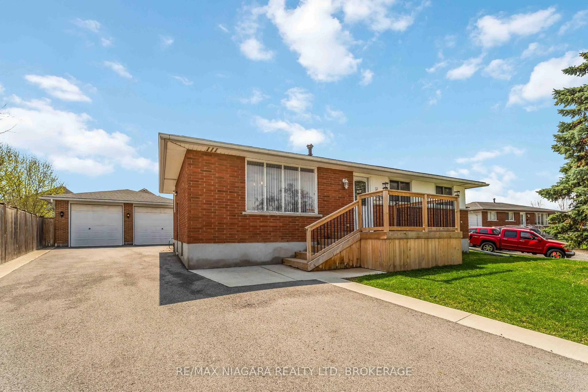
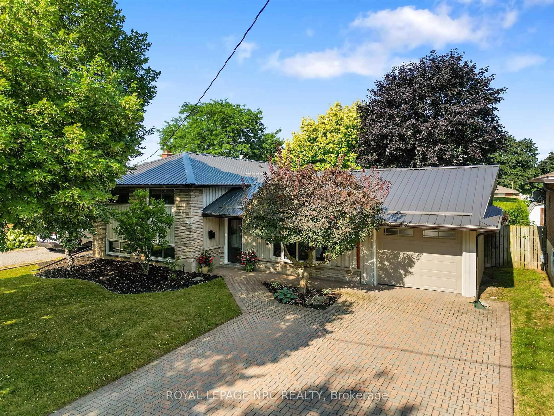
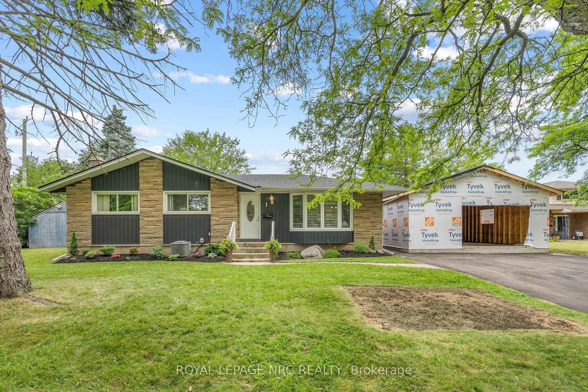
A pic from outside/outdoor area/front of a property/back of a property/a pic from drone, street for 24 Greenmeadow Crt, St. Catharines Ontario L2N 6Y8
5 hours on Market

24 Greenmeadow Crt, St. Catharines, Ontario L2N 6Y8

Detached
3
2
~700-1100 sqft
$665,000
Get pre-qualifiedPowered by nesto
Detached
3
2
~700-1100 sqft

Contact us about this property

Call

Highlights

Property Estimate

Days on market5 hours

Estimated valueNot available

Price/Sqft$777/sqft

Monthly cost

Open Calculator

Description

Nestled in the sought-after North-End enclave, sits this beautiful approximately 1100 sqft family home sits on a picture-perfect lot. Step inside and you'll immediately be drawn to the remodelled galley kitchen-loaded with counter space and cabinets for the home chef, while loving the new appliances. Opening to the informal dining room with its charming built-in bench. The space continues to flow seamlessly into the living room, perfect for everyday conversations. Upstairs you'll find three solid bedrooms. The primary suite enjoys ensuite access to a stylish new bathroom featuring a deep soaker tub. The lower level is ideal for movie nights or watching the big game, with loads of natural light, a warm fireplace, and a 3-piece bathroom completed just a few years ago. The walk-out basement is super convenient. The fourth level offers plenty of storage plus the laundry. Outside, the barbecue area is right off the kitchen. With ample privacy and a new fence, the yard is ideal for summer socials. Great schools nearby, convenient to everywhere, and loaded with updates-move in and relax. It's all ready for you and your family.


Property Details

StyleBacksplit 4
View-
Age of property31-50
SqFt~700-1100 SqFt
Lot Size6,695 SqFt(100.62 x 66.54)
Parking Spaces4
MLS ®NumberX13715644
Community NameFairview
Data SourceTRREB
Listing byRE/MAX GARDEN CITY UPHOUSE REALTY

Features

Heating: Forced Air
Cooling: Central Air
Fireplace
Basement: Unfinished

Features

Lot size: 6,695 SqFt

Parking

Garage spaces -

Garage type -

Total parking spaces 4


Property History

Aug 26, 2026
ListedActive
$665,000
5 hours on market
history photo preview26
Listing by trreb®
Property listed by RE/MAX GARDEN CITY UPHOUSE REALTY, Brokerage
Agent Banner Image
Interested in this property?Get in touch to get the inside scoop.
Market Data - Fairview

Geo Zone Map ThumbnailFairview

Strong Buyer's Market

View Market Data

Detached house - for the past 30 days

Buyer's market Seller's market

Avg. Days on Market

Past 30 days

8 days

Compared to

2025

30 days

2024

34 days

2023

11 days

New Listings

Past 30 days

3 listings

Compared to

2025

3 listings

2024

1 listing

2023

8 listings

Units sold

Past 30 days

1 unit

Compared to

2025

3 units

2024

4 units

2023

3 units

Median Sold Price

Past 30 days

$565,000

Compared to

2025

$435,000

2024

$532,500

2023

$670,000


Population and Demographics

Overview

Total population 5945
Average household income $83,682

Age (%)

0 to 19
18%
20 to 34
18%
35 to 49
16%
50 to 64
20%
65 and plus
27%

Household composition (%)

Single family
49%
Single person
45%
Multi person
5%
Multi family
0%

Mother tongue (%)

English
82%
Spanish
4%
Others
3%
French
3%
Arabic
2%
Polish
2%
Italian
2%

House tenancy (%)

Renters
52%
Owners
48%

What’s nearby?Essentials within 5 km

Local Logic

Transportation Scores

Estimated Budget