46 Dundonald St, St. Catharines, Ontario L2P 3V6
Contact us about this property
Highlights
Estimated valueThis is the price Wahi expects this property to sell for.
The calculation is powered by our Instant Home Value Estimate, which uses current market and property price trends to estimate your home’s value with a 90% accuracy rate.Not available
Price/Sqft$701/sqft
Monthly cost
Open Calculator
Description
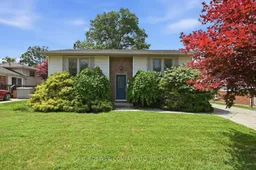
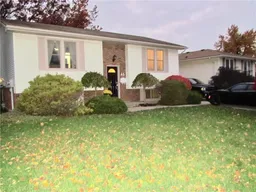
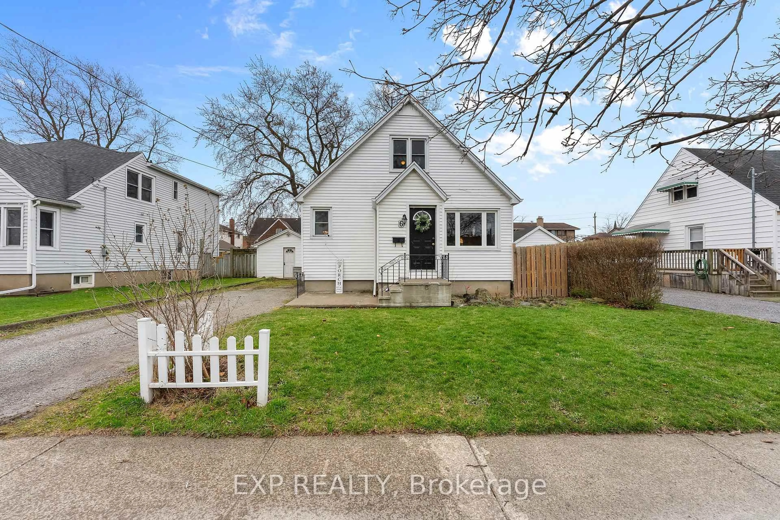
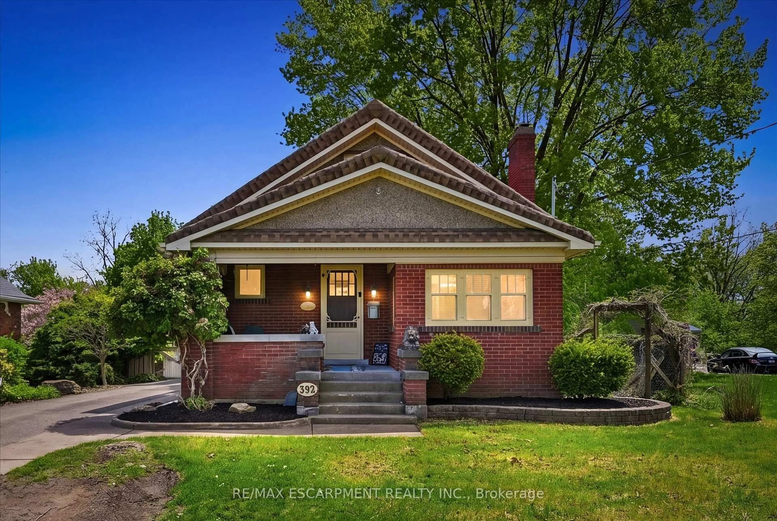
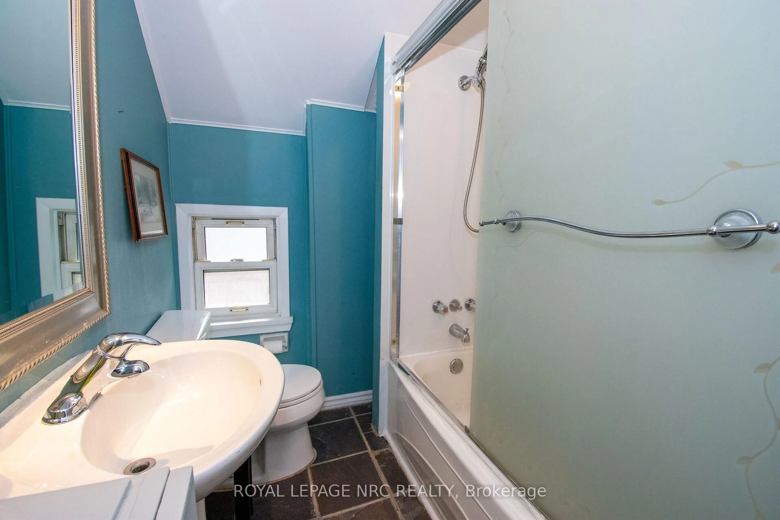
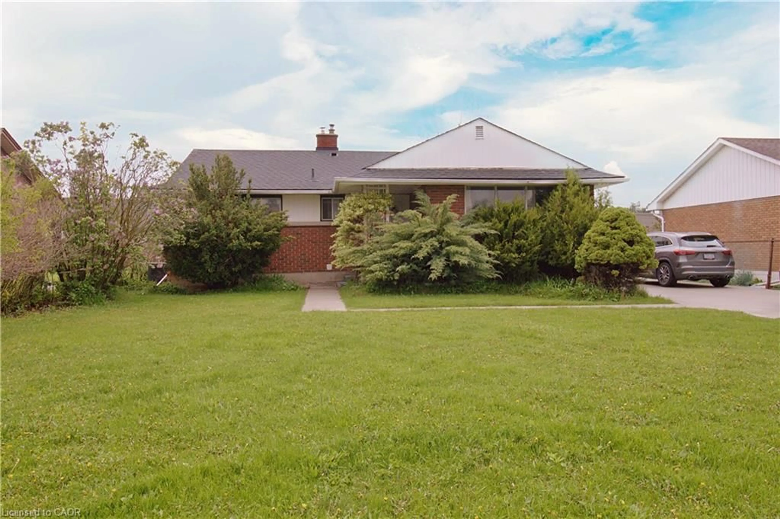
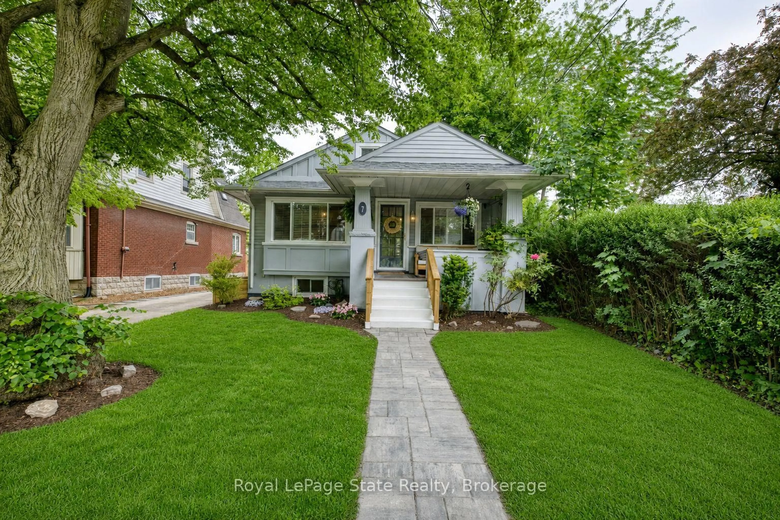
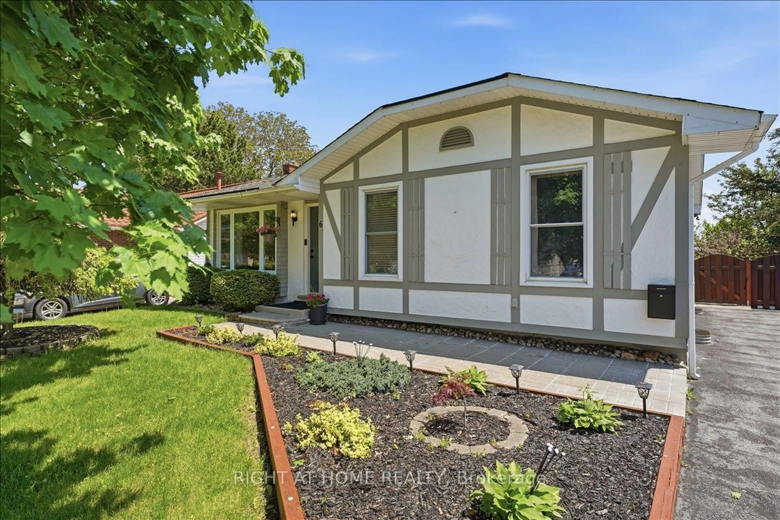
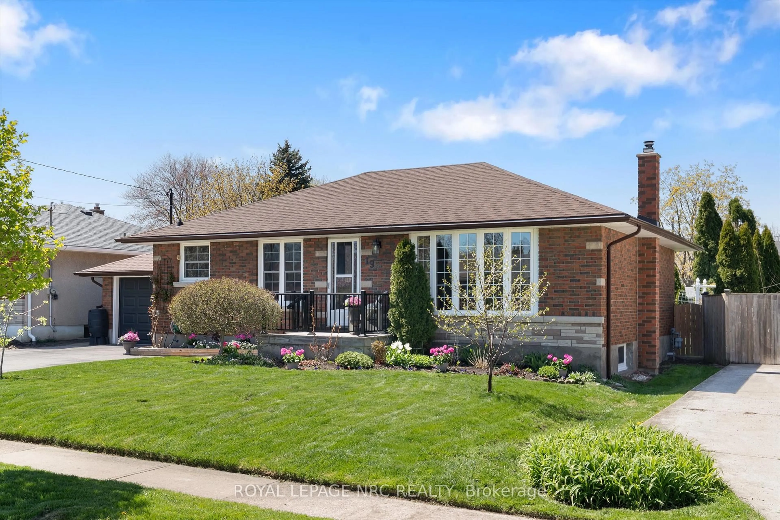
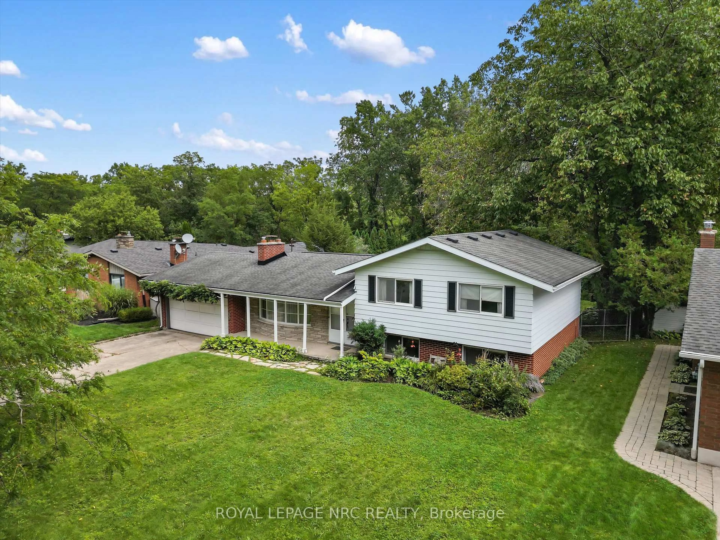
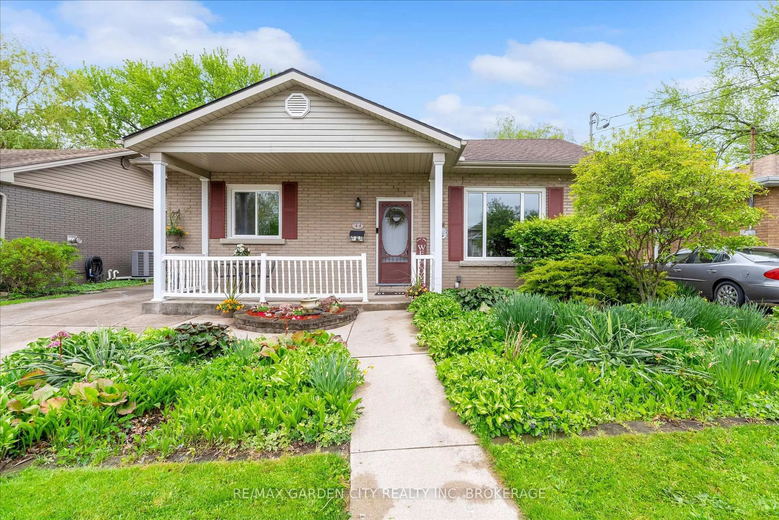
Welcome to 46 Dundonald Street, St. Catharines. This 1985-built raised bungalow offers 1,033 sq. ft. of bright living space on a generous 55' x 100' lot. Featuring two bedrooms on the main level, one additional bedroom in the lower level, and two beautifully updated full bathrooms (2025) a 4 pc on the main and a 3 pc in the lower level. This home is ideal for frist time buyers, families and , downsizers. One of the standout features of this home is the raised bungalow design, offering oversized windows and impressive ceiling height in the lower level, creating a bright, welcoming living space that never feels like a traditional basement. Whether you need a spacious rec room, home office, guest bedroom, or hobby space, the lower level provides exceptional versatility. Thoughtful updates include shingles (2020), a new front door (2025), and two beautifully renovated full bathrooms (2025), allowing you to move in and enjoy with confidence. Outside, you'll appreciate the double-wide concrete driveway leading to a detached single-car garage, while the large deck directly off the kitchen creates the perfect space for summer barbecues, outdoor dining, or entertaining family and friends. From the deck, enjoy a surprisingly private backdrop with peaceful views that feel more like the countryside than the city-an ideal setting to start your morning with a coffee or unwind at the end of the day. Conveniently located close to schools, shopping, parks, everyday amenities, and with quick access to major highways, this home offers the perfect balance of comfort and convenience. After lovingly caring for the property since 2019, the current owners are moving to be closer to family, creating an exceptional opportunity for the next owners to make this wonderful home their own.
Property Details
Interior
Features
Main Floor
Living
4.8 x 4.3Dining
3.3 x 2.6Kitchen
3.3 x 2.6Br
3.8 x 3.6Exterior
Features
Parking
Garage spaces 1
Garage type Detached
Other parking spaces 4
Total parking spaces 5
Property History
50