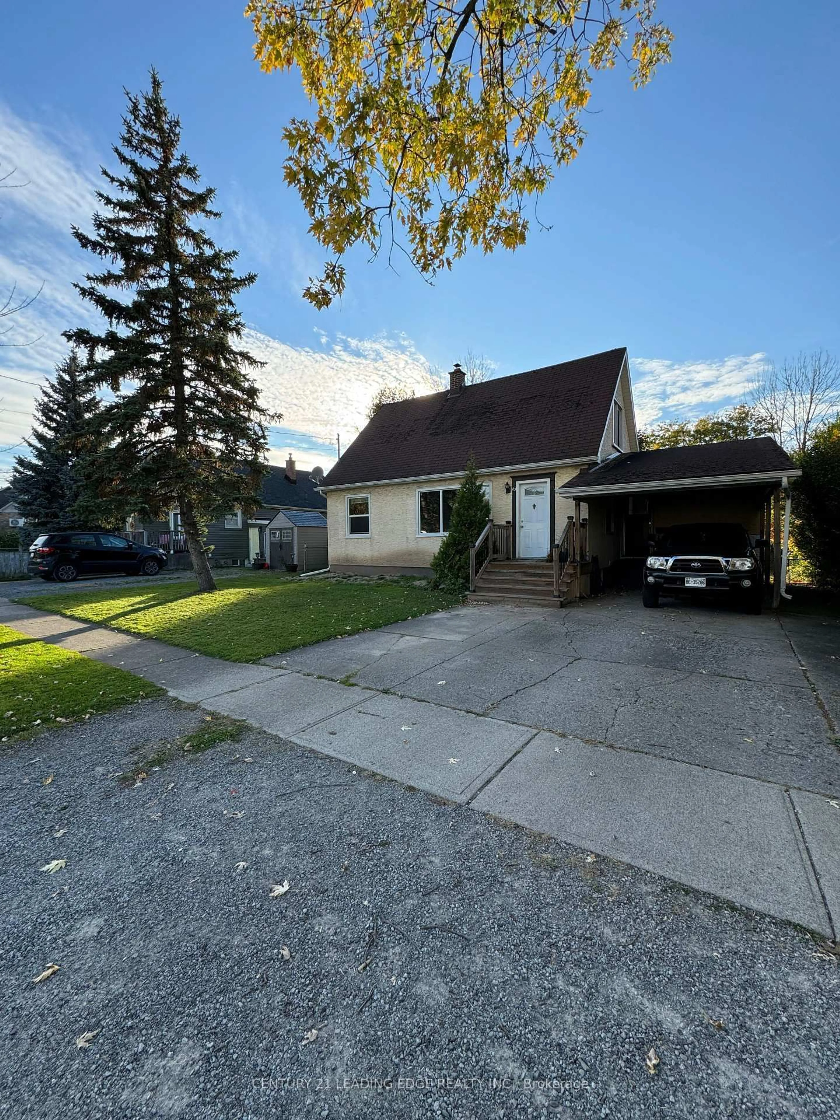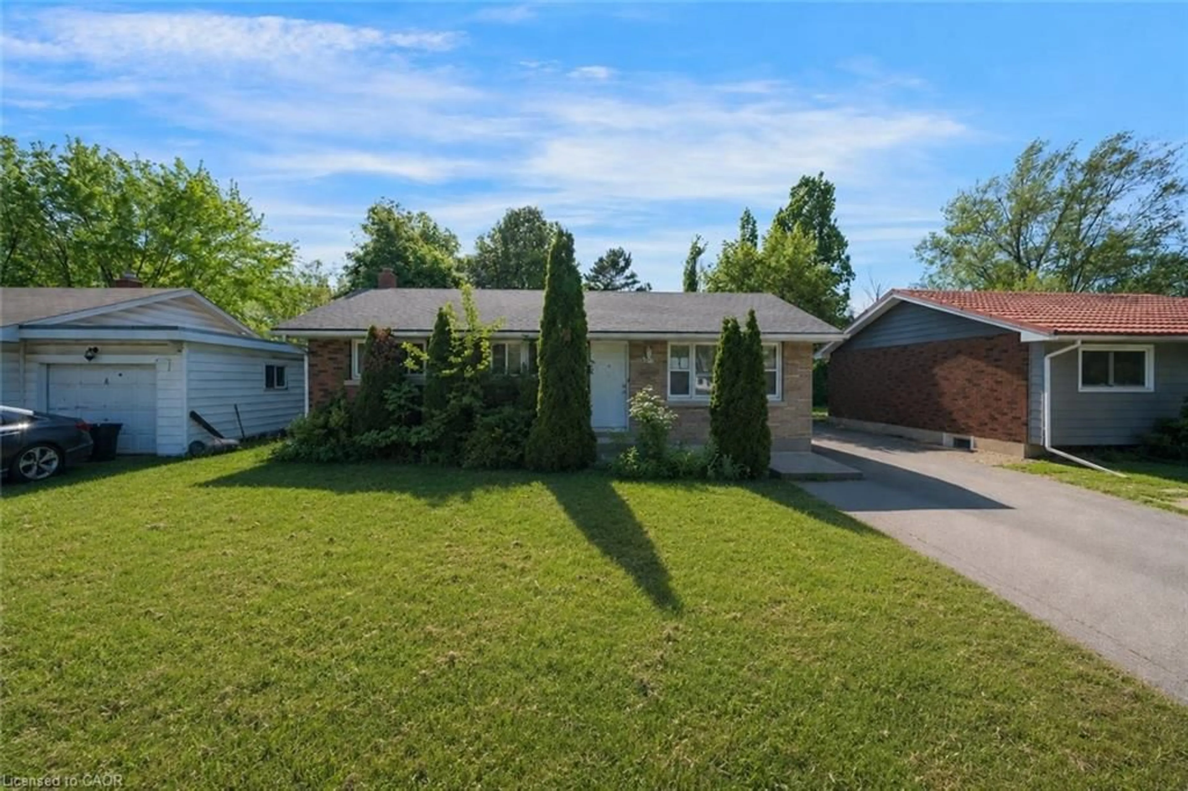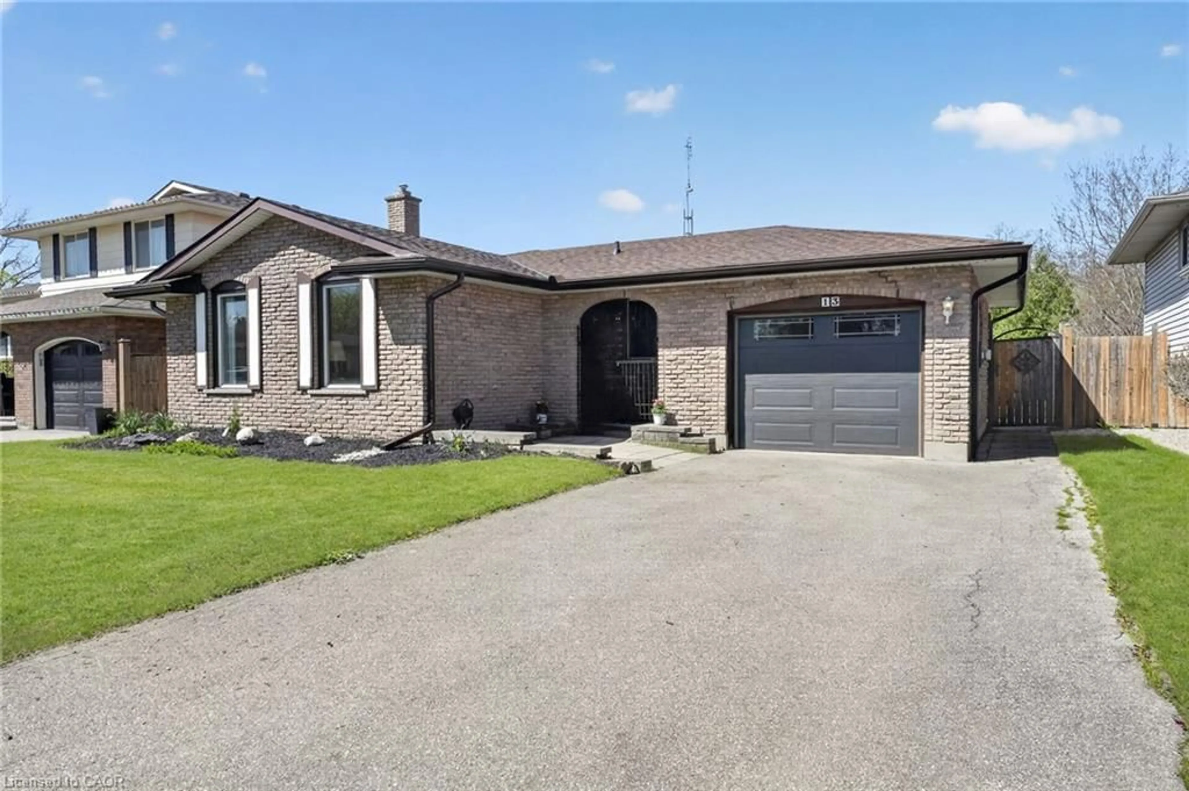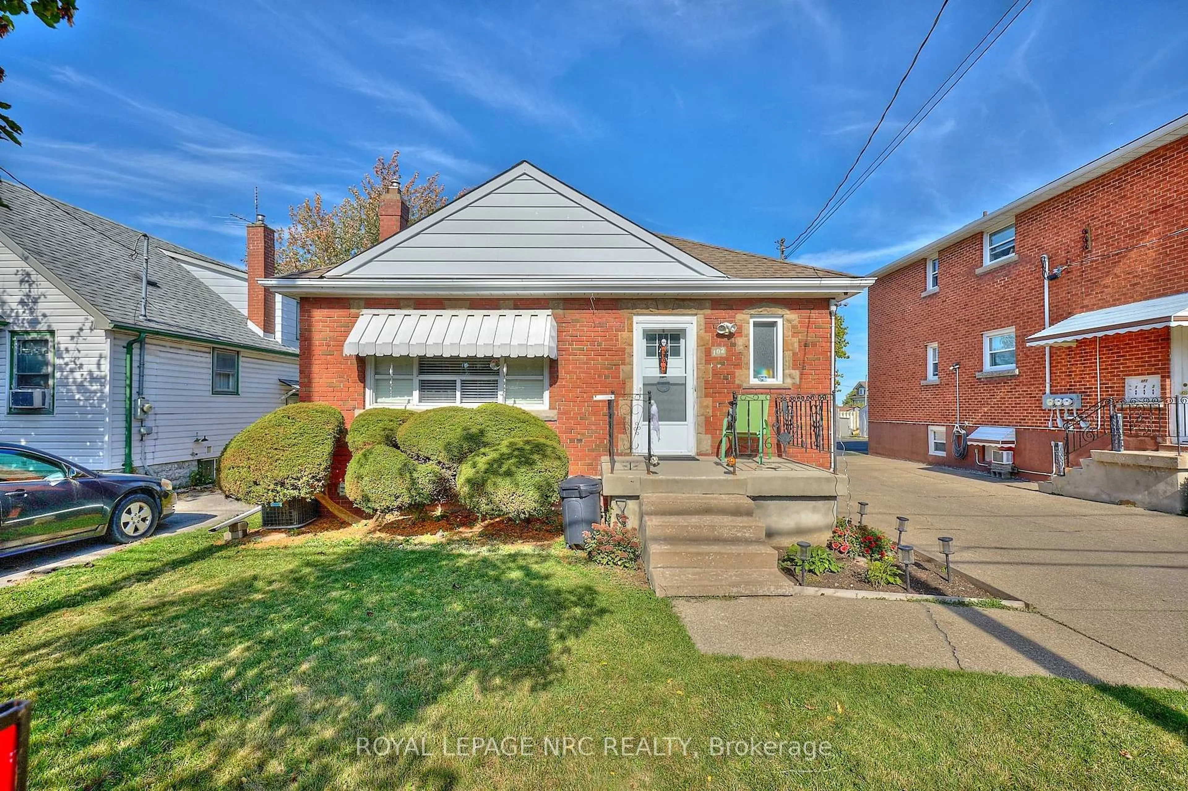
102 TOWNLINE RD. WEST Rd, St. Catharines, Ontario L2T 1P7
Contact us about this property
Highlights
Estimated valueThis is the price Wahi expects this property to sell for.
The calculation is powered by our Instant Home Value Estimate, which uses current market and property price trends to estimate your home’s value with a 90% accuracy rate.Not available
Price/Sqft$642/sqft
Monthly cost
Open Calculator
Description
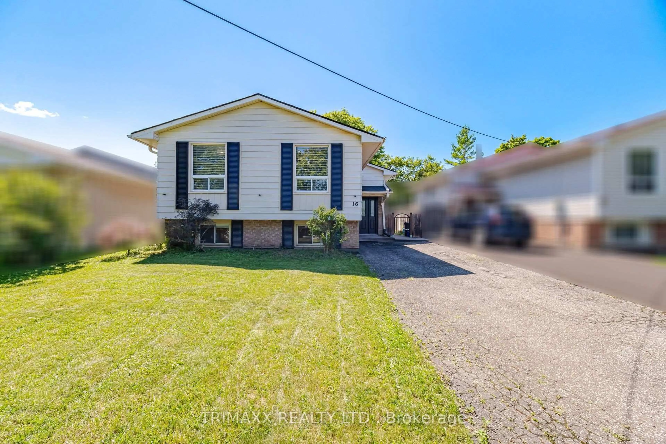
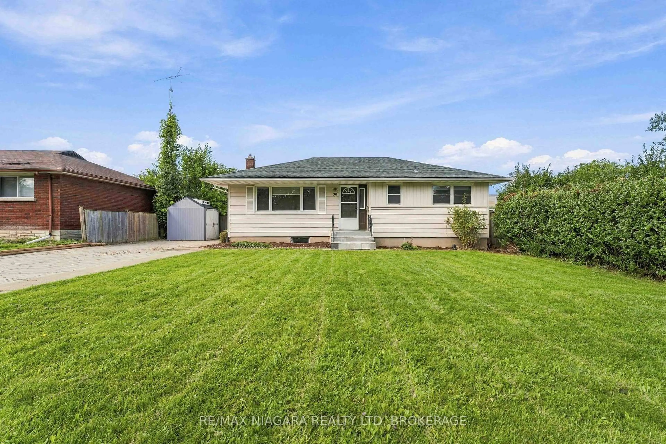
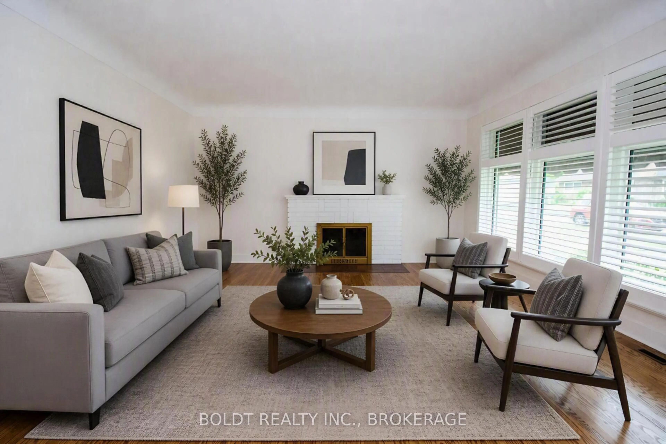
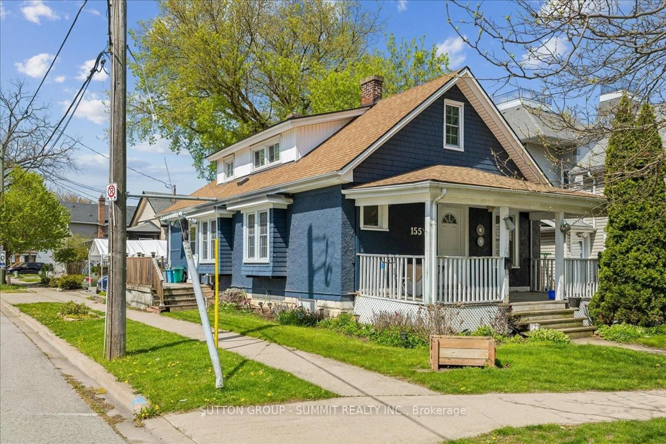
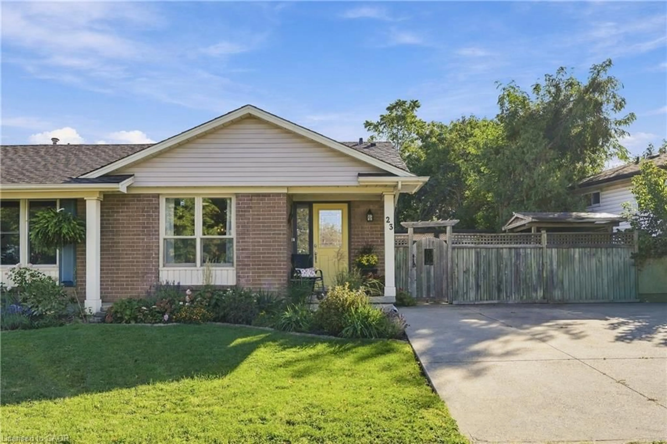
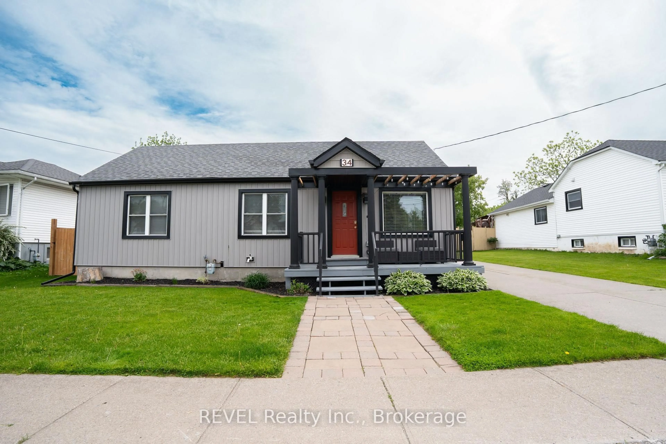
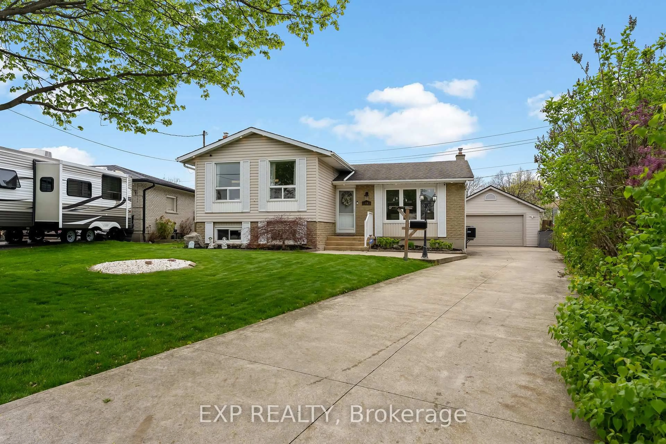
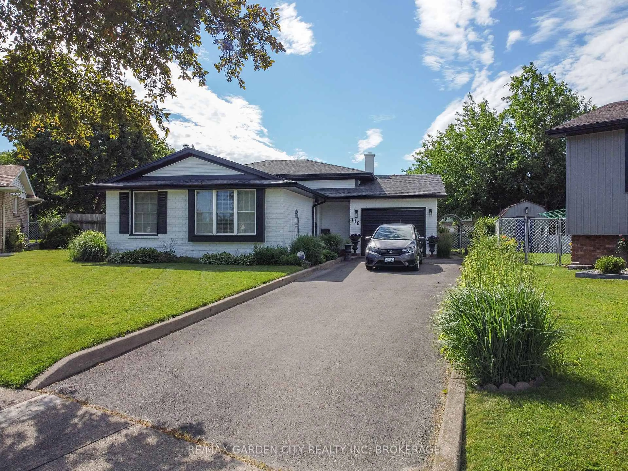
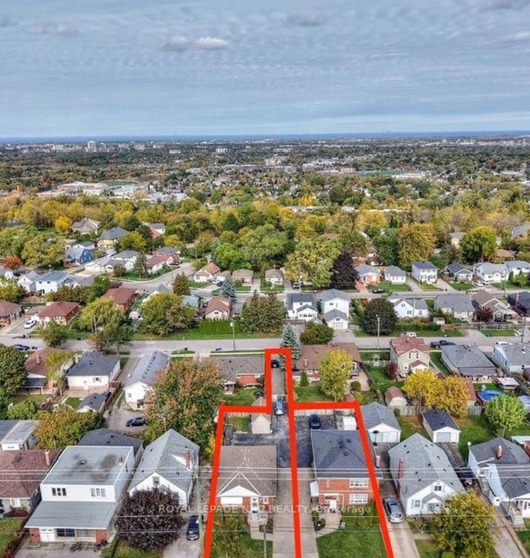
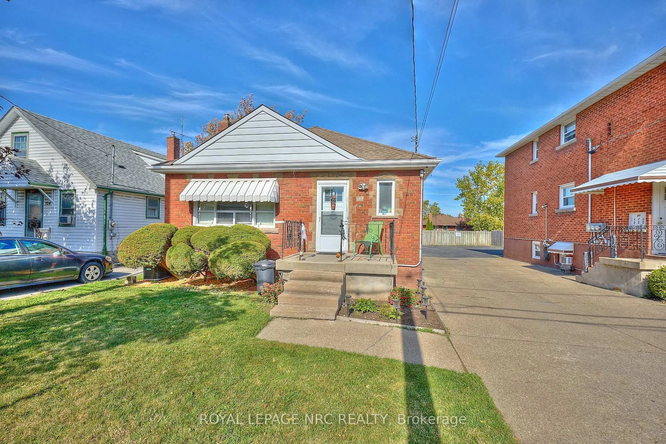
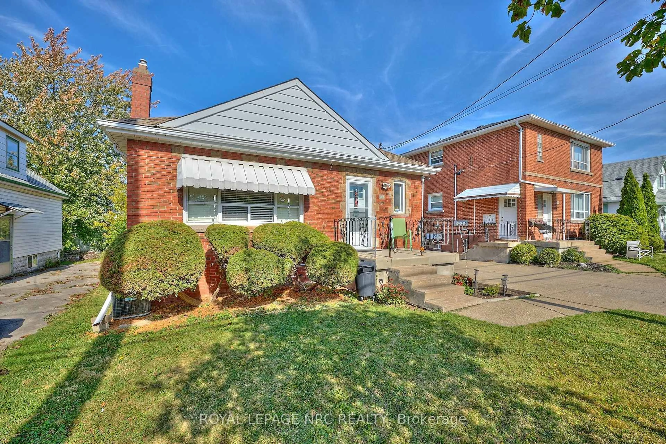
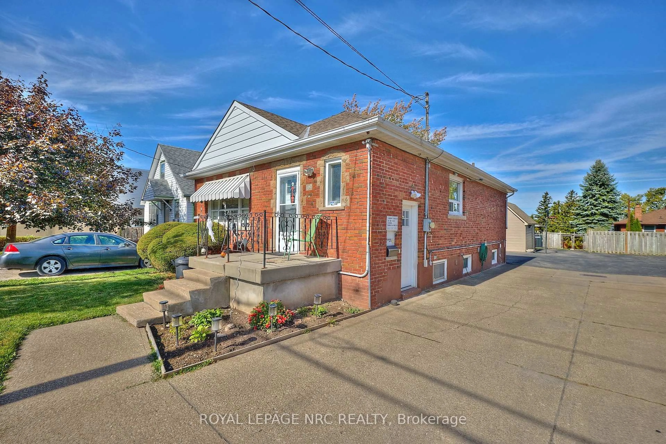
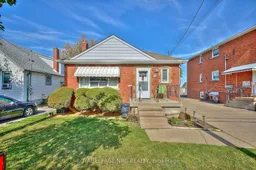
INVESTMENT & POTENTIAL RENTAL OPPORTUNITY! One owner brick 3 bedroom bungalow in great South St. Catharines location, on the escarpment with a separate entry to a small but cozy 2 bedroom lower level apartment - ideal for extended family or potential rental income. This prime location is on a bus route, just minutes to Brock University, Hwy. 406, Pen Centre for easy accessbility. The main level offers 3 bedrooms, 4 pc. bath with new tub/shower combo, spacious living room and a spacious recently renovated kitchen (2026) featuring new cupboards, quartz countertops, fridge, stove & new D/W and new flooring. Some H/W throughout. Heating is FAG with C/A (2020), The lower level provides a cozy 2 bedroom apartment w/side entrance, plus shared coin operated laundry and 2 separate storage lockers. The exterior delivers excellent functionality with a concrete single driveway & extensive paved rear parking area & small backyard. An extra large vinyl sided storage shed is ideal for more storage. BONUS: the rear laneway is attached to this property and provides access to the street behind - ideal for additional parking, convenient access to the next street or storage of an RV or boat. Survey is available. A rare opportunity with excellent flexibility and potential and an especially attractive option when purchased together with neighboring 100 Townline Rd. W. Currently new sidewalks and roads are being completed for a modern update to the street.
Property Details
Interior
Features
Main Floor
Foyer
1.93 x 1.11Living
3.87 x 4.55Kitchen
5.03 x 2.93Quartz Counter / Updated
Br
2.73 x 3.44Exterior
Features
Parking
Garage spaces -
Garage type -
Total parking spaces 6
Property History
 49
49