18 Jubilee Dr, St. Catharines, Ontario L2M 4P8
Contact us about this property
Highlights
Estimated valueThis is the price Wahi expects this property to sell for.
The calculation is powered by our Instant Home Value Estimate, which uses current market and property price trends to estimate your home’s value with a 90% accuracy rate.Not available
Price/Sqft$512/sqft
Monthly cost
Open Calculator
Description
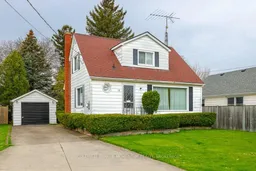

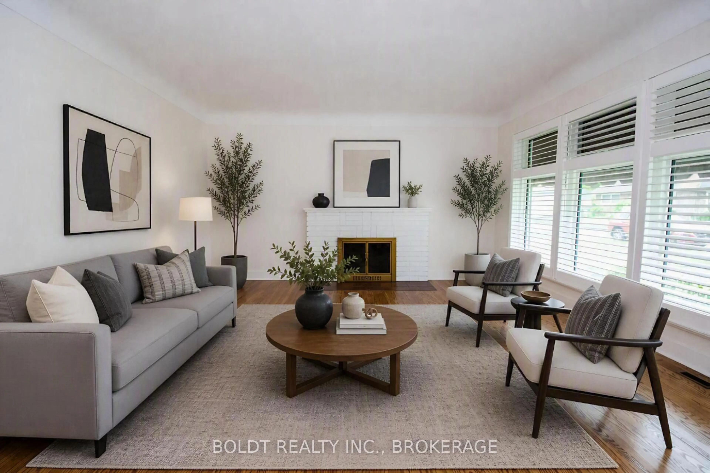
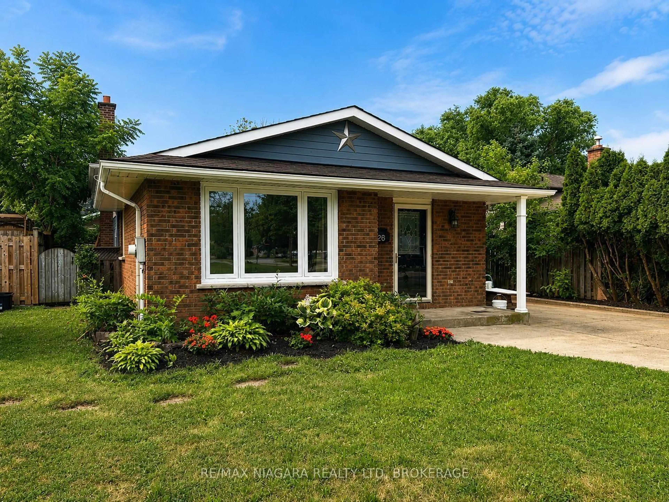
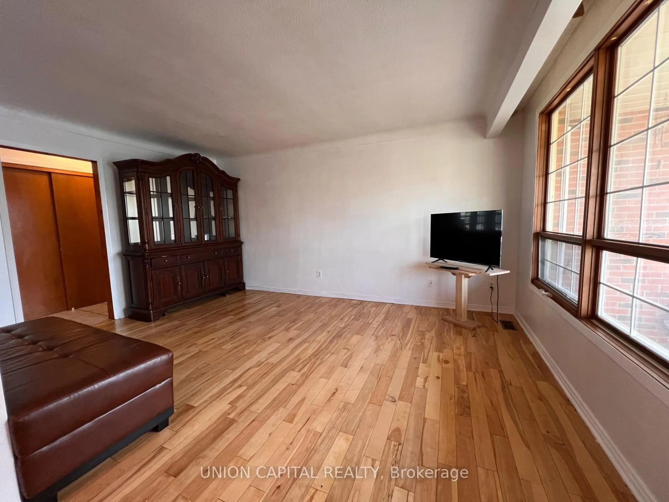
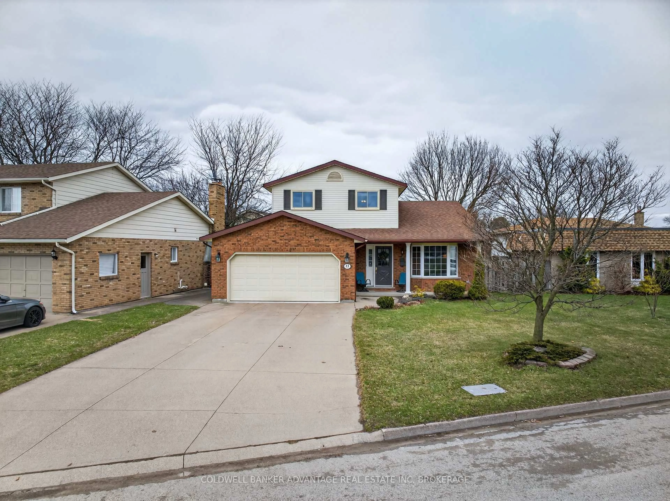
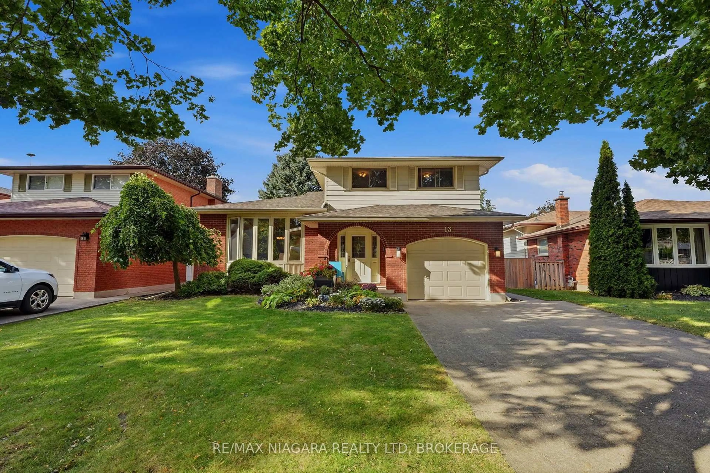
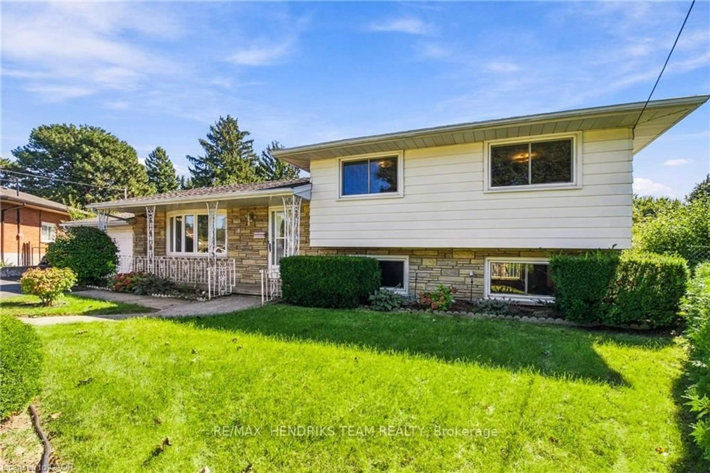
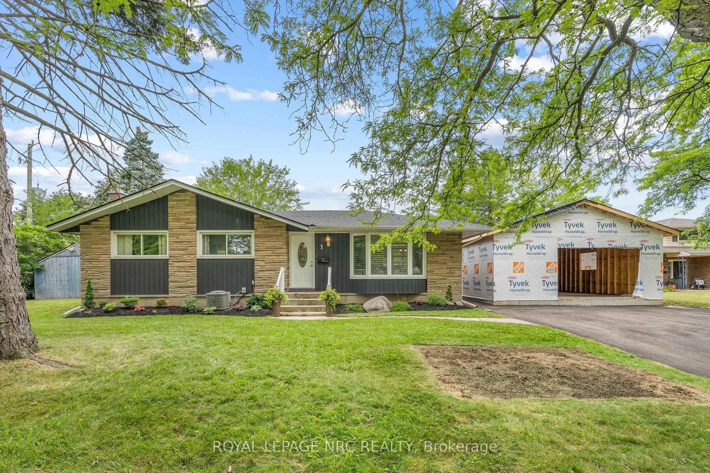
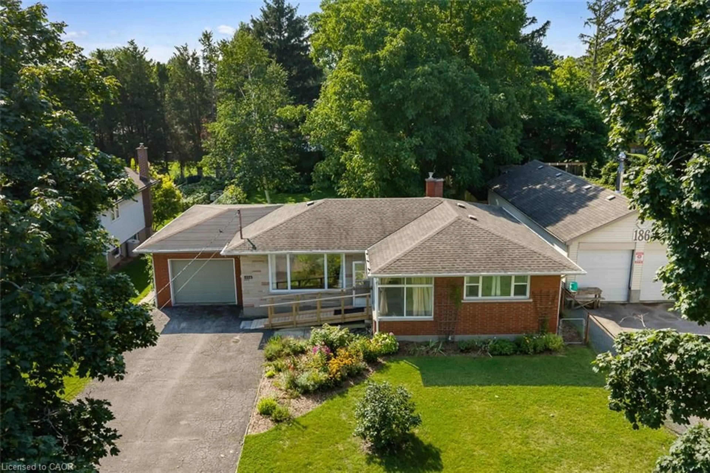
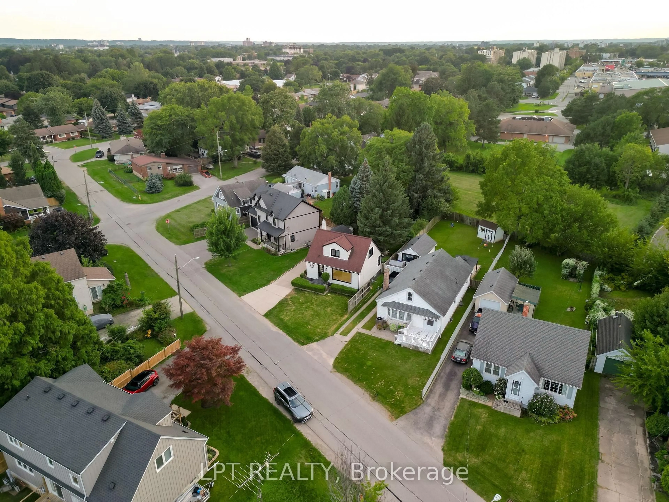
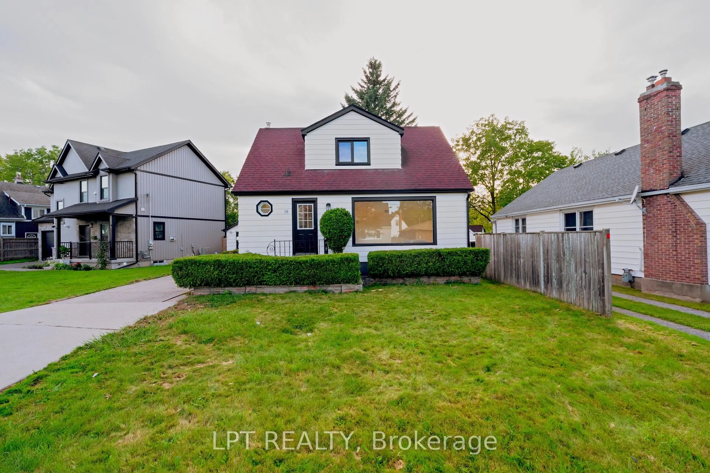
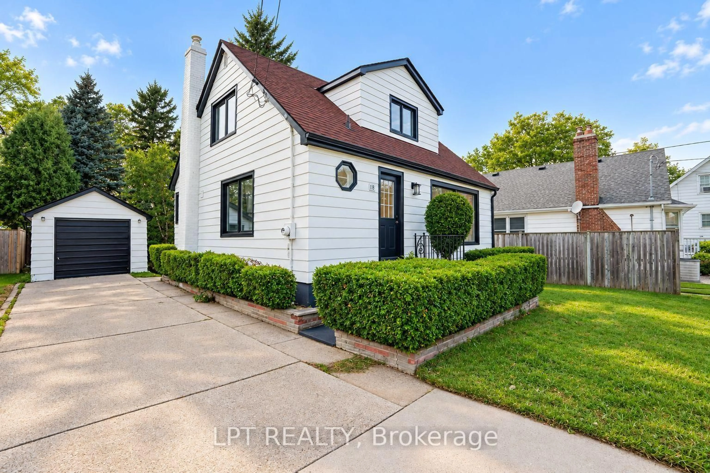
Welcome to 18 Jubilee Drive, a beautifully renovated detached home offering modern style, thoughtful upgrades and move-in-ready living in an established St. Catharines neighborhood. This inviting 3-bedroom home features a versatile layout with one bedroom on the main floor and two bedrooms upstairs. Step inside to a bright, refreshed interior showcasing new flooring throughout, brand-new casement windows, contemporary lighting and pot lights, upgraded doors, baseboards and trim, and fresh paint. The beautifully updated kitchen features new cabinetry, new counter tops and brand-new appliances, creating a stylish and functional space for everyday living and entertaining. The home offers a renovated4-piece bathroom upstairs, a convenient 2-piece powder room on the main floor, and a 3-piece bathroom in the basement, all featuring updated vanities and fixtures. The fully finished basement with a separate entrance provides valuable additional living space and excellent in-law suite potential, with flexibility for a recreation room, home office or extended family use. Step outside to an exceptionally spacious backyard offering plenty of room for entertaining, gardening, play and outdoor enjoyment. A detached garage plus driveway parking for three vehicles provides parking for up to four vehicles. Additional improvements include new gutters and refreshed interior and exterior finishes. Conveniently located near public transit and everyday amenities, this extensively updated home offers an excellent combination of space, versatility and modern comfort. Simply move in and enjoy!
Property Details
Interior
Features
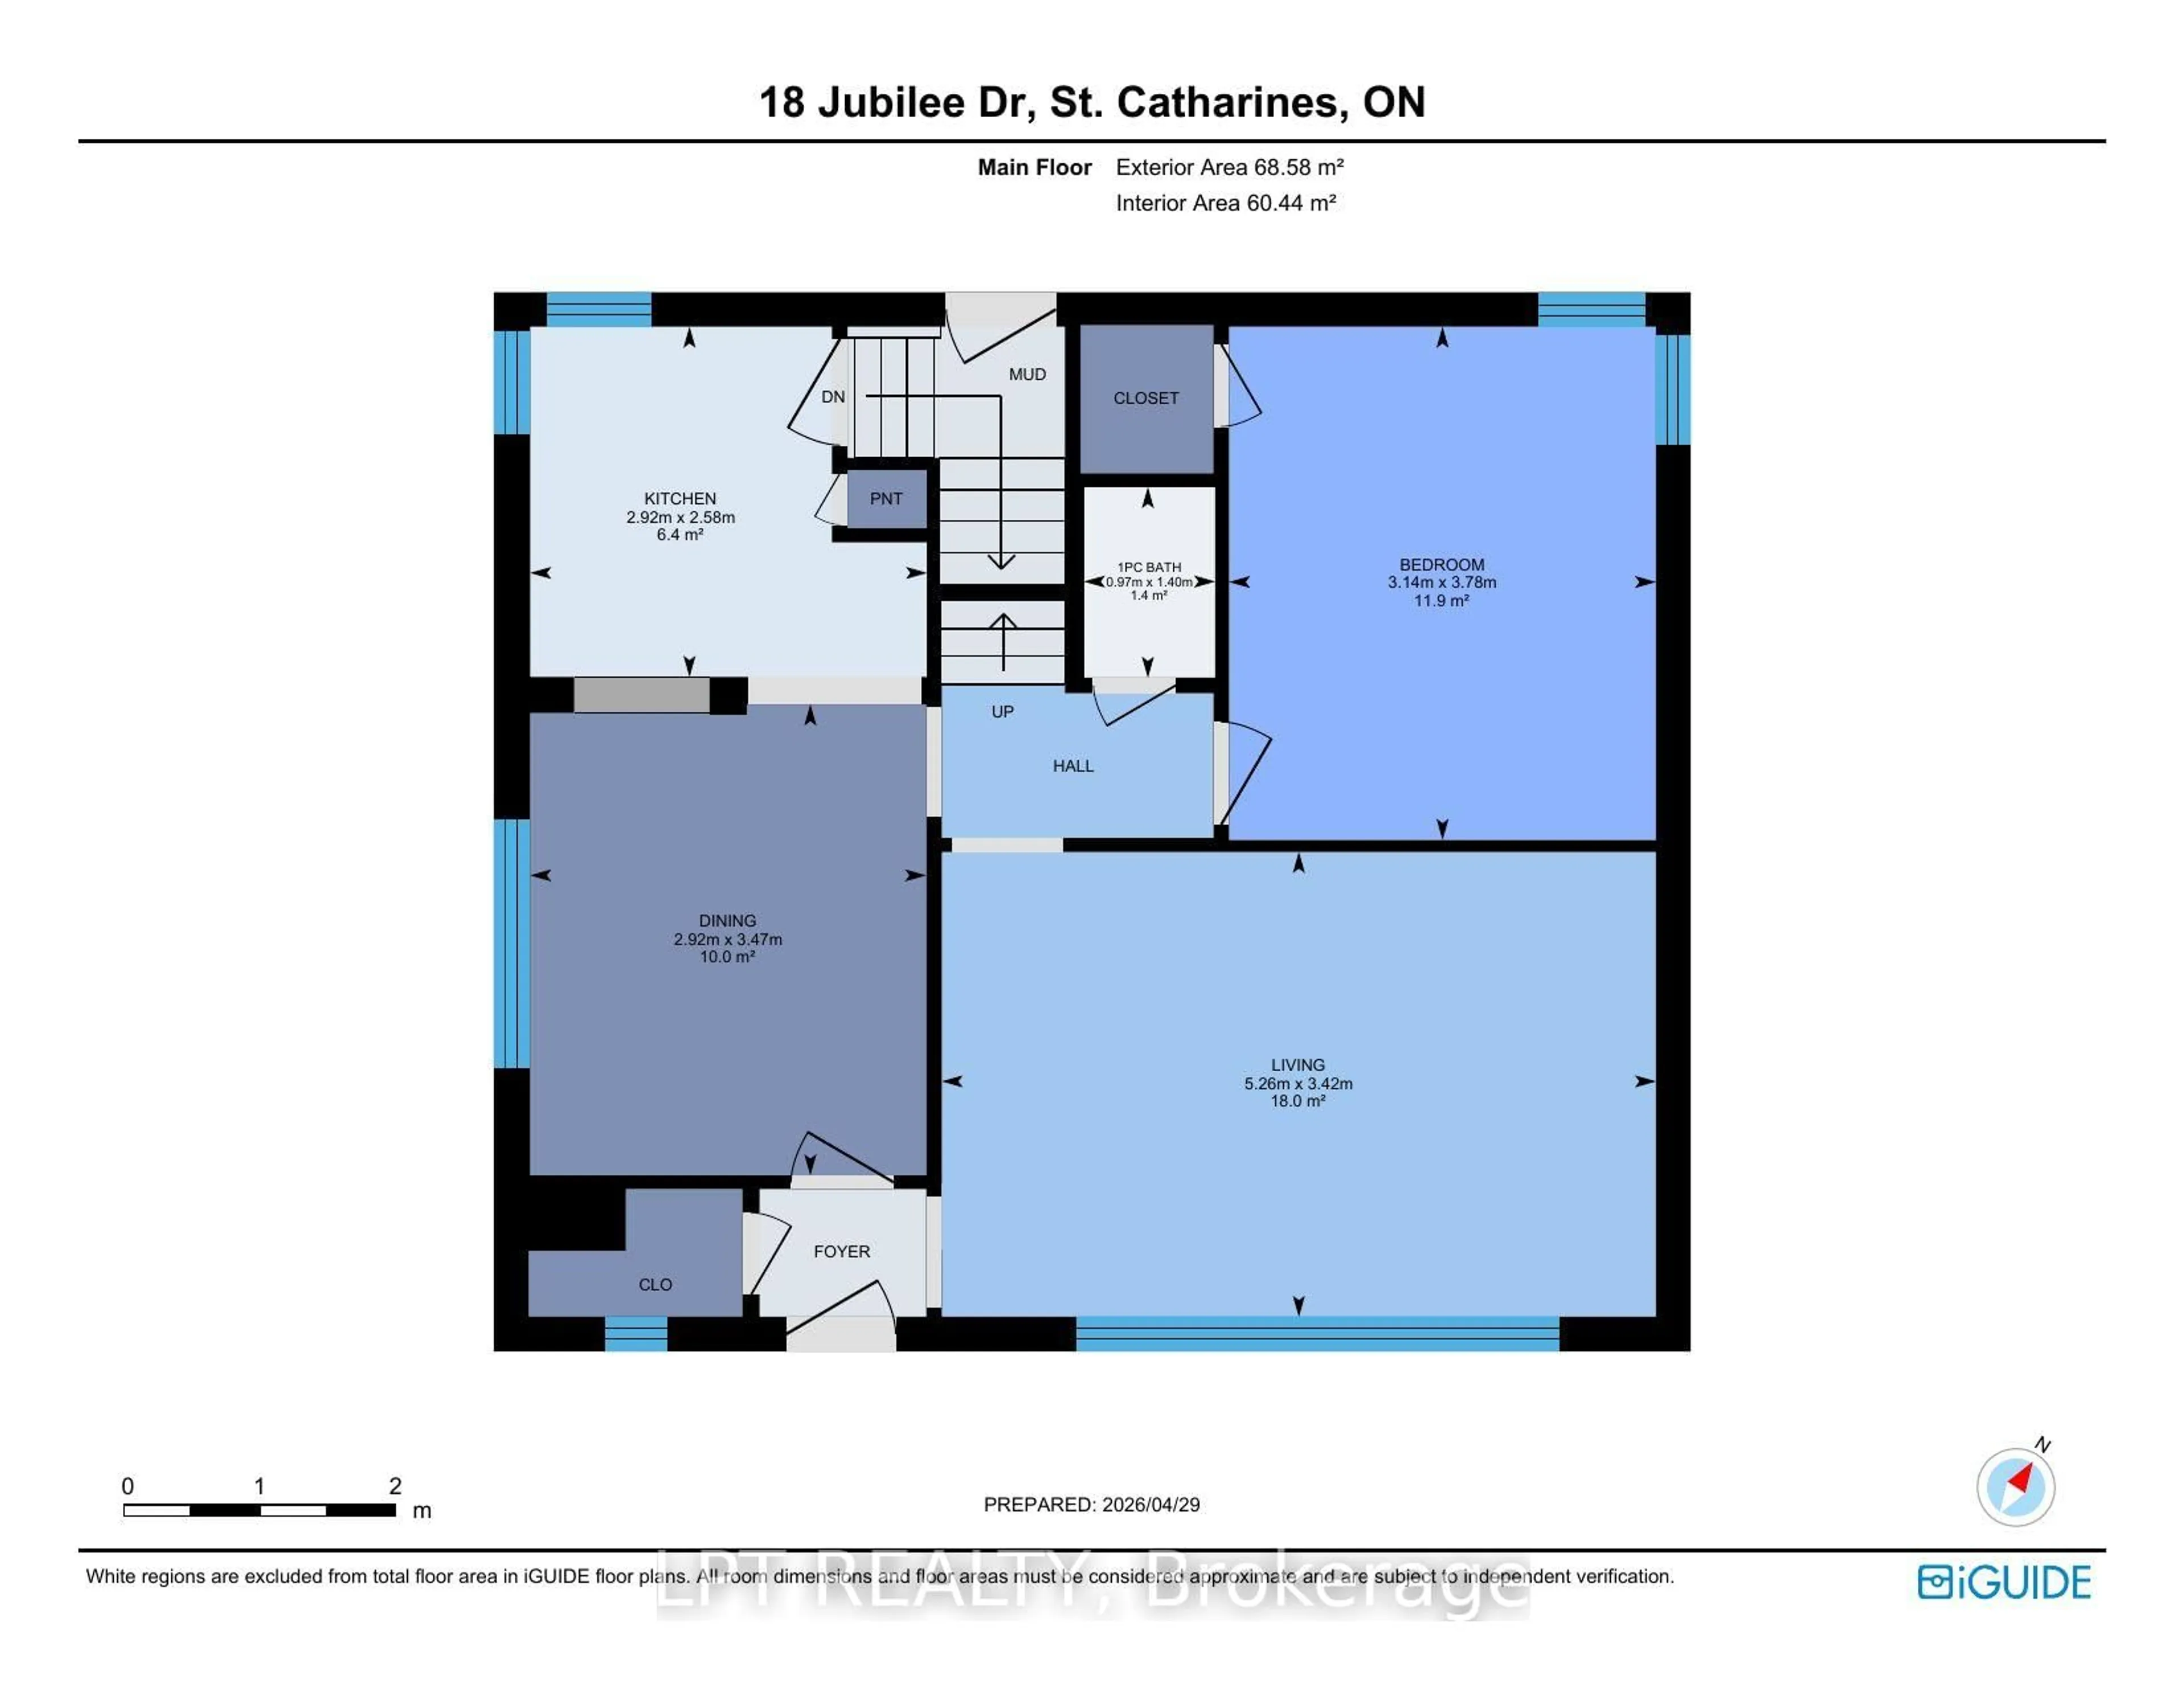
Main Floor
Dining
2.92 x 3.47Casement Windows / carpet free
Br
3.81 x 3.14Casement Windows / carpet free
Kitchen
2.58 x 2.92Casement Windows / B/I Dishwasher / carpet free
Powder Rm
1.4 x 0.972 Pc Bath / Ceramic Sink / carpet free
Exterior
Features
Parking
Garage spaces 1
Garage type Detached
Other parking spaces 3
Total parking spaces 4
Property History
 35
35