241 Alexandra St, Port Colborne, Ontario L3K 2Y9
Contact us about this property
Highlights
Estimated valueThis is the price Wahi expects this property to sell for.
The calculation is powered by our Instant Home Value Estimate, which uses current market and property price trends to estimate your home’s value with a 90% accuracy rate.Not available
Price/Sqft$362/sqft
Monthly cost
Open Calculator
Description
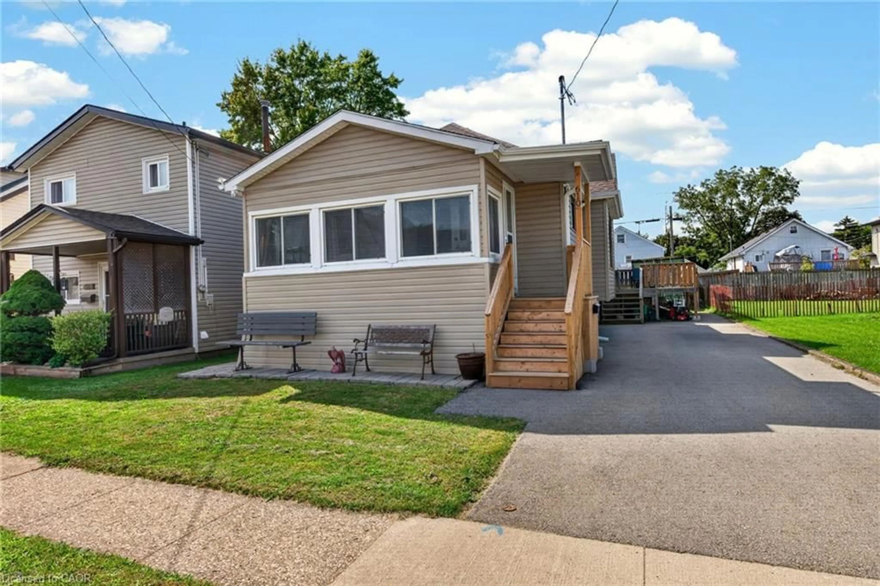
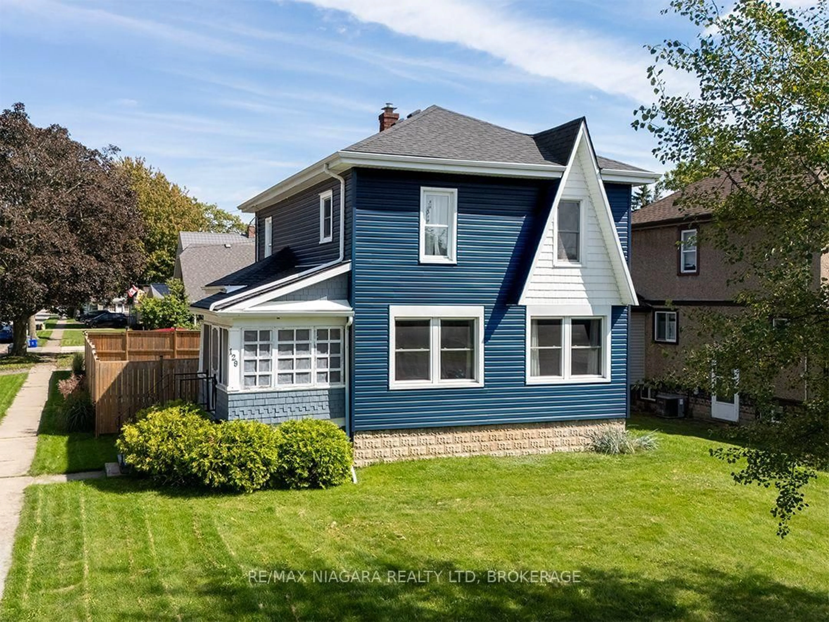
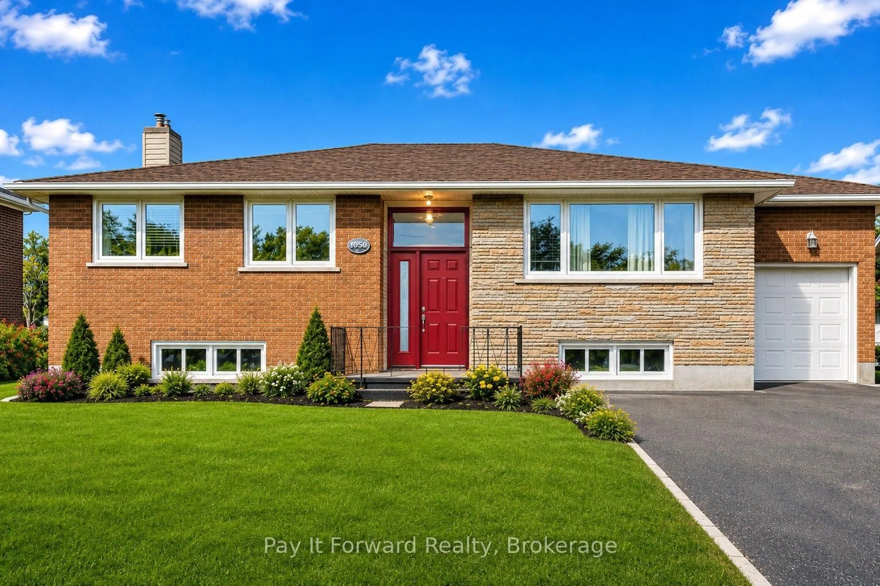
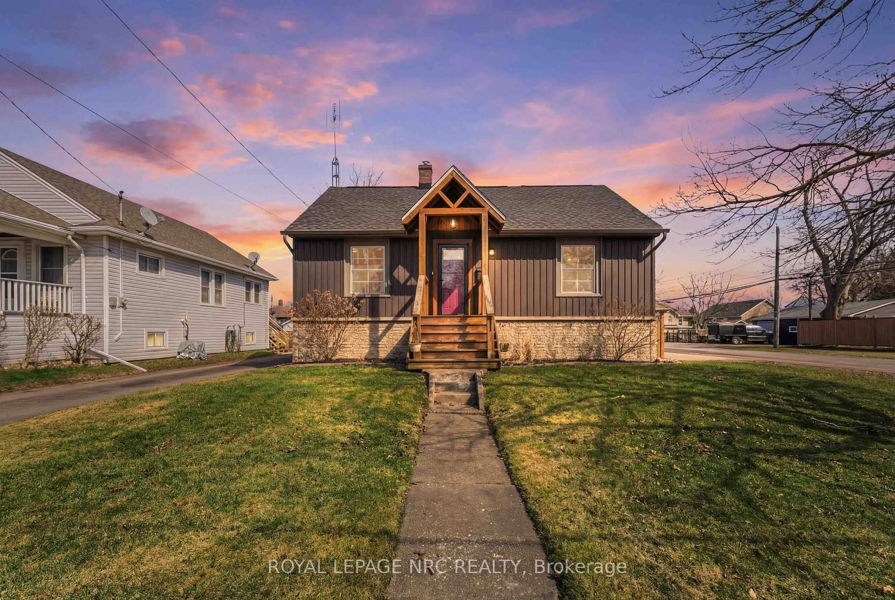
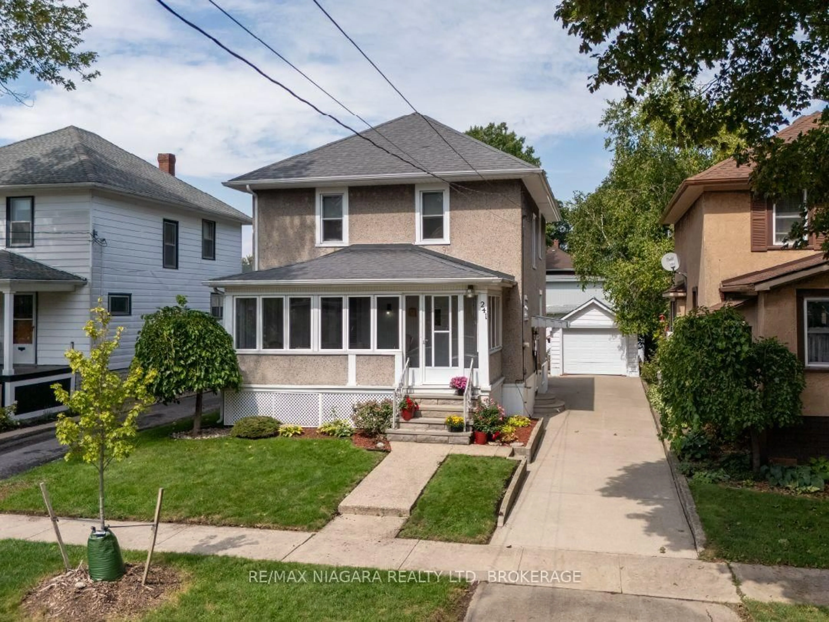
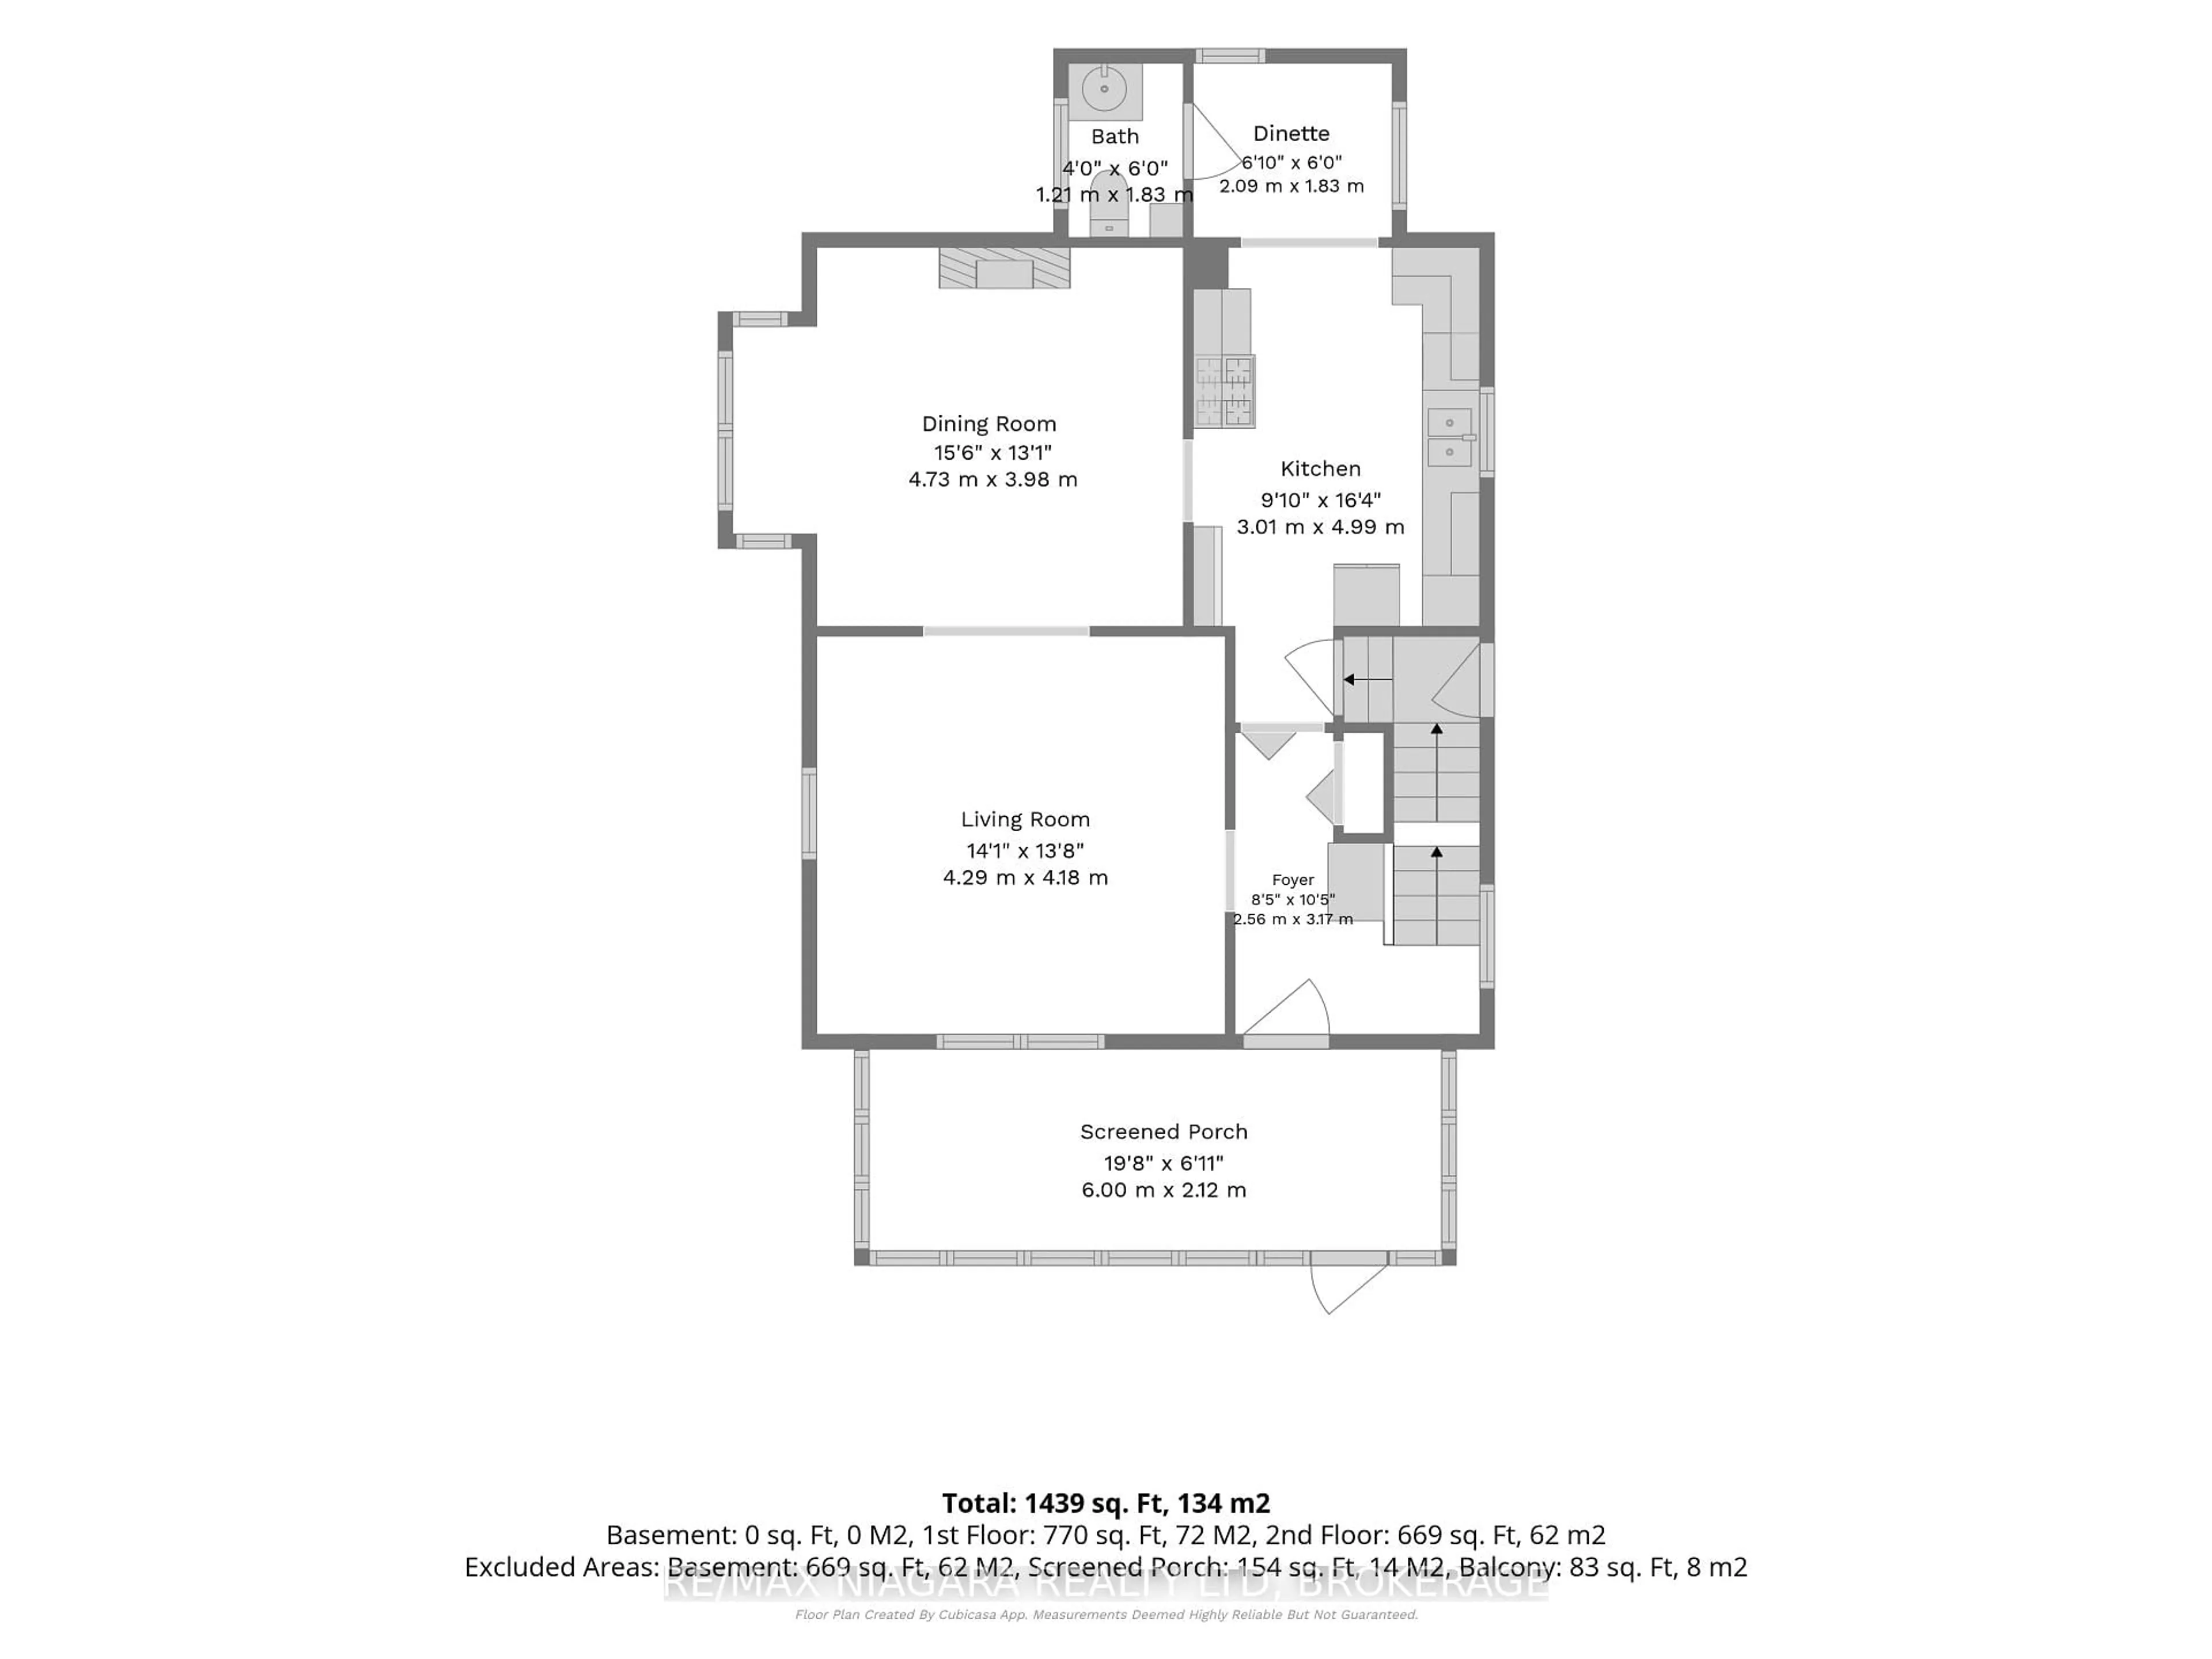
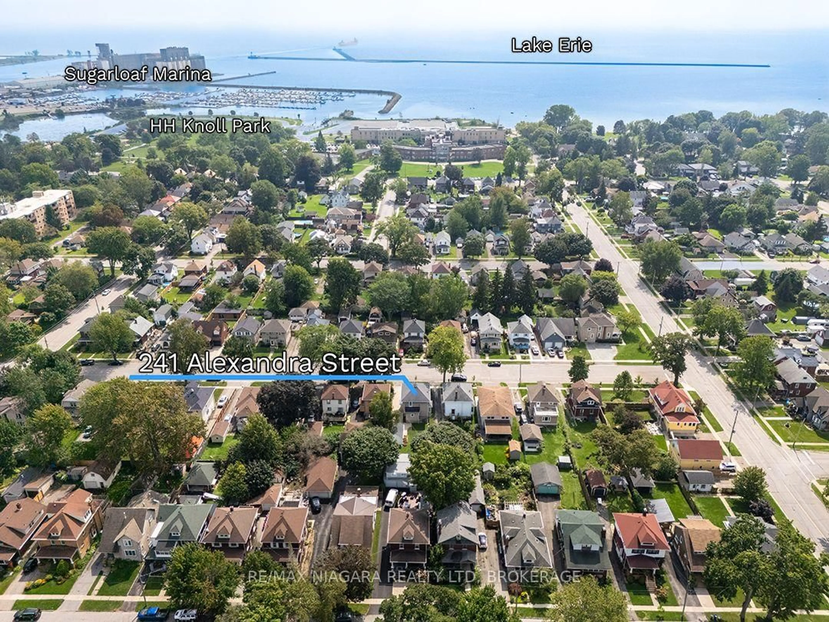
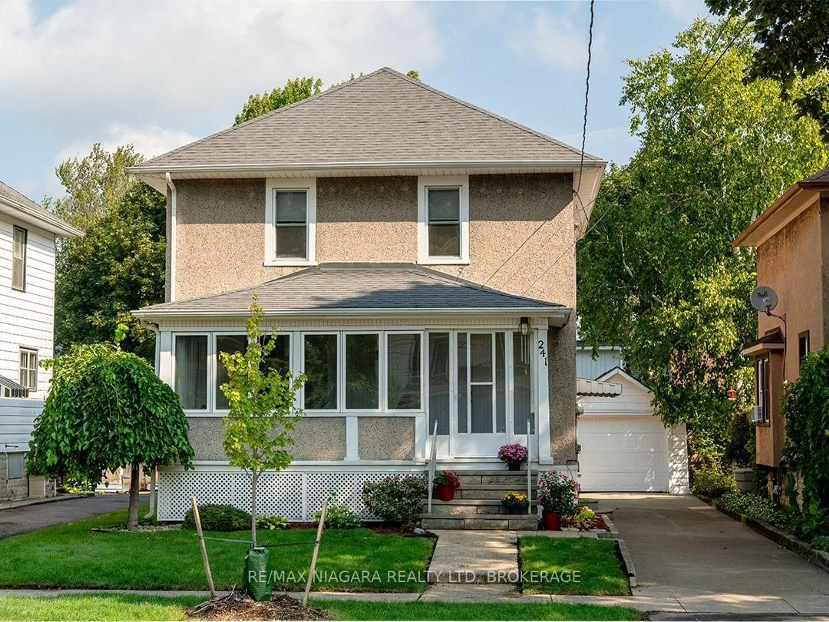
Owned by the same family since 1924, this character-filled, century home offers 1,437 sq.ft. of living space on a 40' x 120' lot in southwest Port Colborne. The main floor features 9-foot ceilings, crown mouldings, two stained-glass windows and louvered shutters in the living and dining rooms. A gas fireplace adds warmth to the dining room, while the eat-in kitchen, convenient, two-piece powder room and side entrance complete the main level. Original hardwood remains beneath some of the carpeting. At the front of the home, the enclosed porch has casement windows with screens and a finished tongue-and-groove wood ceiling. Upstairs are three bedrooms and a 4-piece bathroom. One bedroom opens onto a balcony overlooking the backyard and surrounding neighbourhood. The spacious, private backyard is filled with mature perennials and includes a detached garage with door opener and concrete driveway. Updates include a high-efficiency boiler and two ductless air-conditioning units (all installed in 2014), owned Hot Water Tank (2024) along with a roof redone in 2009. Set on a quiet, wide street, the home is approximately three blocks from Steele Street Public School and four blocks from H.H. Knoll Lakeview Park and the shops, restaurants and waterfront along West Street.
Property Details
Interior
Features
Main Floor
Sunroom
6.0 x 2.12Foyer
2.56 x 3.17Living
4.29 x 4.18Dining
4.73 x 3.98Gas Fireplace
Exterior
Features
Parking
Garage spaces 1
Garage type Detached
Other parking spaces 3
Total parking spaces 4
Property History
 43
43