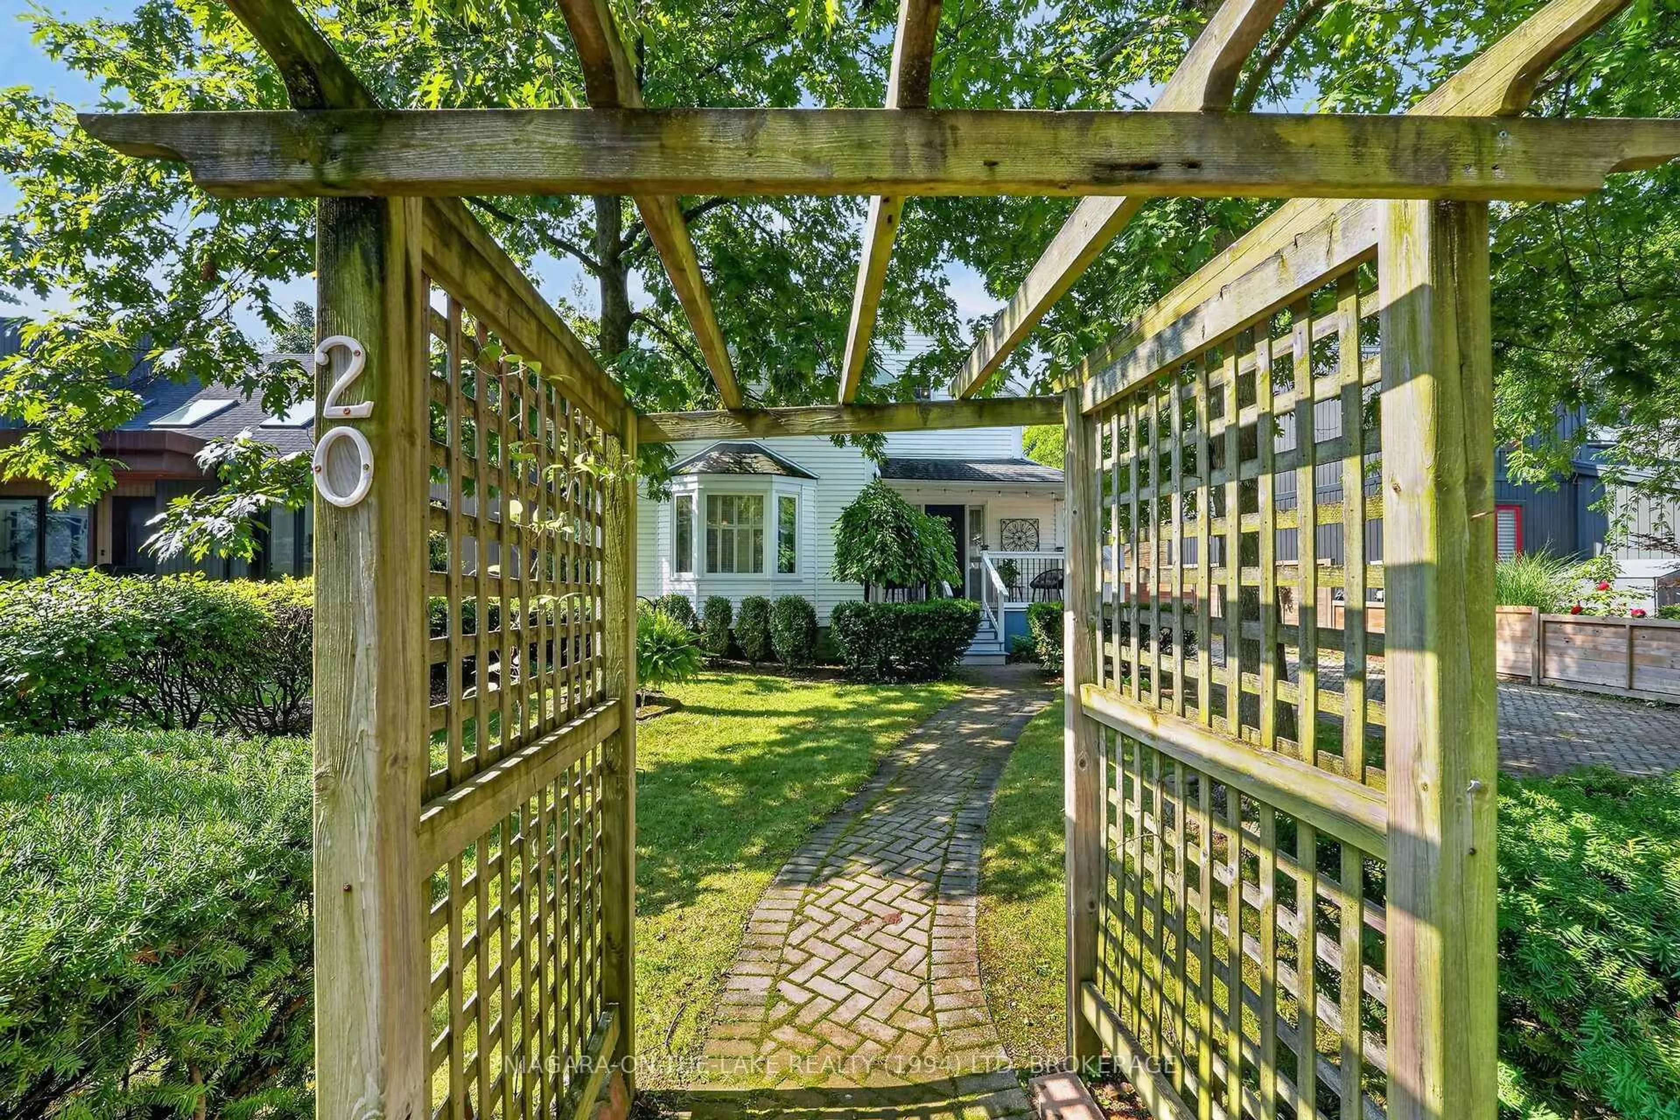
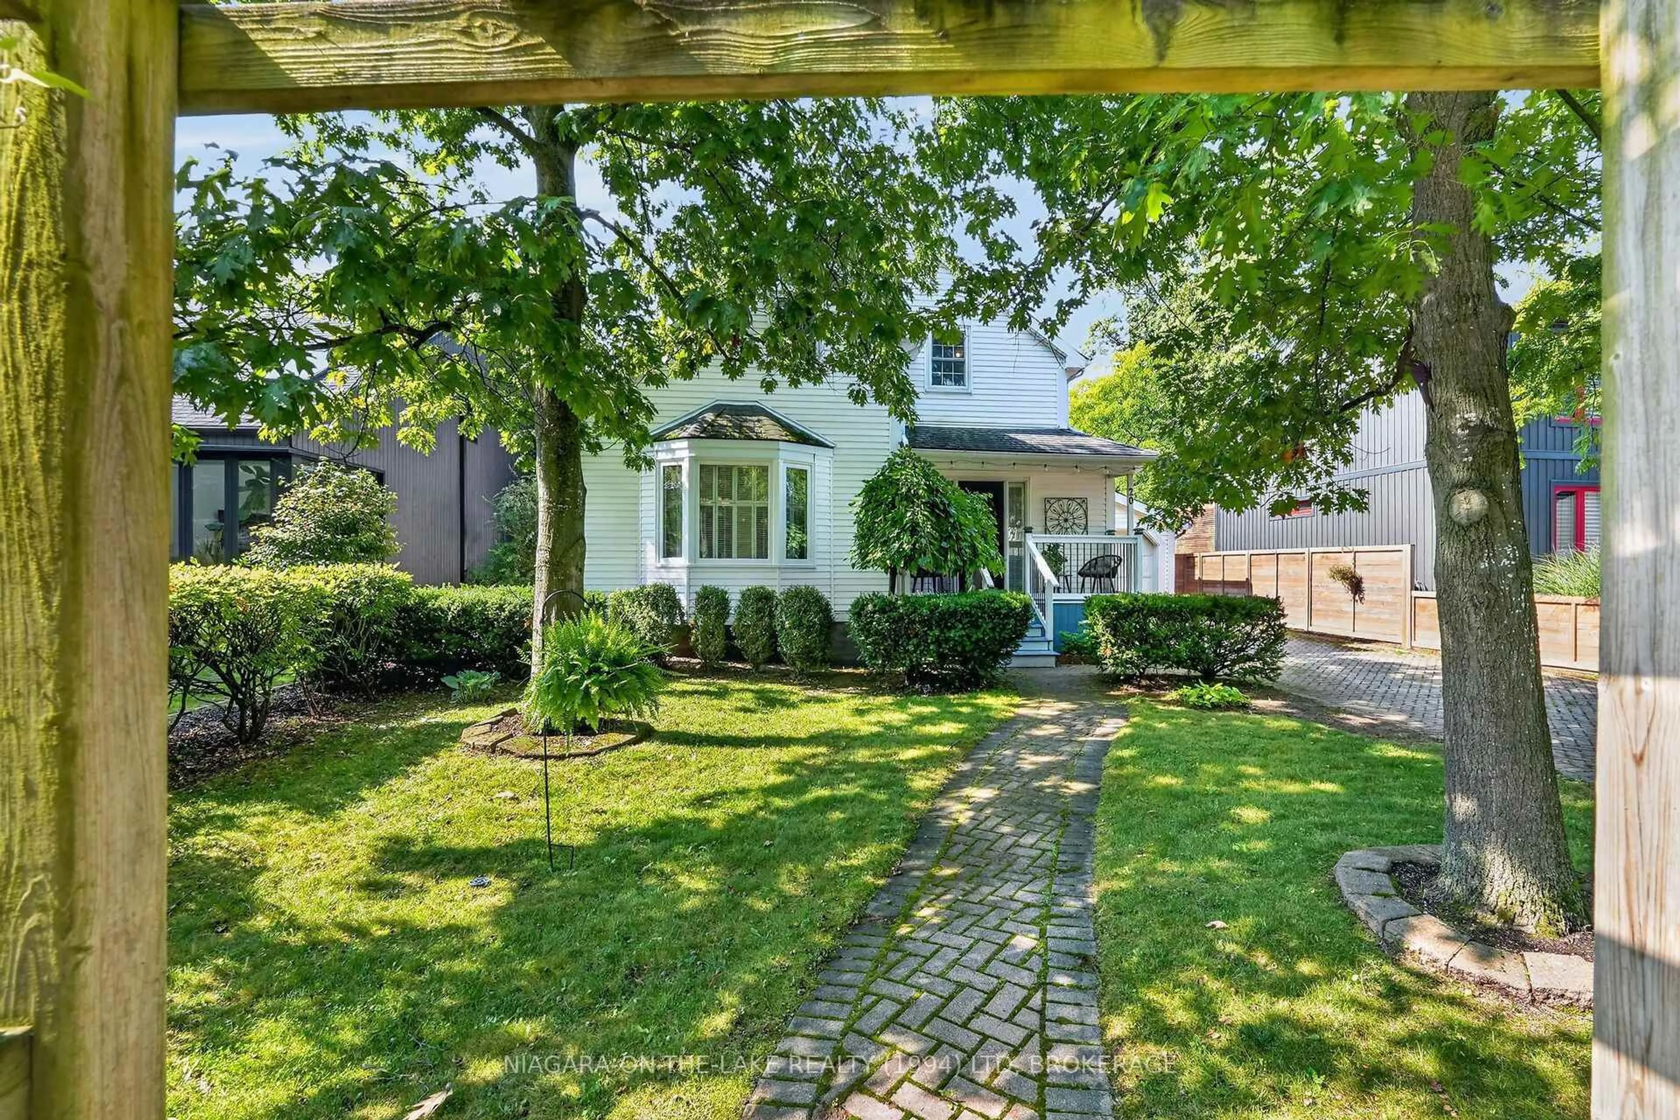
20 Vincent Ave, Niagara-on-the-Lake, Ontario L0S 1J0
Contact us about this property
Highlights
Estimated valueThis is the price Wahi expects this property to sell for.
The calculation is powered by our Instant Home Value Estimate, which uses current market and property price trends to estimate your home’s value with a 90% accuracy rate.Not available
Price/Sqft$699/sqft
Monthly cost
Open Calculator
Description
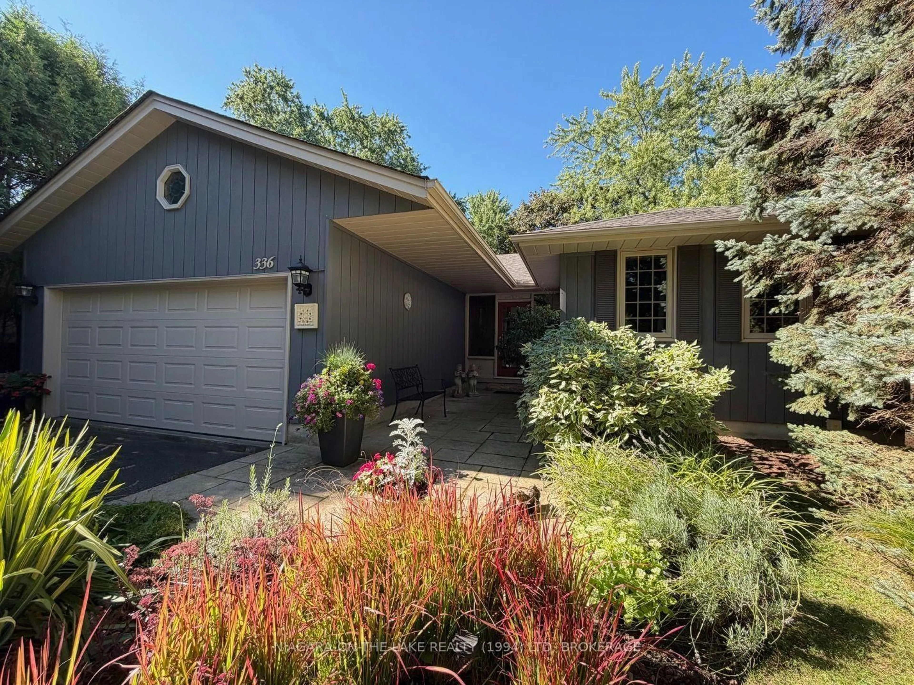
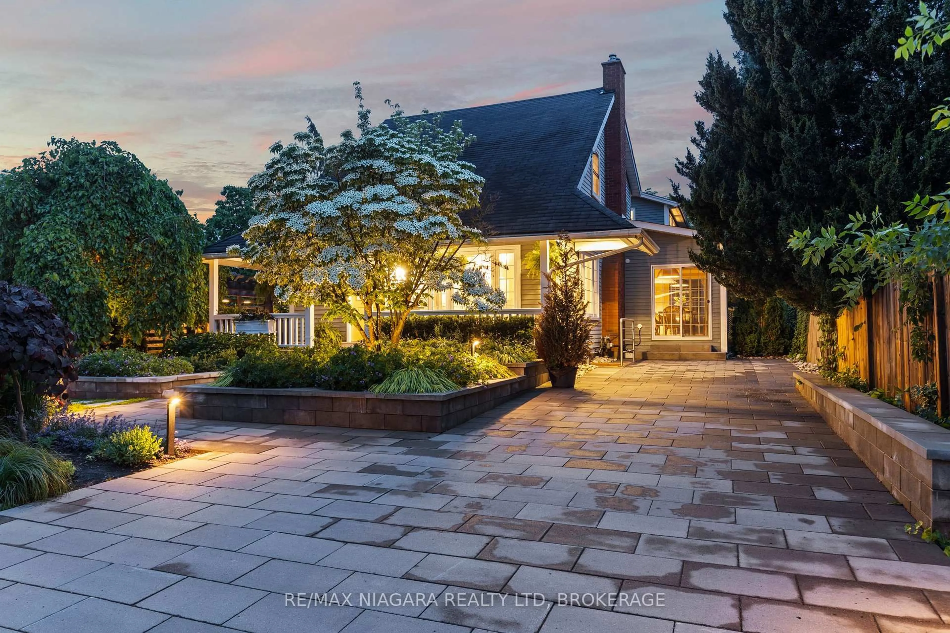
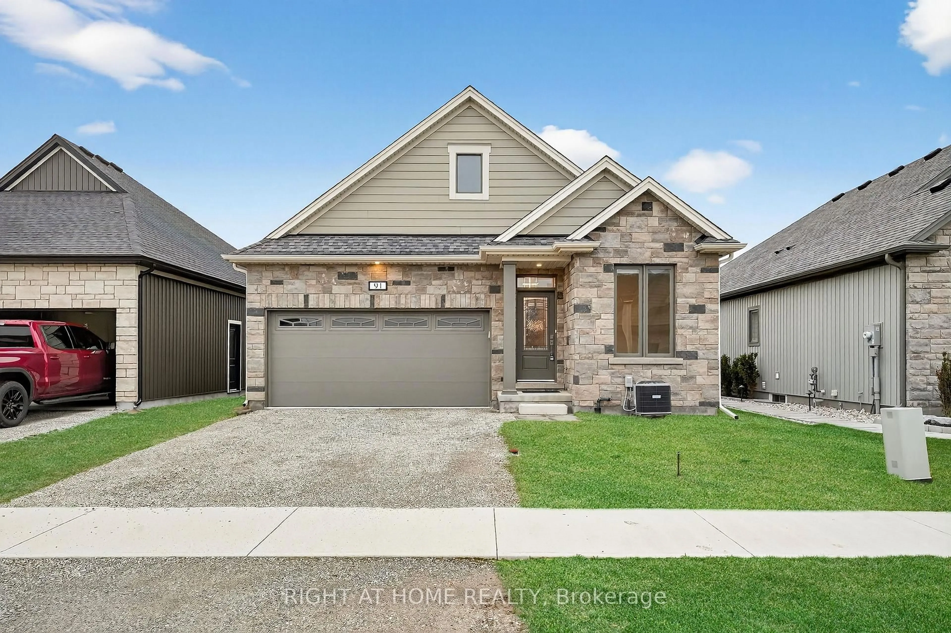
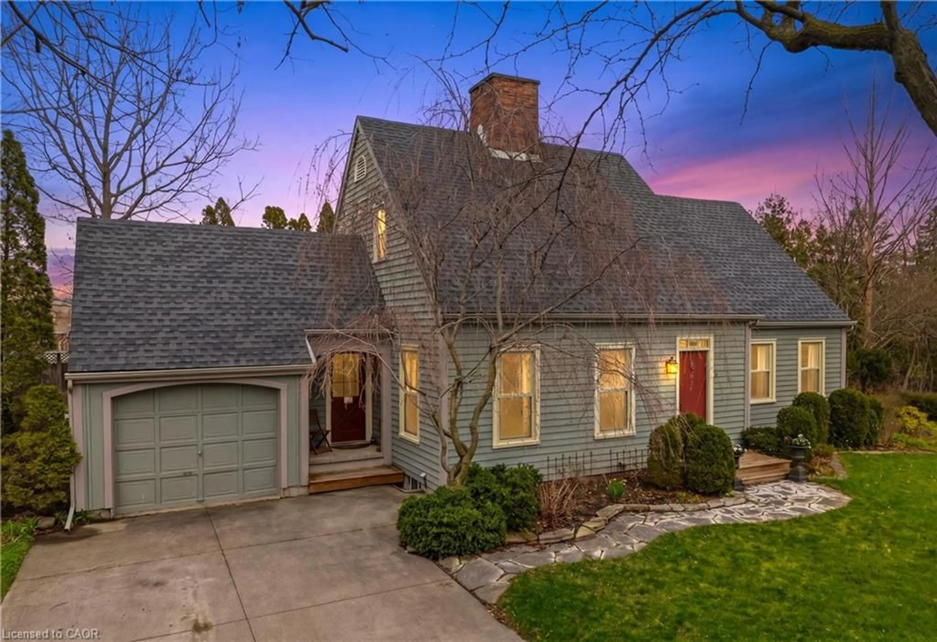
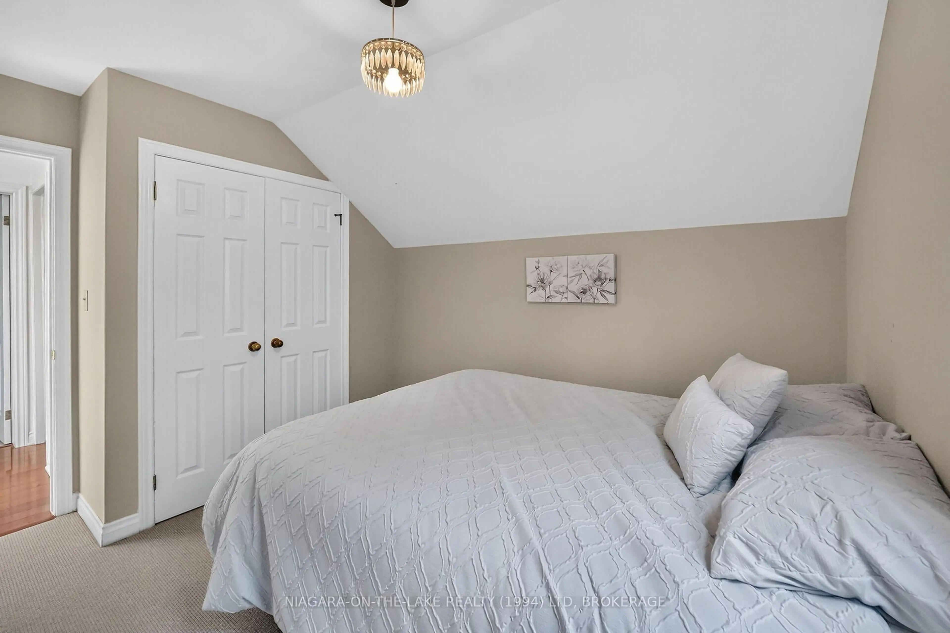
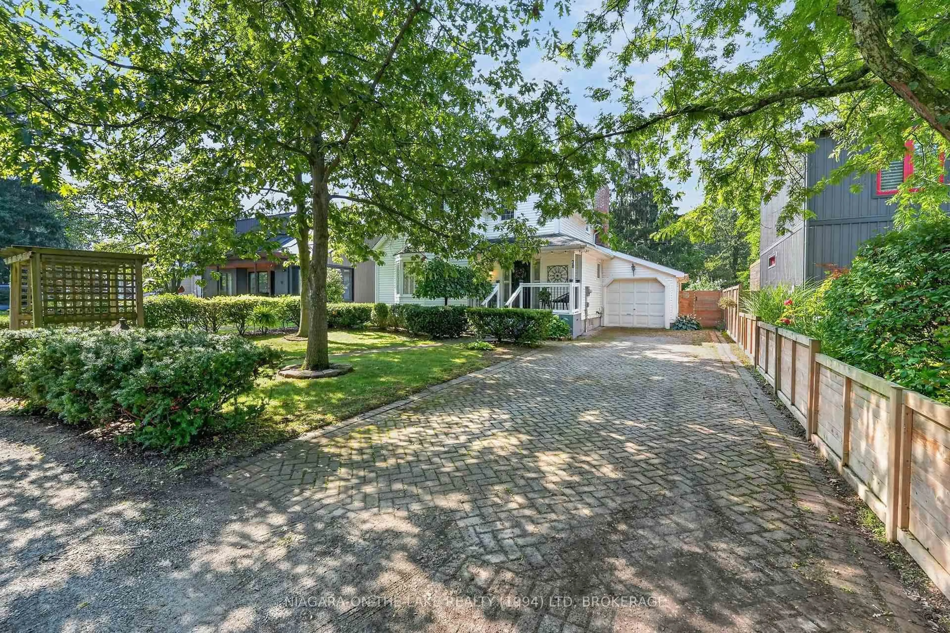
Ideally situated in the historic and highly desirable Chautauqua neighbourhood, 20 Vincent Avenue is just steps from Ryerson Park, renowned for its breathtaking sunsets over Lake Ontario and panoramic views toward the Toronto skyline.The main level features a comfortable and inviting layout with warm wood flooring throughout. The dining room provides a lovely setting for special meals and family gatherings, while the open eat-in kitchen offers a practical layout with airy high vaulted ceilings and direct access to the rear deck.Adjacent to the kitchen, the cozy family room features a wood-burning fireplace, creating a welcoming space to relax and unwind, with the potential to be easily converted to gas in the future for added convenience.The centrally located staircase is well illuminated by natural light from skylights and leads to the second level, where you'll find two guest bedrooms, a four-piece bathroom, and a restful primary bedroom with the convenience of ensuite access.The fully finished basement adds valuable living space and versatility, featuring a recreation room, an office, a den, three-piece bathroom, and a large laundry/utility room with excellent storage. Outside, enjoy the covered front porch, interlock driveway, and attached single-car garage. The rear yard features mature gardens, dedicated vegetable garden space, and a 21' x 17' partially covered rear deck-an ideal setting for relaxing, dining outdoors, or entertaining while taking in the peaceful surroundings.This well-loved home is an easy stroll to the heart of Old Town, with its charming shops, celebrated restaurants, theatre, and amenities. A truly special property in an enviable Niagara-on-the-Lake setting.
Property Details
Interior
Features
Main Floor
Foyer
4.83 x 3.25Living
4.8 x 2.41Dining
3.61 x 2.87Kitchen
7.6 x 3.84Exterior
Features
Parking
Garage spaces 1
Garage type Attached
Other parking spaces 3
Total parking spaces 4
Property History
 49
49