1311 Concession 6 Rd, Hamilton, Ontario L8B 1N5
Contact us about this property
Highlights
Estimated valueThis is the price Wahi expects this property to sell for.
The calculation is powered by our Instant Home Value Estimate, which uses current market and property price trends to estimate your home’s value with a 90% accuracy rate.Not available
Price/Sqft$771/sqft
Monthly cost
Open Calculator
Description
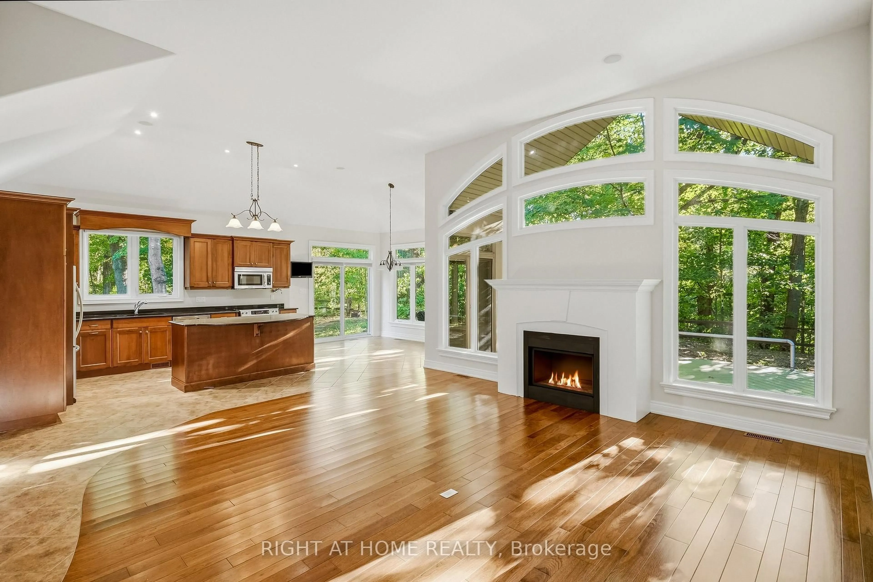
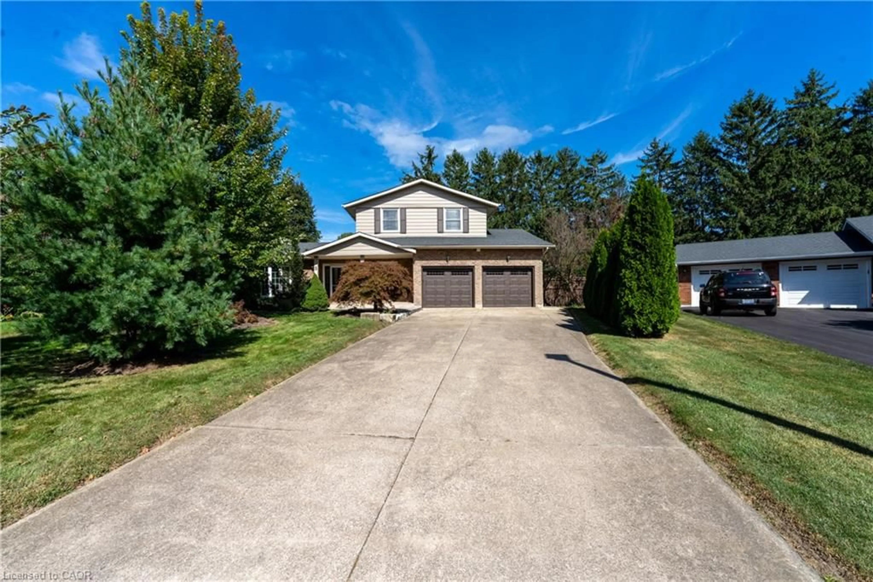
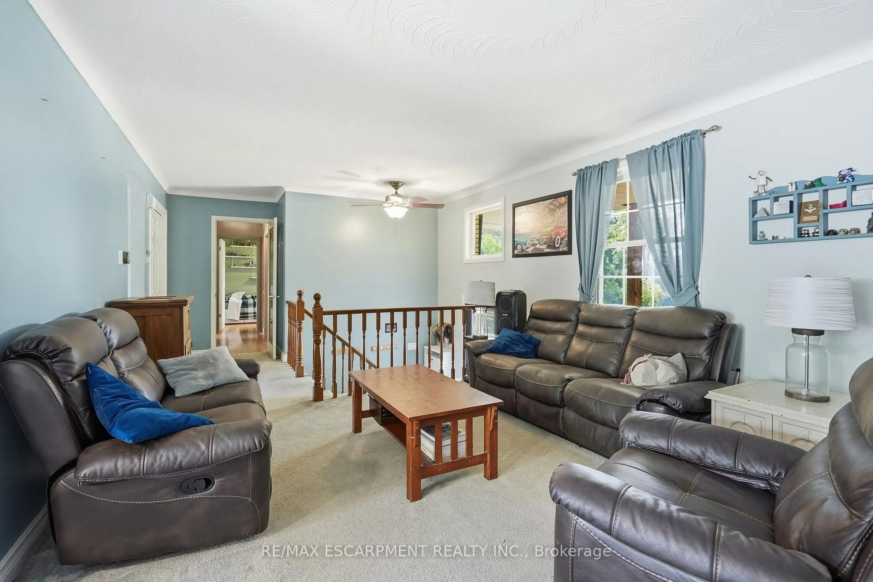
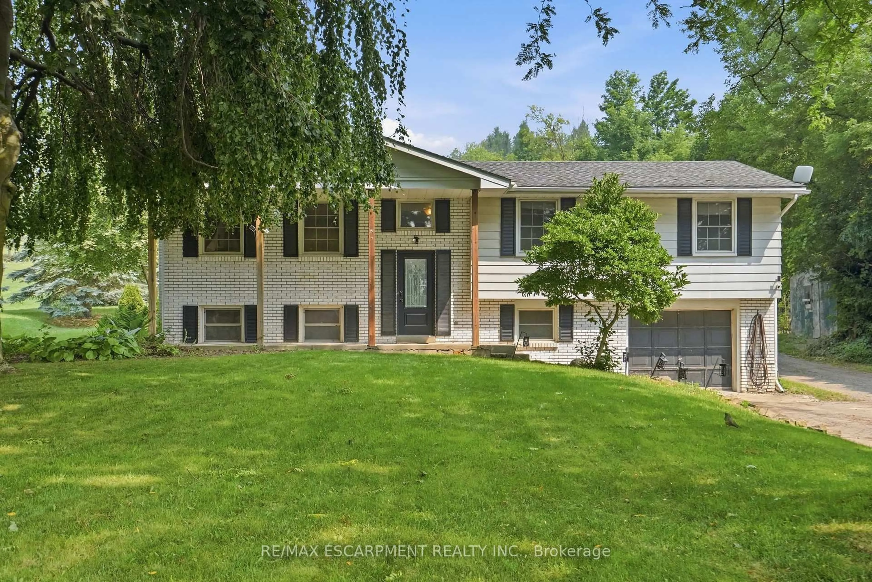
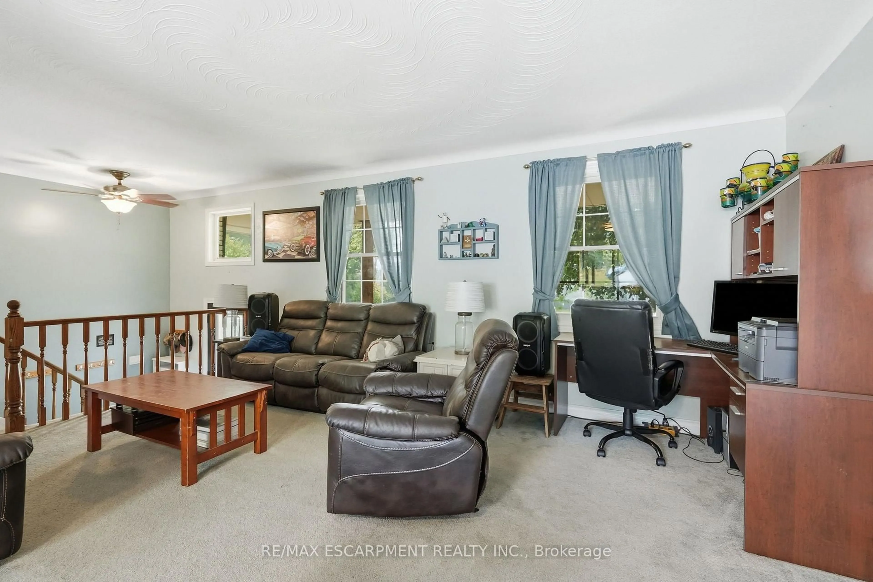
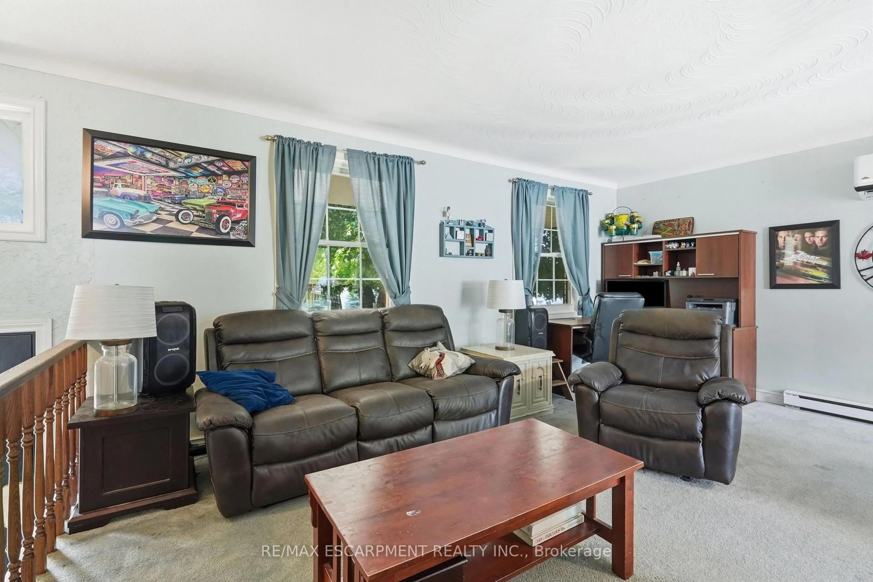
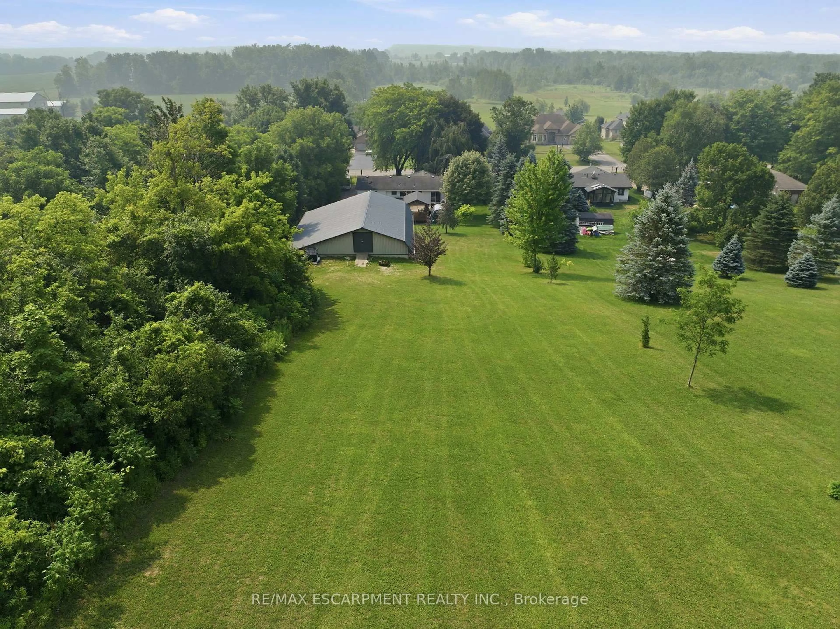
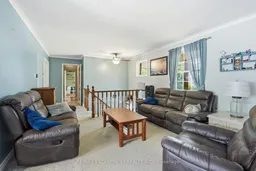
A rare opportunity offering the space, privacy and incredible shop you've been looking for! Set on a beautiful country property surrounded by mature trees and open green space, this home offers plenty of room to enjoy both indoors and out. The standout feature is the impressive 1,348 sq. ft. detached heated shop, complete with a loft for additional storage. Whether you're a car enthusiast, hobbyist, tradesperson, need space for equipment and projects, or simply want a serious workshop with room to spread out, this is a setup that is truly hard to find. Inside, the home offers a functional layout with multiple living areas, good-sized bedrooms and plenty of opportunity to update and make it your own. Step outside to a large deck with a covered entertaining area overlooking the property and shop - a great space to relax, entertain and enjoy the peaceful surroundings. With privacy, a spacious country setting and a heated 1,348 sq. ft. shop with additional loft storage, this property offers a combination of home, land and workspace that doesn't come along often.
Upcoming Open House
Property Details
Interior
Features
Main Floor
Living
5.28 x 3.86Dining
2.44 x 2.97Kitchen
5.23 x 2.87Bathroom
2.18 x 2.13Exterior
Features
Parking
Garage spaces 6
Garage type Detached
Other parking spaces 10
Total parking spaces 16
Property History
 43
43