1 day on Market

309 Orchard Dr, Niagara-on-the-Lake, Ontario L0S 1J0

Detached
3
3
~2000-2500 sqft
$1,395,000
Get pre-qualifiedPowered by nesto
Detached
3
3
~2000-2500 sqft

Contact us about this property

Call

Highlights

Property Estimate

Days on market1 day

Estimated valueNot available

Price/Sqft$628/sqft

Monthly cost

Open Calculator

Description

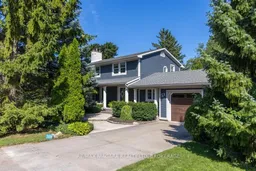
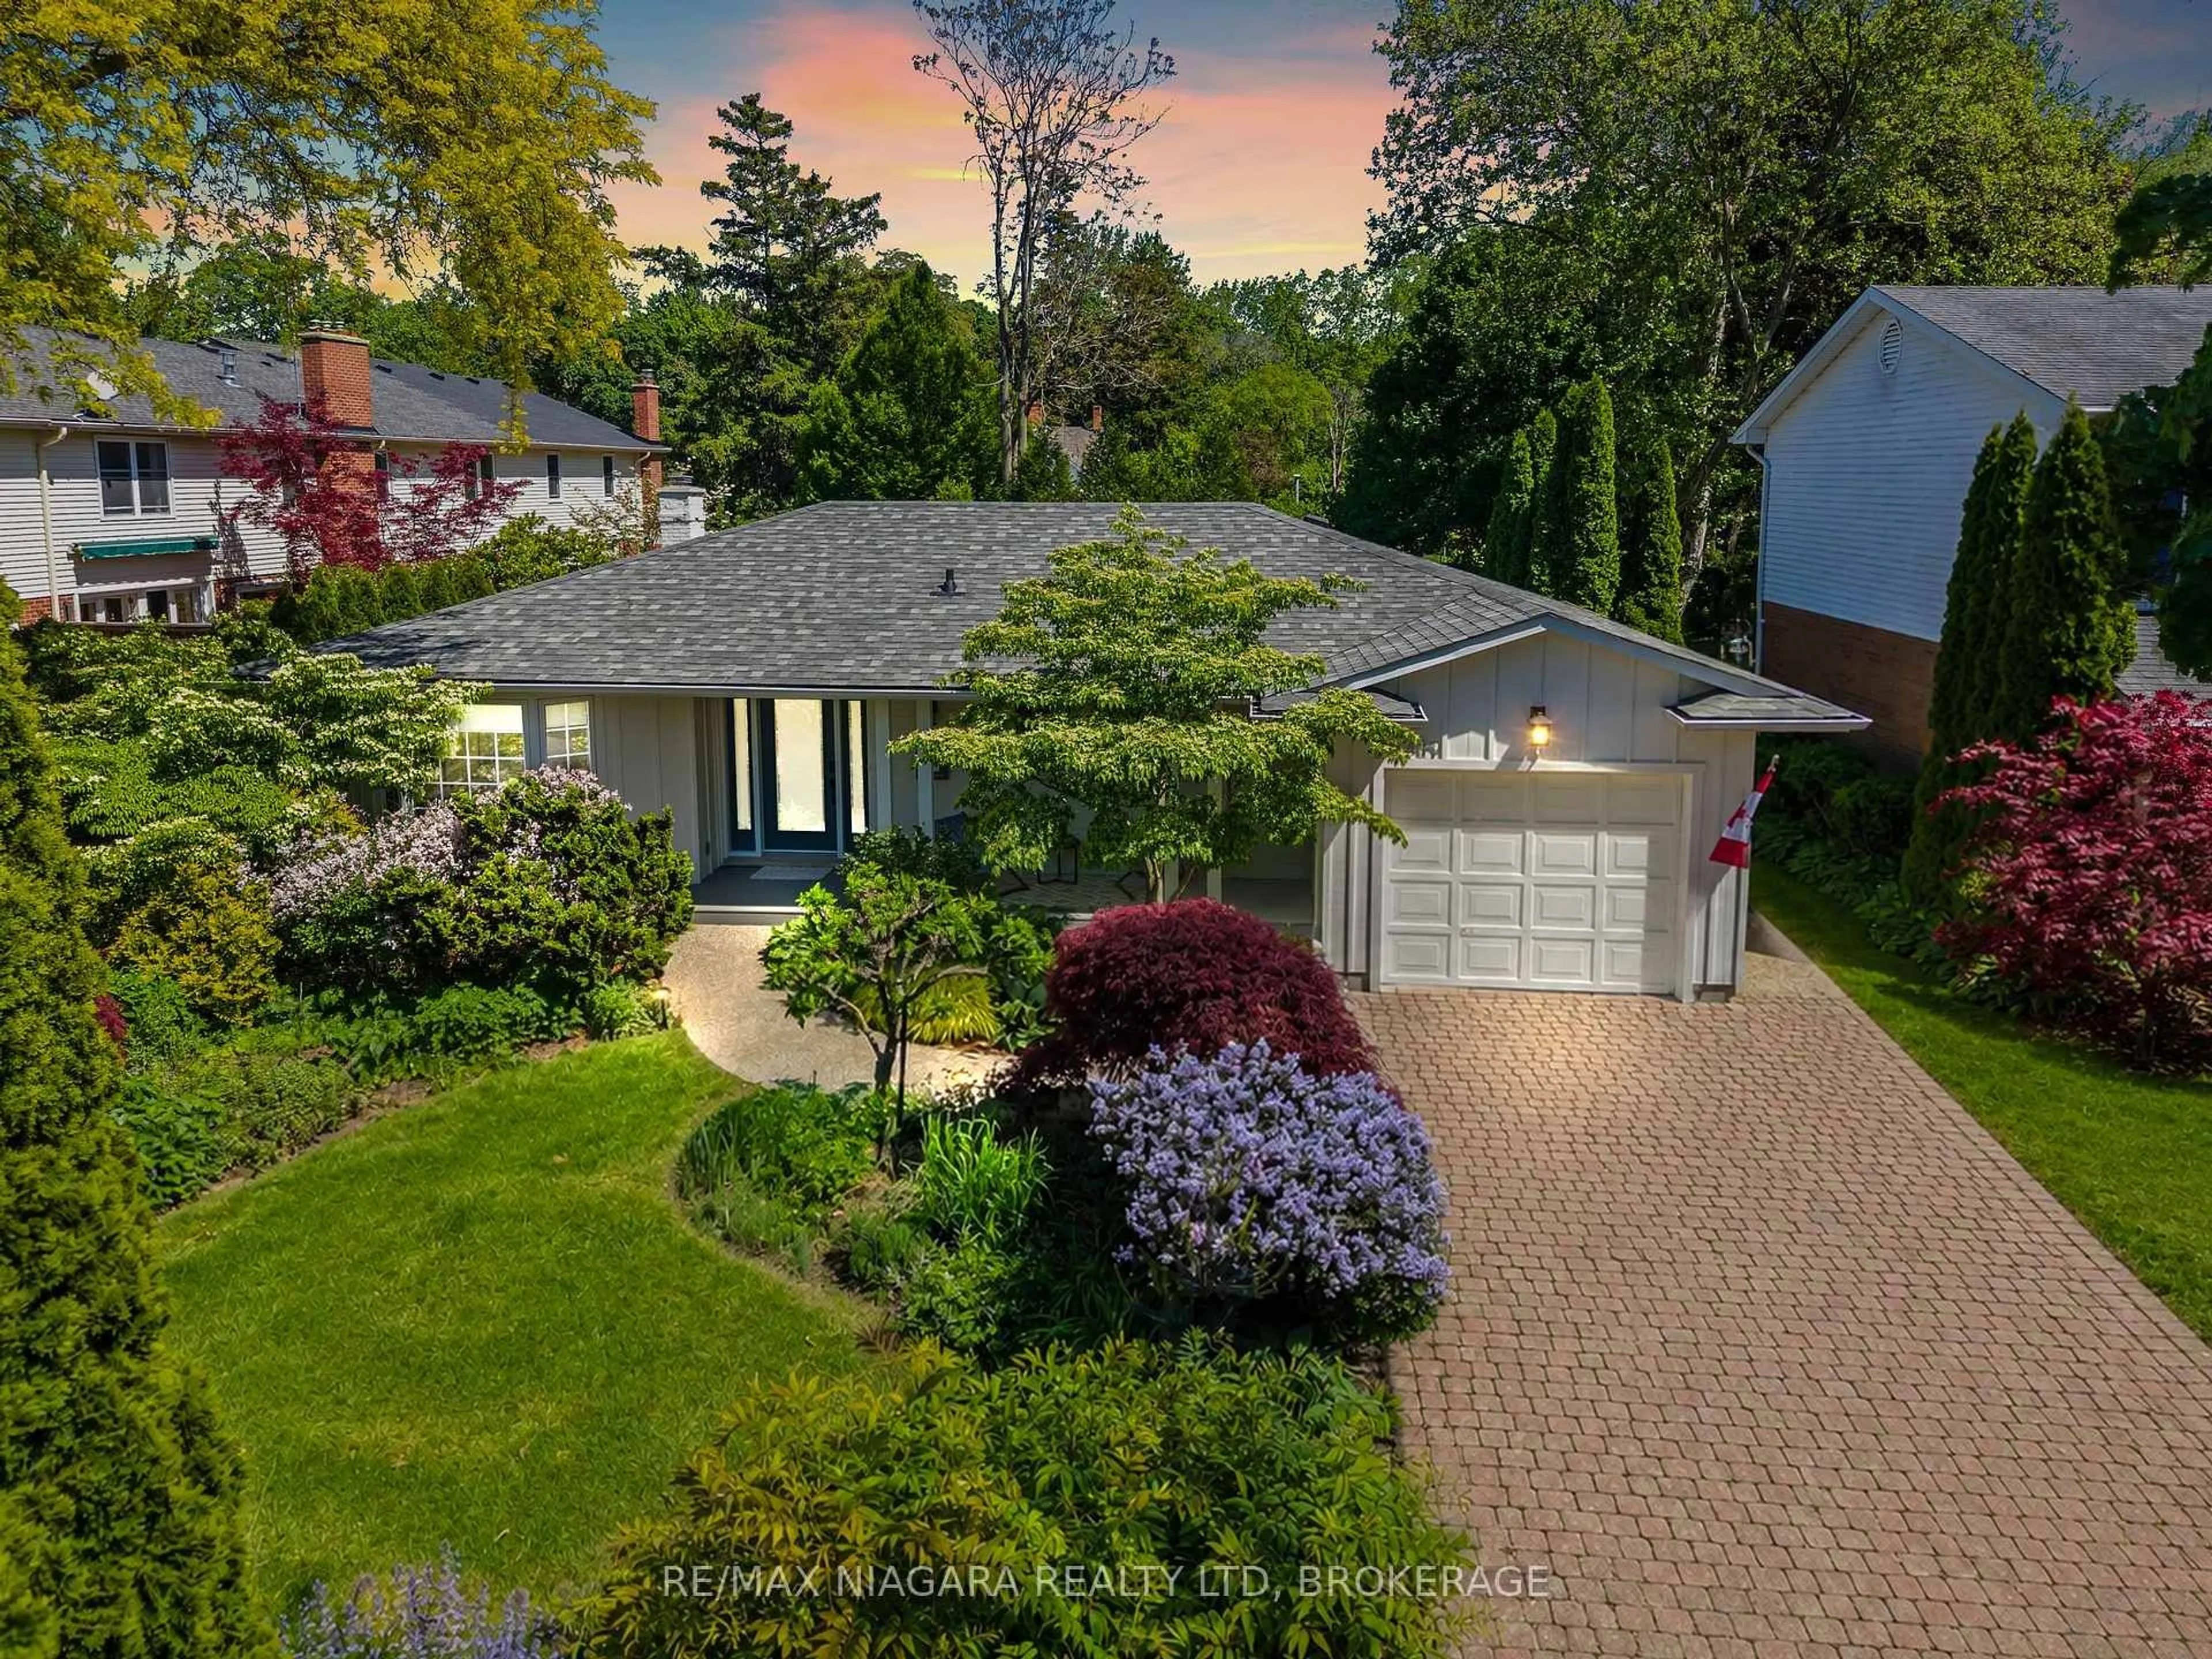
A prime location just one block from Lake Ontario and a short stroll to Ryerson Park, where breathtaking sunsets over the lake are part of the everyday experience. Set on a quiet, tree-lined street in one of Niagara-on-the-Lake's sought-after locations, this updated two-storey home offers three bedrooms and 2.5 bathrooms. The main floor features a gourmet kitchen with Bosch appliances, in-floor heating, a gas fireplace and direct access to a cozy dining patio. A bright four-season sunroom, also with in-floor heating, opens directly to the second patio. The spacious, light-filled living room features a second gas fireplace, while the versatile piano room can easily serve as a formal dining room or home office. Upstairs, where you will find three bedrooms with a generous primary bedroom offering custom cabinetry and an elegant 4-piece ensuite. A washer/dryer combo unit is conveniently located in the guest bathroom on the same floor, with two more bedrooms. The finished basement provides a recreation room, exercise room and a top-notch drainage system installed in 2009 and warrantied for 30 years. An exceptional location within easy walking distance to the shoreline of Lake Ontario, Ryerson Park, Queen Street's heritage district, shops, restaurants, The Shaw Theatre, scenic trails and the Niagara-on-the-Lake Golf Club, the oldest golf club in North America. Don't miss your opportunity to experience all that Wine Country has to offer!


Property Details

Style2-Storey
View-
Age of property51-99
SqFt~2000-2500 SqFt
Lot Size6,537 SqFt(65.24 x 100.2)
Parking Spaces5
MLS ®NumberX13688488
Community NameOld Town
Data SourceTRREB
Listing byRE/MAX NIAGARA REALTY LTD, BROKERAGE

Features

Heating: Forced Air
Central Vacuum
Cooling: Central Air
Fireplace
Basement: Part Bsmt, Finished

Main Floor

Living

6.28 x 4.12

Gas Fireplace

Sunroom

3.96 x 4.04

Dining

3.96 x 2.97

Dining

3.66 x 4.55

Gas Fireplace


Features

Lot size: 6,537 SqFt

Parking

Garage spaces 1

Garage type Attached

Other parking spaces 4

Total parking spaces 5


Property History

Aug 18, 2026
ListedActive
$1,395,000
1 day on market
history photo preview42
Listing by trreb®
Property listed by RE/MAX NIAGARA REALTY LTD, BROKERAGE, Brokerage
Agent Banner Image
Interested in this property?Get in touch to get the inside scoop.
Market Data - Old Town

Geo Zone Map ThumbnailOld Town

Strong Buyer's Market

View Market Data

Detached house - for the past 30 days

Buyer's market Seller's market

Avg. Days on Market

Past 30 days

41 days

Compared to

2025

45 days

2024

77 days

2023

36 days

New Listings

Past 30 days

23 listings

Compared to

2025

31 listings

2024

24 listings

2023

20 listings

Units sold

Past 30 days

11 units

Compared to

2025

13 units

2024

5 units

2023

8 units

Median Sold Price

Past 30 days

$869,000

Compared to

2025

$1,364,000

2024

$1,525,000

2023

$1,470,000


Population and Demographics

Overview

Total population 5614
Average household income $157,424

Age (%)

0 to 19
9%
20 to 34
8%
35 to 49
9%
50 to 64
24%
65 and plus
50%

Household composition (%)

Single family
71%
Single person
27%
Multi person
2%
Multi family
0%

Mother tongue (%)

English
87%
Others
4%
German
4%
French
2%
Italian
2%
Polish
1%

House tenancy (%)

Owners
85%
Renters
15%

What’s nearby?Essentials within 5 km

Local Logic

Transportation Scores

Estimated Budget