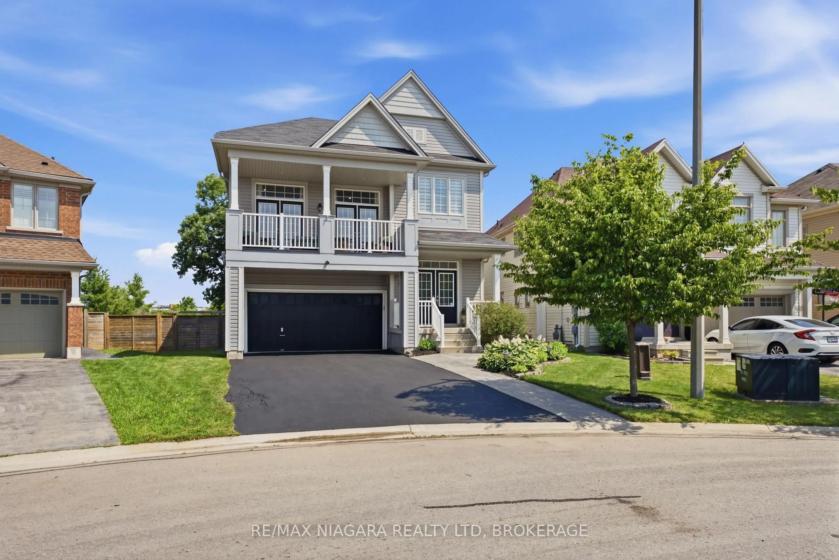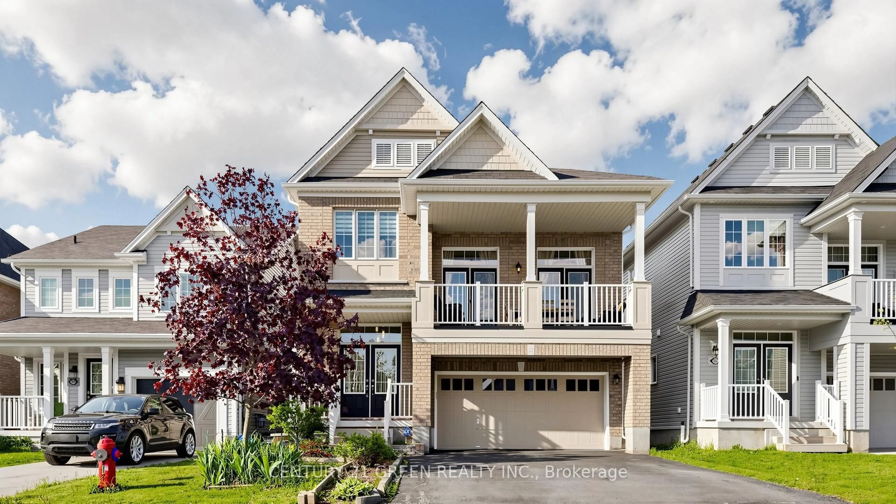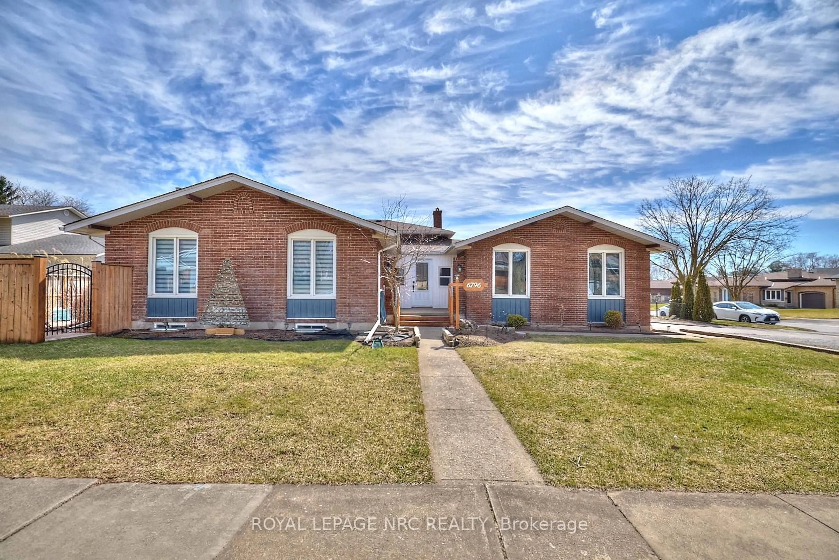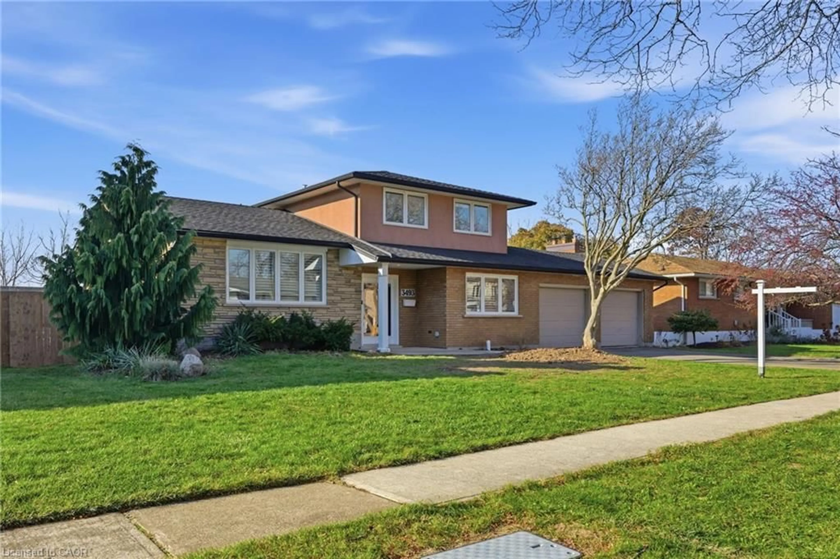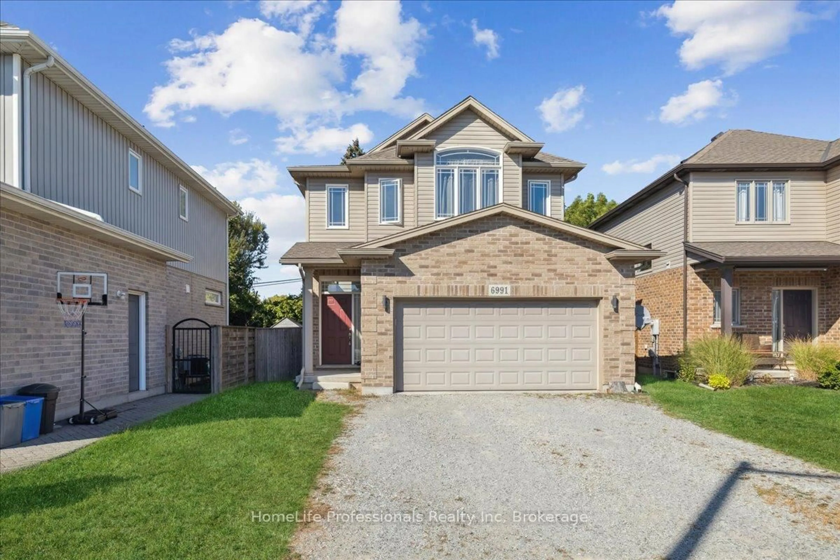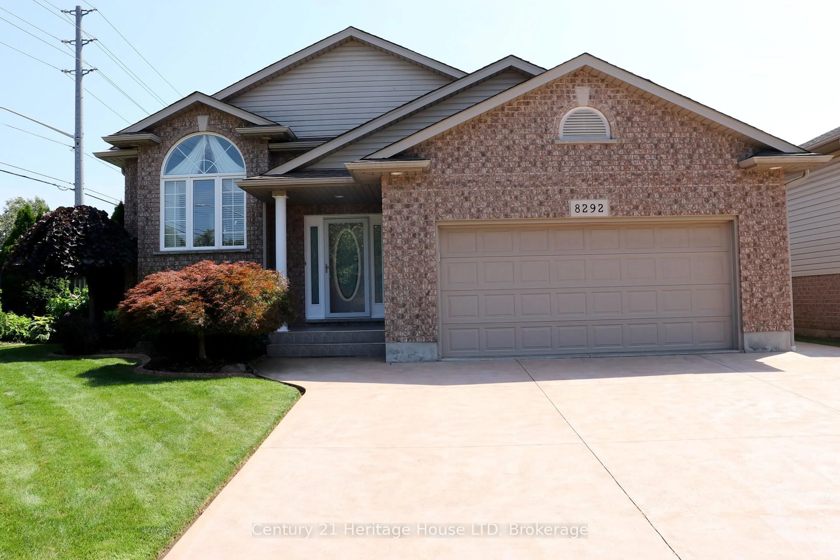
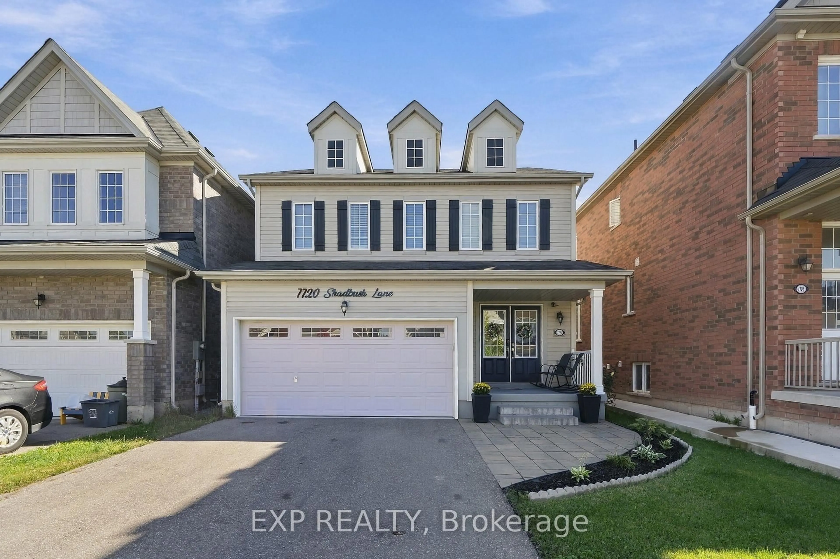
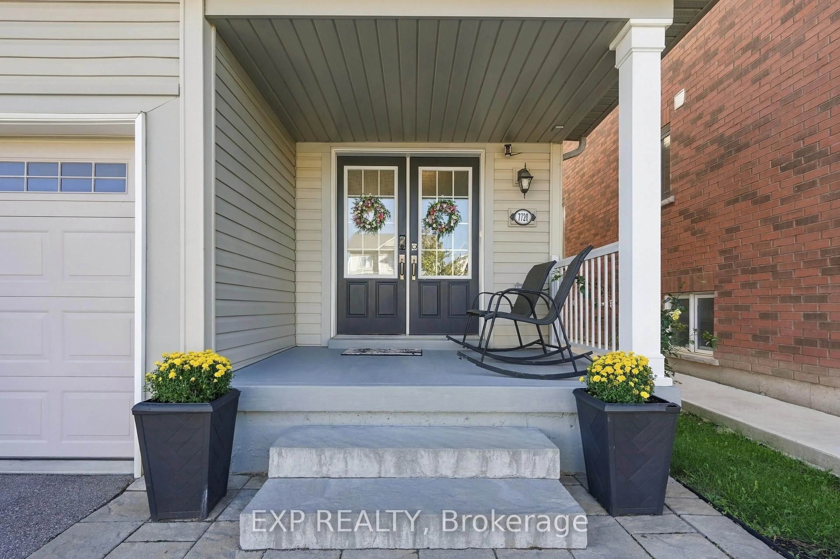
7720 Shadbush Lane, Niagara Falls, Ontario L2H 3R3
Contact us about this property
Highlights
Estimated valueThis is the price Wahi expects this property to sell for.
The calculation is powered by our Instant Home Value Estimate, which uses current market and property price trends to estimate your home’s value with a 90% accuracy rate.Not available
Price/Sqft$478/sqft
Monthly cost
Open Calculator
Description
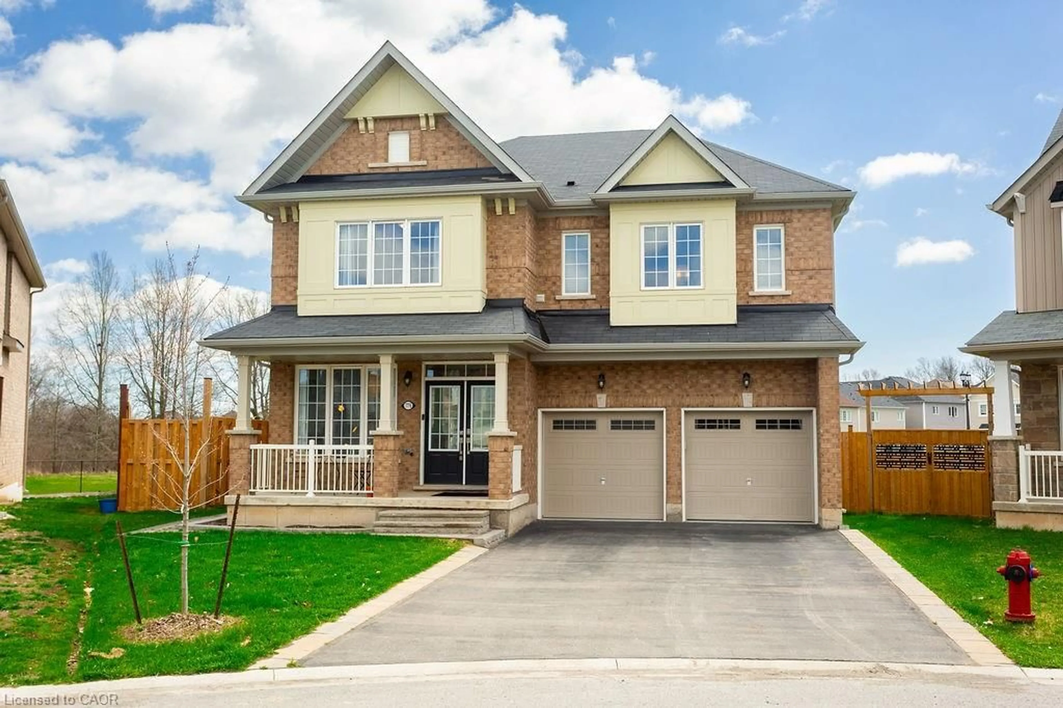
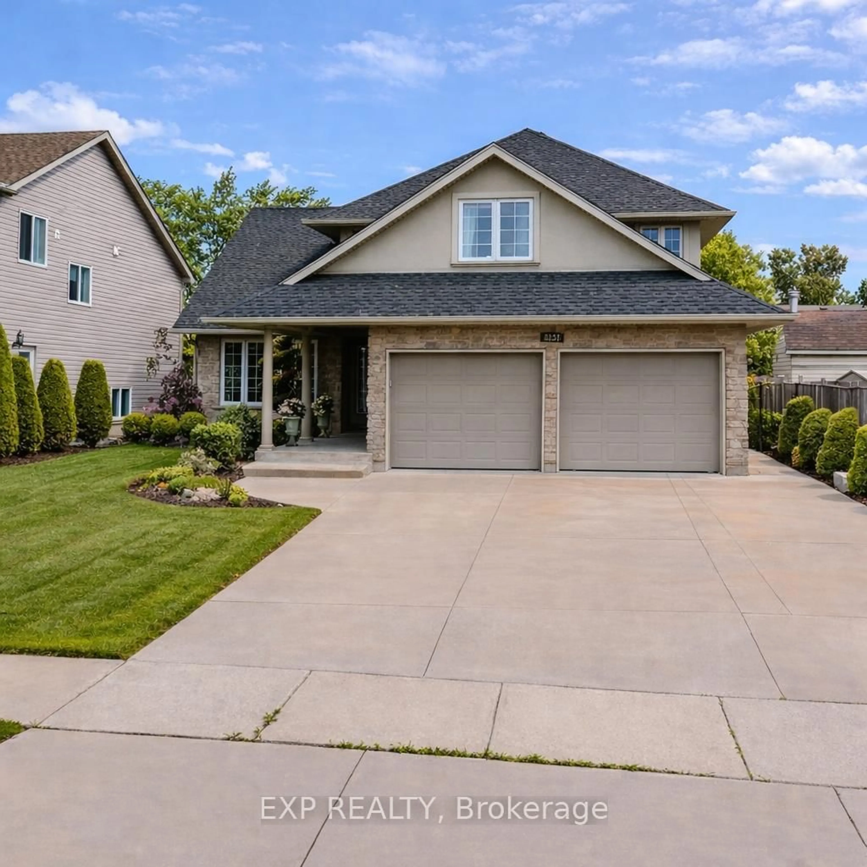
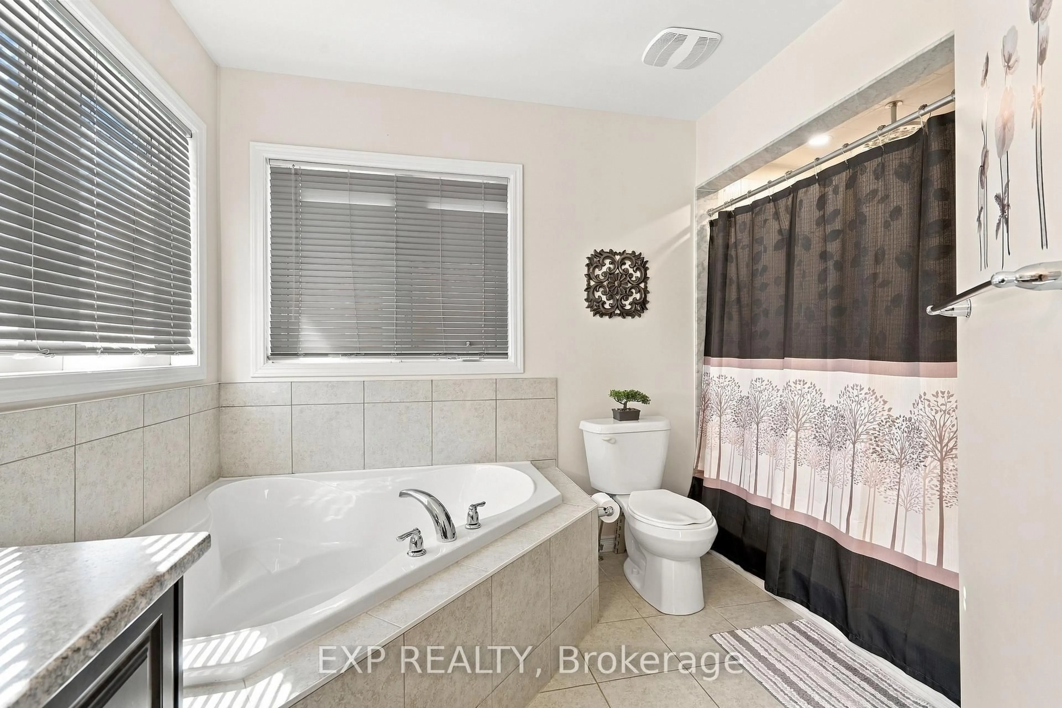
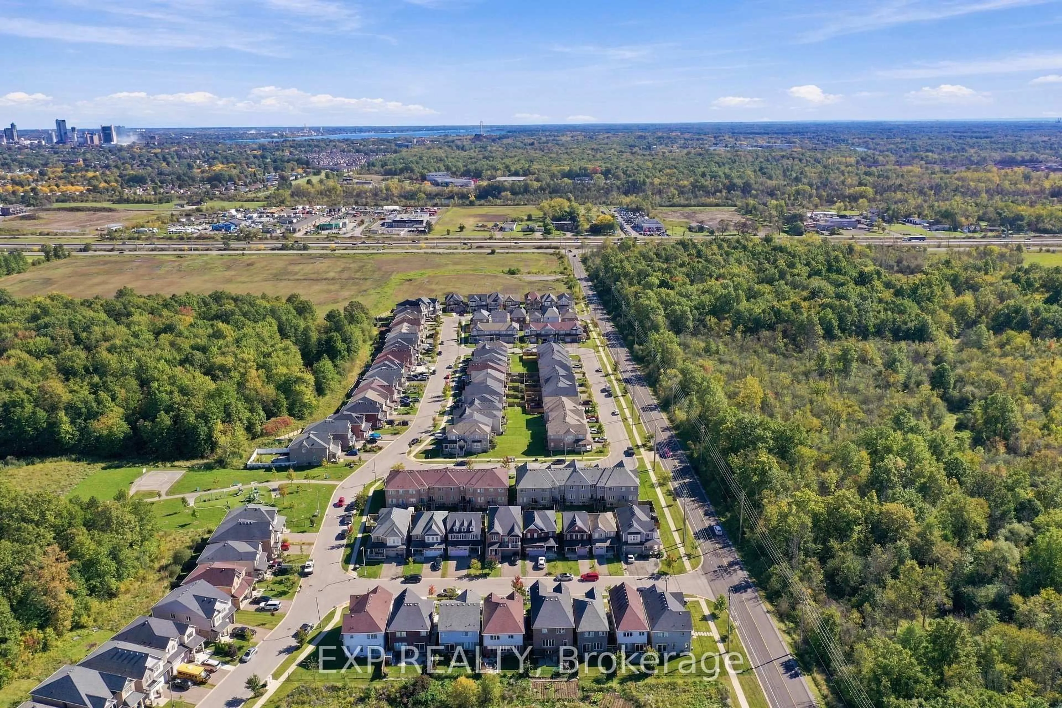
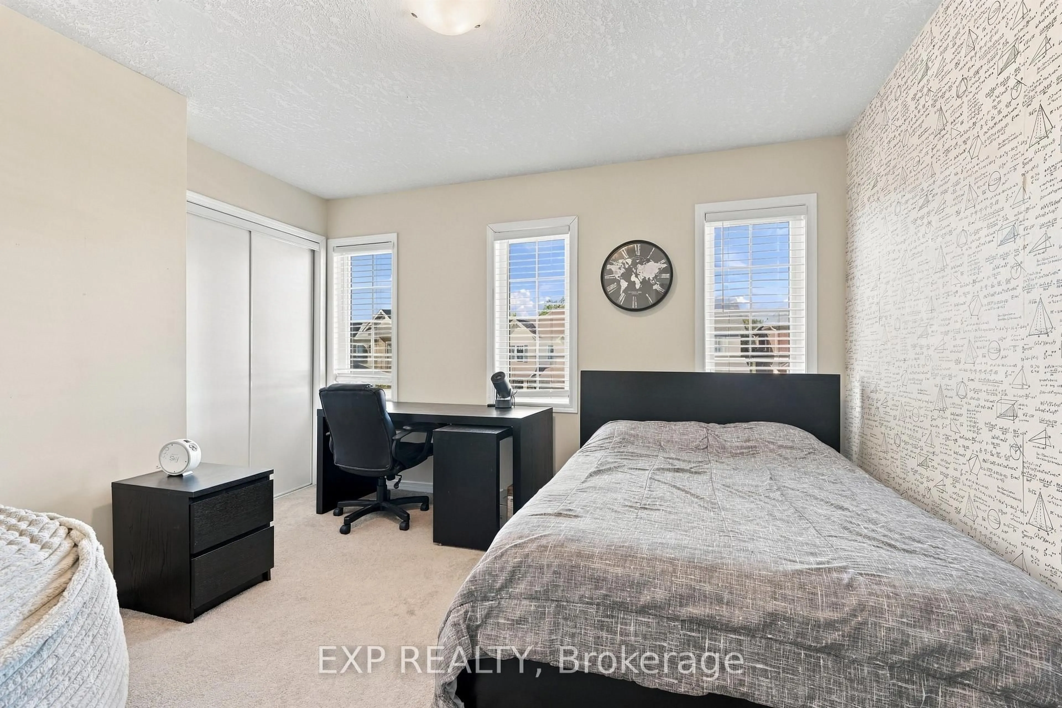
Welcome to 7720 Shadbush Lane, a home that has been lovingly maintained by proud owners and is ready for its next chapter! This bright and spacious 2-storey detached home offers nearly 2,000 sq ft of modern living in one of Niagara Falls' most desirable family-friendly neighbourhoods. The care and attention to detail are evident from the moment you step inside.The inviting open-concept main floor features a sun-filled breakfast area and an executive kitchen with island seating, ideal for family meals and entertaining in a large living room. Upstairs, you'll find 4 generous bedrooms, convenient second-floor laundry, and a peaceful primary retreat with a walk-in closet and a private 4-piece ensuite with a deep soaking tub.Additional highlights include a double-car garage with inside entry and a private double driveway with parking for six. All of this is just minutes from the QEW, the world-famous Falls, parks, trails, and everyday amenities. Pride of ownership shines throughout. Don't miss it!
Property Details
Interior
Features
Main Floor
Living
5.5 x 4.29Dining
3.66 x 3.0Kitchen
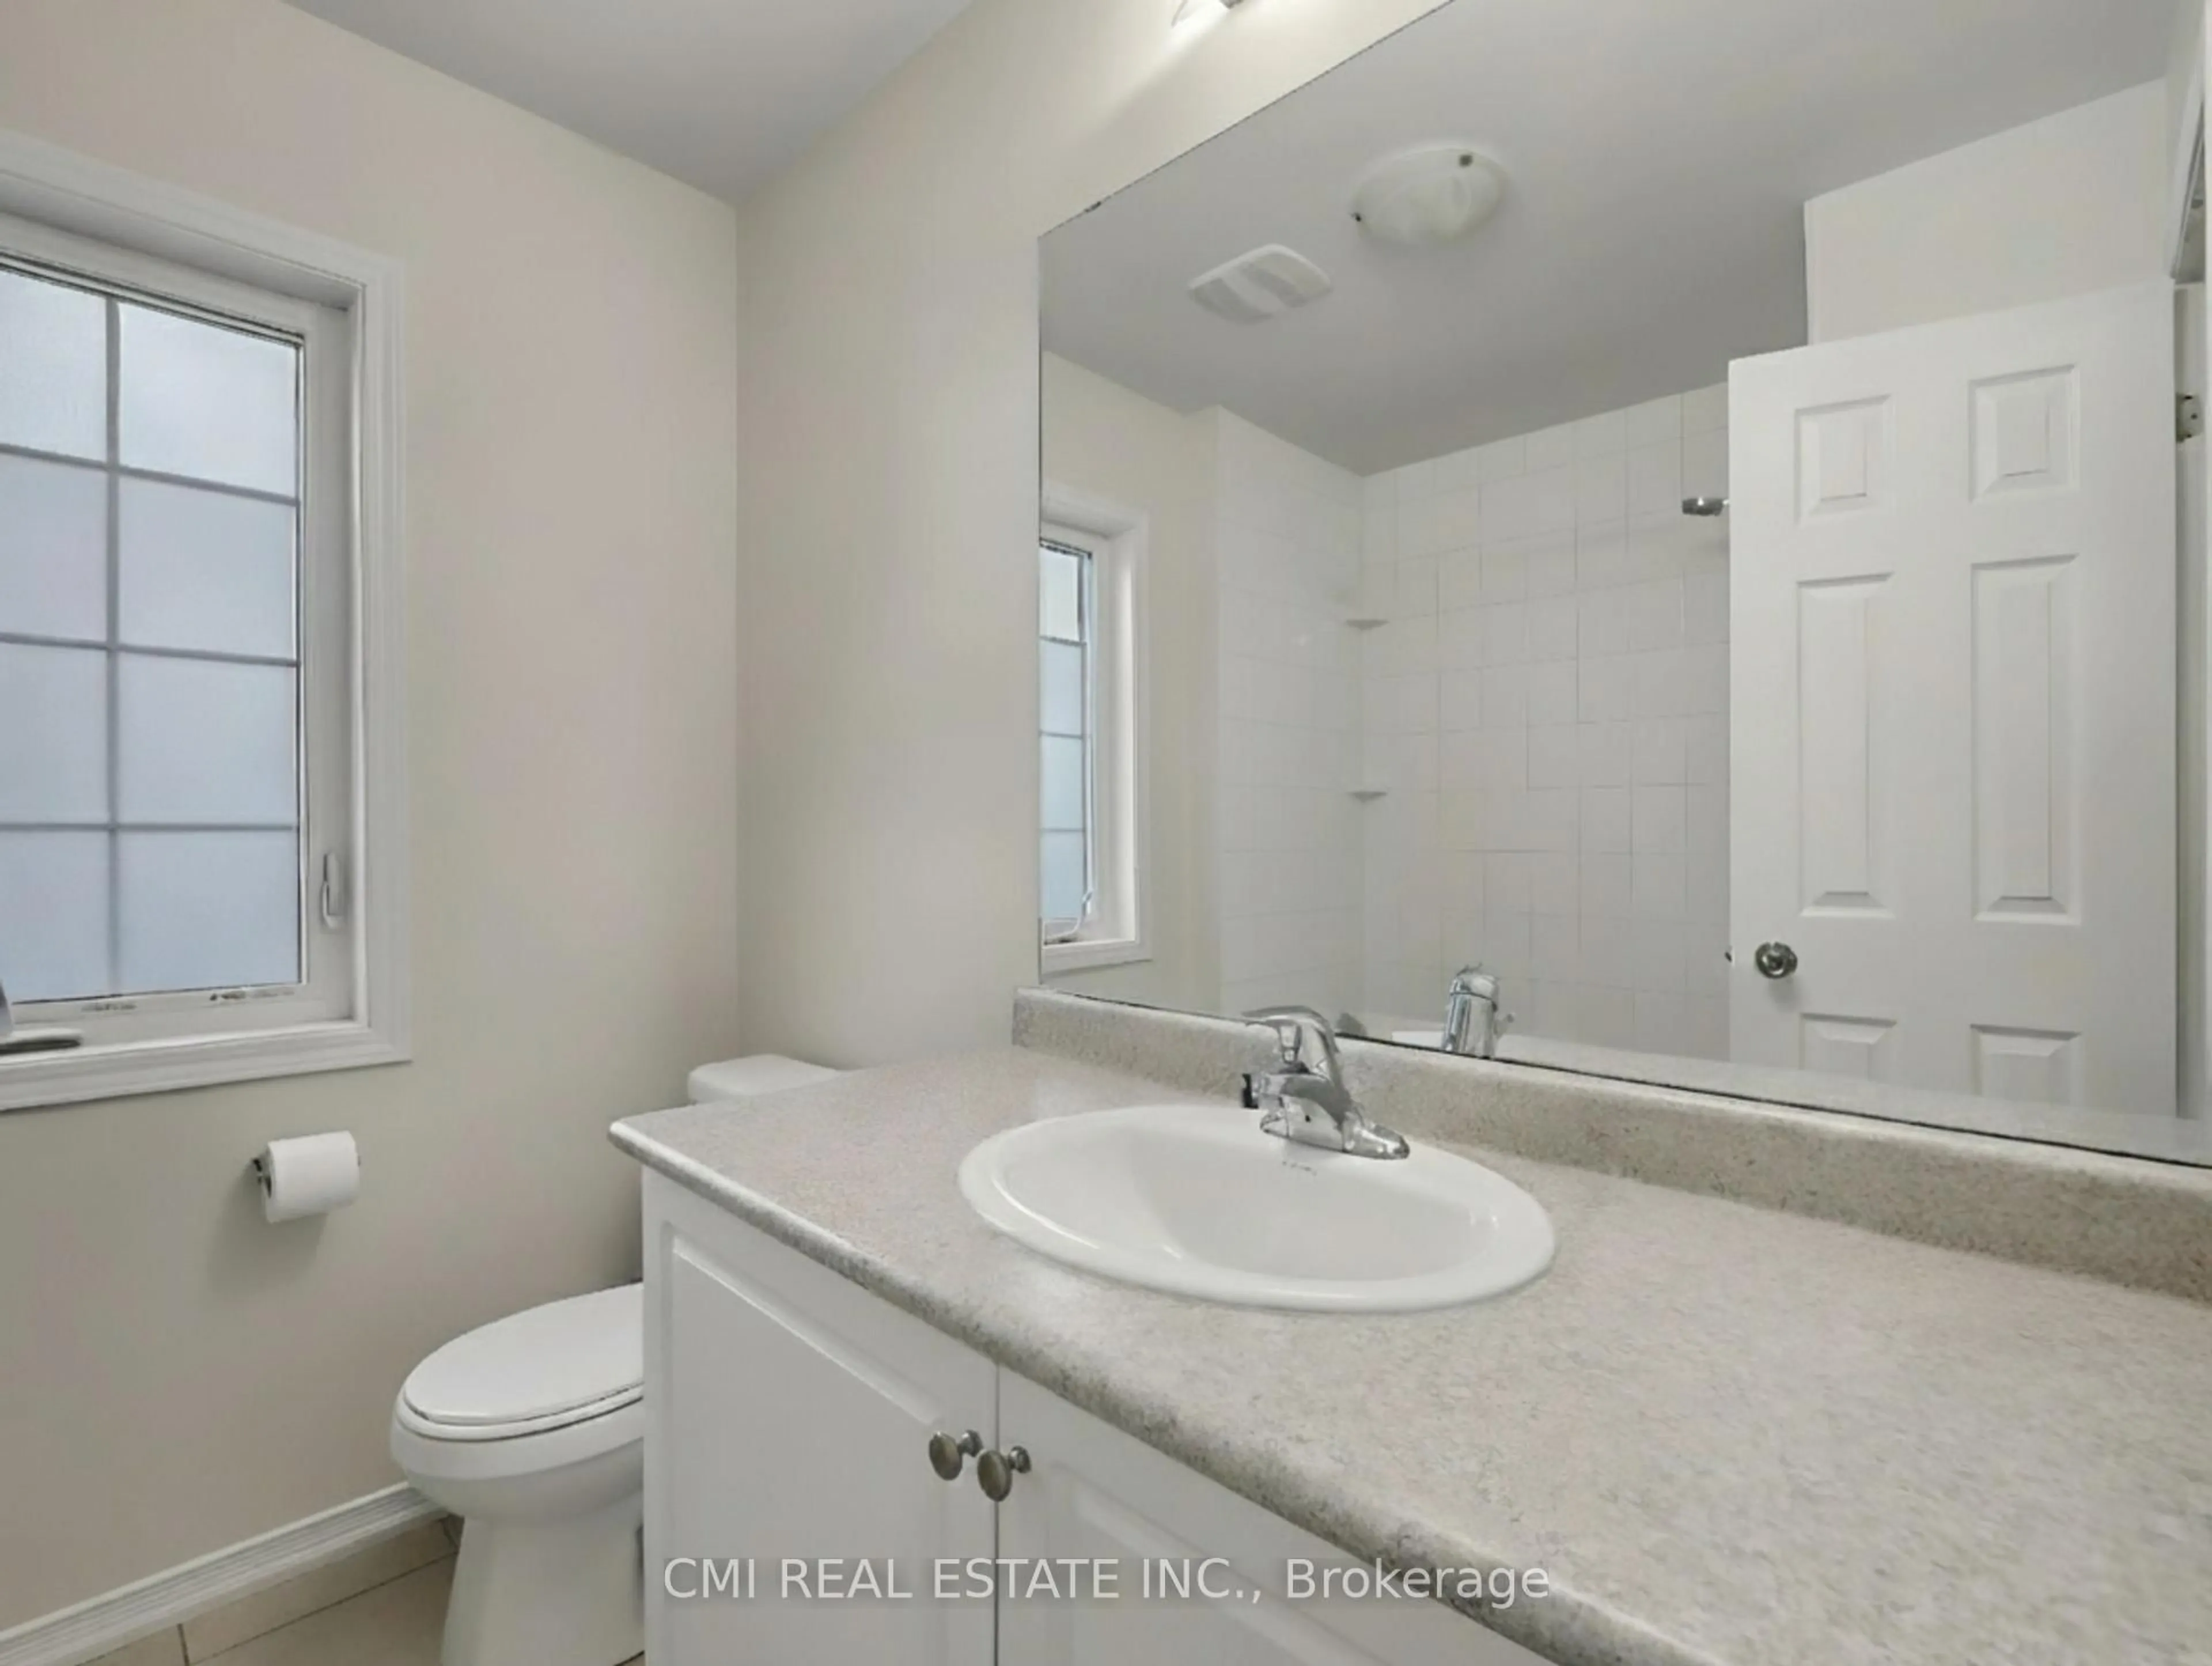
4.21 x 3.56Bathroom
1.62 x 1.51Exterior
Features
Parking
Garage spaces 2
Garage type Attached
Other parking spaces 4
Total parking spaces 6
Property History
 31
31