6398 Sherwood Rd, Niagara Falls, Ontario L2E 5M1
Contact us about this property
Highlights
Estimated valueThis is the price Wahi expects this property to sell for.
The calculation is powered by our Instant Home Value Estimate, which uses current market and property price trends to estimate your home’s value with a 90% accuracy rate.Not available
Price/Sqft$615/sqft
Monthly cost
Open Calculator
Description
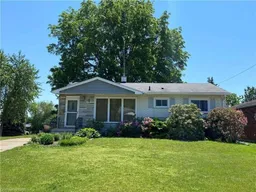
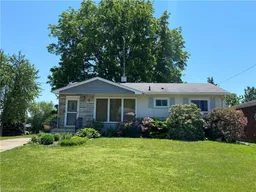
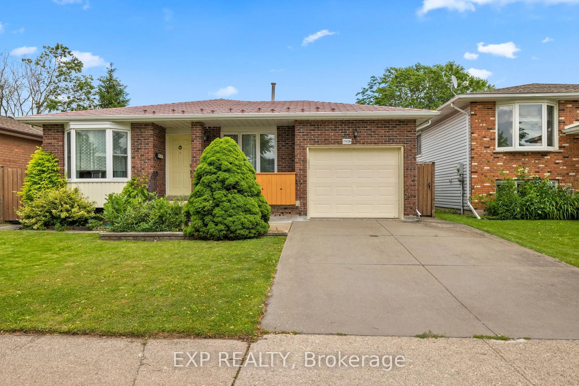
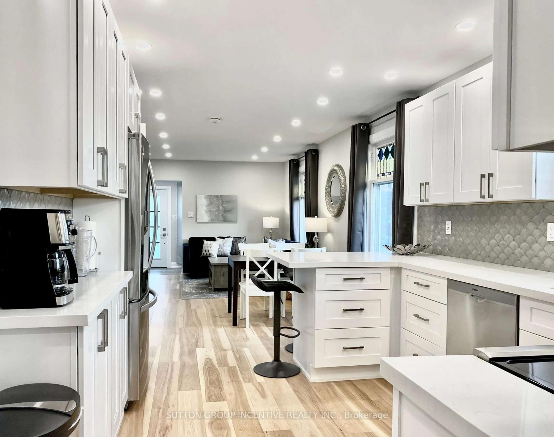
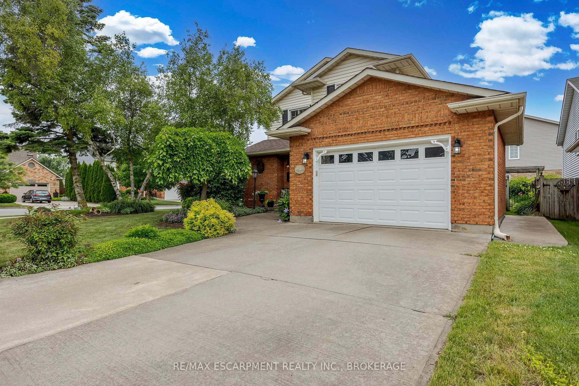
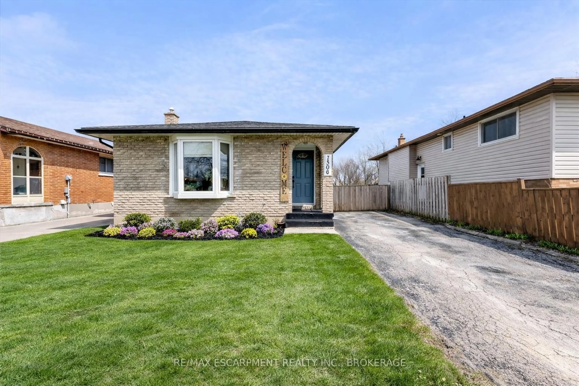
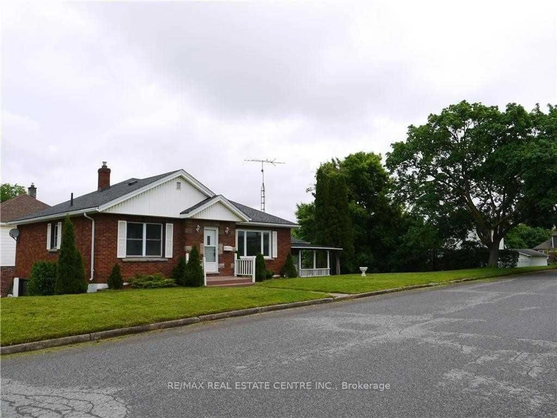
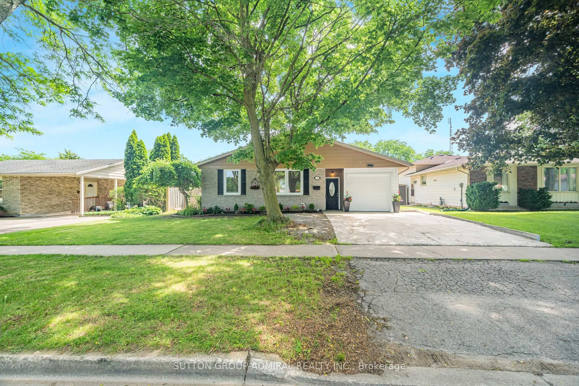
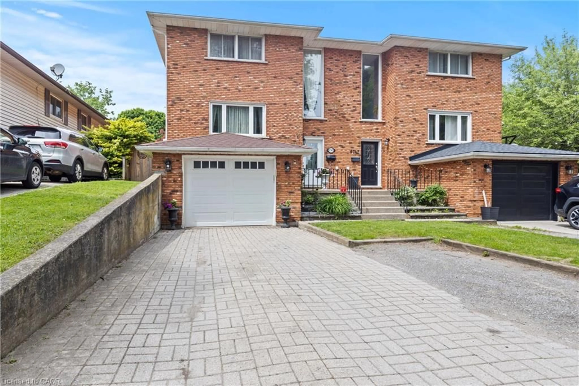
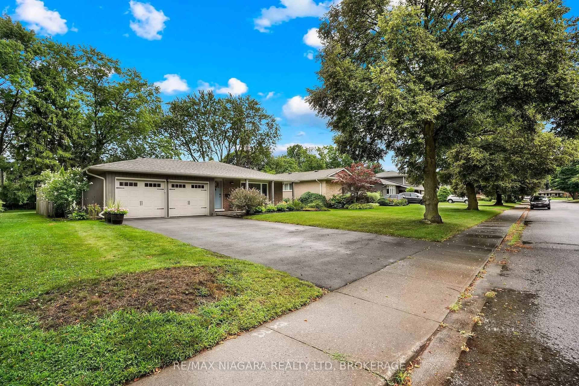
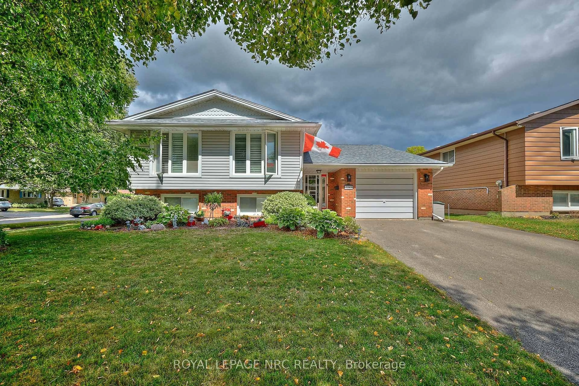
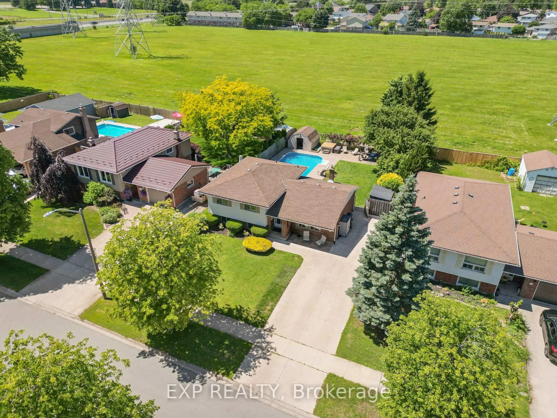
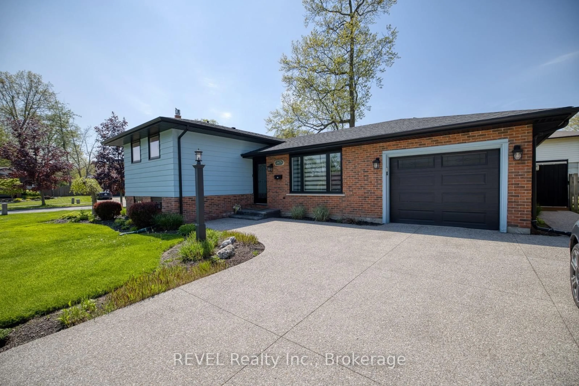
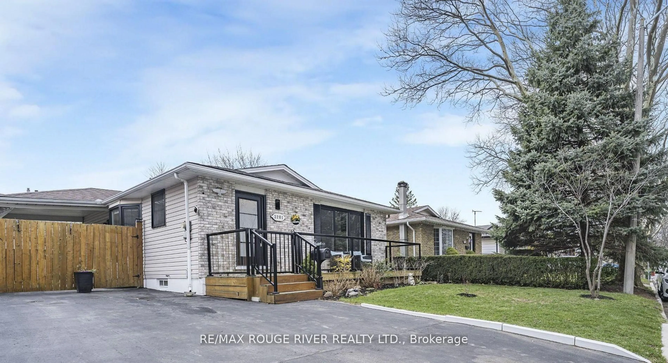
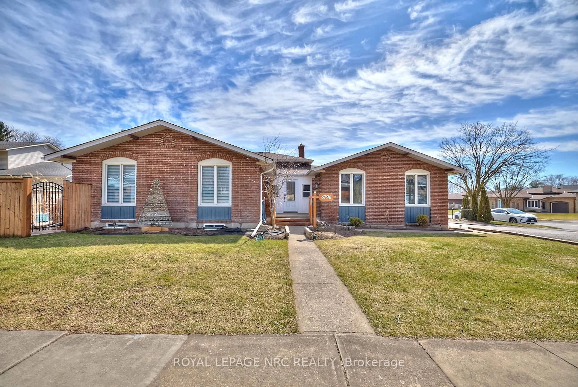
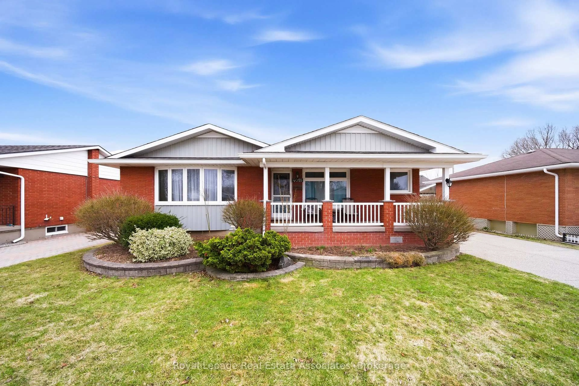
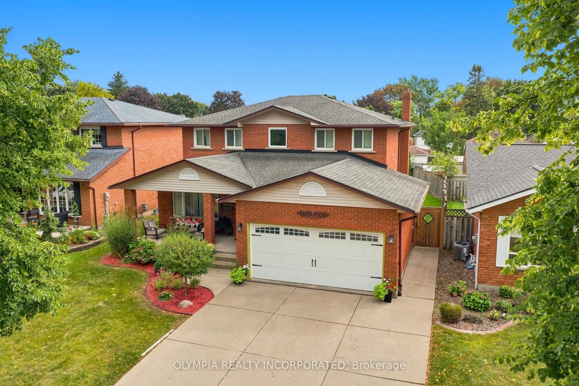
Welcome to the highly sought-after Cherrywood Acres subdivision! Nestled on a quiet, tree-lined street, this meticulously maintained 3+1 bedroom, 2-bathroom bungalow sits on an premium cornet lot 67 ft x 100 ft lot offering incredible curb appeal and exceptional outdoor living space. Step inside to a bright, functional layout featuring gleaming hardwood floors throughout the main living areas and bedrooms, a freshly painted interior, and a stylishly updated 4-piece bathroom. The spacious eat-in kitchen comes complete with solid oak cabinetry and included appliances, making everyday living and entertaining effortless. A huge highlight of this home is the separate rear entrance, opening up tremendous potential for an in-law suite, multi-generational living, or rental income. The finished basement expands your living space with a large rec room, a second full bathroom, a dedicated laundry room, and abundant storage space. Out back, enjoy your private, fully fenced backyard featuring wooden decks perfect for summer BBQs, mature green space, and a handy storage shed. Updated furnace and hot water heater both 2023. Unbeatable location just minutes from the QEW, top-rated schools, shopping, and steps from Glengate Park's tennis courts, baseball diamond, and playground. Move right in and start enjoying! Book your private showing today before it's gone!
Property Details
Interior
Features
Main Floor
Bathroom
4 Pc Bath
Living
4.64 x 4.01Open Concept / hardwood floor / Large Window
Dining
2.26 x 2.05Open Concept / hardwood floor / Window
Kitchen
4.19 x 3.17Walk-Out / Ceramic Floor / Window
Exterior
Features
Parking
Garage spaces -
Garage type -
Total parking spaces 3
Property History