trreb/IMG-X14141650_90ab48f270710936a8c9538eb2dcce2b7fbd7d0af225dfa015b87ea931164a64.jpg
4 hours on Market

6117 ELIZABETH St, Niagara Falls, Ontario L2E 5Y4

Detached
3
3
~700-1100 sqft
$599,000
Get pre-qualifiedPowered by nesto
Detached
3
3
~700-1100 sqft

Contact us about this property

Call

Highlights

Property Estimate

Days on market4 hours

Estimated valueNot available

Price/Sqft$700/sqft

Monthly cost

Open Calculator

Description

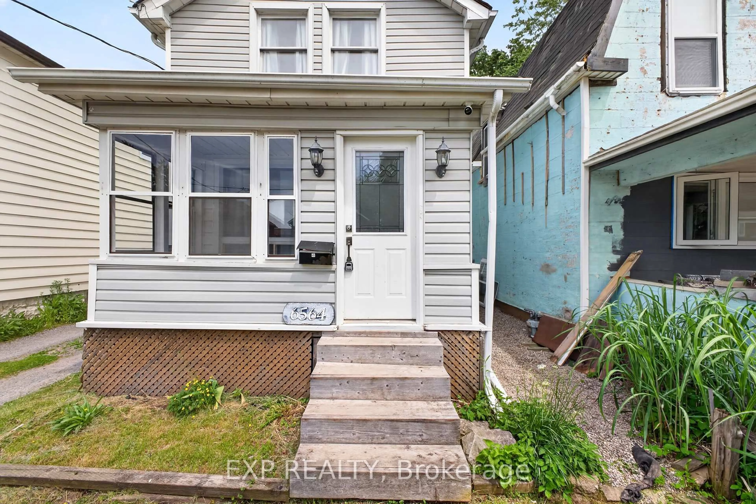
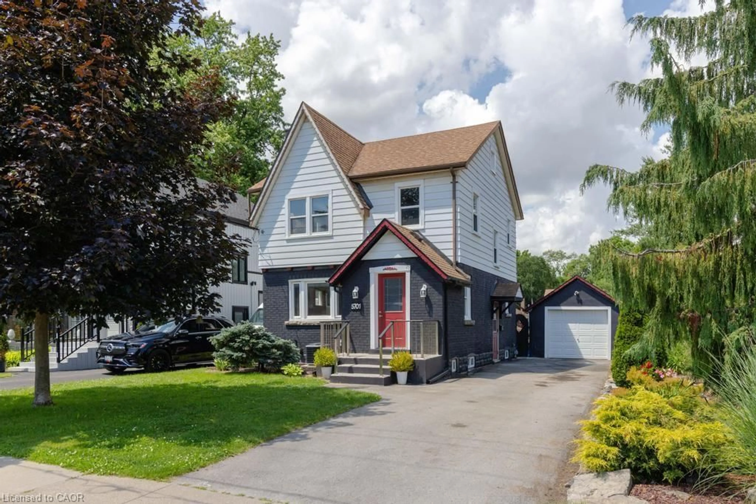
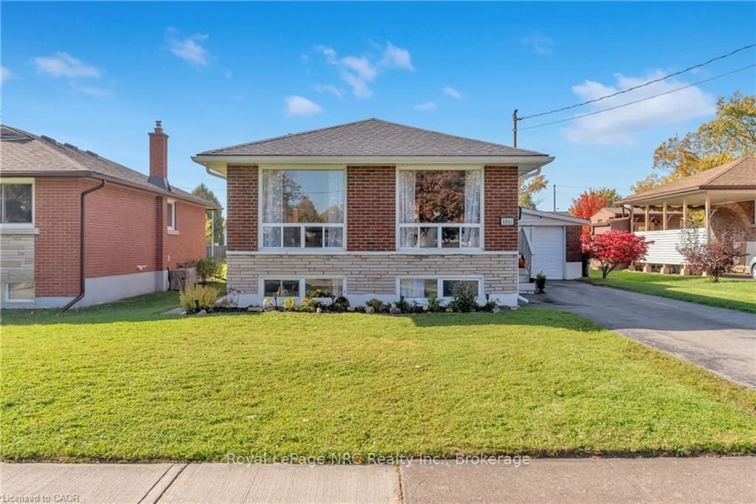
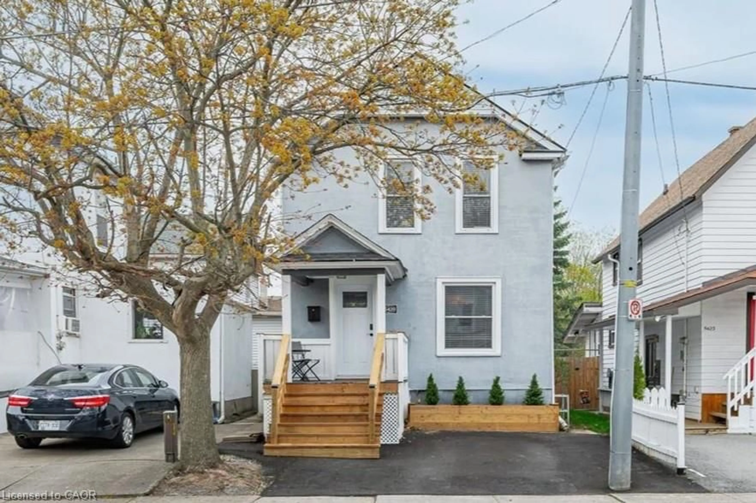
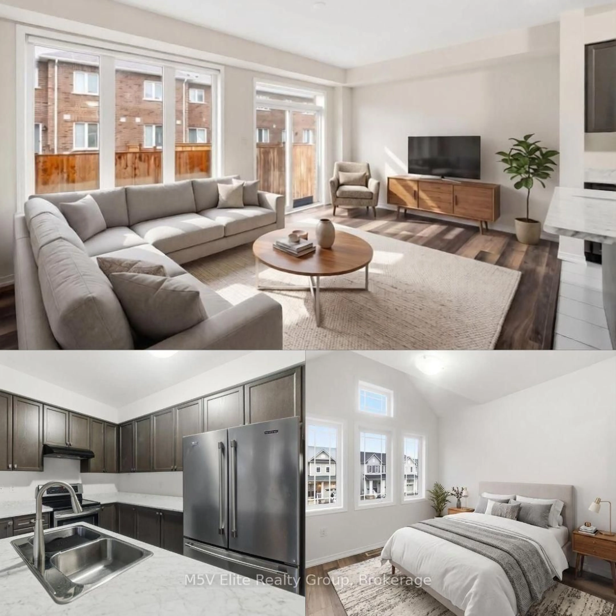
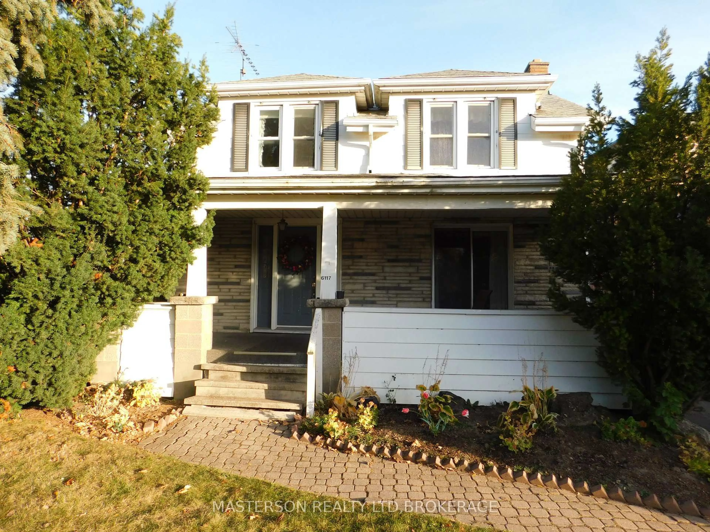
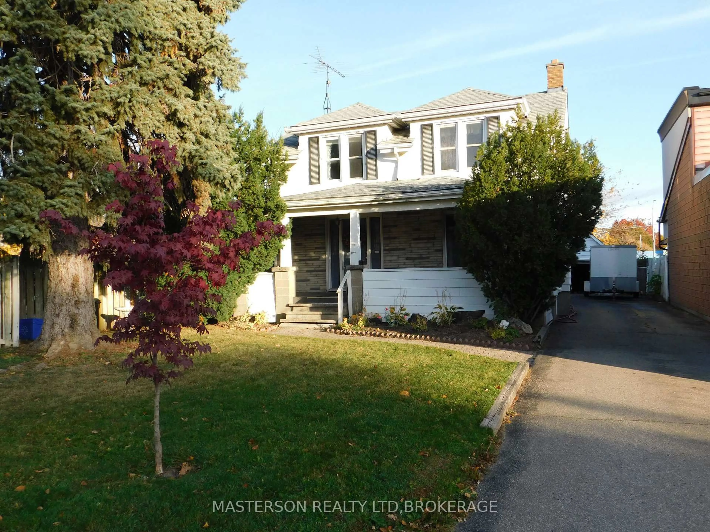
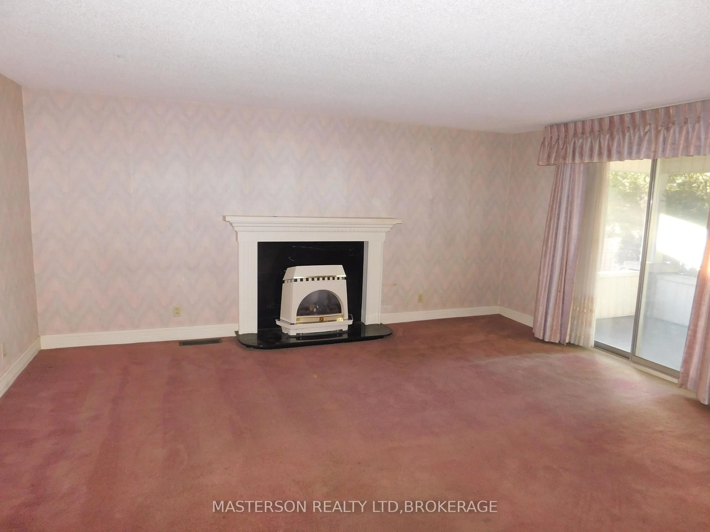
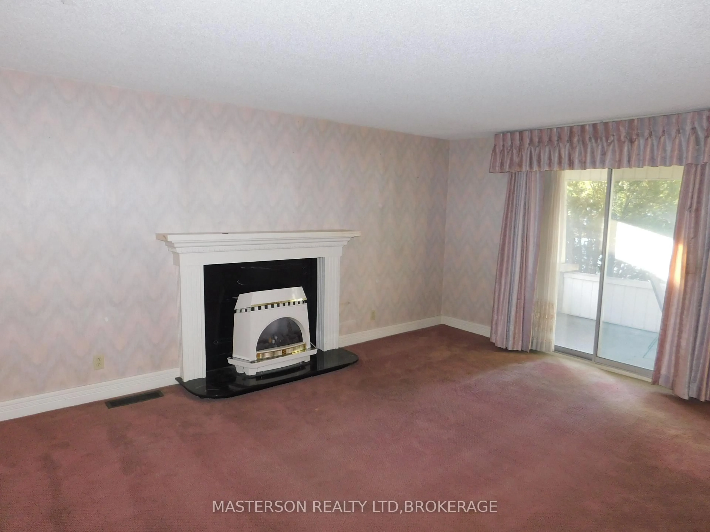
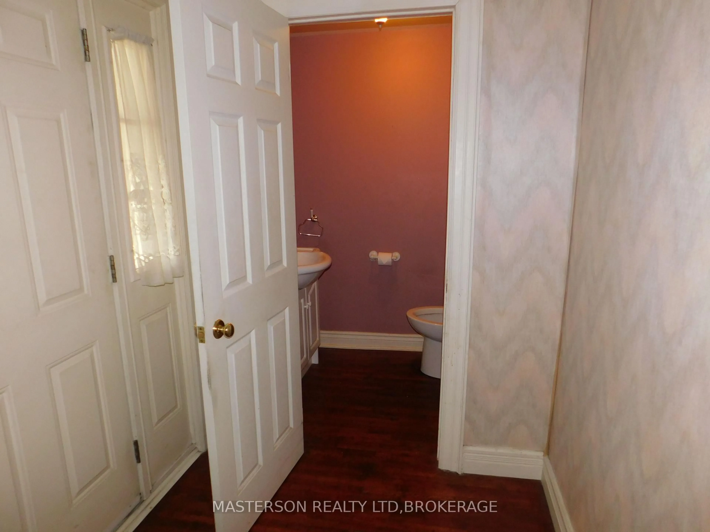
CHARACTER TWO STORY IN THE HEARTOF STAMFORD CENTRE. THIS HOUSE FEATURES A LARGE EAT IN KITCHEN. THE MAIN FLOOR ALSO HAS A SPACIOUS LIVING ROOM AND DINING ROOM ON THE MAIN FLOOR. THERE IS ALSO A TWO PIECE BATHROOM ON THE MAIN FLOOR. THE GROUND FLOOR CAN BE ACCESSED BY THE FRONT DOOR, THE SIDE DOOR OR FROM THE REAR DECK. THE REAR DECK OVERLOOKS THE BACKYARD INGROUND POOL. THERE ARE THREE GOOD SIZED BEDROOMS ON THE SECOND FLOOR AS WELL AS A FOUR PIECE BATHROOM. THE BASEMENT IS PARTIALLY FINISHED WITH A RECREATION ROOM, A TWO PIECE BATHROOM, AND A STORAGE/WORK/FURNACE/LAUNDRY ROOM.THE HOUSE IS ZONED COMMERCIAL. GREAT POTENTIAL FOR A LAWYERS OFFICE, AN INSURANCE OFFICE, AN ACCOUNTANTS OFFICE. A GREAT LOCATION FOR ANY NUMBER OF PROFESSIONAL BUSINESSES. ALSO WOULD MAKE AN EXCELLENT RENTAL. THE BASEMENT CAN BE ACCESSED VIA THE SIDE DOOR, SO A SEPARATE BASEMENT UNIT IS FEASIBLE. THE HOUSE IS BEING SOLD AS IS WHERE IS.


Property Details

Style2-Storey
View-
Age of property100+
SqFt~700-1100 SqFt
Lot Size6,610 SqFt(140.29 x 47.12)
Parking Spaces4
MLS ®NumberX14141650
Community NameStamford
Data SourceTRREB
Listing byMASTERSON REALTY LTD,BROKERAGE

Features

Heating: Forced Air
Cooling: Central Air
Fireplace
Basement: Full, Part Fin

2nd Floor

Primary

4.26 x 4.38

2nd Br

4.08 x 3.33

3rd Br

4.35 x 2.77


Features

Lot size: 6,610 SqFt
Pool: Inground

Parking

Garage spaces 1

Garage type Detached

Other parking spaces 3

Total parking spaces 4


Property History
Nov 3, 2026
ListedActive
$599,000
4 hours on market
history photo preview27
Listing by trreb®
Property listed by MASTERSON REALTY LTD,BROKERAGE, Brokerage
Agent Banner Image
Interested in this property?Get in touch to get the inside scoop.

Market Data - Stamford

Geo Zone Map ThumbnailStamford

Strong Buyer's Market

View Market Data

Detached house - for the past 30 days

Buyer's market Seller's market

Avg. Days on Market

Past 30 days

32 days

Compared to

2025

35 days

2024

45 days

2023

27 days

New Listings

Past 30 days

40 listings

Compared to

2025

55 listings

2024

50 listings

2023

57 listings

Units sold

Past 30 days

10 units

Compared to

2025

22 units

2024

20 units

2023

17 units

Median Sold Price

Past 30 days

$610,000

Compared to

2025

$607,500

2024

$697,450

2023

$582,500


Population and Demographics

Overview

Total population 18991
Average household income $112,343

Age (%)

0 to 19
18%
20 to 34
15%
35 to 49
17%
50 to 64
22%
65 and plus
27%

Household composition (%)

Single family
67%
Single person
30%
Multi person
3%
Multi family
1%

Mother tongue (%)

English
85%
Italian
6%
Others
5%
French
1%
Spanish
1%

House tenancy (%)

Owners
81%
Renters
19%

What’s nearby?Essentials within 5 km

Local Logic

Transportation Scores

Estimated Budget