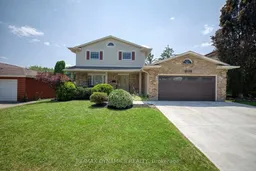
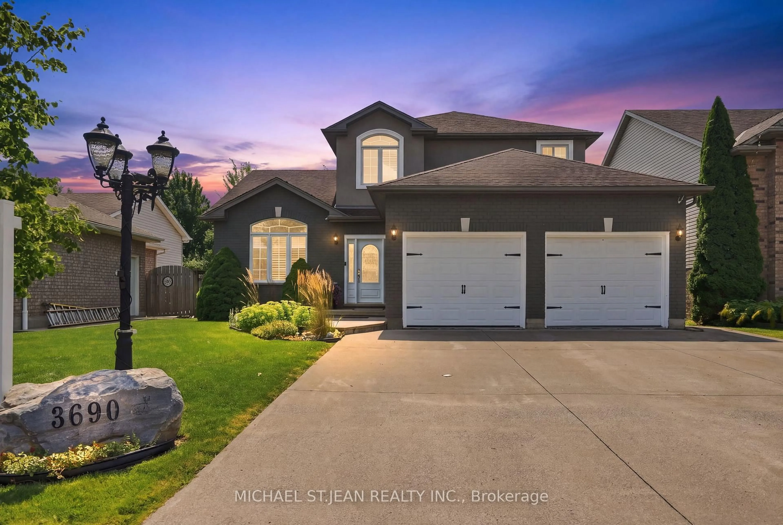
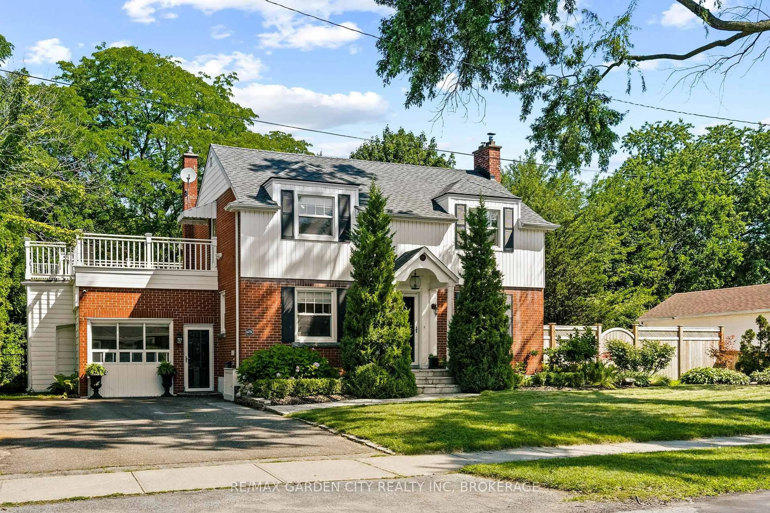
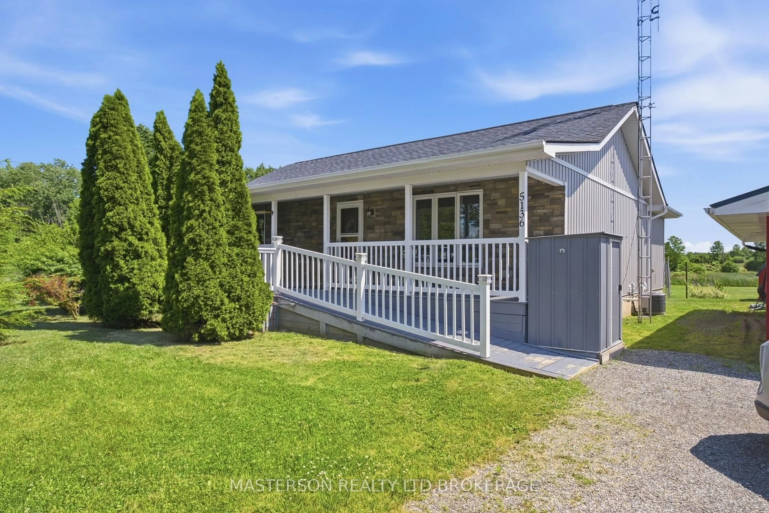
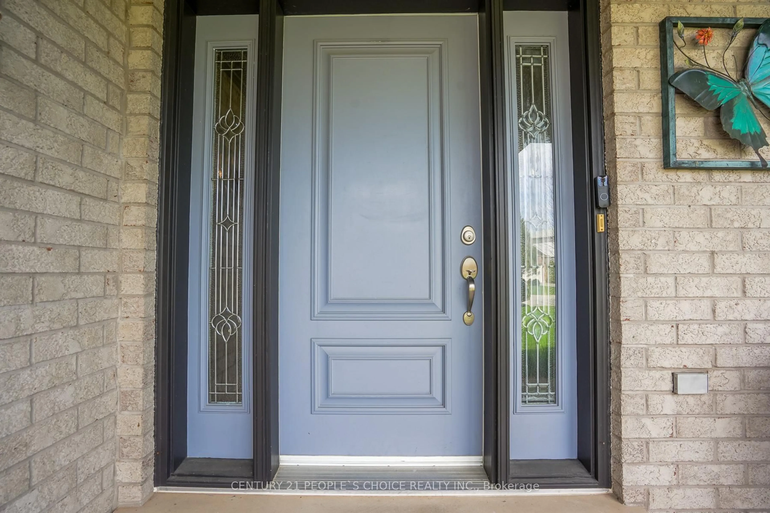
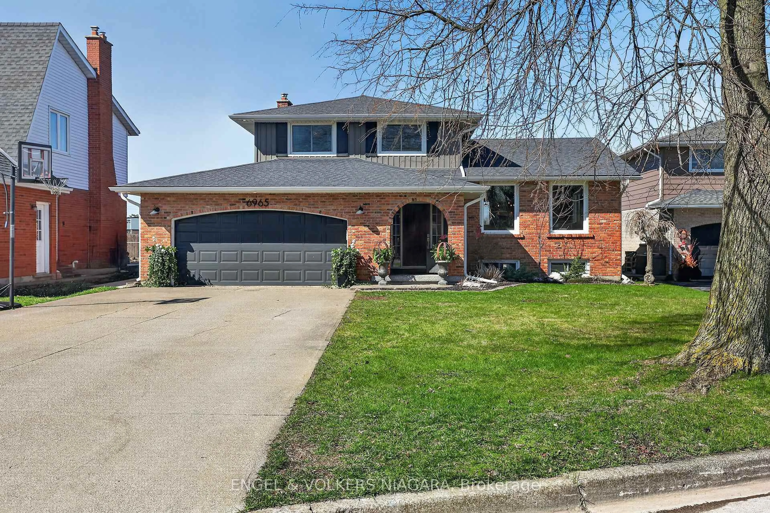
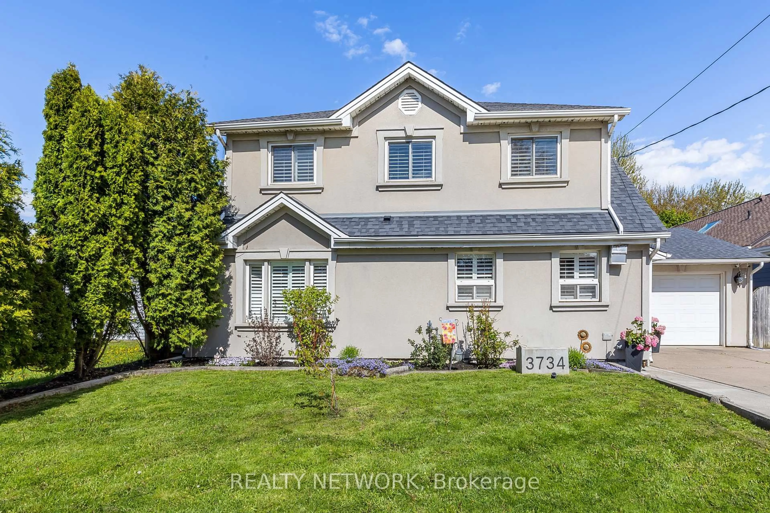
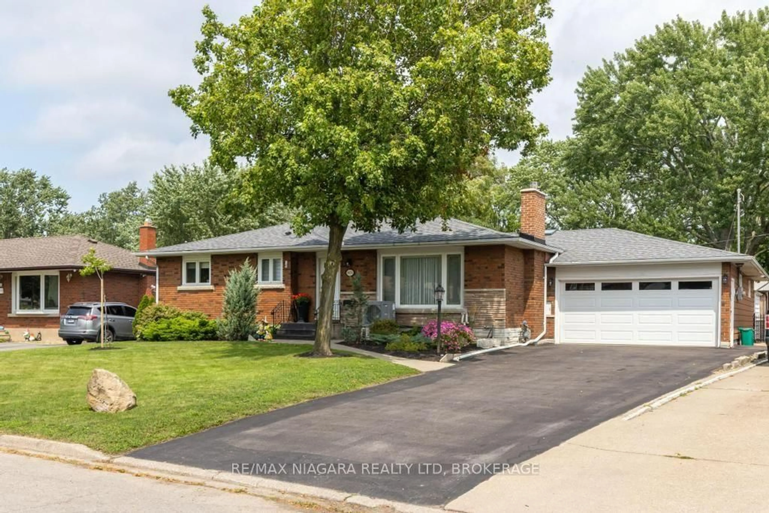
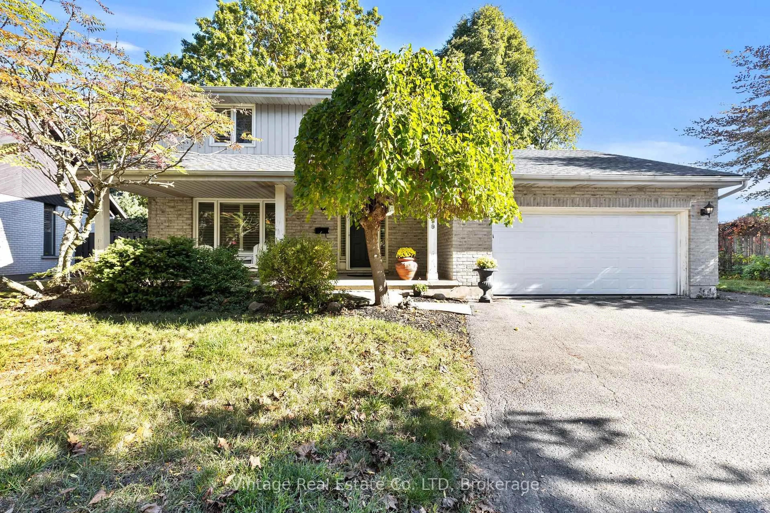
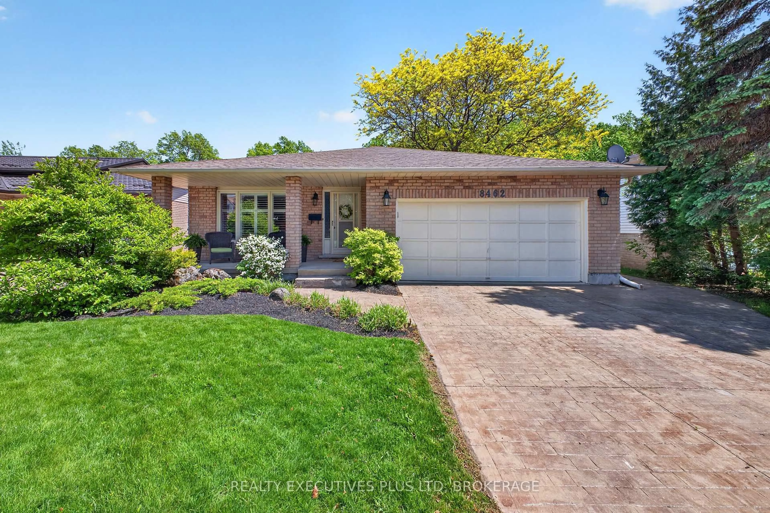
Home with brick exterior material, street for 7362 Woodgate St, Niagara Falls Ontario L2J 3Z6
1 hour on Market

7362 Woodgate St, Niagara Falls, Ontario L2J 3Z6

Detached
3
3
~1500-2000 sqft
$759,900
Get pre-qualifiedPowered by nesto
Detached
3
3
~1500-2000 sqft

Contact us about this property

Call

Highlights

Property Estimate

Days on market1 hour

Estimated valueNot available

Price/Sqft$443/sqft

Monthly cost

Open Calculator

Description

Welcome to this attractive 2-storey family home, ideally located in the sought-after north end of Niagara Falls, just minutes from Firemen's Park, excellent schools, and convenient QEW access. The inviting main floor offers a formal living room and dining room, leading to a spacious open-concept kitchen featuring stainless steel appliances, a large island with granite countertop, and overlooking the sunken family room, complete with a cozy wood-burning fireplace. Patio doors from the kitchen open to a large covered patio and fully fenced backyard-perfect for outdoor entertaining and family enjoyment. The main floor is completed by a convenient laundry room, 2-piece bathroom, and direct garage access. Upstairs, you will find three comfortable bedrooms and a spacious 5-piece bathroom. The basement provides even more living space with a large recreation room, 3-piece bathroom, generous storage, and a large cold room located beneath the covered front porch. Set in an amazing family-friendly neighbourhood close to parks, schools, shopping, and major commuter routes, this home offers the space, location, and lifestyle you have been looking for. Vacant and ready for immediate occupancy, it is the perfect opportunity to settle in and make yourself at home before the new school year begins. Don't miss this wonderful family home in a fantastic north-end location!


Property Details

Style2-Storey
View-
Age of property-
SqFt~1500-2000 SqFt
Lot Size5,985 SqFt(105 x 57)
Parking Spaces4
MLS ®NumberX13591572
Community NameStamford
Data SourceTRREB
Listing byRE/MAX DYNAMICS REALTY

Features

Heating: Forced Air
Central Vacuum
Cooling: Central Air
Fireplace
Basement: Full, Part Fin

Main Floor

Living

4.51 x 3.63

Laminate

Dining

3.35 x 3.02

Laminate

Kitchen

5.03 x 3.35

Centre Island / Granite Counter / W/O To Patio

Family

5.44 x 3.61

Fireplace / Laminate


Features

Lot size: 5,985 SqFt

Parking

Garage spaces 2

Garage type Attached

Other parking spaces 2

Total parking spaces 4


Property History

Jul 22, 2026
ListedActive
$759,900
1 hour on market
history photo preview36
Listing by trreb®
Property listed by RE/MAX DYNAMICS REALTY, Brokerage
Agent Banner Image
Interested in this property?Get in touch to get the inside scoop.
Market Data - Stamford

Geo Zone Map ThumbnailStamford

Balanced Market

View Market Data

Detached house - for the past 30 days

Buyer's market Seller's market

Avg. Days on Market

Past 30 days

48 days

Compared to

2025

45 days

2024

22 days

2023

35 days

New Listings

Past 30 days

51 listings

Compared to

2025

45 listings

2024

54 listings

2023

48 listings

Units sold

Past 30 days

18 units

Compared to

2025

17 units

2024

22 units

2023

16 units

Median Sold Price

Past 30 days

$647,500

Compared to

2025

$635,000

2024

$677,000

2023

$642,500


Population and Demographics

Overview

Total population 18991
Average household income $112,343

Age (%)

0 to 19
18%
20 to 34
15%
35 to 49
17%
50 to 64
22%
65 and plus
27%

Household composition (%)

Single family
67%
Single person
30%
Multi person
3%
Multi family
1%

Mother tongue (%)

English
85%
Italian
6%
Others
5%
French
1%
Spanish
1%

House tenancy (%)

Owners
81%
Renters
19%

What’s nearby?Essentials within 5 km

Local Logic

Transportation Scores

Estimated Budget