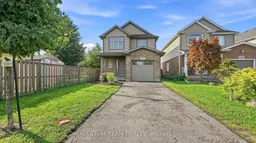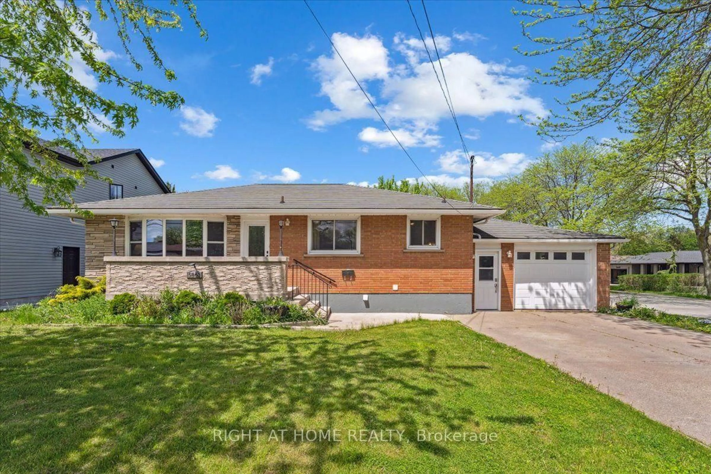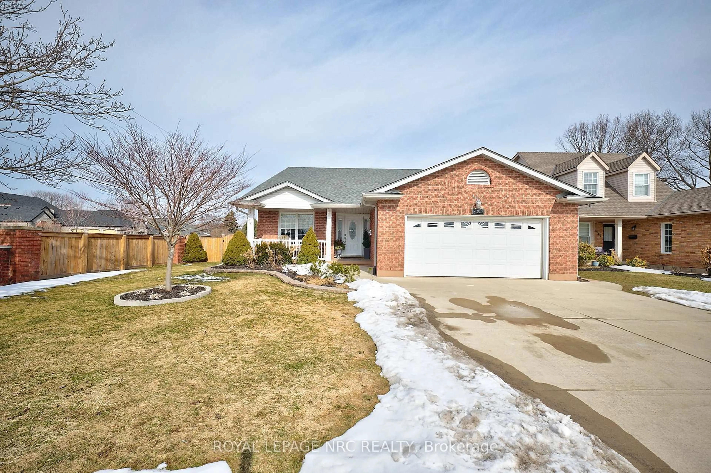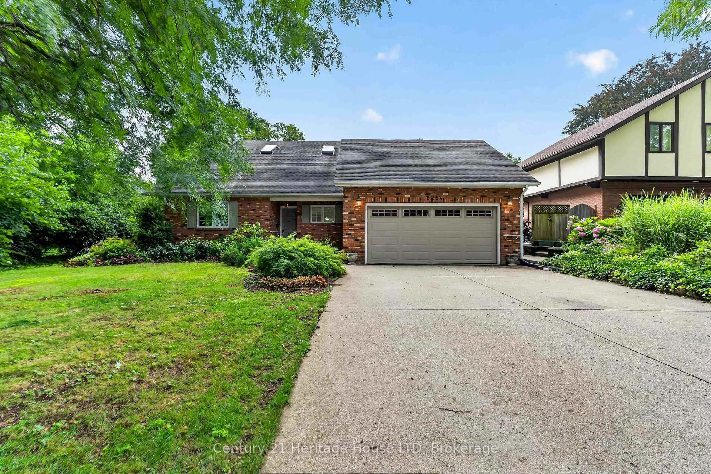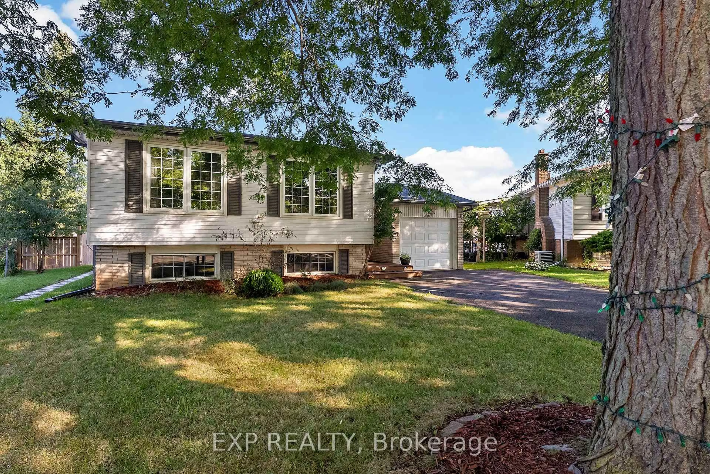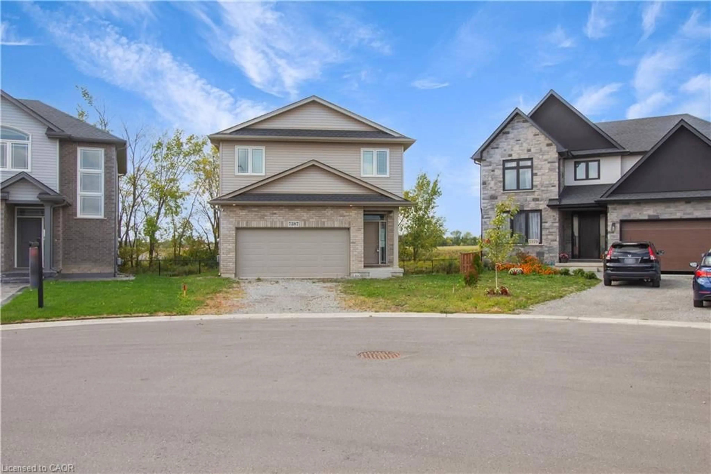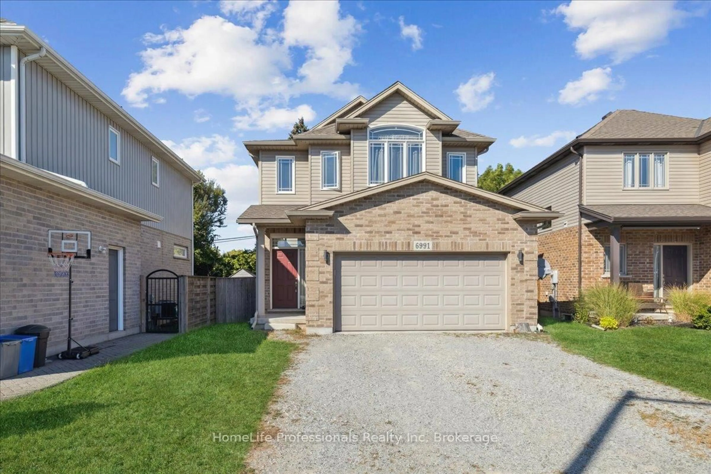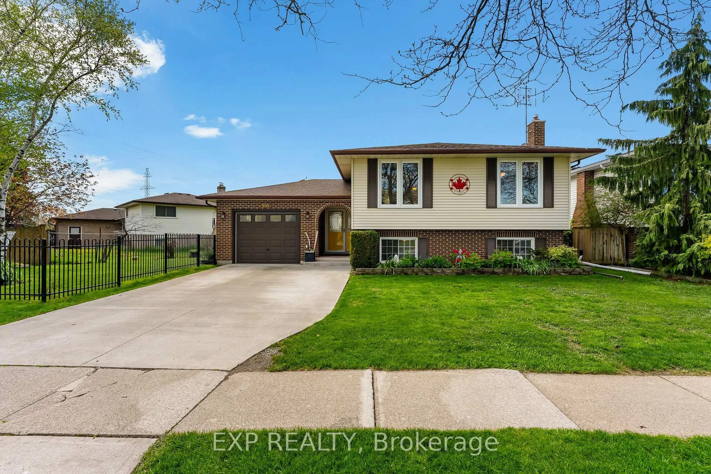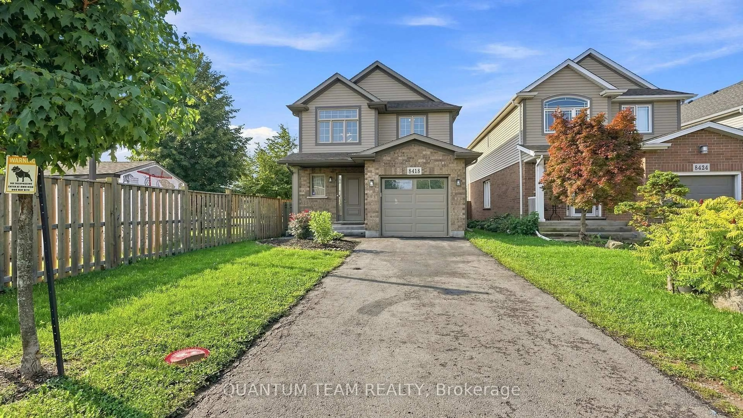
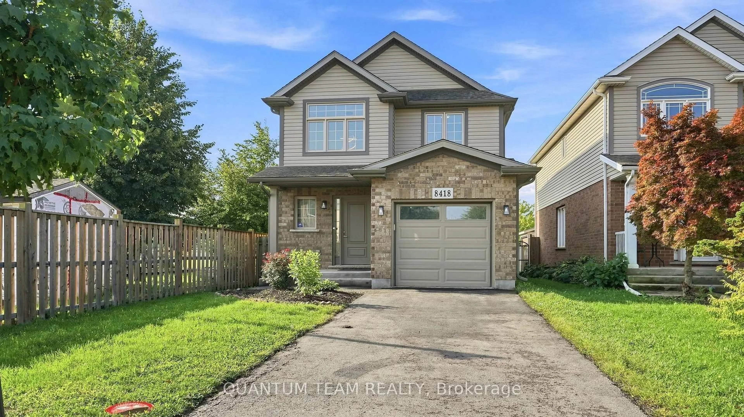
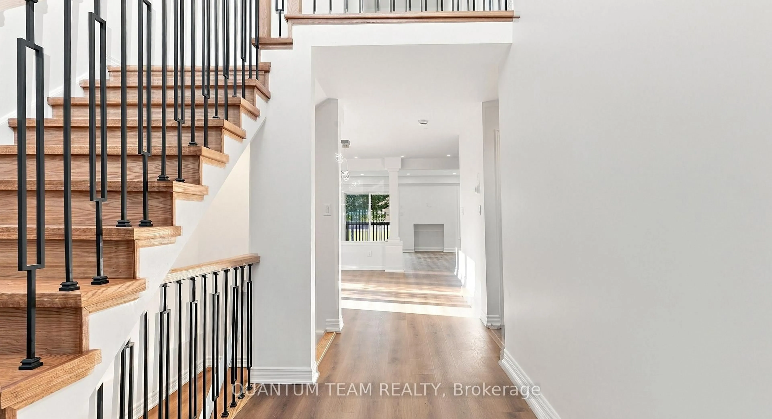
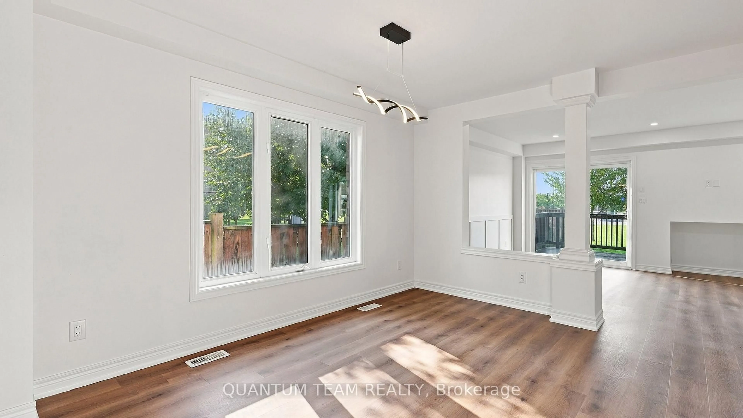
8418 KELSEY Cres, Niagara Falls, Ontario L2H 0E6

Detached
3
3
~1500-2000 sqft
$679,000
Get pre-qualifiedPowered by nesto
Detached
3
3
~1500-2000 sqft

Contact us about this property

Call

Highlights

Property Estimate

Estimated valueNot available

Price/Sqft$396/sqft

Monthly cost

Open Calculator

Description

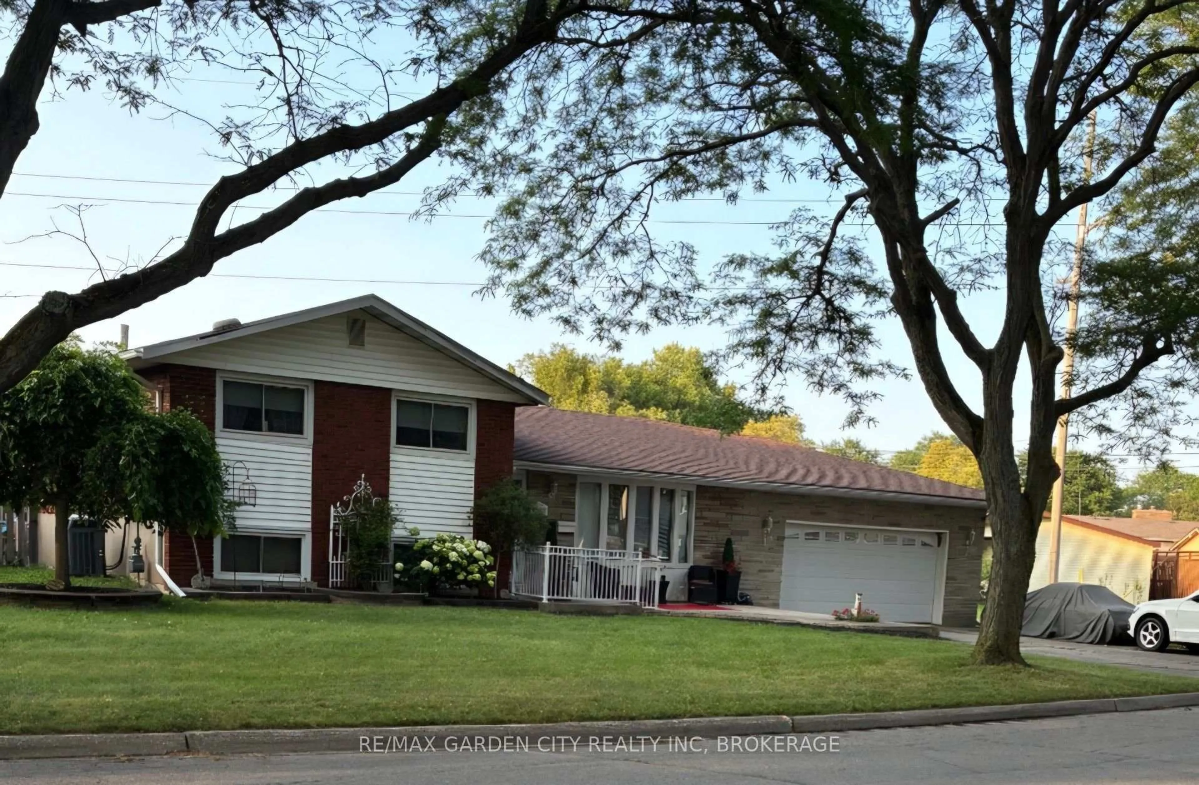
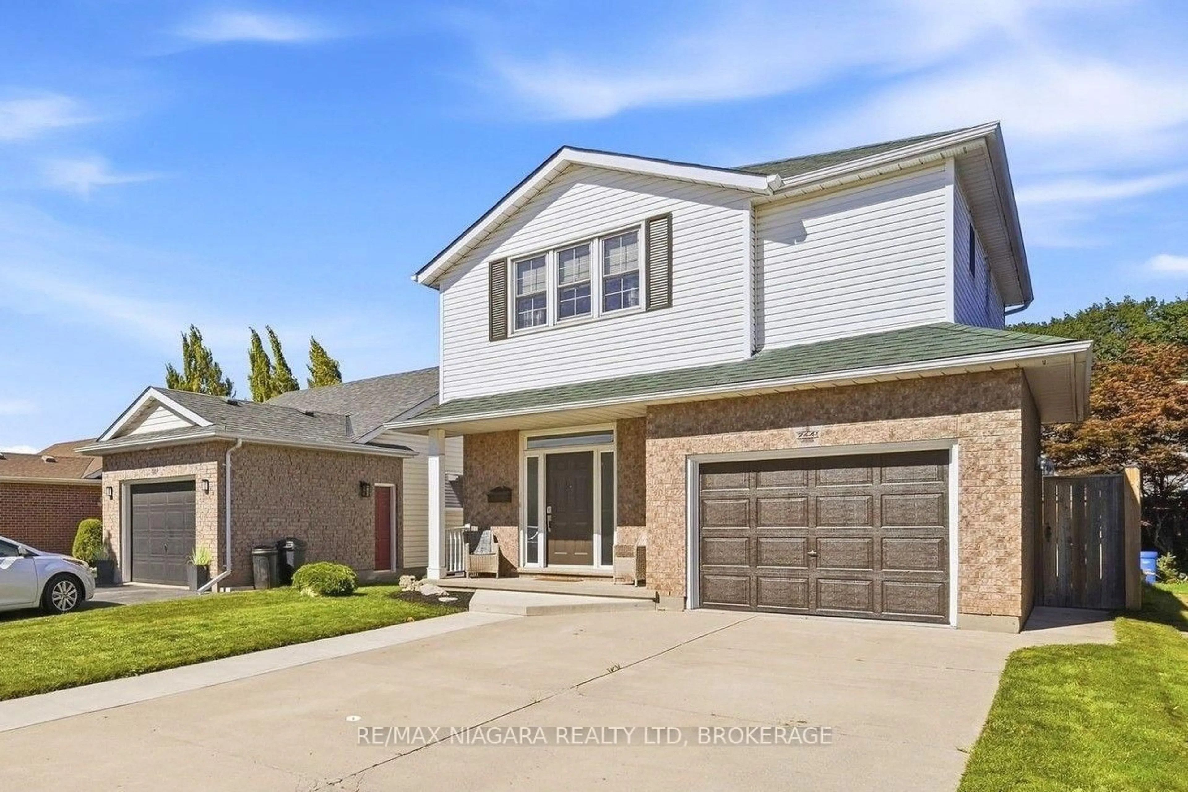
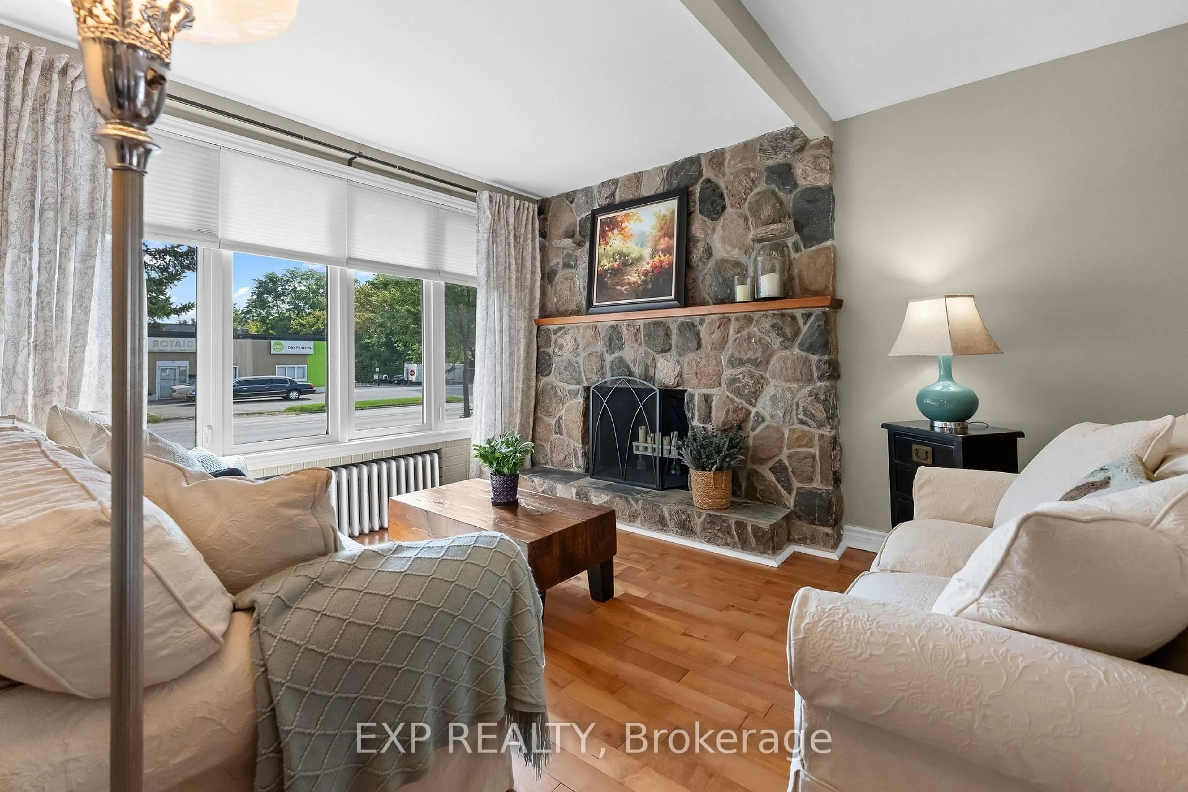
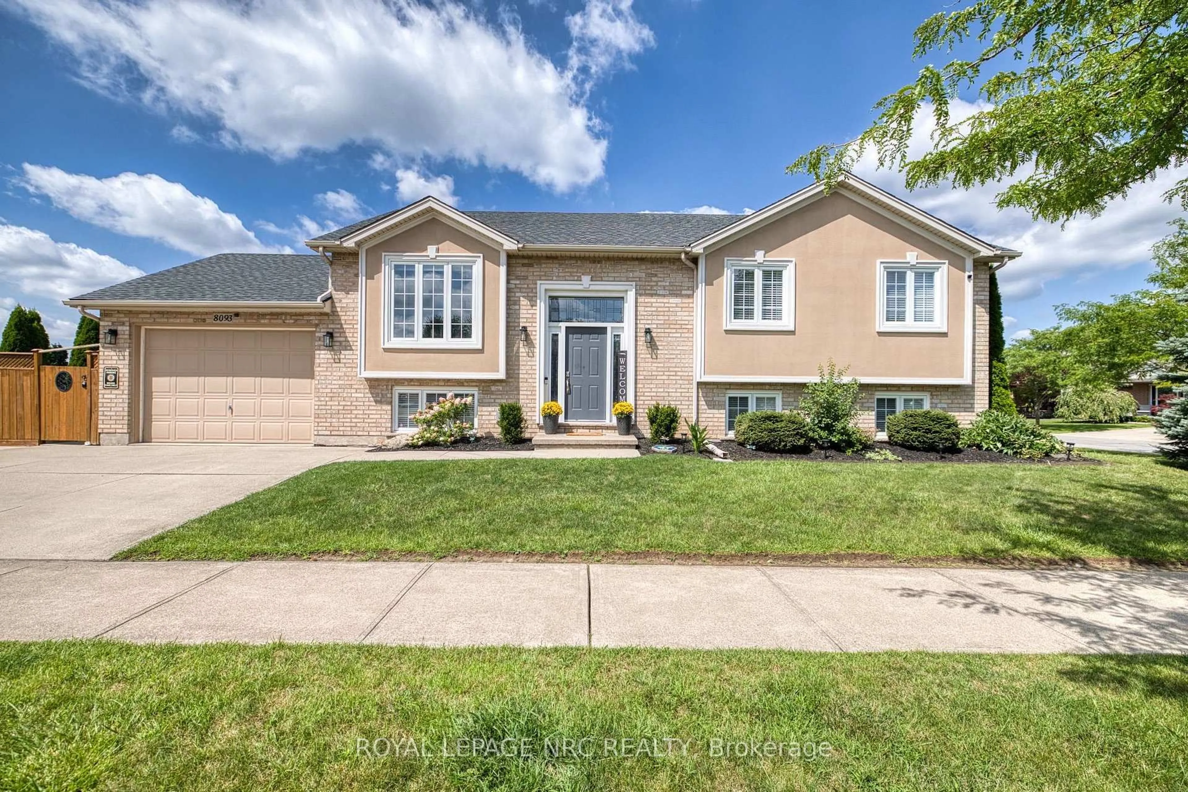
Welcome to 8418 Kelsey Crescent, a well-appointed 3-bedroom, 3-washroom home situated in a desirable Niagara Falls neighborhood. Offering a comfortable blend of space, functionality, and everyday convenience, this home is an excellent opportunity for families, professionals, or buyers looking to settle into a welcoming community. The thoughtfully designed layout provides generous living space for both relaxing and entertaining, with bright and inviting layout creates a warm atmosphere throughout the home. The three well-sized bedrooms offer comfortable private spaces, while three washrooms provide added convenience for busy families and guests. Whether you're enjoying everyday family living or hosting friends and loved ones, this home offers the versatility and functionality today's buyers are looking for. Conveniently located close to schools, parks, shopping, restaurants, and other essential amenities, this home combines residential comfort with easy access to everything Niagara Falls has to offer. A wonderful opportunity to own a spacious and inviting home in a sought-after location. Discover the potential and make 8418 Kelsey Crescent your next place to call home.


Property Details

Style2-Storey
View-
Age of property0-5
SqFt~1500-2000 SqFt
Lot Size3,559 SqFt(114.83 x 31)
Parking Spaces1
MLS ®NumberX13747244
Community NameBeaverdams
Data SourceTRREB
Listing byQUANTUM TEAM REALTY

Features

Heating: Forced Air
Cooling: Central Air
Basement: Unfinished, Full

Features

Lot size: 3,559 SqFt

Parking

Garage spaces -

Garage type -

Total parking spaces 1


Property History

Date unavailable
ListedActive
$679,000
< 1h on market
history photo preview42
Listing by trreb®
Property listed by QUANTUM TEAM REALTY, Brokerage
Agent Banner Image
Interested in this property?Get in touch to get the inside scoop.
Market Data - Beaverdams

Geo Zone Map ThumbnailBeaverdams

Balanced Market

View Market Data

Detached house - for the past 30 days

Buyer's market Seller's market

Avg. Days on Market

Past 30 days

46 days

Compared to

2025

33 days

2024

27 days

2023

10 days

New Listings

Past 30 days

37 listings

Compared to

2025

47 listings

2024

38 listings

2023

31 listings

Units sold

Past 30 days

23 units

Compared to

2025

12 units

2024

12 units

2023

2 units

Median Sold Price

Past 30 days

$730,000

Compared to

2025

$785,000

2024

$807,500

2023

$1,132,950


Population and Demographics

Overview

Total population 17845
Average household income $127,818

Age (%)

0 to 19
23%
20 to 34
16%
35 to 49
20%
50 to 64
22%
65 and plus
19%

Household composition (%)

Single family
76%
Single person
21%
Multi person
3%
Multi family
1%

Mother tongue (%)

English
79%
Others
6%
Italian
5%
Mandarin
2%
Serbian
1%
Yue (Cantonese)
1%
French
1%
Tagalog (Pilipino, Filipino)
1%

House tenancy (%)

Owners
87%
Renters
13%

What’s nearby?Essentials within 5 km

Local Logic

Transportation Scores

Estimated Budget