1 day on Market

3945 St Peter Ave, Niagara Falls, Ontario L2J 2N9

Detached
3
2
~700-1100 sqft
$399,900
Get pre-qualifiedPowered by nesto
Detached
3
2
~700-1100 sqft

Contact us about this property

Call

Highlights

Property Estimate

Days on market1 day

Estimated valueNot available

Price/Sqft$467/sqft

Monthly cost

Open Calculator

Description

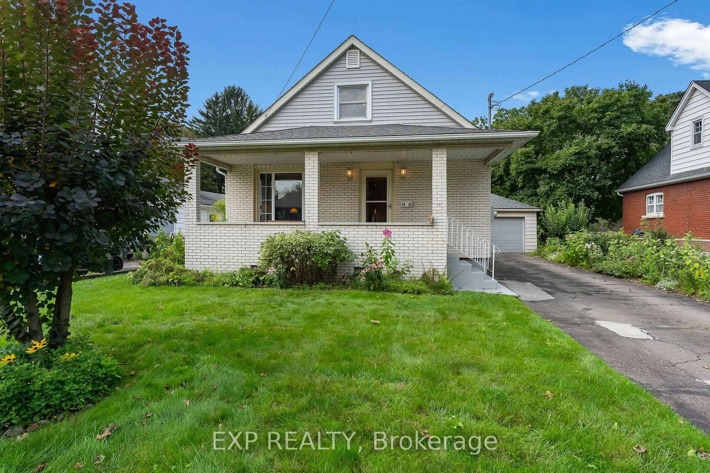
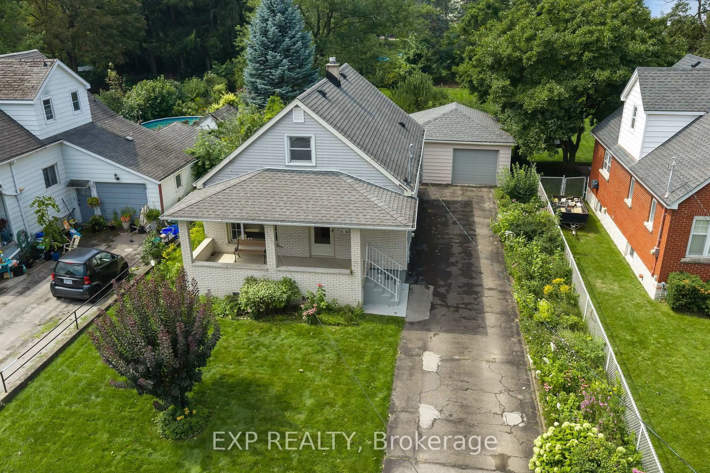
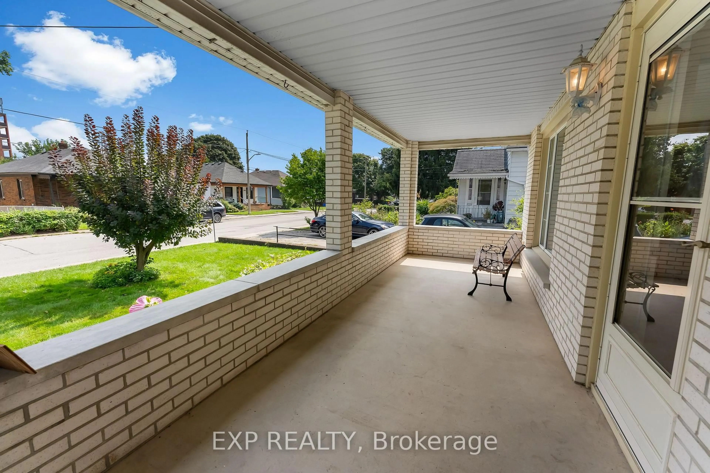
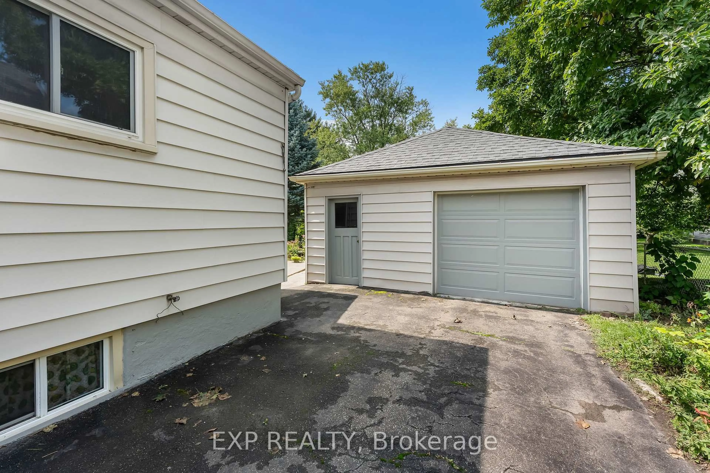
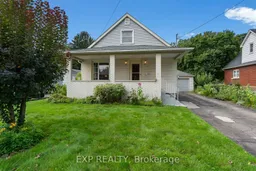
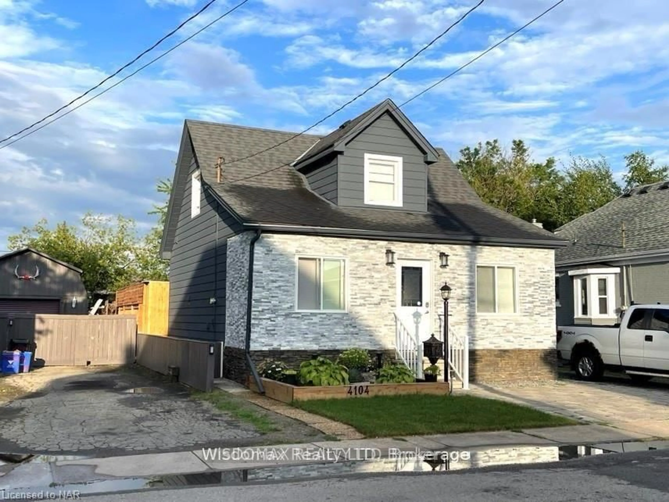
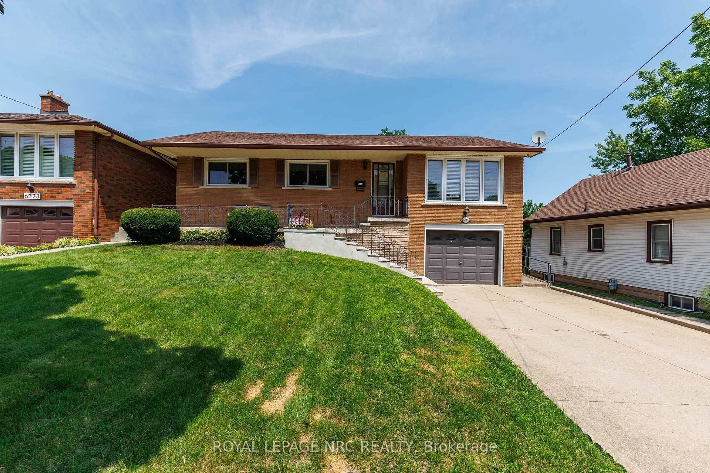
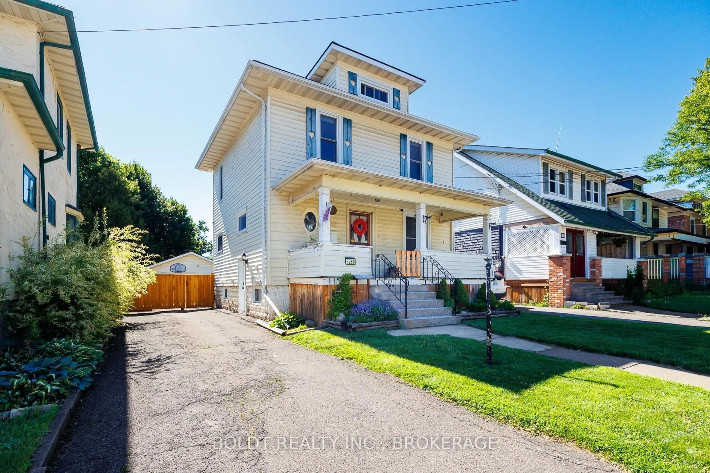
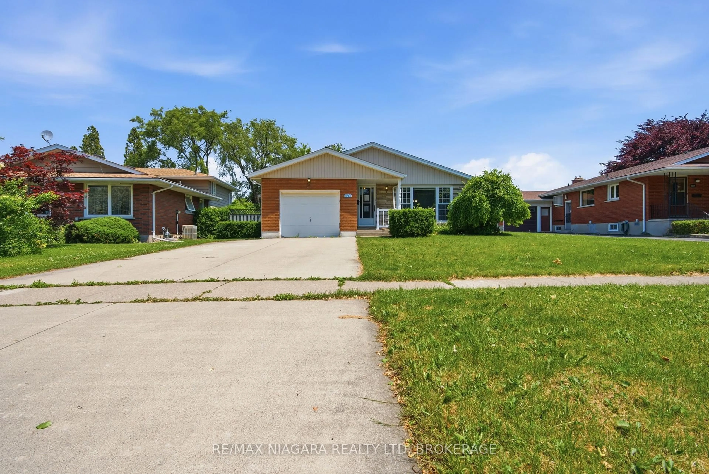
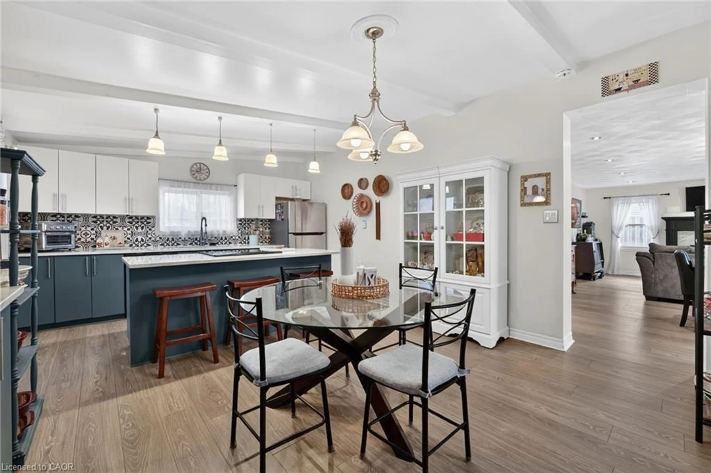
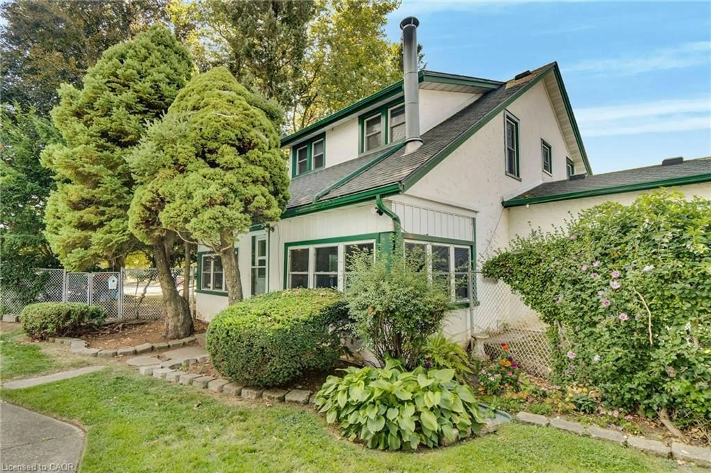
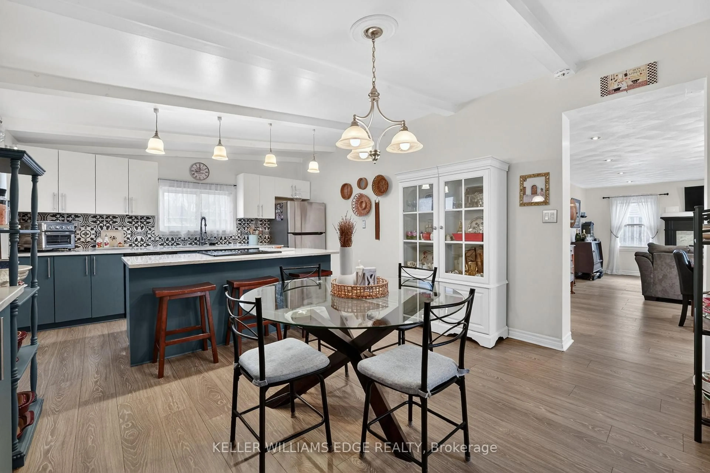
A 200-foot-deep lot, flowerbeds tended by hand for decades, and a front porch people actually sit on. This detached 1.5 storey home on St Peter Avenue in the north end of Niagara Falls offers 2 bedrooms, 1.5 bathrooms and a rare 51 x 200 foot lot, a well built starter home ready for its next family. Two owners in almost 80 years, and the last family stayed for 68 of them. You can feel that the moment you walk in. The eat-in kitchen is the heart of it. It dates to the 1970s and makes no apology for that, but it is the room where meals got made, cards got played and everyone who came through the door ended up sitting down. It looks out over the backyard, which is where this property sets itself apart. The lot runs 51 x 200 feet, with mature gardens, a patio, and room for a vegetable garden, a dog, kids, a workshop, or all of it. The private driveway parks four to five cars, the 1.5-car garage has hydro and two door openers, and a shed sits behind it. The front porch deserves its own mention. It gets used for morning coffee with neighbours waving walking by. The big items are done. Furnace and central air new in 2025, roof and garage in 2020, and no rental equipment on the property. The house is well built and well insulated, the fruit cellar is a beauty, and the basement has a separate entrance and a second kitchen. It is also a solid, honest detached home in an established Stamford-area neighbourhood, walking distance to the plaza, shopping, schools and everyday amenities off Thorold Stone Road, with quick access to the QEW and the rest of Niagara. Detached 1.5 storey homes on lots this deep, in this price range, do not come up often in Niagara Falls. This is the kind of first home somebody grows into, and someone is going to love it the way the last family did.


Property Details

Style1 1/2 Storey
View-
Age of property51-99
SqFt~700-1100 SqFt
Lot Size11,271 SqFt(221 x 51)
Parking Spaces6.5
MLS ®NumberX13742988
Community NameStamford
Data SourceTRREB
Listing byEXP REALTY

Features

Heating: Forced Air
Cooling: Central Air
Basement: Finished, Full

Main Floor

Dining

3.26 x 3.51

Kitchen

4.45 x 3.48

Living

5.3 x 3.45

Br

3.48 x 2.77


Features

Lot size: 11,271 SqFt

Parking

Garage spaces 1.5

Garage type Detached

Other parking spaces 5

Total parking spaces 6.5


Property History

Sep 4, 2026
ListedActive
$399,900
1 day on market
history photo preview41
Listing by trreb®
Property listed by EXP REALTY, Brokerage
Agent Banner Image
Interested in this property?Get in touch to get the inside scoop.

Market Data - Stamford

Geo Zone Map ThumbnailStamford

Seller's Market

View Market Data

Detached house - for the past 30 days

Buyer's market Seller's market

Avg. Days on Market

Past 30 days

39 days

Compared to

2025

42 days

2024

25 days

2023

28 days

New Listings

Past 30 days

30 listings

Compared to

2025

45 listings

2024

46 listings

2023

52 listings

Units sold

Past 30 days

26 units

Compared to

2025

15 units

2024

24 units

2023

16 units

Median Sold Price

Past 30 days

$610,000

Compared to

2025

$595,000

2024

$602,000

2023

$666,000


Population and Demographics

Overview

Total population 18991
Average household income $112,343

Age (%)

0 to 19
18%
20 to 34
15%
35 to 49
17%
50 to 64
22%
65 and plus
27%

Household composition (%)

Single family
67%
Single person
30%
Multi person
3%
Multi family
1%

Mother tongue (%)

English
85%
Italian
6%
Others
5%
French
1%
Spanish
1%

House tenancy (%)

Owners
81%
Renters
19%

What’s nearby?Essentials within 5 km

Local Logic

Transportation Scores

Estimated Budget