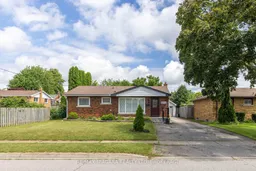
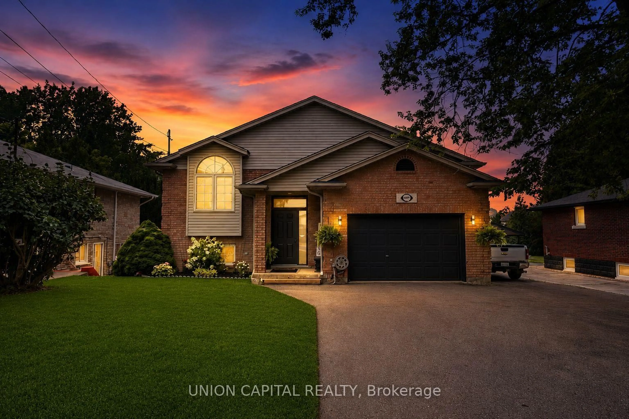
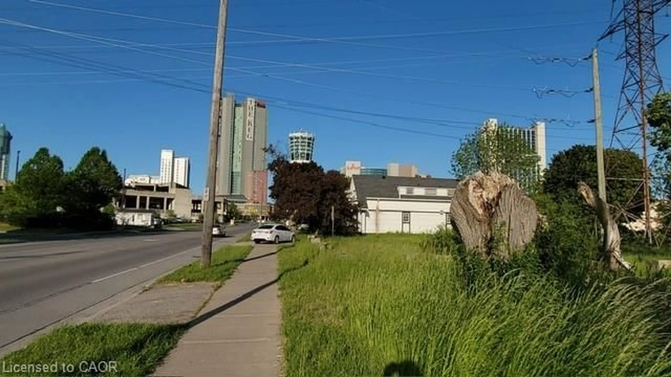
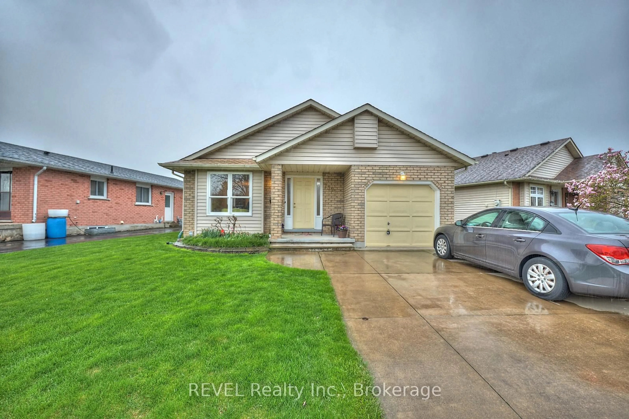
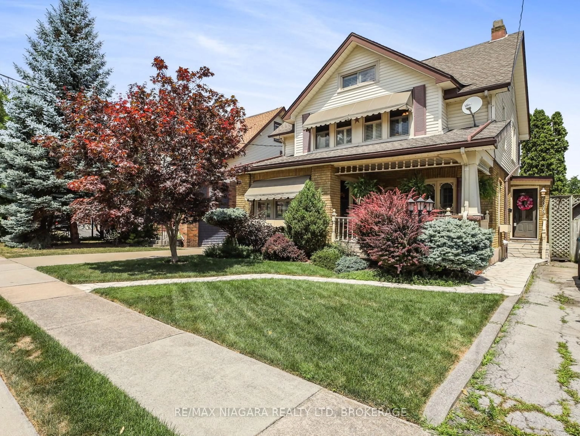
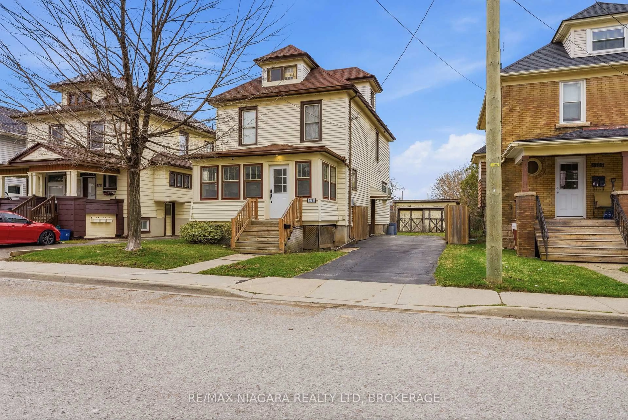
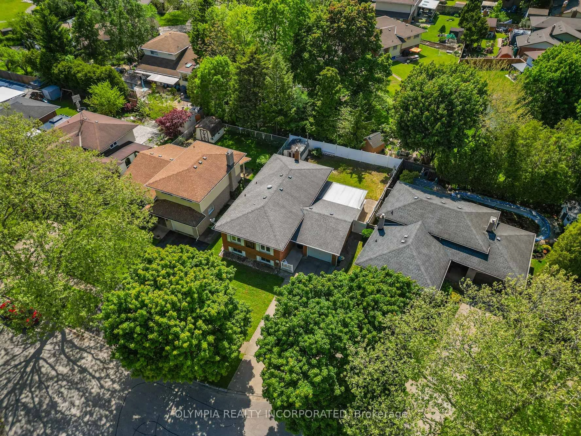
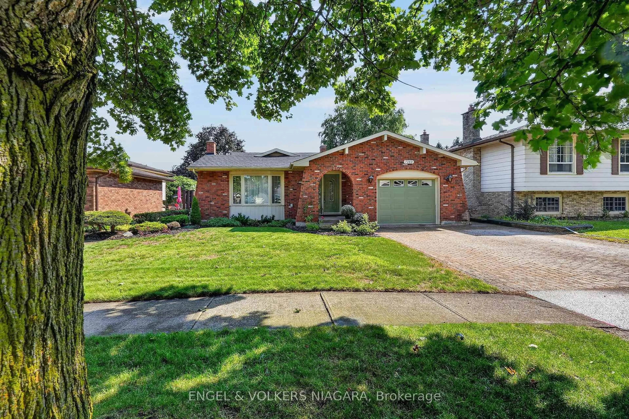
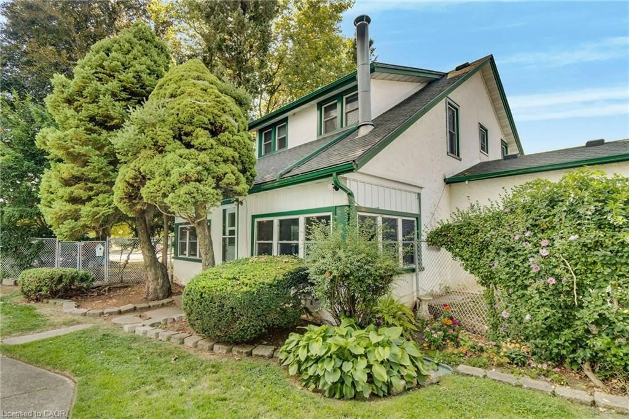
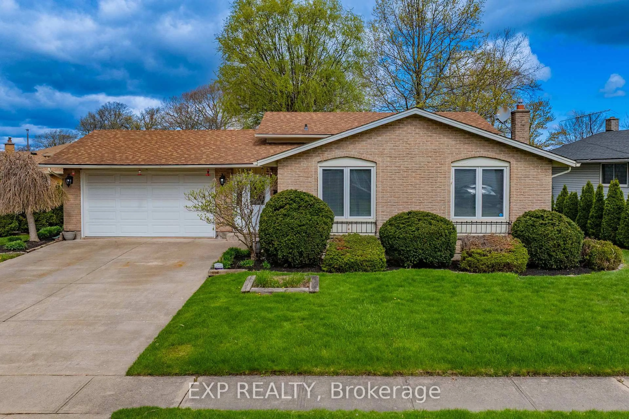
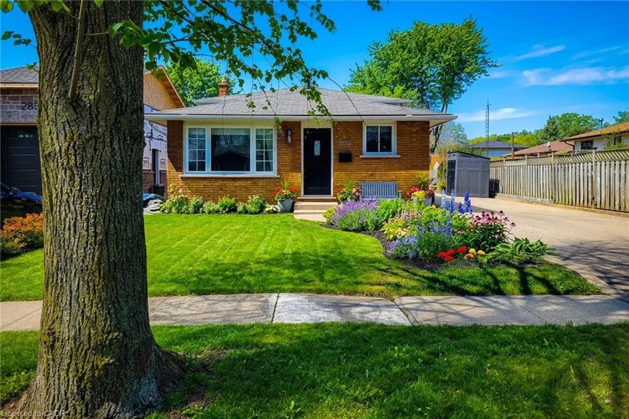
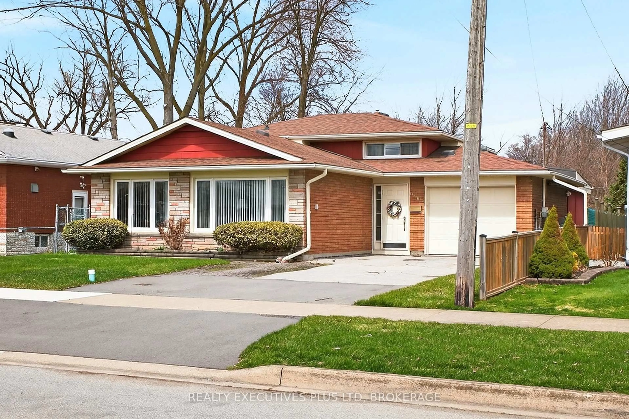
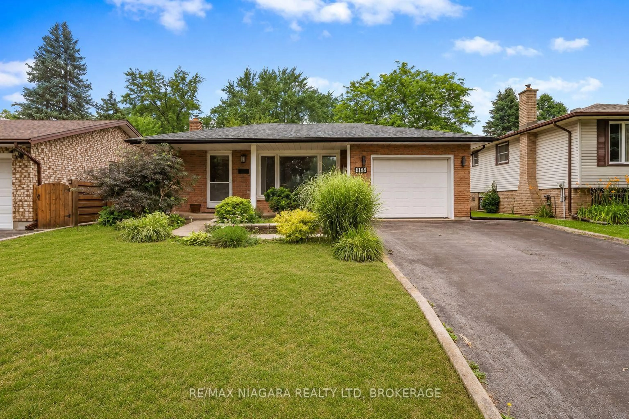
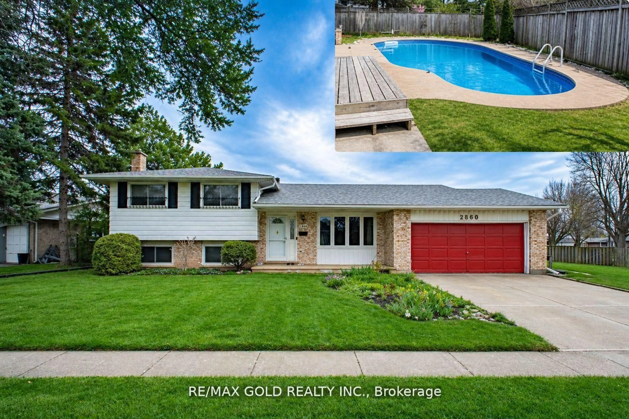
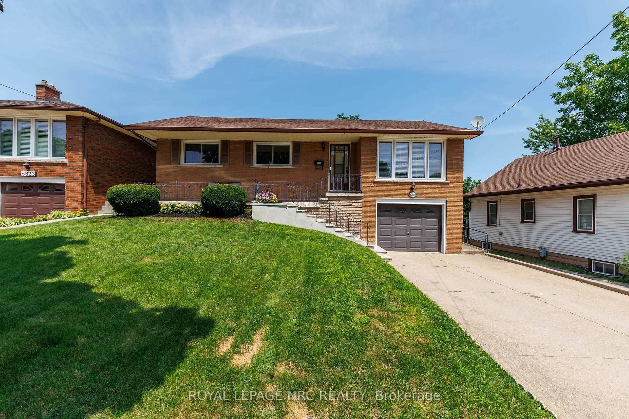
Home with brick exterior material, street for 6555 Doreen Dr, Niagara Falls Ontario L2E 5K6
6 hours on Market

6555 Doreen Dr, Niagara Falls, Ontario L2E 5K6

Detached
3 + 1
2
~700-1100 sqft
$599,900
Get pre-qualifiedPowered by nesto
Detached
3 + 1
2
~700-1100 sqft

Contact us about this property

Call

Highlights

Property Estimate

Days on market6 hours

Estimated valueNot available

Price/Sqft$701/sqft

Monthly cost

Open Calculator

Description

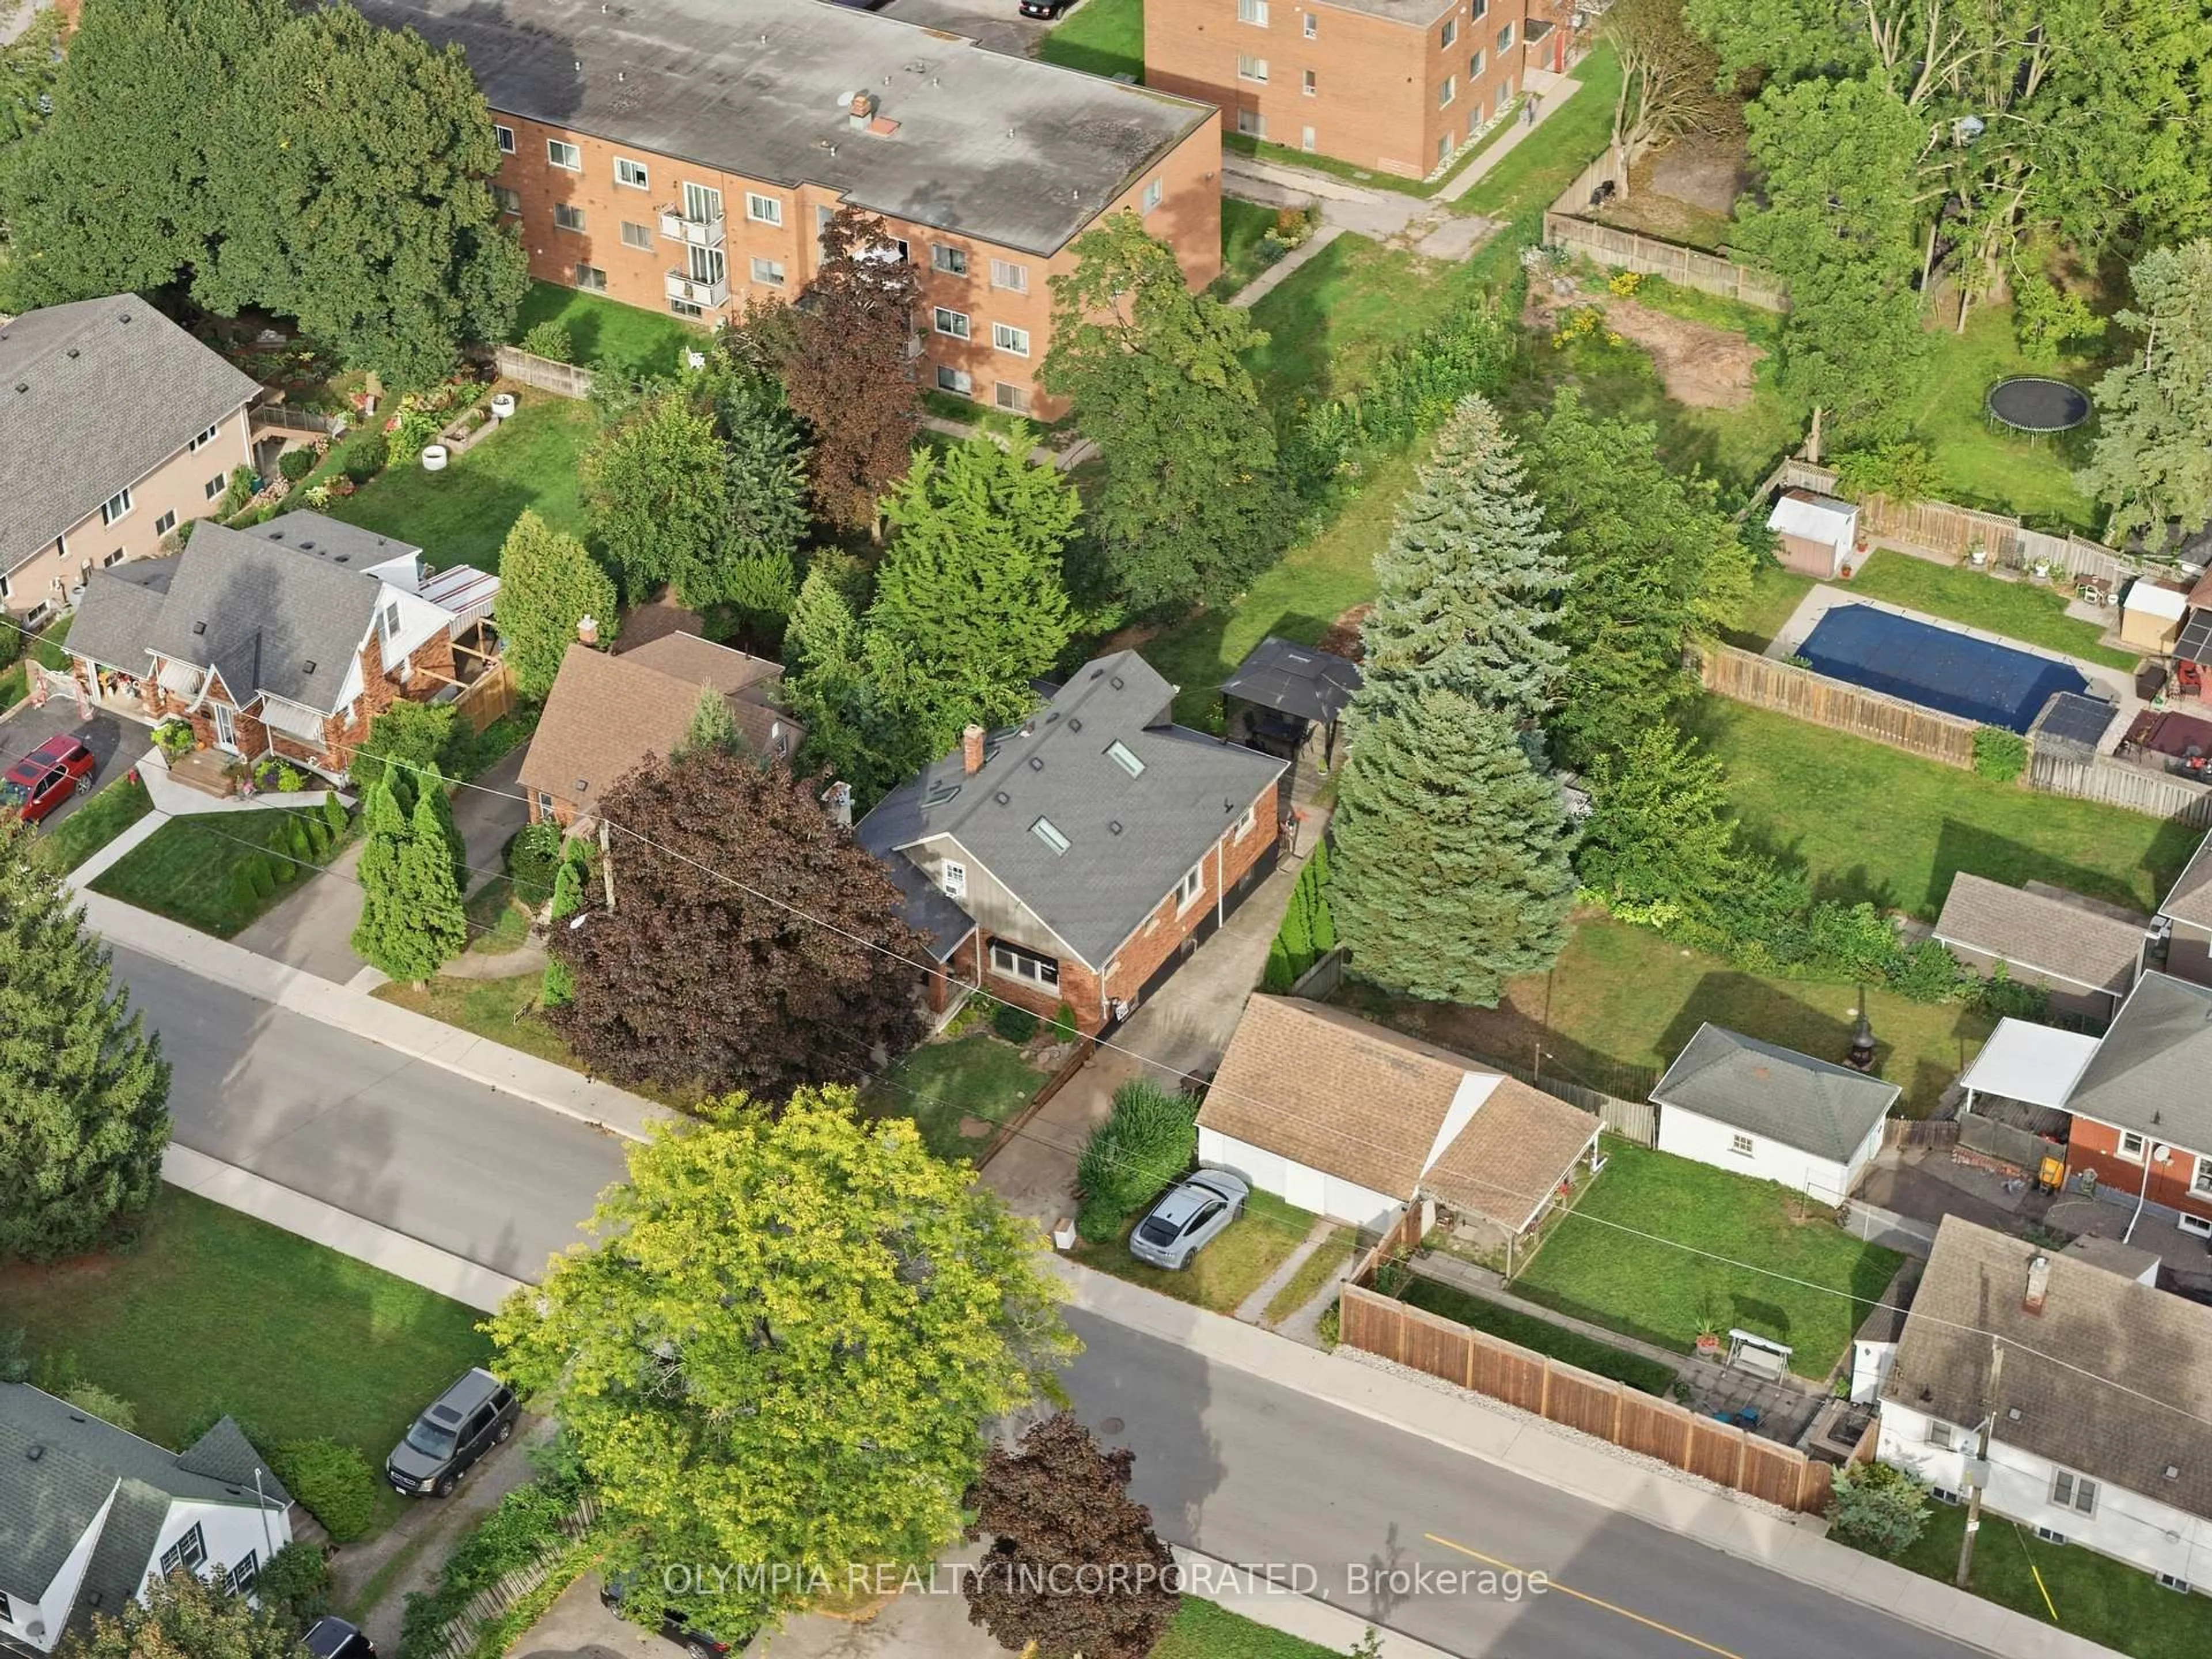
PRIME CHERRYWOOD ACRES BRICK BUNGALOW! Beautifully updated, offering 3+1 bedrooms, 2 full bathrooms, detached 2 car garage (tandem), covered rear patio with gazebo and fenced yard. Main floor layout offers living room with big & bright windows, dining area, 3 bedrooms, 4-piece bath with tub & shower, remodeled kitchen with white cabinetry, quartz counters and kitchen appliances included. Main floor offers separate mud room entrance plus pantry or coffee bar area with sliding door walk-out to your covered rear patio. Basement level is finished with a spacious rec room, den/office nook, 4th bedroom and additional office space or storage plus 3-piece bath with shower. All kitchen appliances plus washer & dryer included. Updates include: gazebo (2021), garage shingles (2019), central air (2015), house shingles (2013), furnace (2013) and owned hot water tank. Wonderful family neighbourhood with multiple parks, featuring play structures, tennis courts, basketball courts, pickle ball and walking distance to Cherrywood Acres school. Easy access to pharmacies, banking, groceries, and restaurants. Quick & convenient access to the QEW highway to Toronto and Fort Erie/USA.


Property Details

StyleBungalow
View-
Age of property-
SqFt~700-1100 SqFt
Lot Size6,048 SqFt(112 x 54)
Parking Spaces5
MLS ®NumberX13555480
Community NameStamford
Data SourceTRREB
Listing byRE/MAX NIAGARA REALTY LTD, BROKERAGE

Features

Heating: Forced Air
Cooling: Central Air
Basement: Finished, Full

Features

Lot size: 6,048 SqFt

Parking

Garage spaces 2

Garage type Detached

Other parking spaces 3

Total parking spaces 5


Property History

Jul 13, 2026
ListedActive
$599,900
6 hours on market
history photo preview32
Listing by trreb®
Property listed by RE/MAX NIAGARA REALTY LTD, BROKERAGE, Brokerage
Agent Banner Image
Interested in this property?Get in touch to get the inside scoop.
Market Data - Stamford

Geo Zone Map ThumbnailStamford

Balanced Market

View Market Data

Detached house - for the past 30 days

Buyer's market Seller's market

Avg. Days on Market

Past 30 days

48 days

Compared to

2025

45 days

2024

22 days

2023

35 days

New Listings

Past 30 days

51 listings

Compared to

2025

45 listings

2024

54 listings

2023

48 listings

Units sold

Past 30 days

18 units

Compared to

2025

17 units

2024

22 units

2023

16 units

Median Sold Price

Past 30 days

$647,500

Compared to

2025

$635,000

2024

$677,000

2023

$642,500


Population and Demographics

Overview

Total population 18991
Average household income $112,343

Age (%)

0 to 19
18%
20 to 34
15%
35 to 49
17%
50 to 64
22%
65 and plus
27%

Household composition (%)

Single family
67%
Single person
30%
Multi person
3%
Multi family
1%

Mother tongue (%)

English
85%
Italian
6%
Others
5%
French
1%
Spanish
1%

House tenancy (%)

Owners
81%
Renters
19%

What’s nearby?Essentials within 5 km

Local Logic

Transportation Scores

Estimated Budget