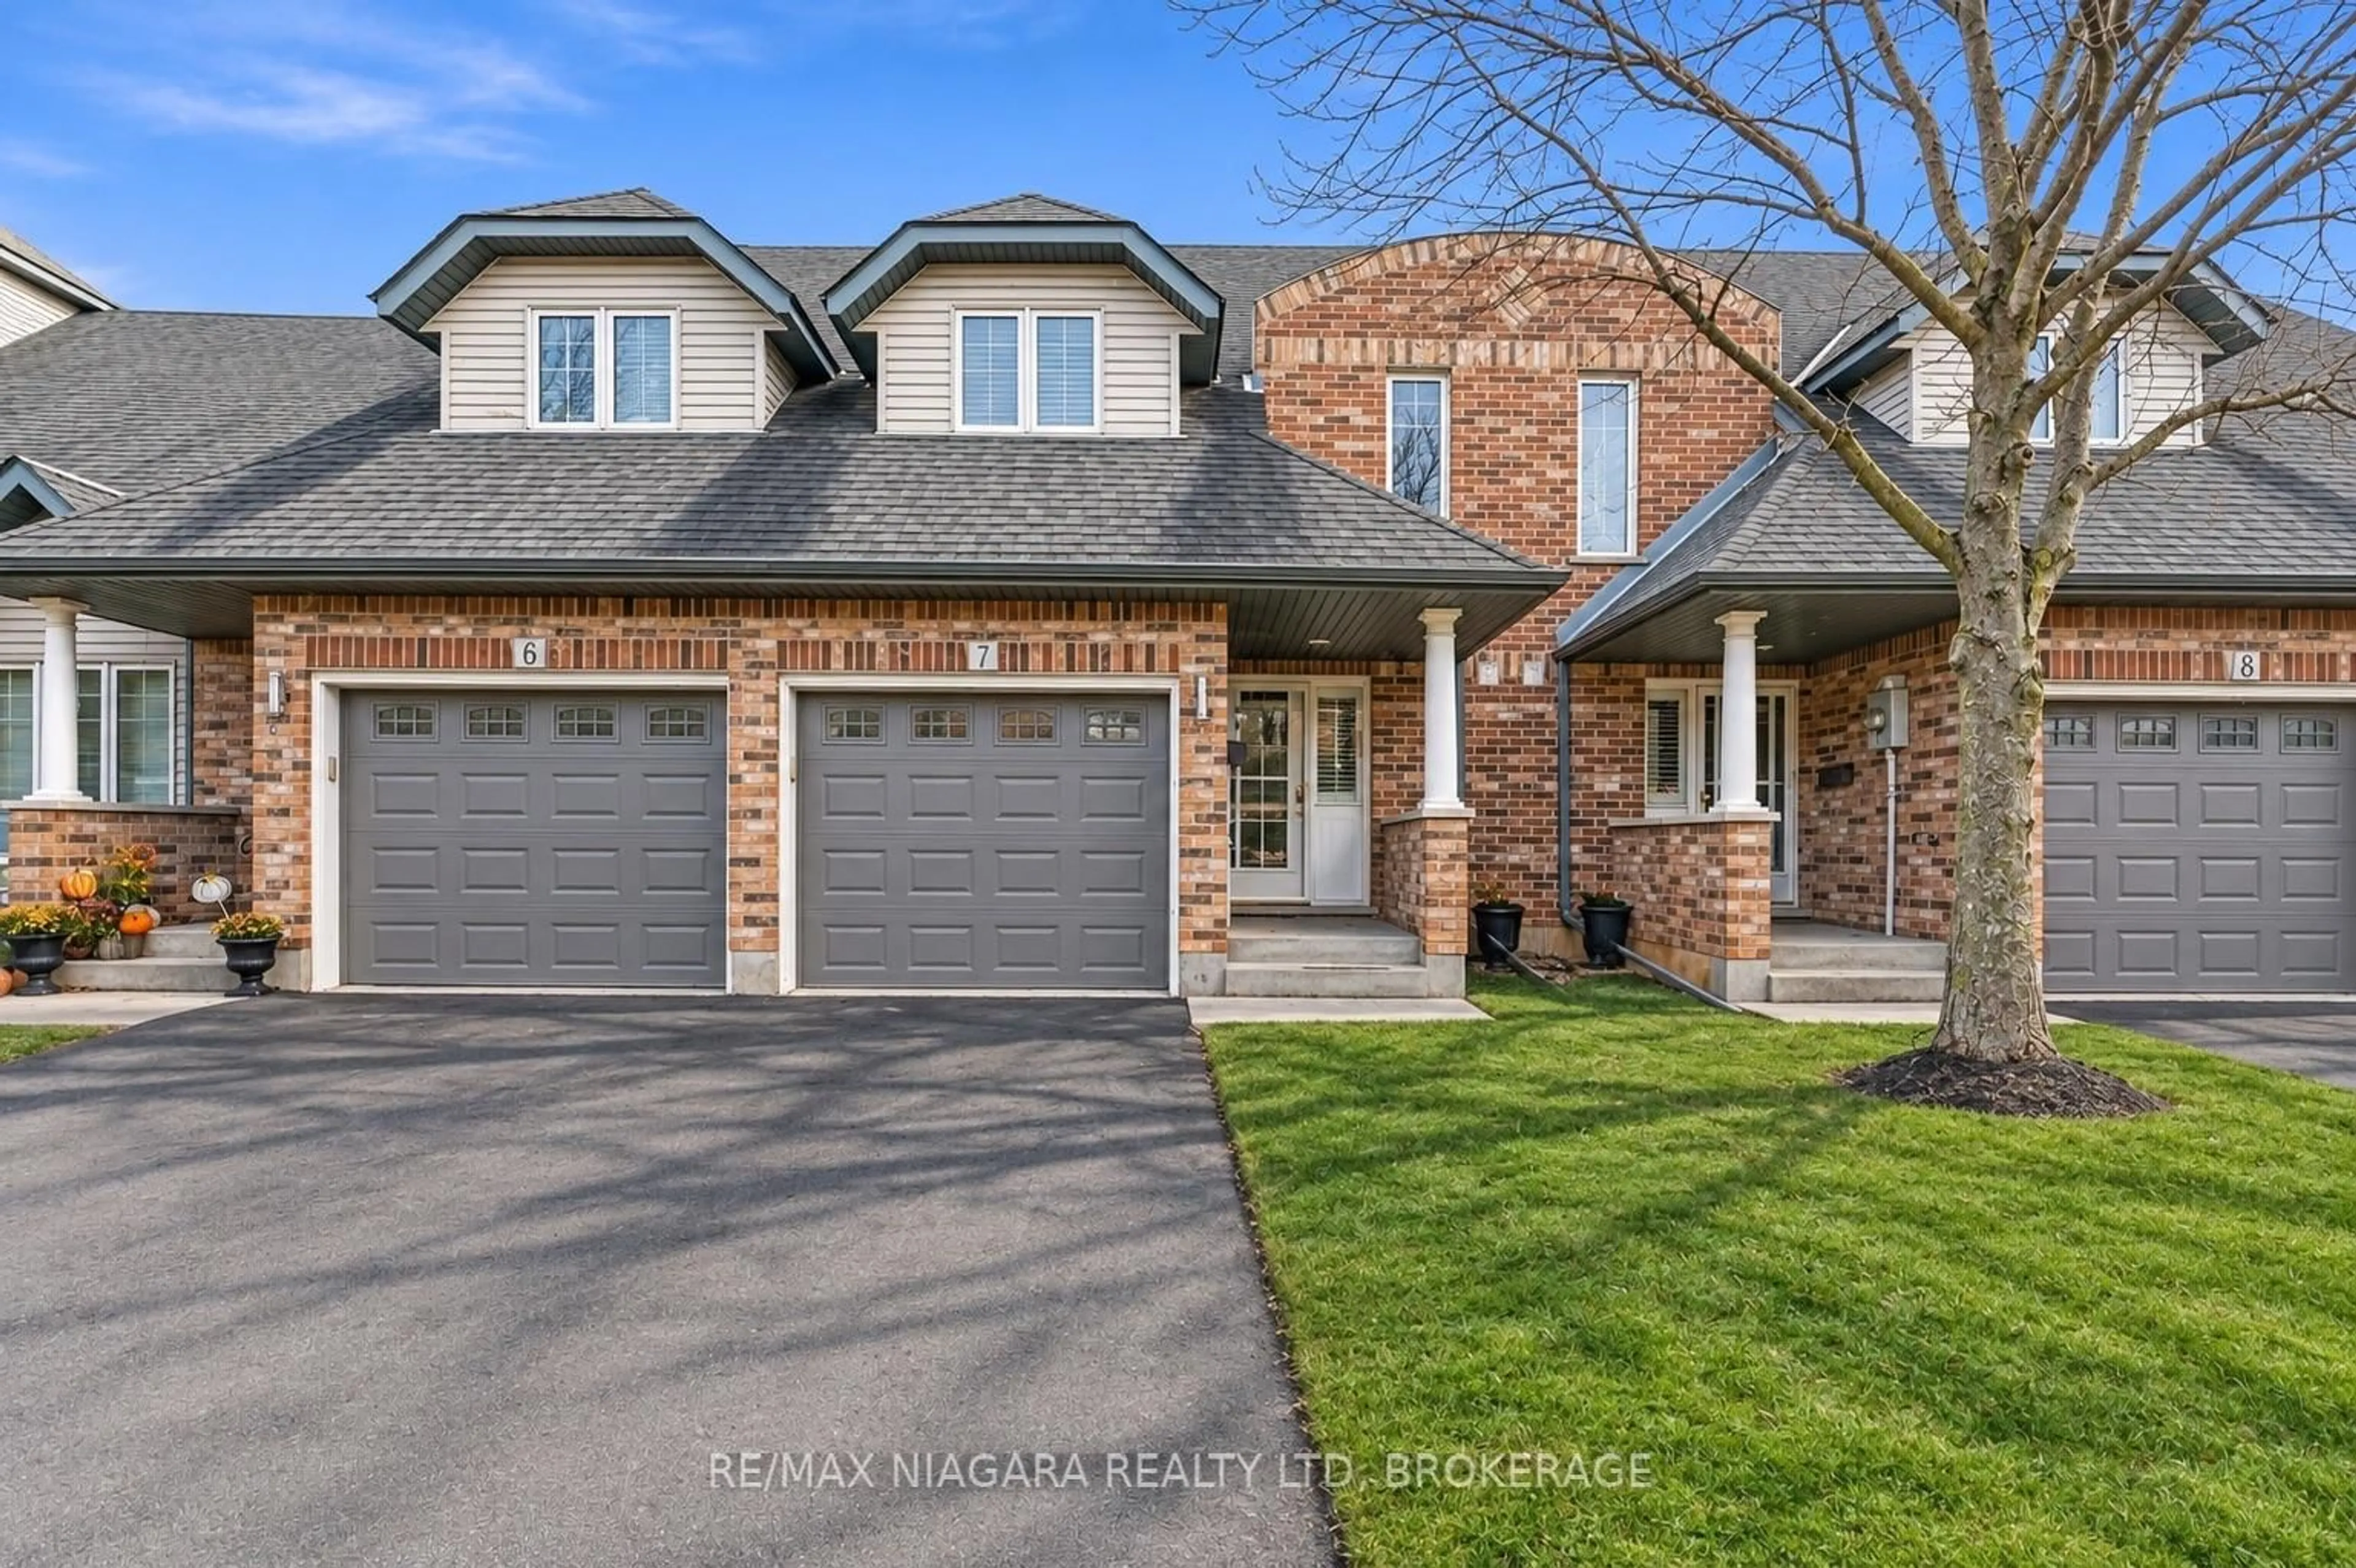
3797 Orlando Dr #7, Niagara Falls, Ontario L2J 4B5
Contact us about this property
Highlights
Estimated valueThis is the price Wahi expects this property to sell for.
The calculation is powered by our Instant Home Value Estimate, which uses current market and property price trends to estimate your home’s value with a 90% accuracy rate.Not available
Price/Sqft$421/sqft
Monthly cost
Open Calculator
Description
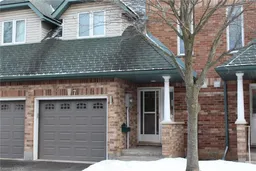
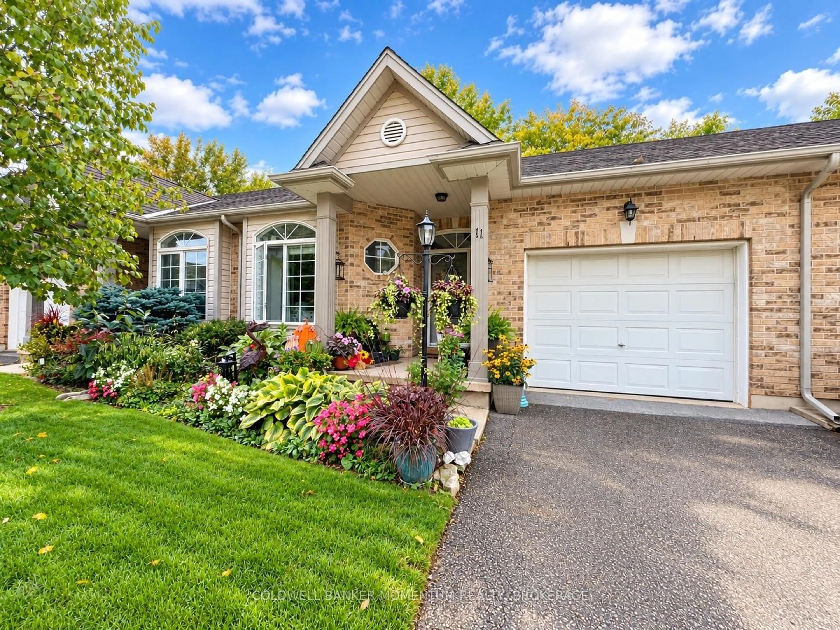
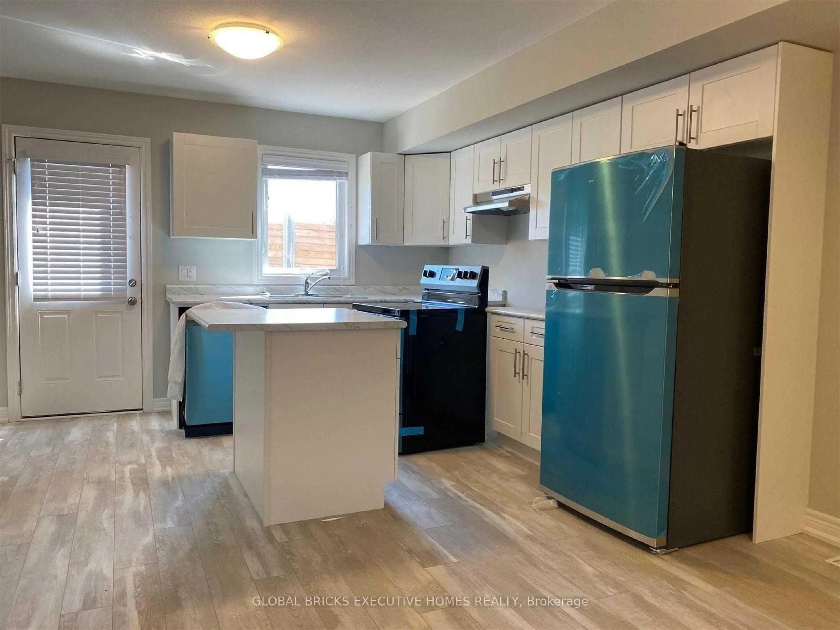
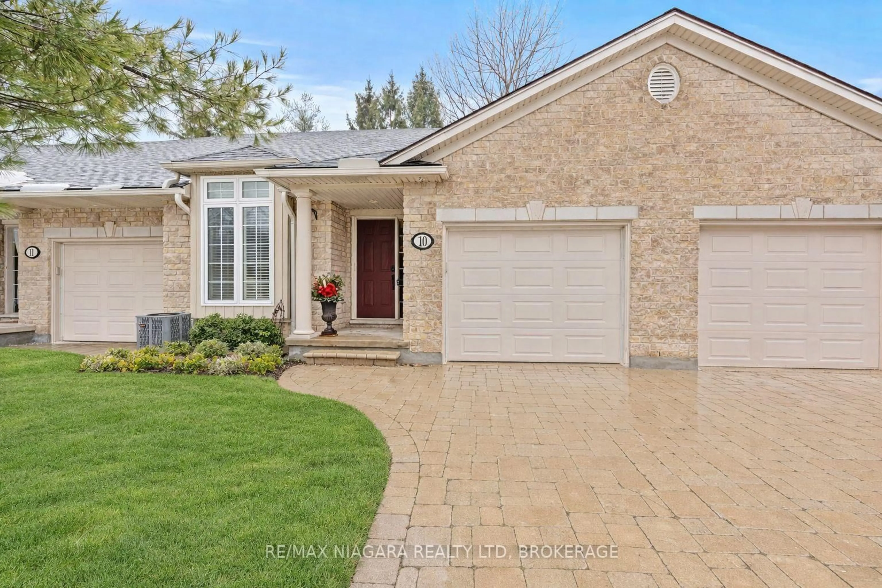
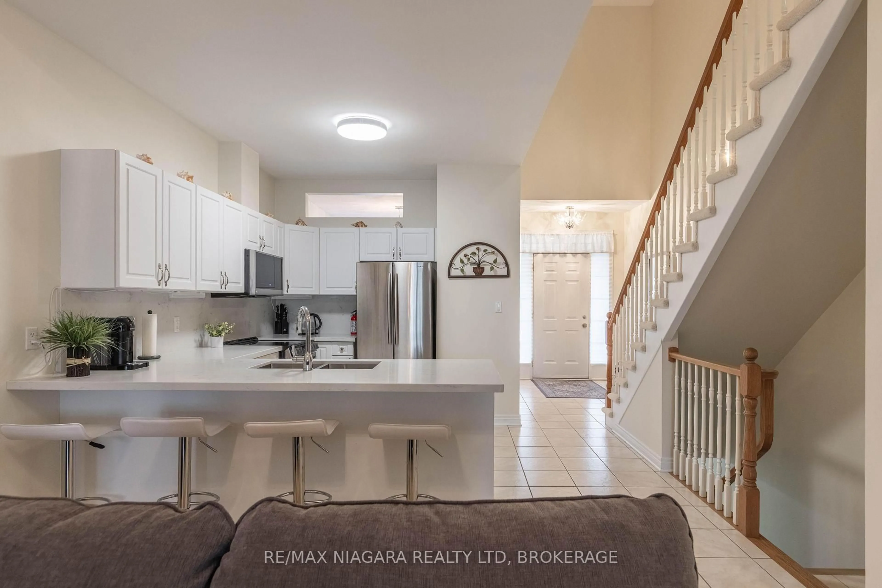
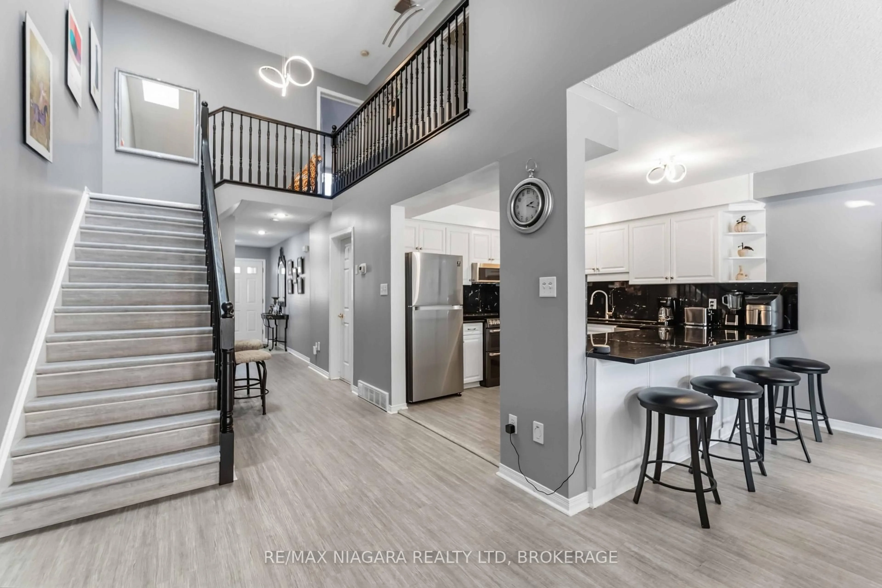
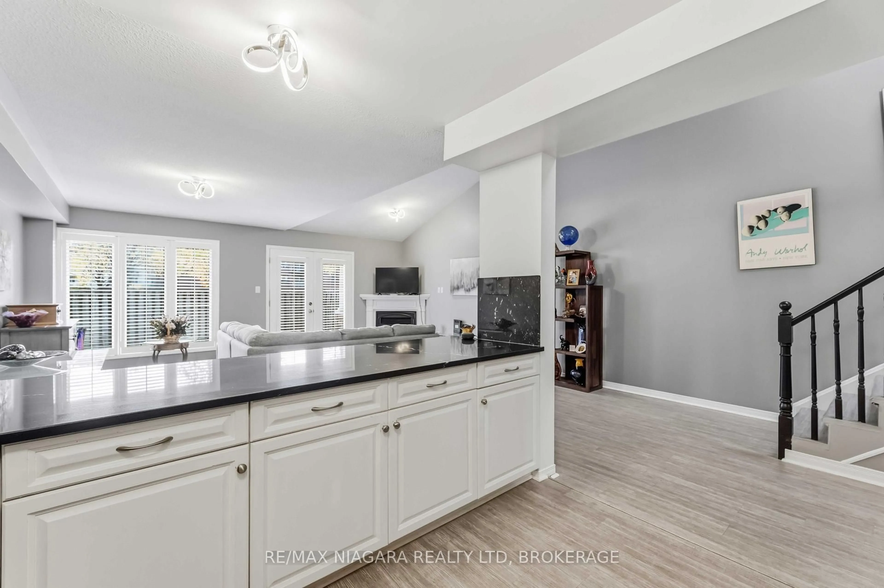
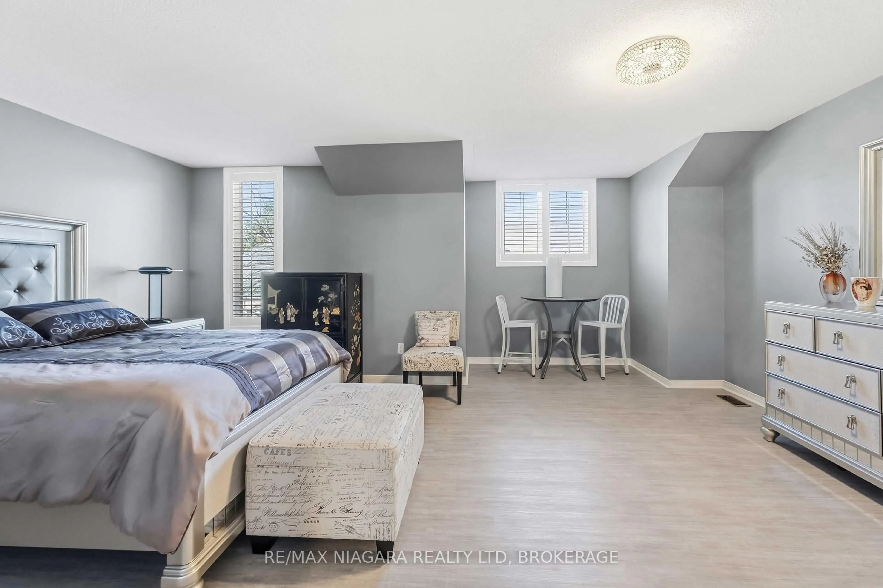
Welcome to 3797 Orlando Drive! This spacious and beautifully maintained 2-bedroom townhouse is located in Niagara Falls' desirable north end and offers an impressive 1,550 sq. ft. of above-grade living space, PLUS a fully finished basement for even more room to enjoy. Featuring two exceptionally large bedrooms, a functional layout and numerous updates throughout, this home offers plenty of space for comfortable everyday living. The updated kitchen with beautiful granite countertops, while the private backyard patio is the perfect spot to relax or entertain. Conveniently located close to shopping, restaurants, schools and all amenities, with easy access to the beautiful town of Niagara-on-the-Lake. An excellent opportunity for first-time buyers, downsizers or anyone looking for a spacious home in a fantastic location!
Property Details
Interior
Features
Main Floor
Foyer
0.31 x 5.49Living
4.88 x 5.49Kitchen
3.35 x 3.66Laundry
3.05 x 1.83Exterior
Features
Parking
Garage spaces 1
Garage type Attached
Other parking spaces 1
Total parking spaces 2
Condo Details
Amenities
Visitor Parking
Inclusions
Property History
 18