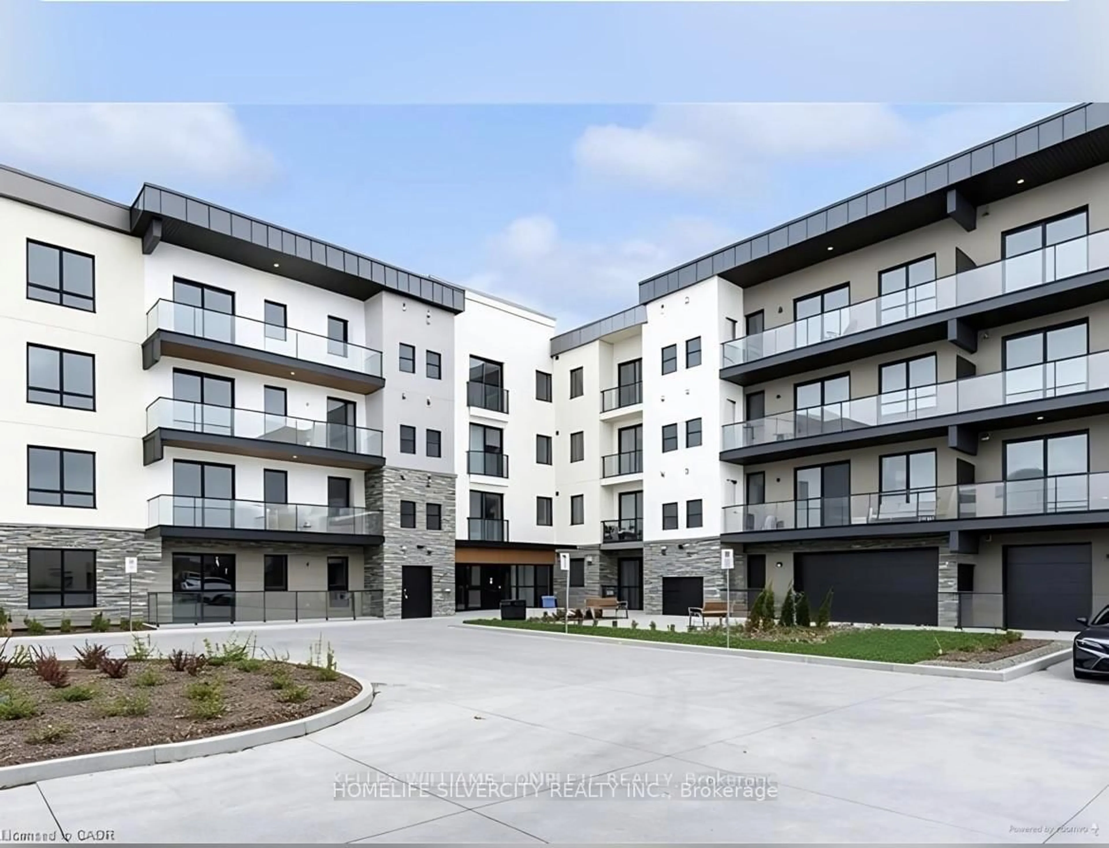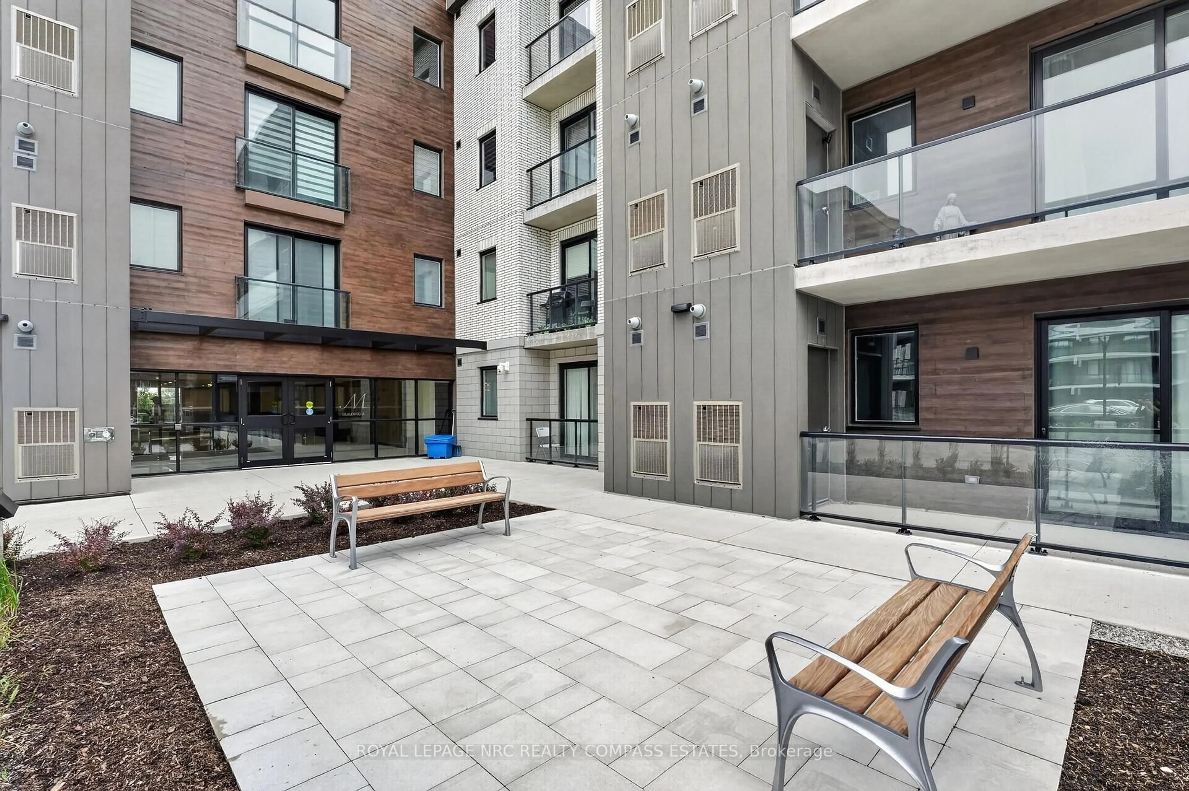
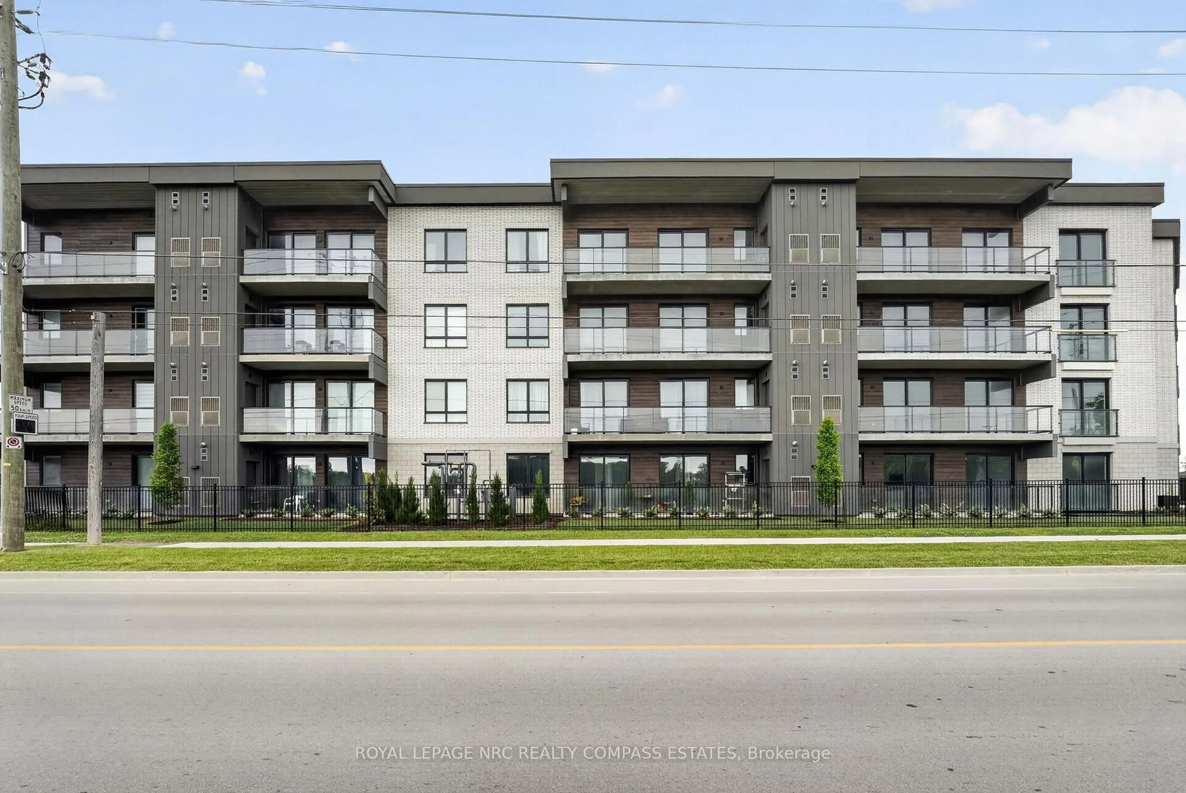
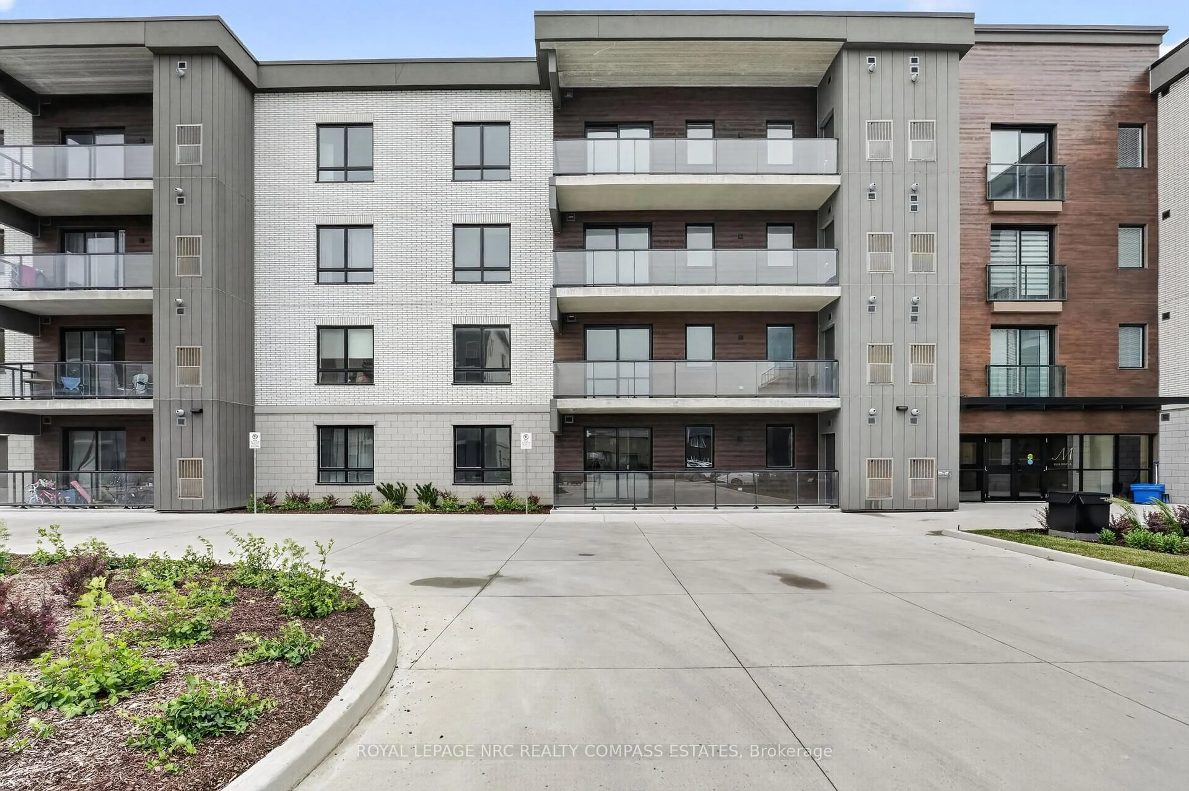
7549 A Kalar Rd #205, Niagara Falls, Ontario L2H 3W6
Contact us about this property
Highlights
Estimated valueThis is the price Wahi expects this property to sell for.
The calculation is powered by our Instant Home Value Estimate, which uses current market and property price trends to estimate your home’s value with a 90% accuracy rate.Not available
Price/Sqft$449/sqft
Monthly cost
Open Calculator
Description
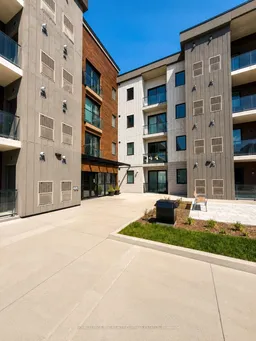
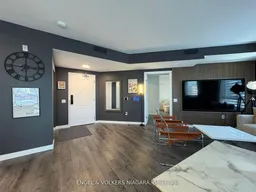
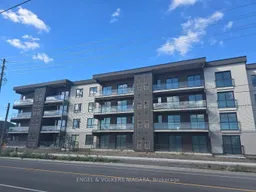
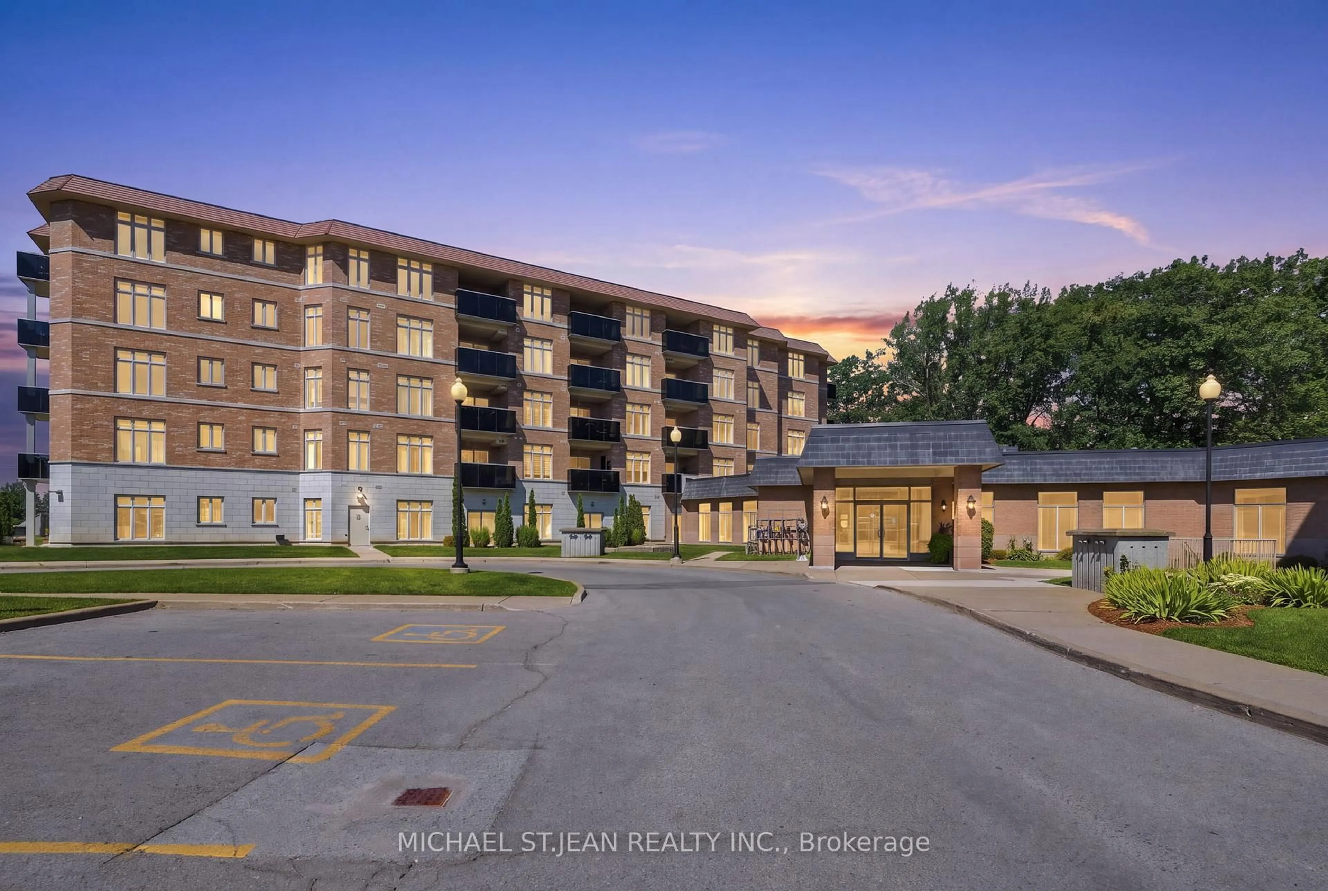
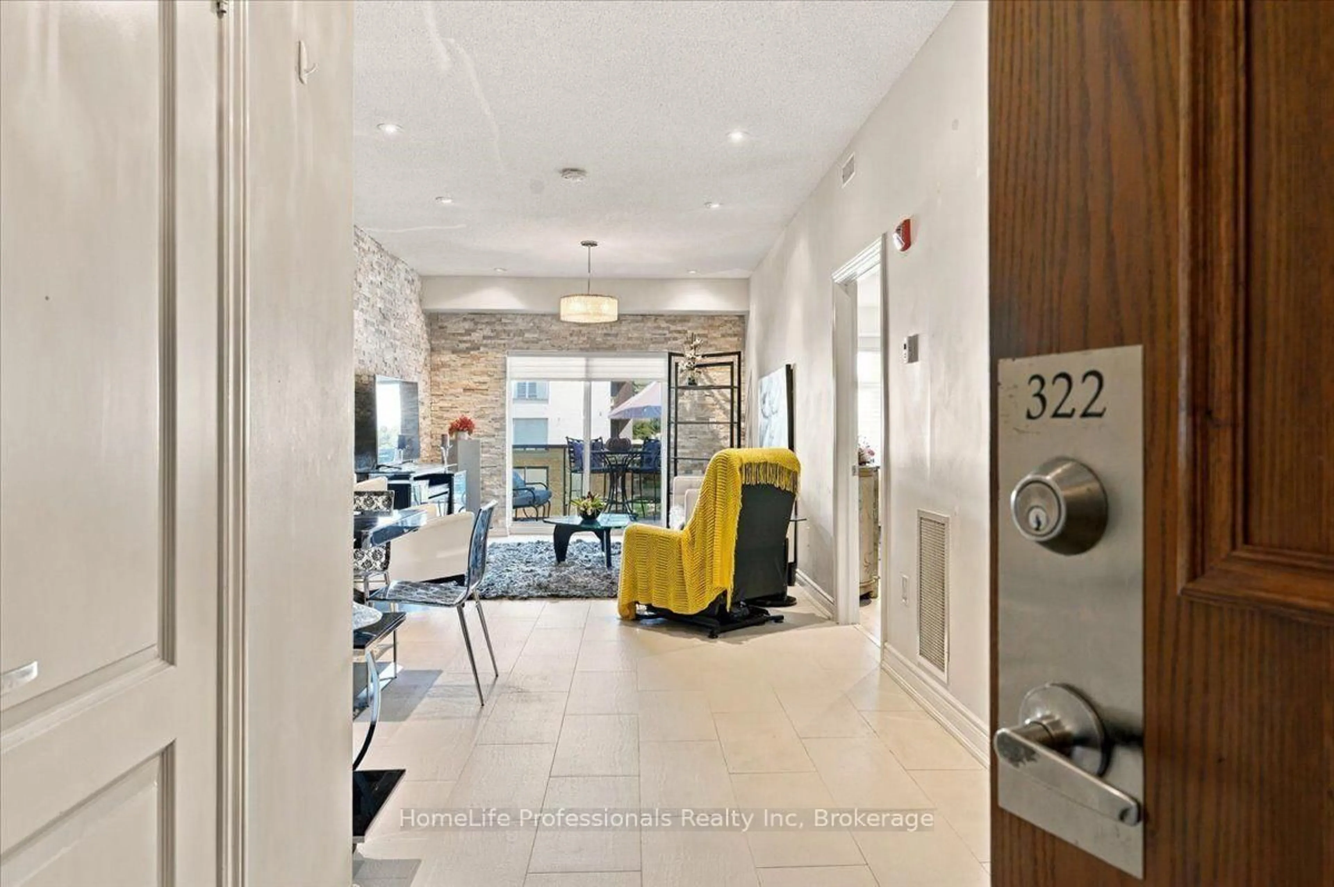
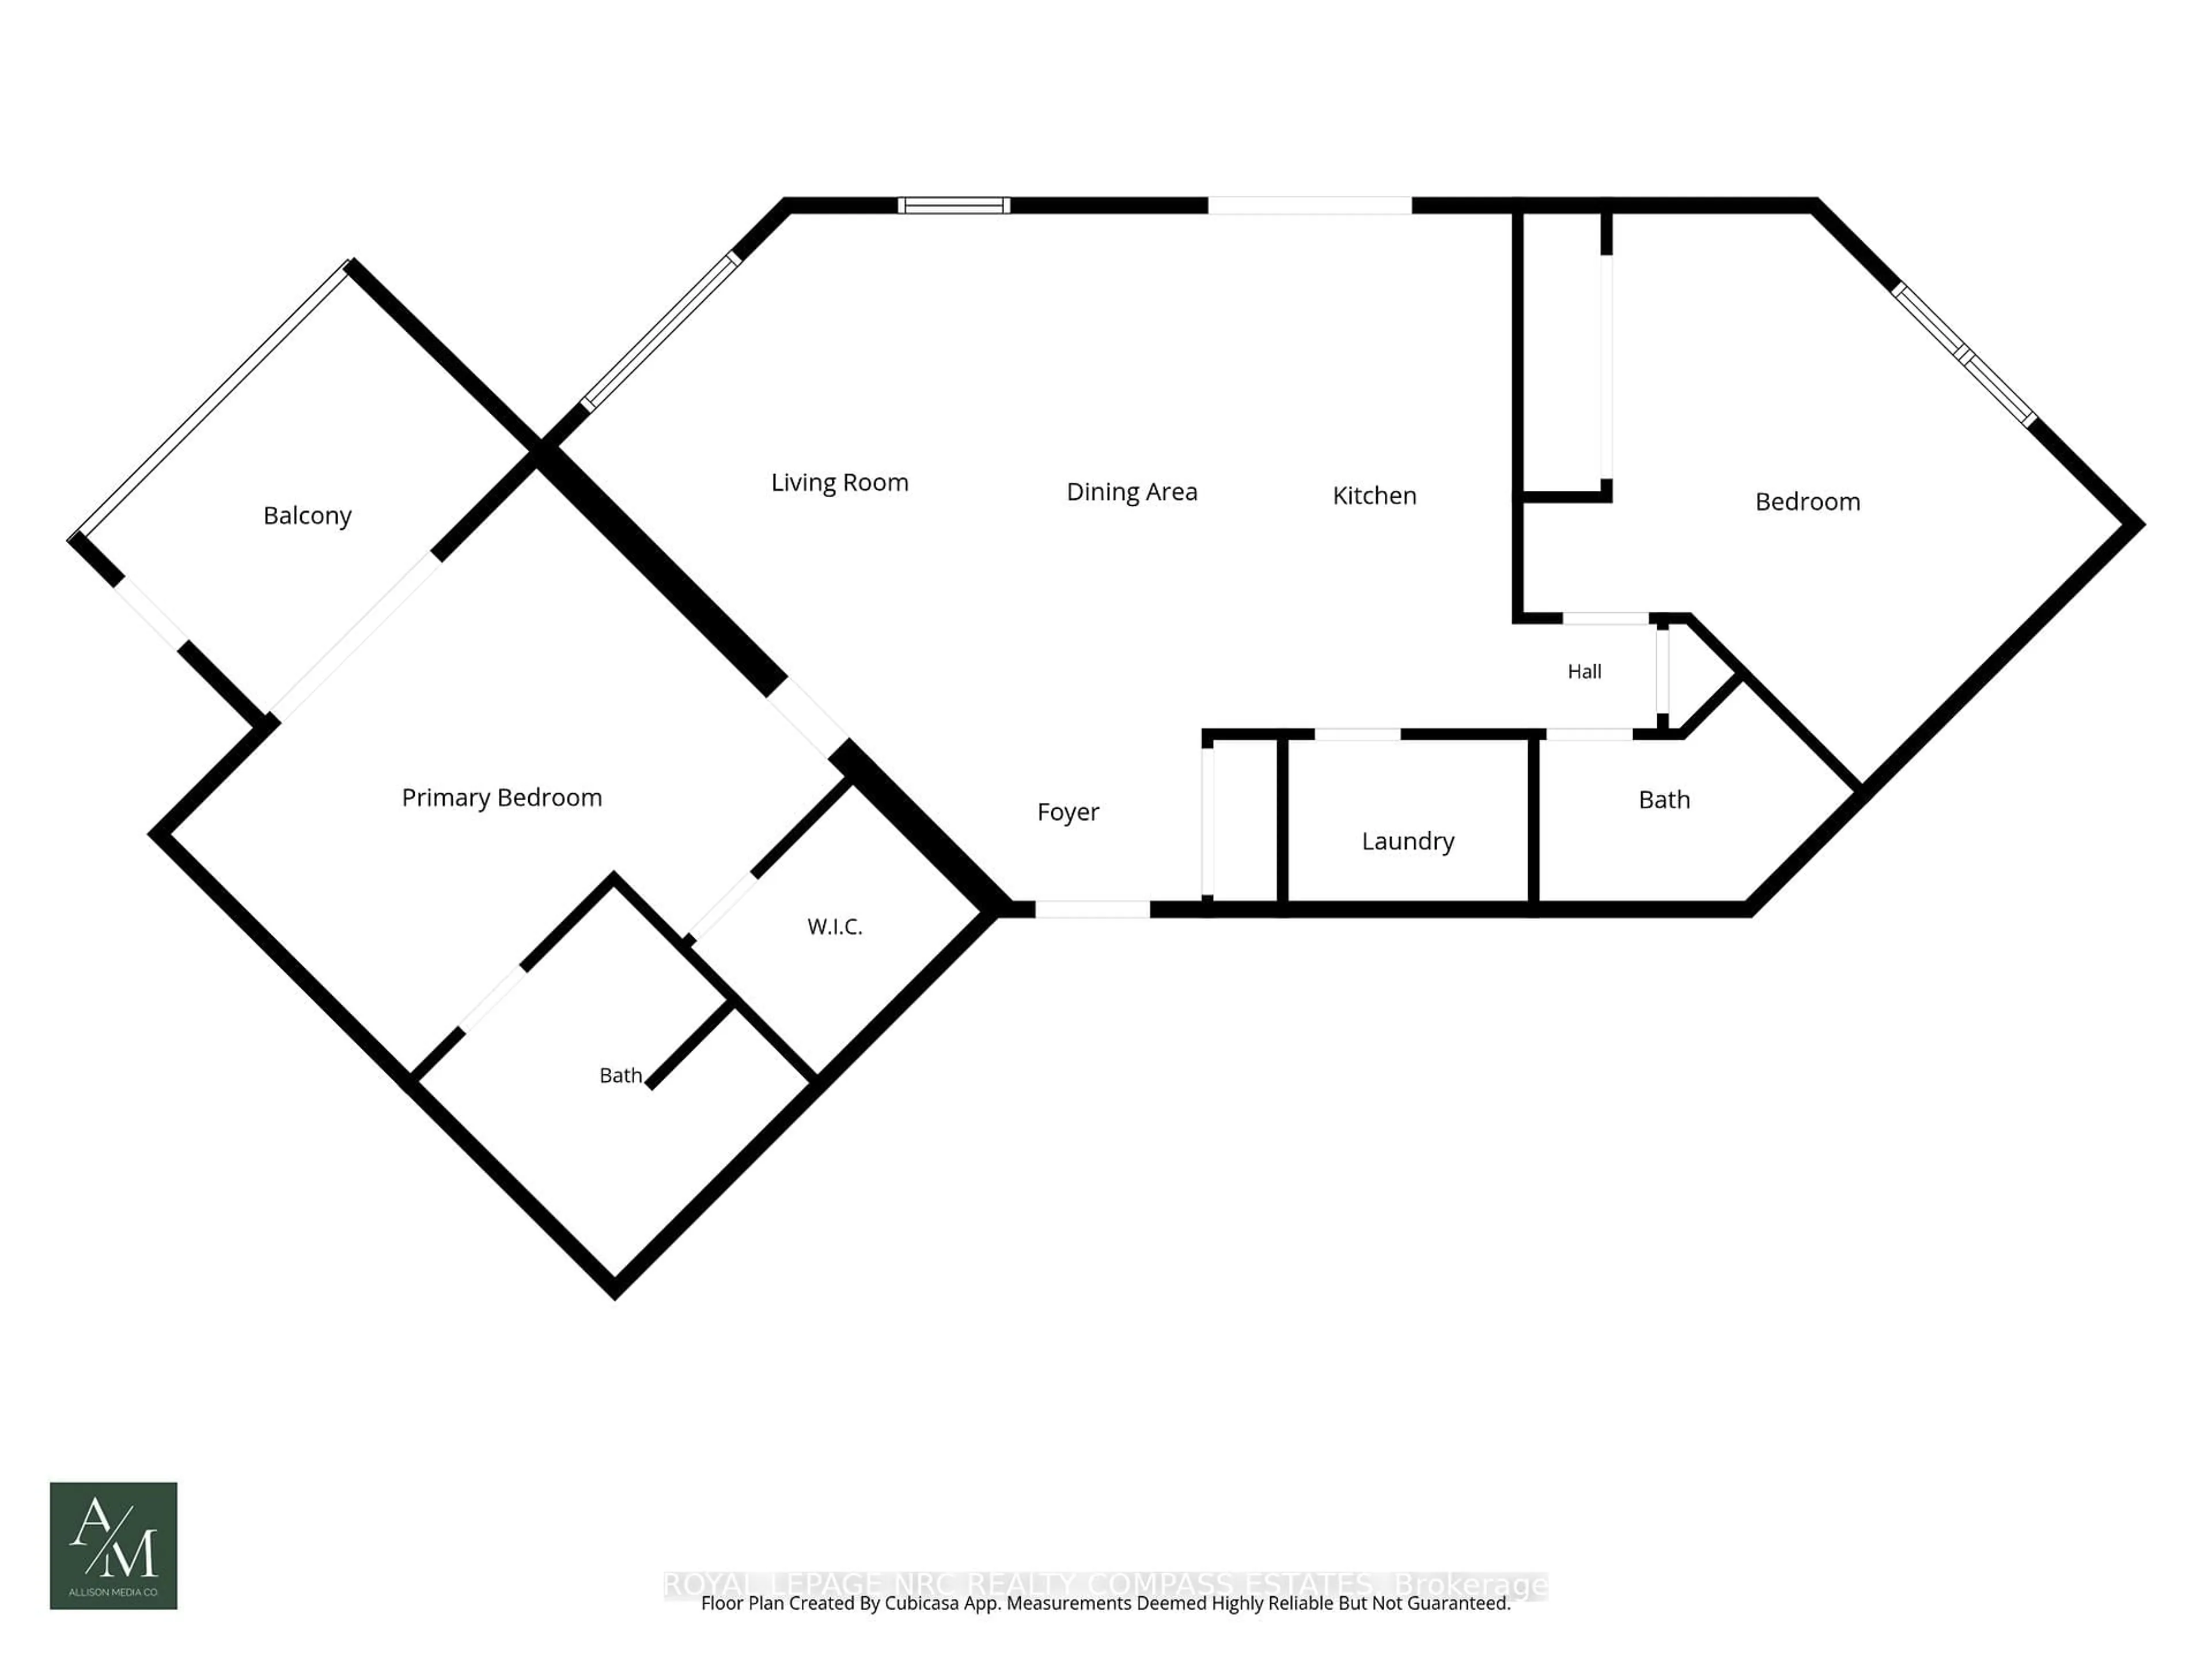
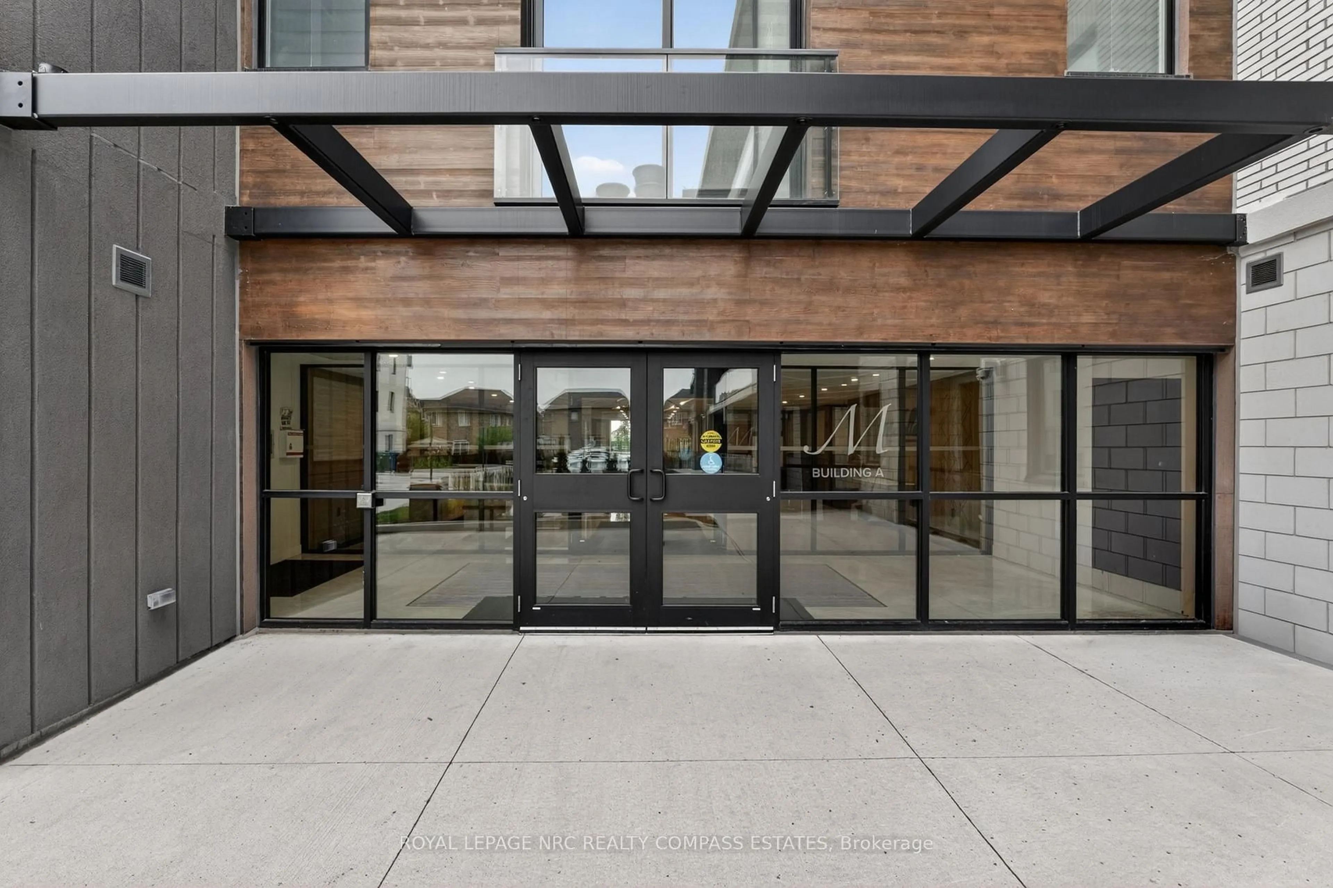
Welcome to Marbella Condominiums, one of Niagara Falls' premier newer condominium communities. Offering an impressive 1,123 square feet of thoughtfully designed living space, this spacious 2-bedroom, 2-bathroom suite combines modern finishes, exceptional functionality, and a highly desirable west-end location.The bright open-concept layout is designed for comfortable everyday living and effortless entertaining. The contemporary kitchen features stylish backsplash, generous cabinetry, and a large centre island that serves as the focal point of the home. Expansive windows fill the unit with natural light, creating a warm and inviting atmosphere throughout.The primary suite offers a walk-in closet, private 5-piece ensuite, and direct access to the balcony, providing the perfect place to unwind. A generously sized second bedroom, additional full bathroom, in-suite laundry, linen storage, and well-planned layout ensure there is no wasted space. Residents enjoy a welcoming lobby, party room, elevators, and a fitness facility currently under development. Ideally situated in Niagara Falls' sought-after west end, Marbella Condominiums is just minutes from Costco, grocery stores, restaurants, entertainment, and convenient QEW access, while remaining close to Niagara's world-famous attractions. Currently tenanted, with tenants willing to stay, this property presents an excellent opportunity for both investors seeking immediate rental income and buyers looking for a spacious, low-maintenance lifestyle.
Property Details
Interior
Features
Main Floor
Kitchen
2.44 x 4.87Living
4.27 x 4.87Dining
2.3 x 4.87Foyer
3.36 x 1.63Exterior
Features
Parking
Garage spaces -
Garage type -
Total parking spaces 1
Condo Details
Inclusions
Property History
 50
50