4644 Pettit Ave #119, Niagara Falls, Ontario L2E 0B4
Contact us about this property
Highlights
Estimated valueThis is the price Wahi expects this property to sell for.
The calculation is powered by our Instant Home Value Estimate, which uses current market and property price trends to estimate your home’s value with a 90% accuracy rate.Not available
Price/Sqft$476/sqft
Monthly cost
Open Calculator
Description
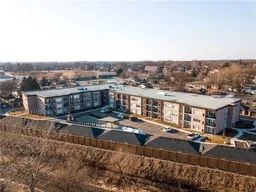
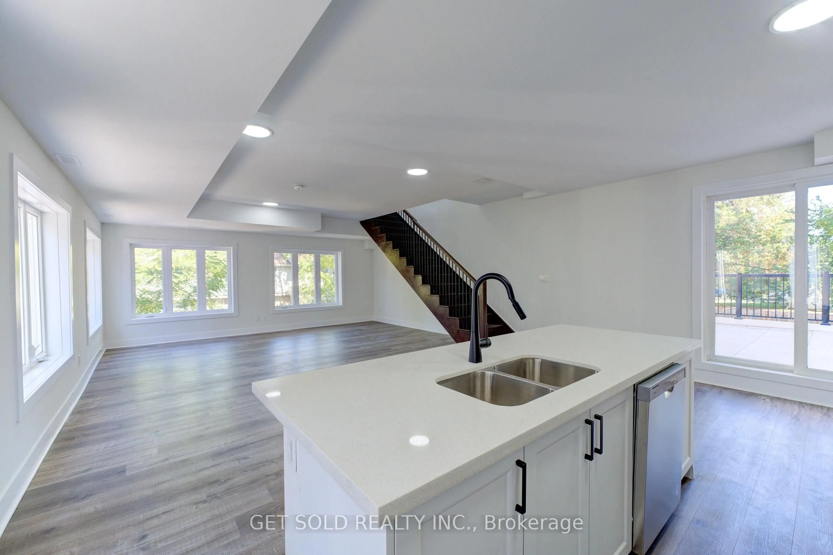
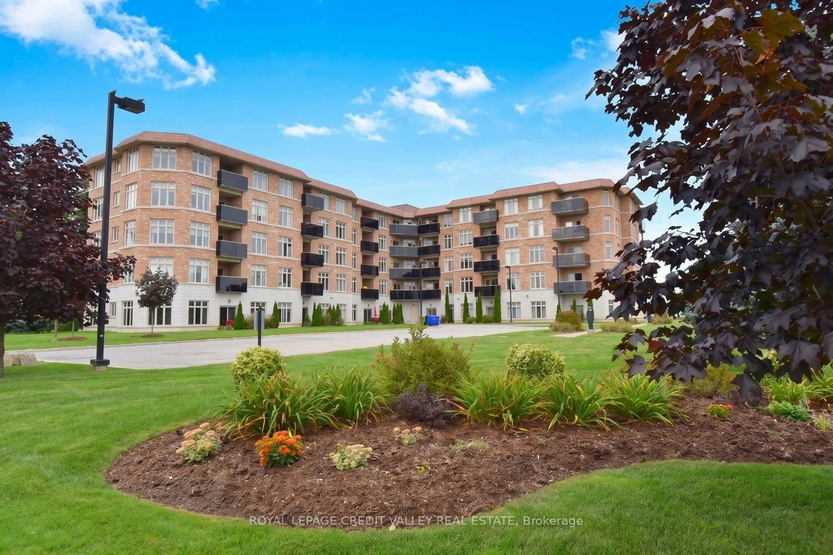
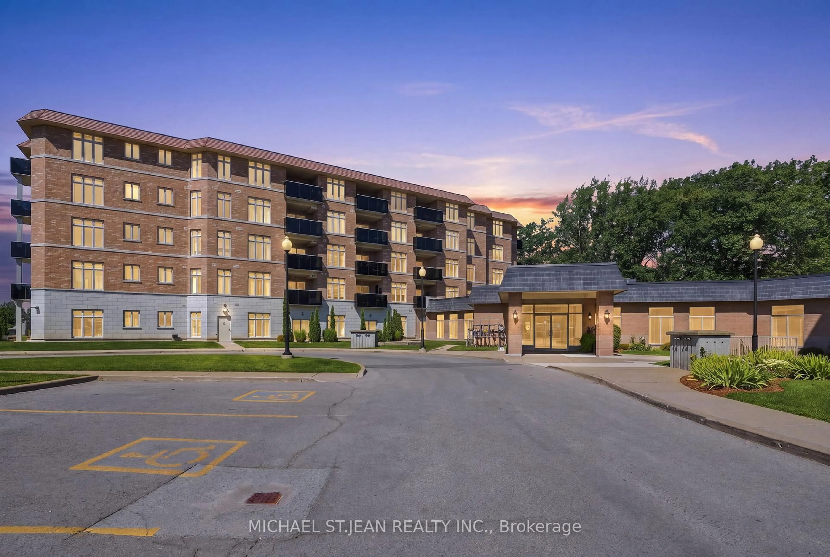
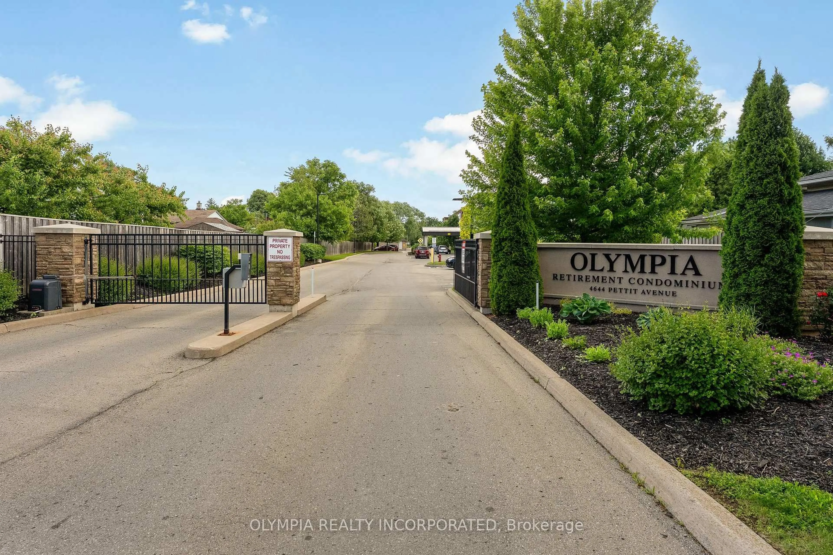
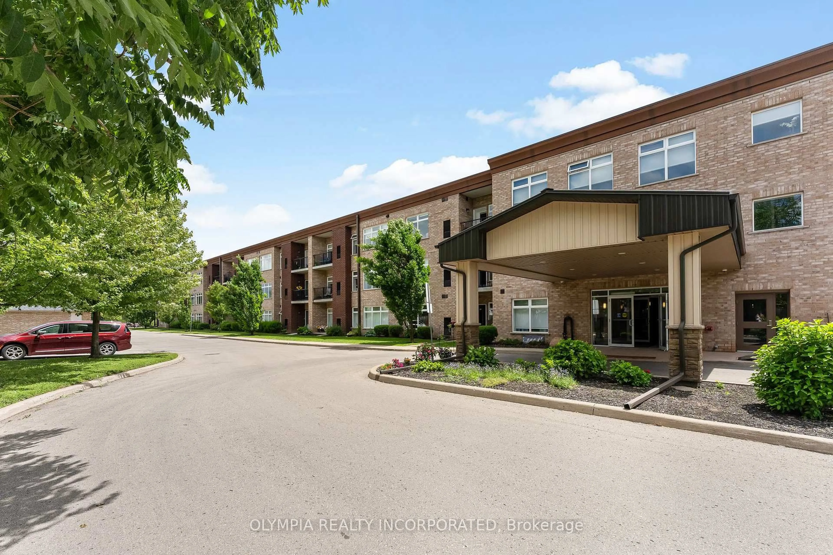
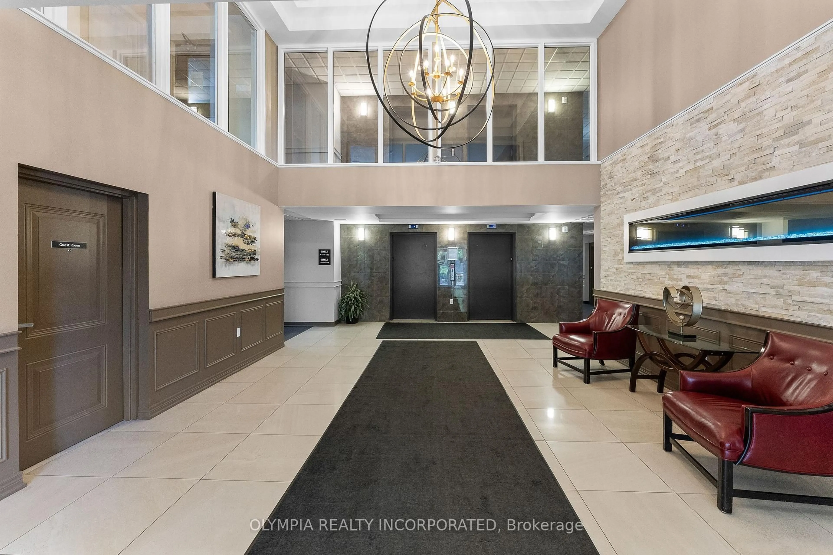
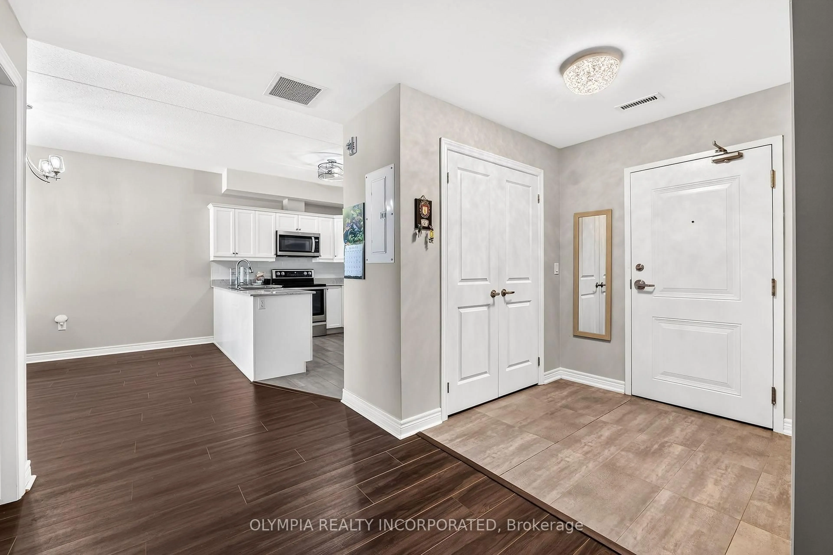
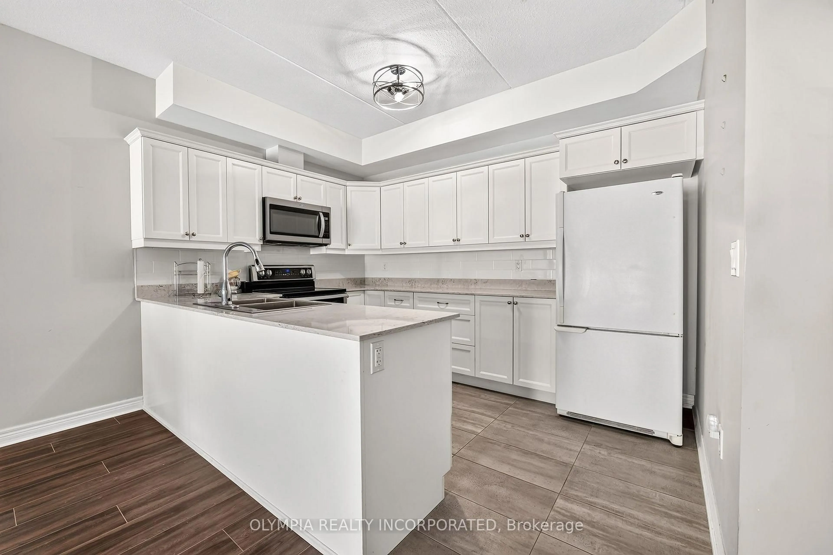
Welcome to Olympia Retirement Condos! This beautifully updated main-floor 2-bedroom, 2-bathroom suite offers 1,182 sq. ft. of comfortable living in a gated retirement community nestled across 3.9 acres. The open-concept layout and 9-ft ceilings create a bright, spacious feel, with a welcoming entrance flowing into the inviting living and dining areas featuring stylish vinyl plank flooring throughout. The living room offers a walkout to a covered, private patio - an ideal spot to relax and enjoy the outdoors. The modern kitchen features shaker-style cabinets and drawers, stone countertops, and durable vinyl tile flooring. The spacious primary bedroom offers a 3-piece ensuite and tons of storage, while the second bedroom provides flexibility for guests, hobbies, or an office. Additional features include in-suite laundry and excellent storage throughout. Enjoy exceptionally convenient parking with the garage and surface parking space located just outside the unit's patio door, making everyday access a breeze. Olympia Retirement Condos offers an impressive selection of amenities designed for an active and social lifestyle, including an outdoor pool, banquet hall, resident lounge, exercise room, guest suite, and resident garden plots. Comfortable, convenient, and thoughtfully updated, this main-floor condo offers an excellent opportunity to enjoy low-maintenance retirement living in Niagara Falls.
Property Details
Interior
Features
Exterior
Features
Parking
Garage spaces 1
Garage type Detached
Other parking spaces 1
Total parking spaces 2
Condo Details
Amenities
Community BBQ, Outdoor Pool, Party/Meeting Room, Gym, Elevator, Visitor Parking
Inclusions
Property History
 28
28