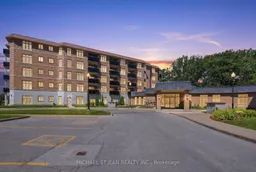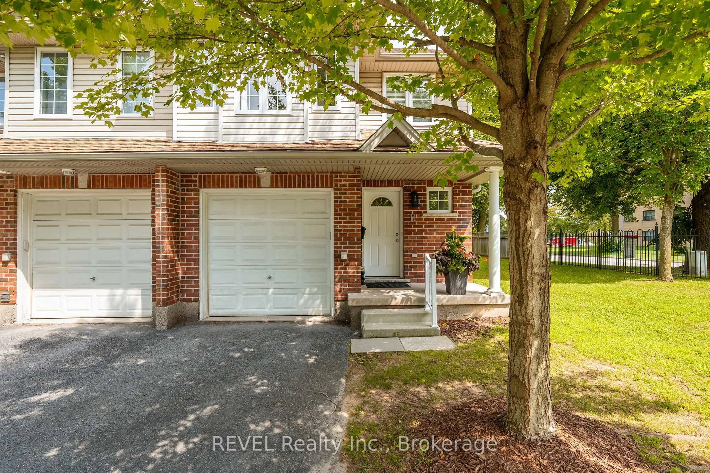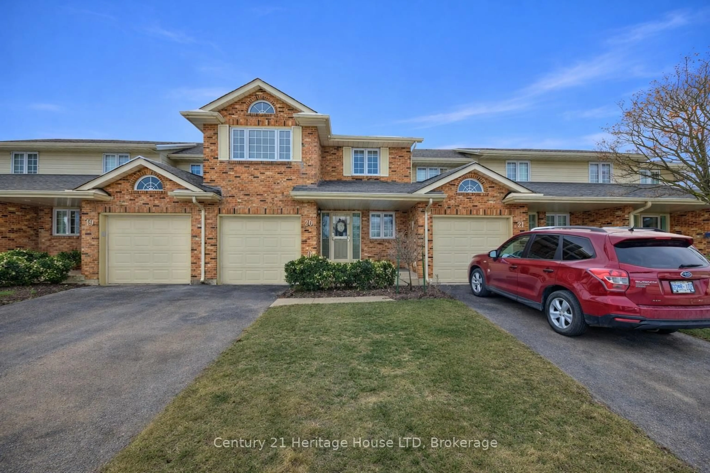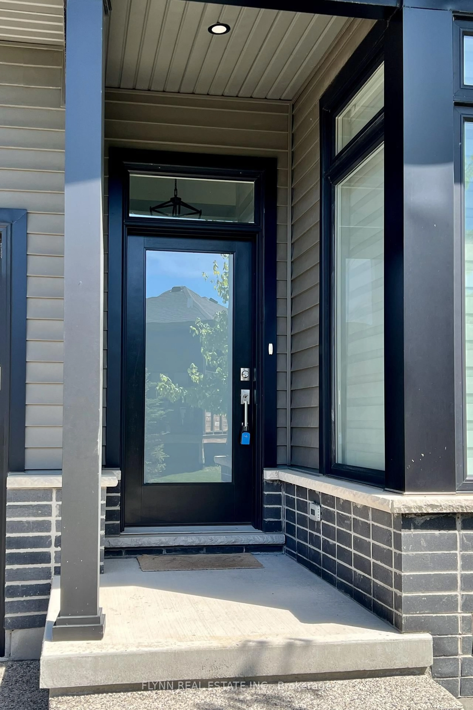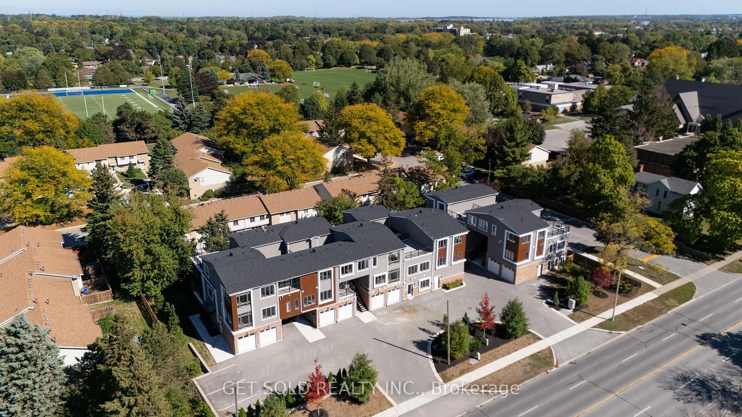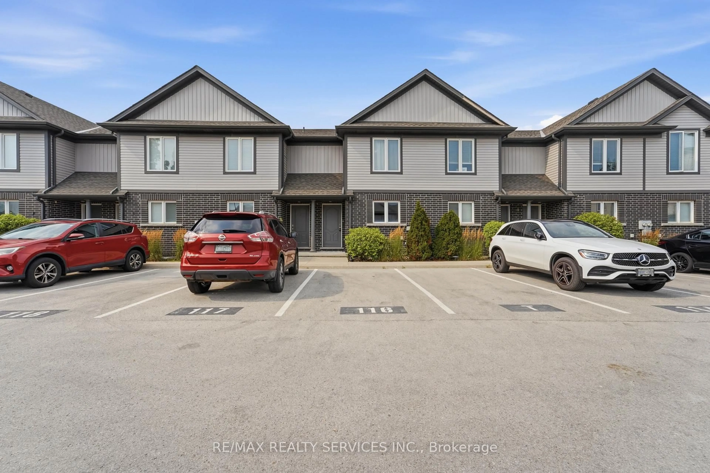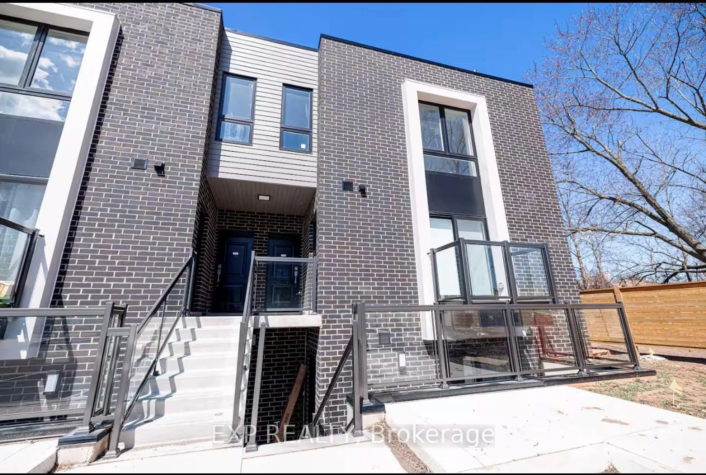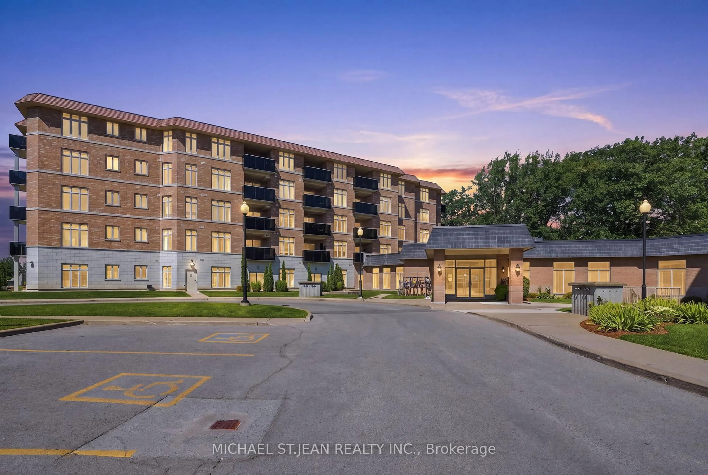
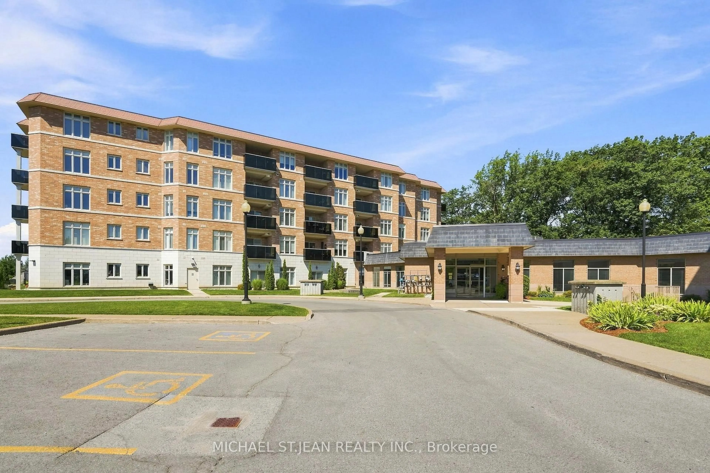
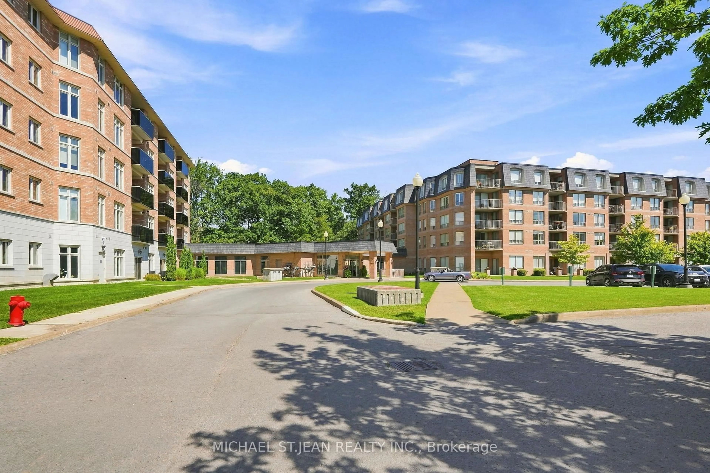
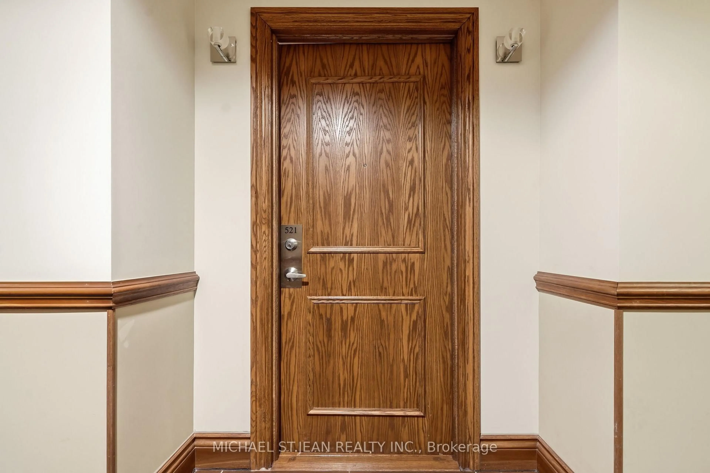
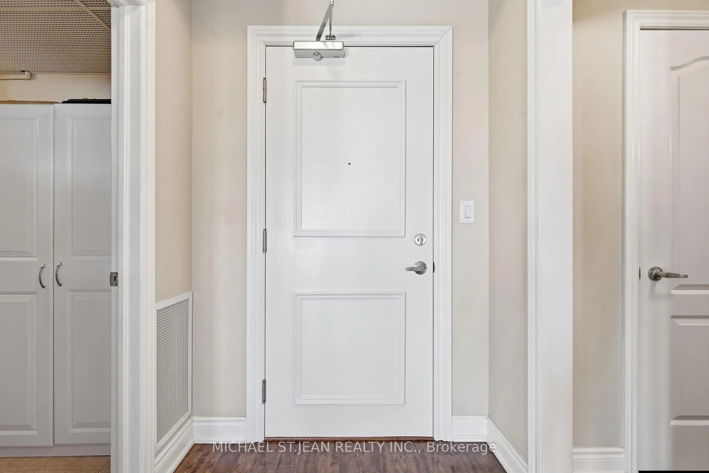
Unknown for 8111 Forest Glen Dr #521, Niagara Falls Ontario L2H 2Y7
1 day on Market

8111 Forest Glen Dr #521, Niagara Falls, Ontario L2H 2Y7

In the same building:
-
Condo
1
2
~1000-1199 sqft
$549,990
Get pre-qualifiedPowered by nesto
Condo
1
2
~1000-1199 sqft

Contact us about this property

Call

Highlights

Property Estimate

Days on market1 day

Estimated valueNot available

Price/Sqft$504/sqft

Monthly cost

Open Calculator

Description

Discover exceptional condo living in the heart of Niagara Falls. This inviting residence offers a bright, open-concept layout with spacious, thoughtfully designed living areas that create a warm and welcoming atmosphere. Large windows fill the home with natural light, while the functional floor plan provides the perfect setting for both everyday living and effortless entertaining. Situated in a well-managed building with outstanding amenities, you'll enjoy an unbeatable location just moments from the world-famous Niagara Falls, Clifton Hill, casinos, renowned restaurants, shopping, parks, golf courses, wineries, and convenient highway access. Whether you're a first-time buyer, professional, downsizer or looking to simplify your lifestyle, this is an incredible opportunity to own in one of Ontario's most desirable destinations. Combining comfort, convenience, and an exceptional location, this is a place you'll be proud to call home.


Property Details

Style1 Storey/Apt
View-
Age of property6-10
SqFt~1000-1199 SqFt
Lot Size-
Parking Spaces-
MLS ®NumberX13637086
Community NameBeaverdams
Data SourceTRREB
Listing byMICHAEL ST.JEAN REALTY INC.

Features

Heating: Forced Air
Cooling: Central Air

Main Floor

Foyer

2.03 x 4.32

Dining

2.74 x 4.04

Kitchen

4.14 x 2.87

Living

3.4 x 4.78


Features

Patio: Open
Balcony: Open

5Story
Inclusions
Hydro
Water
Parking
Cable
Heat

Property History

Aug 5, 2026
ListedActive
$549,990
1 day on market
history photo preview47
Listing by trreb®
Property listed by MICHAEL ST.JEAN REALTY INC., Brokerage
Agent Banner Image
Interested in this property?Get in touch to get the inside scoop.

Market Data - Beaverdams

Geo Zone Map ThumbnailBeaverdams

Strong Buyer's Market

View Market Data

Condo - for the past 30 days

Buyer's market Seller's market

Avg. Days on Market

Past 30 days

59 days

Compared to

2025

61 days

2024

133 days

2023

35 days

New Listings

Past 30 days

4 listings

Compared to

2025

8 listings

2024

7 listings

2023

2 listings

Units sold

Past 30 days

2 units

Compared to

2025

3 units

2024

3 units

2023

1 unit

Median Sold Price

Past 30 days

$507,000

Compared to

2025

$620,000

2024

$605,000

2023

$625,000


Population and Demographics

Overview

Total population 17845
Average household income $127,818

Age (%)

0 to 19
23%
20 to 34
16%
35 to 49
20%
50 to 64
22%
65 and plus
19%

Household composition (%)

Single family
76%
Single person
21%
Multi person
3%
Multi family
1%

Mother tongue (%)

English
79%
Others
6%
Italian
5%
Mandarin
2%
Serbian
1%
Yue (Cantonese)
1%
French
1%
Tagalog (Pilipino, Filipino)
1%

House tenancy (%)

Owners
87%
Renters
13%

What’s nearby?Essentials within 5 km

Local Logic

Transportation Scores

Estimated Budget