5458 Morrison St, Niagara Falls, Ontario L2E 2E7
Contact us about this property
Highlights
Estimated valueThis is the price Wahi expects this property to sell for.
The calculation is powered by our Instant Home Value Estimate, which uses current market and property price trends to estimate your home’s value with a 90% accuracy rate.Not available
Price/Sqft$467/sqft
Monthly cost
Open Calculator
Description
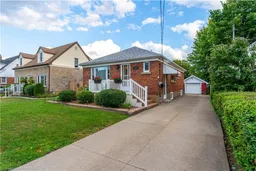
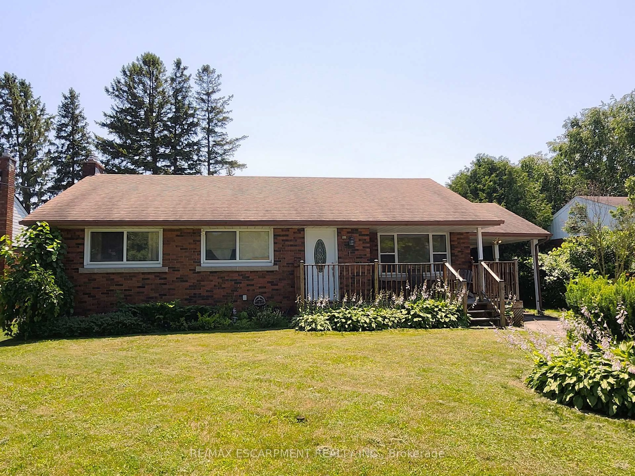
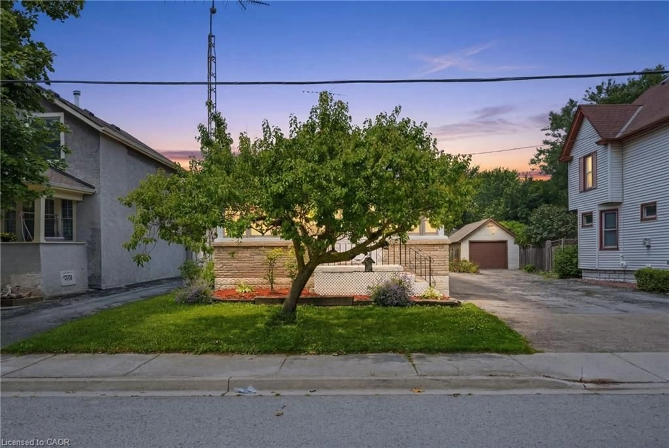
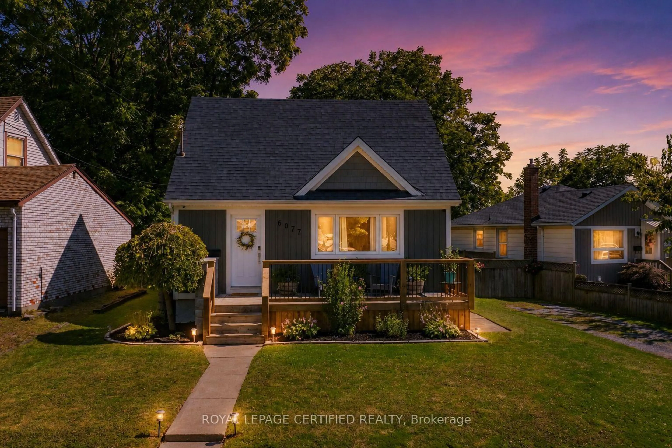
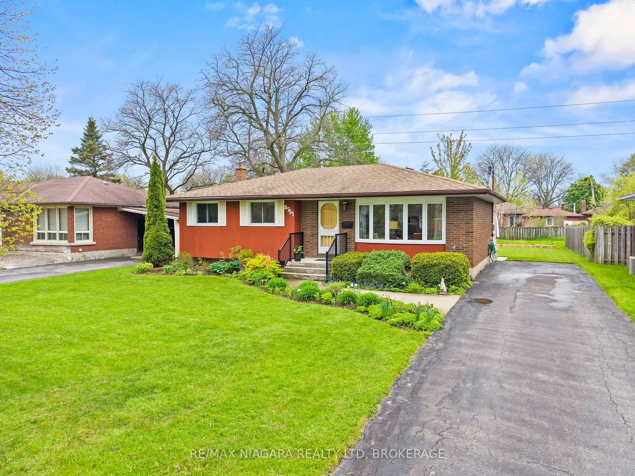
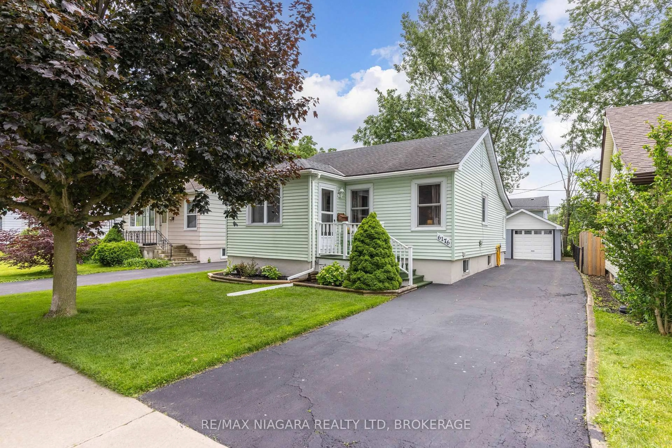
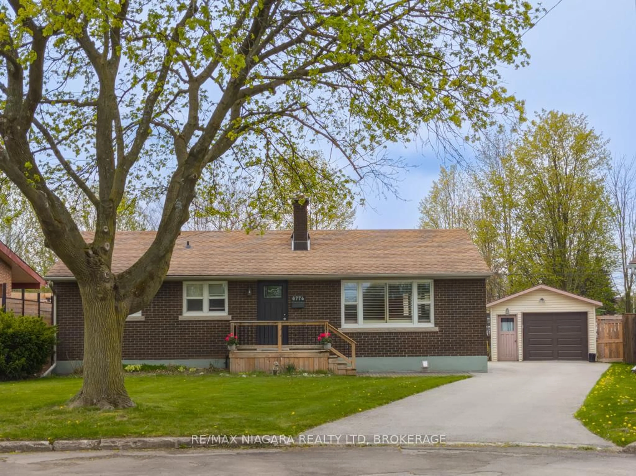
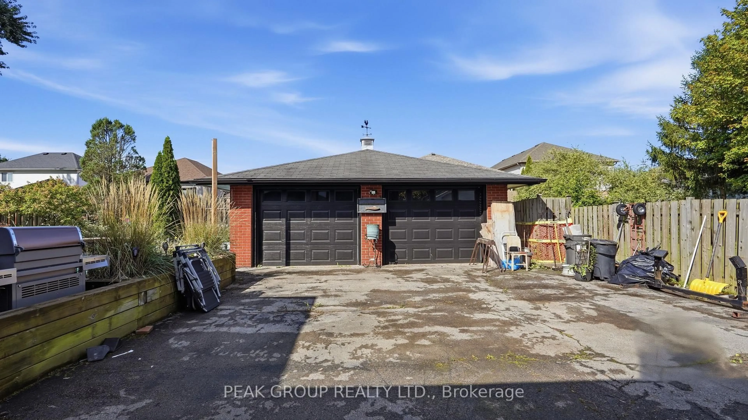
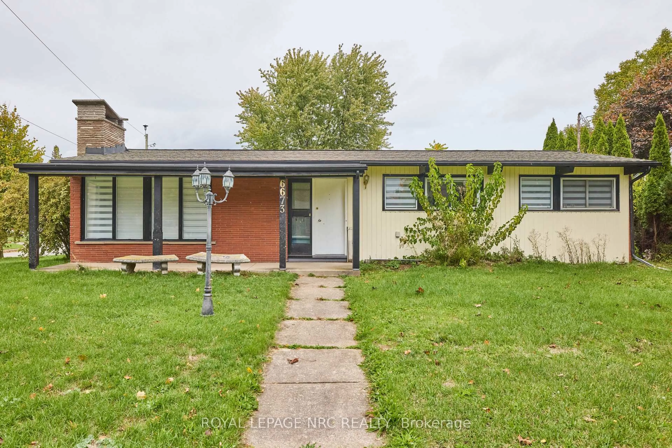
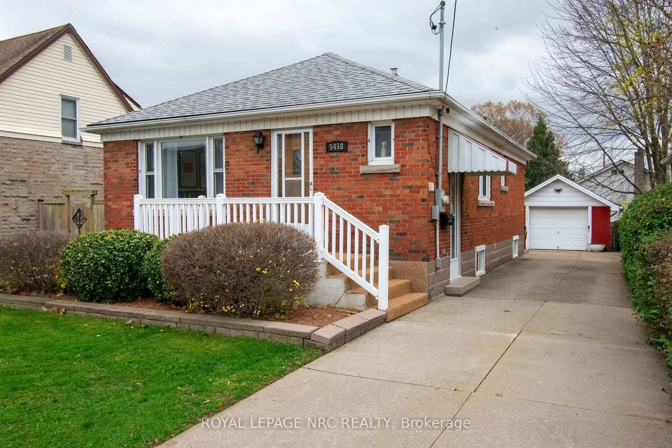
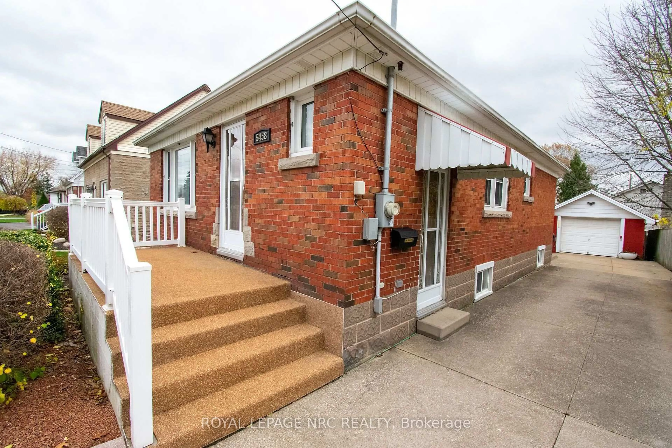
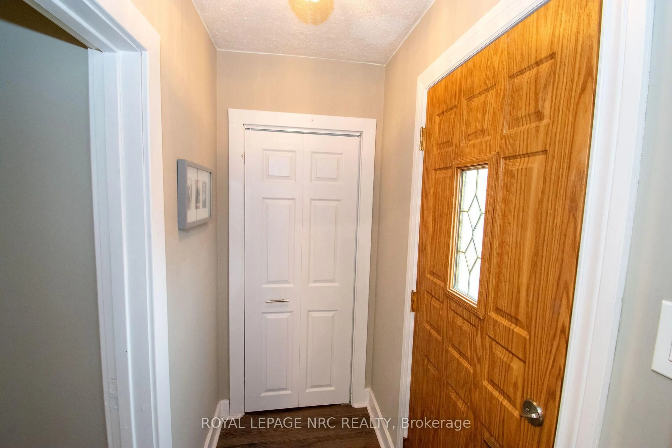
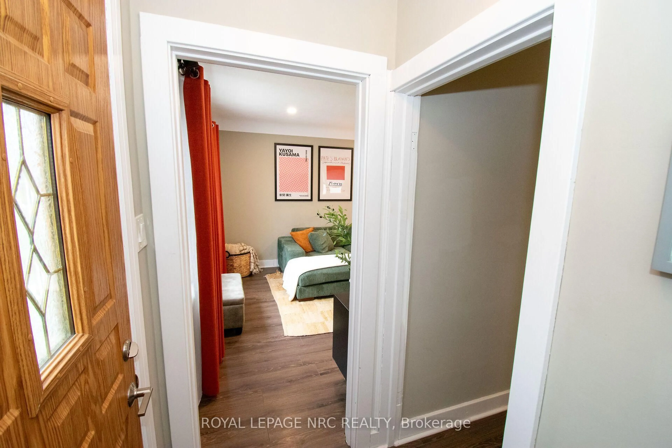
PRICED TO SELL! Welcome to 5458 Morrison St, a beautifully maintained brick bungalow in Niagara Falls' desirable North End neighbourhood. Pride of ownership shines throughout this move-in-ready home, offering approximately 1,400 sq. ft. of finished living space-perfect for first-time buyers, downsizers, or investors. Step through the inviting front porch into a spacious foyer leading to a bright, open-concept living and dining area, complemented by a kitchen with ample counter and cabinet space. The main floor features two generous bedrooms with large closets and an updated 4-piece bath.The fully finished lower level offers tremendous versatility with an expansive games room & rec room combo & bar area & gas fireplace, and an updated 3-piece bath/laundry combination. With a separate side entrance off the driveway, this space easily presents in-law suite potential.Step outside to your private covered patio and mostly fenced backyard, ideal for entertaining. Parking is a breeze with a long concrete driveway accommodating up to 5 vehicles, plus a detached, oversized garage (13.75' times 22') equipped with hydro. Prime location within walking distance to Clifton Hill, the Falls, hospital, bus routes, Go Transit, and the Casino, & HWY 420 with quick access to the U.S. border. MUST SEE AND WON'T LAST LONG
Property Details
Interior
Features
Main Floor
Kitchen
3.54 x 2.93Primary
4.42 x 2.692nd Br
2.84 x 3.15Bathroom
2.44 x 1.424 Pc Bath
Exterior
Features
Parking
Garage spaces 1
Garage type Detached
Other parking spaces 5
Total parking spaces 6
Property History
 50