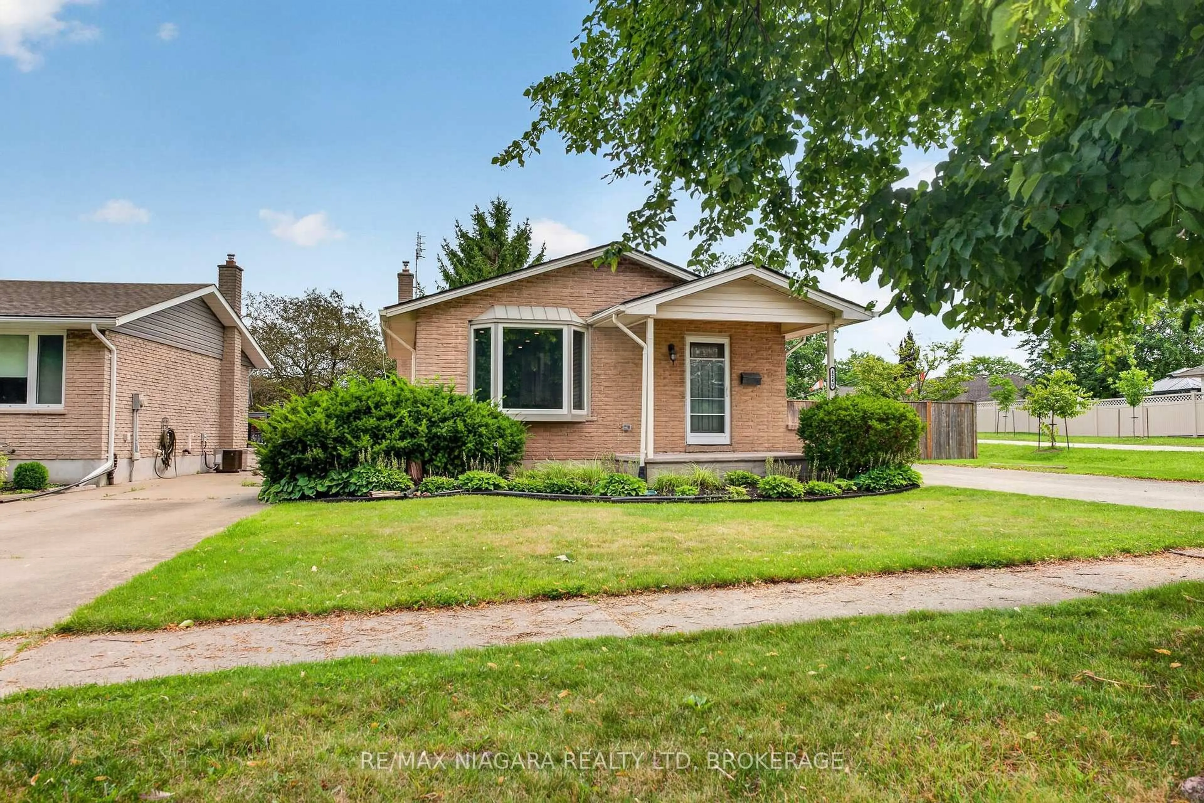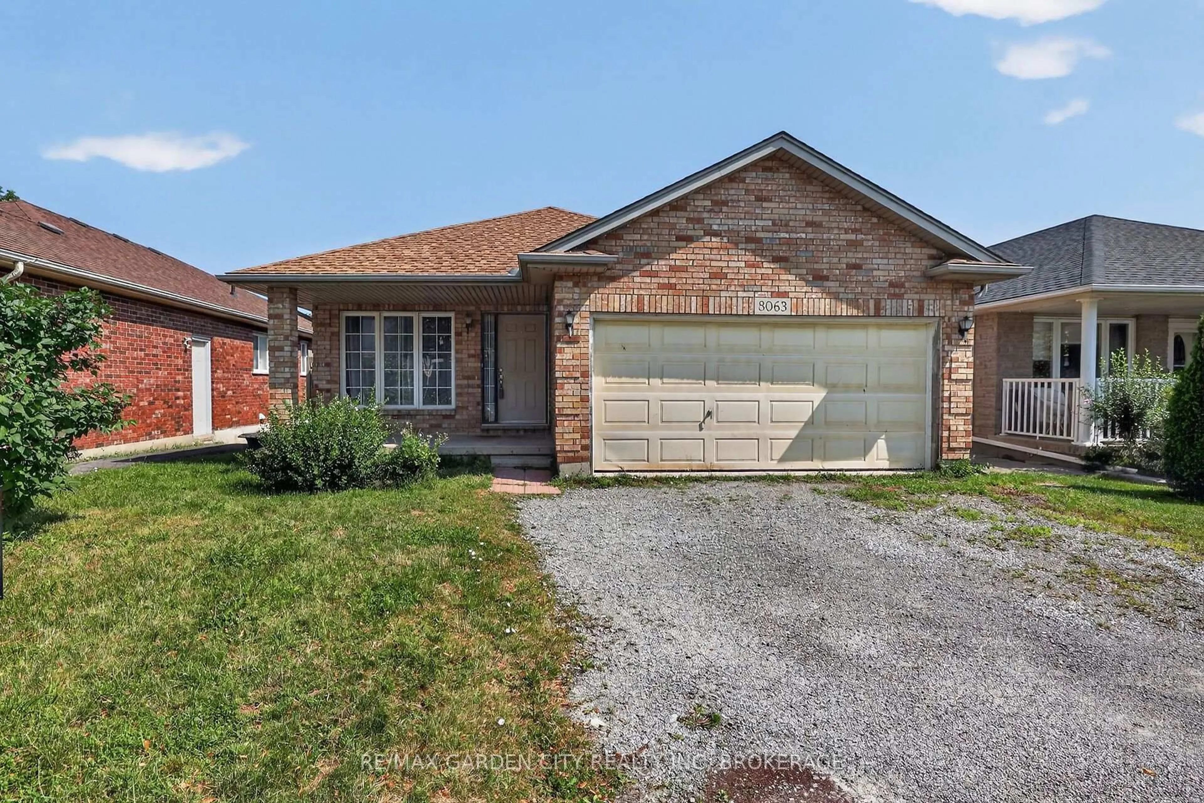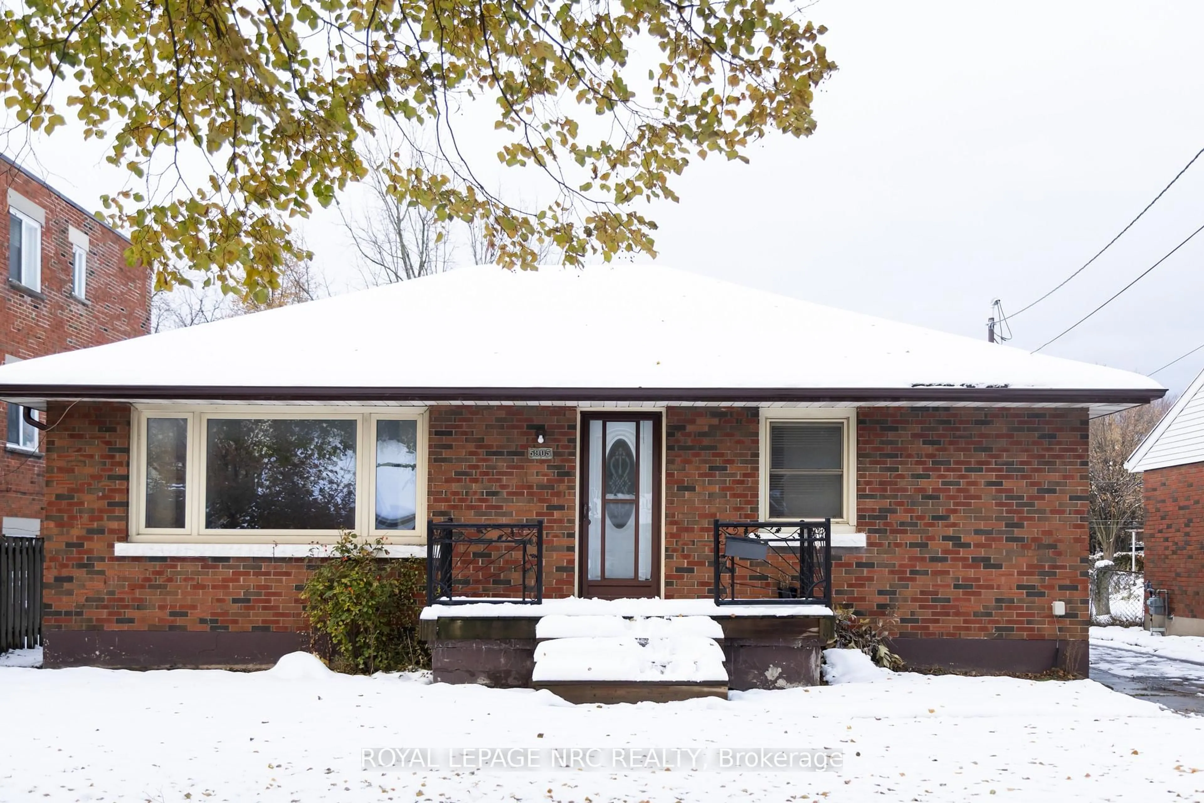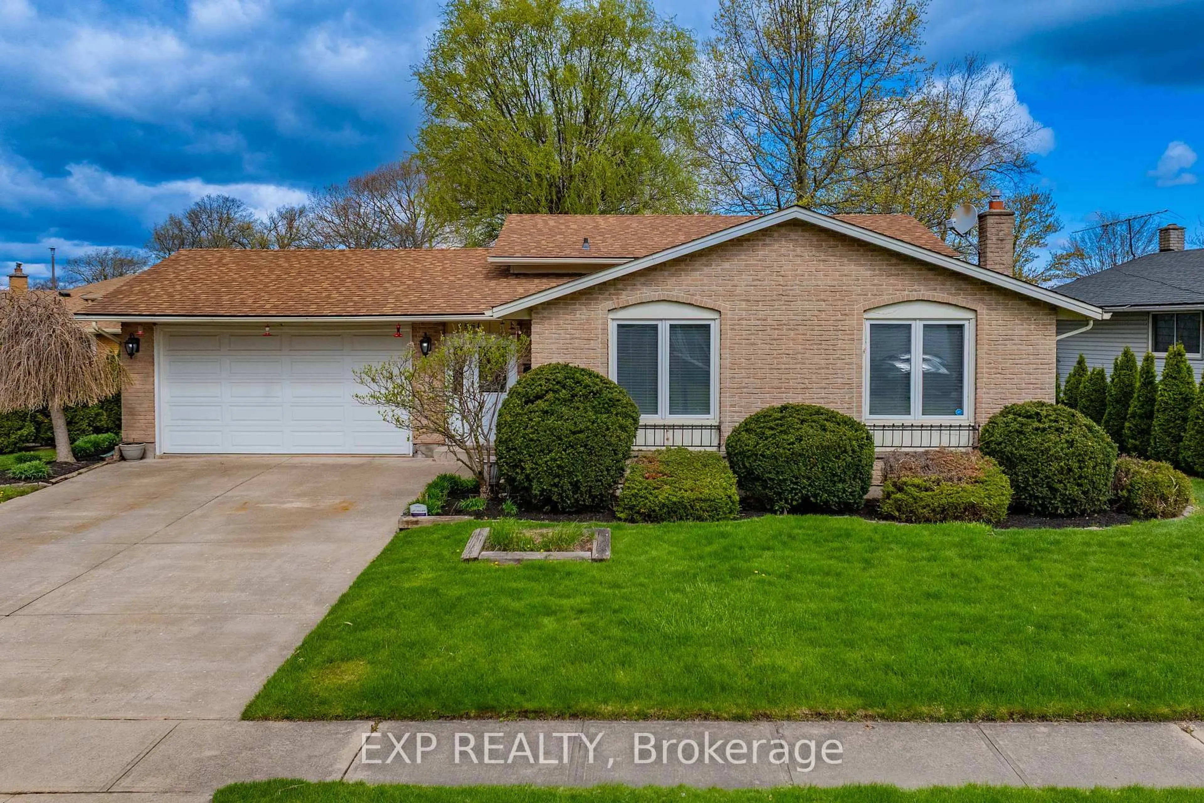
4364 Bampfield St, Niagara Falls, Ontario L2E 1G8
Contact us about this property
Highlights
Estimated valueThis is the price Wahi expects this property to sell for.
The calculation is powered by our Instant Home Value Estimate, which uses current market and property price trends to estimate your home’s value with a 90% accuracy rate.Not available
Price/Sqft$583/sqft
Monthly cost
Open Calculator
Description
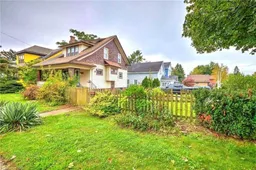
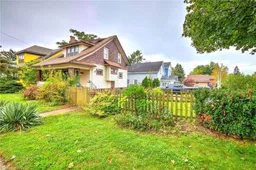
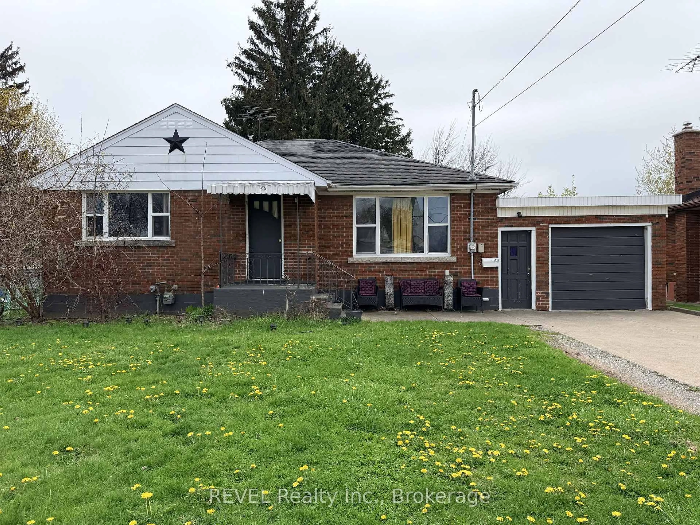
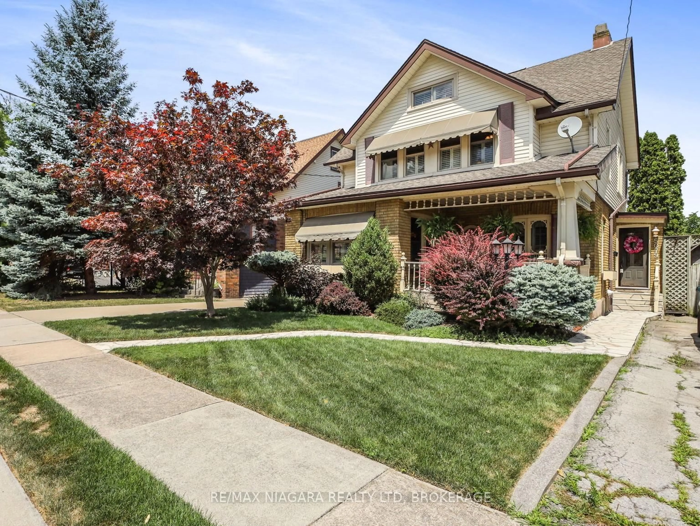
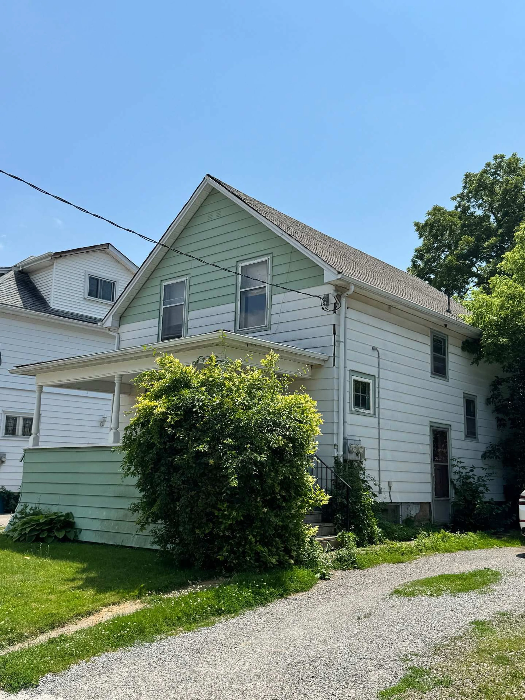
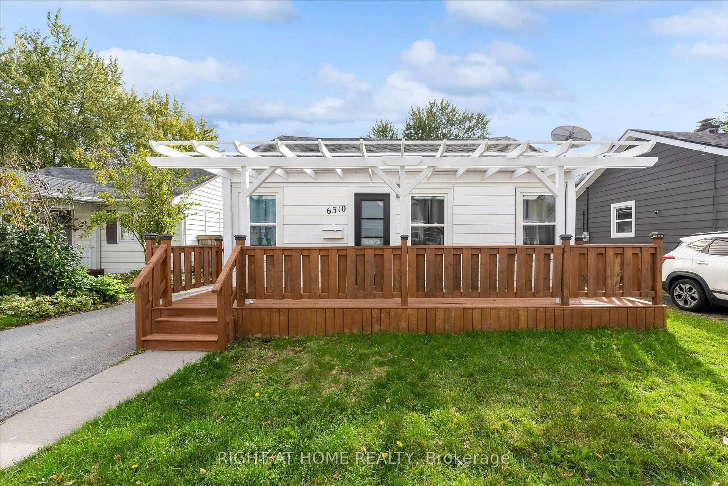
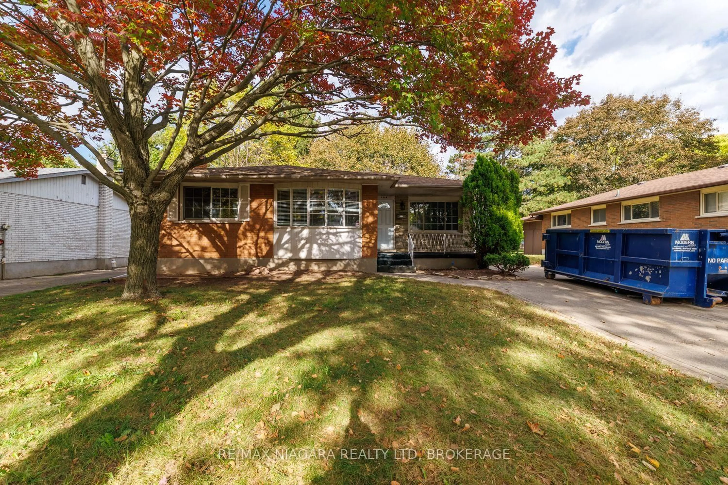
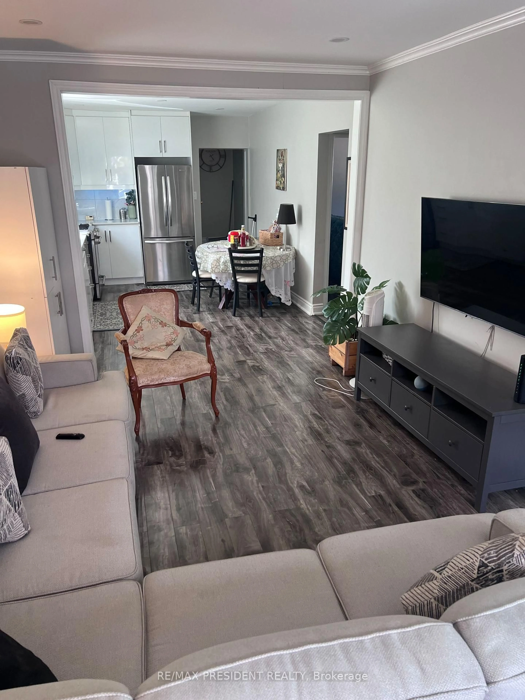
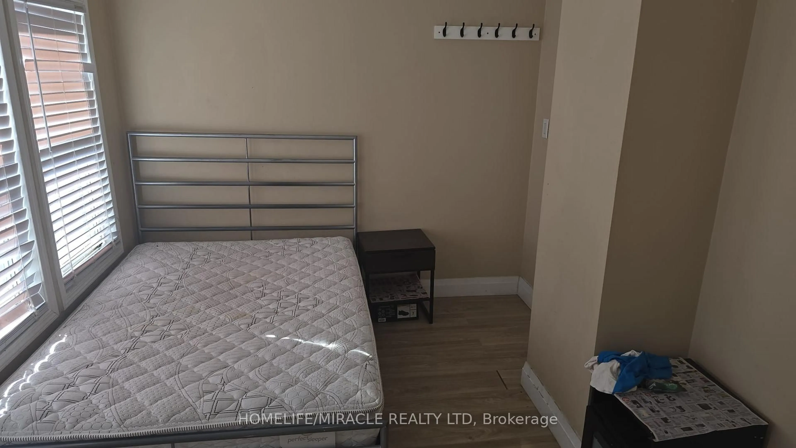
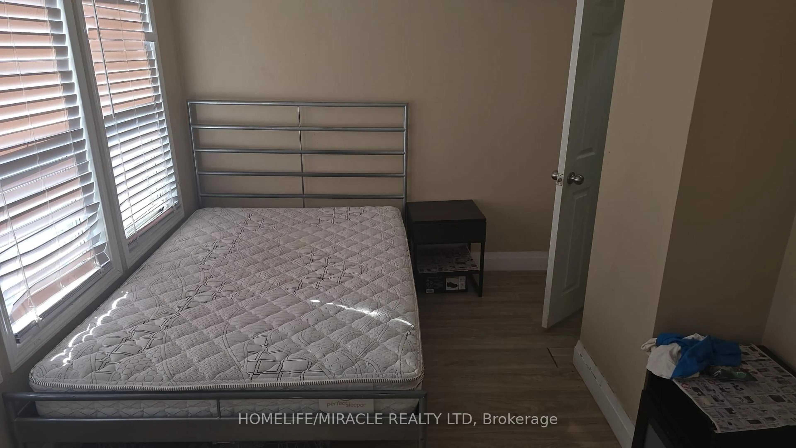
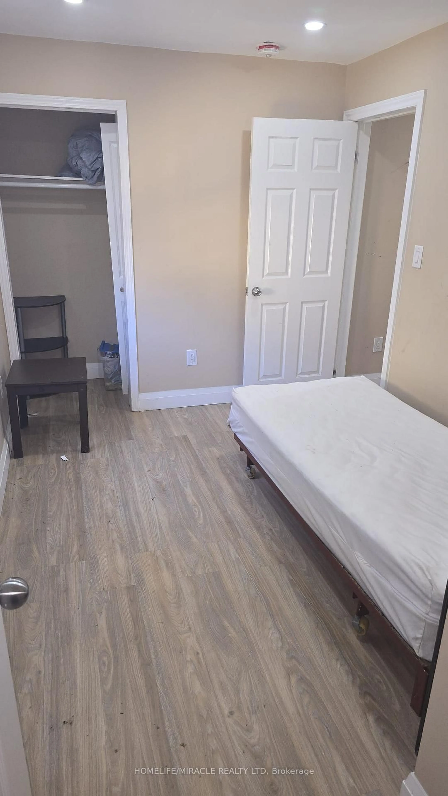
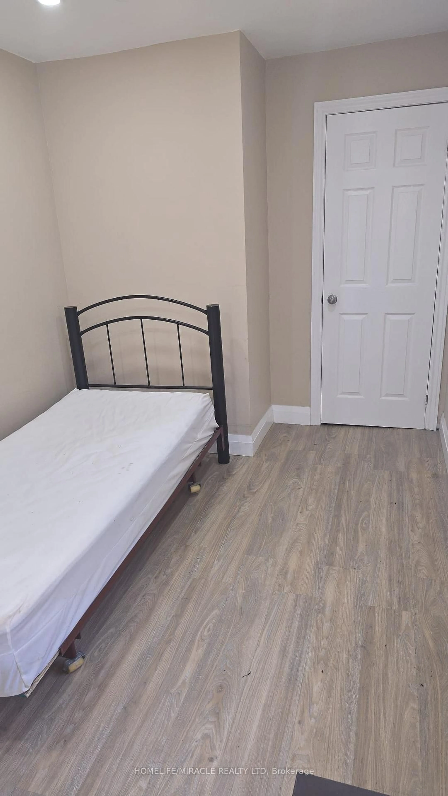
Charming Character Home in a Fantastic Niagara Falls Location! Located approximately 100 metres. from the Niagara River, 1.2 km from the iconic Falls, and 700 metres from the GO Station, this 3-bedroom, 1.5-storey home offers a wonderful blend of character, charm, and convenience. Features include beautiful natural oak trim, elegant stained-glass windows, updated windows, and hardwood flooring throughout the main floor. Enjoy the spacious kitchen, generous living and dining rooms, and inviting front porch-perfect for relaxing and enjoying the neighbourhood. Recent upgrades and improvements totaling approximately $250,000 add further value to this property. Additional features include a new fence and owned hot water tank and furnace. The fenced corner lot offers outdoor space, with a sidewalk nearby and a glimpse of the river down the street. A unique opportunity to own a character-filled home in a desirable Niagara Falls location, close to the river, attractions, and transit!
Property Details
Interior
Features
Main Floor
Dining
4.06 x 3.66Br
3.96 x 3.63Kitchen
3.53 x 3.0Exterior
Features
Parking
Garage spaces -
Garage type -
Total parking spaces 4
Property History
 41