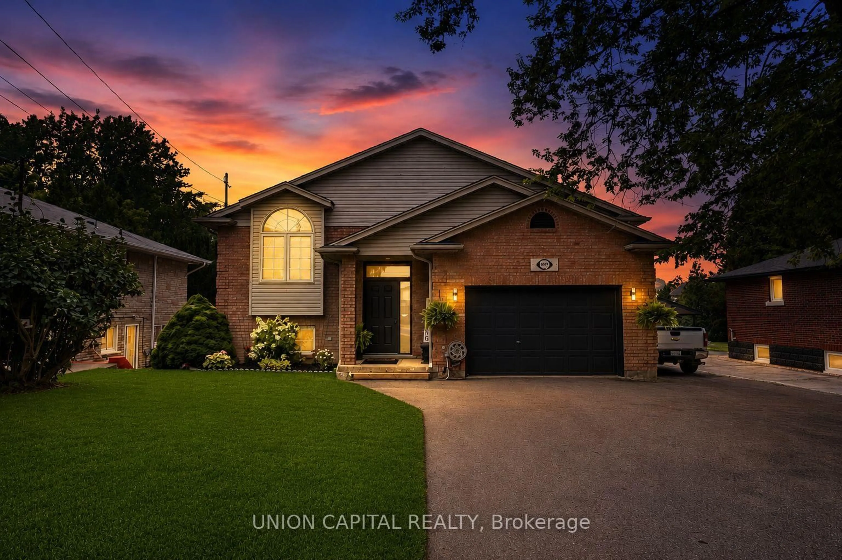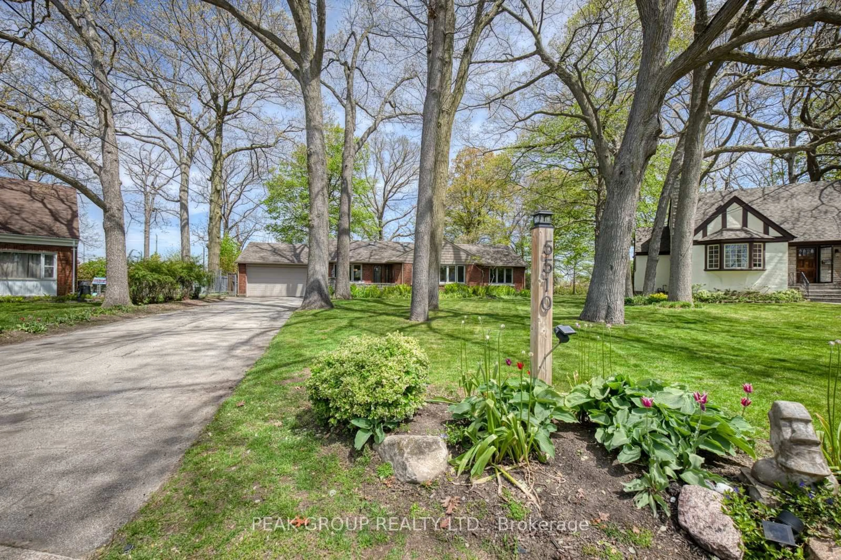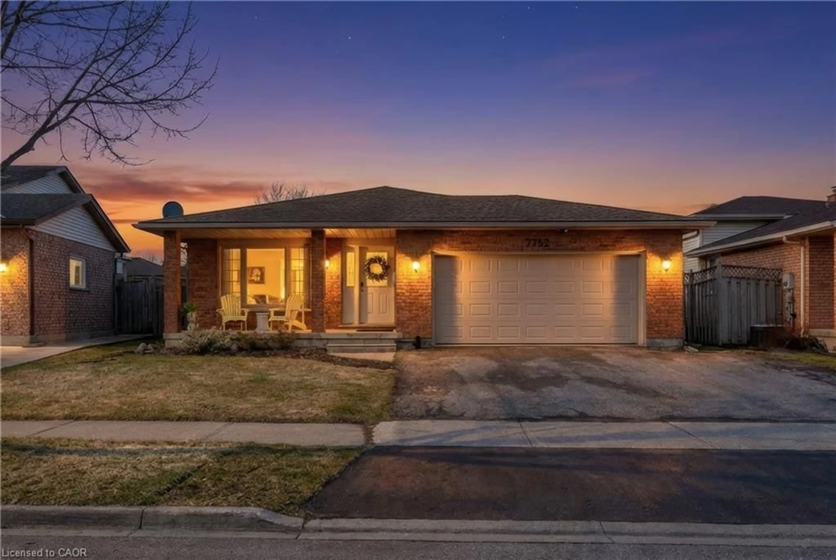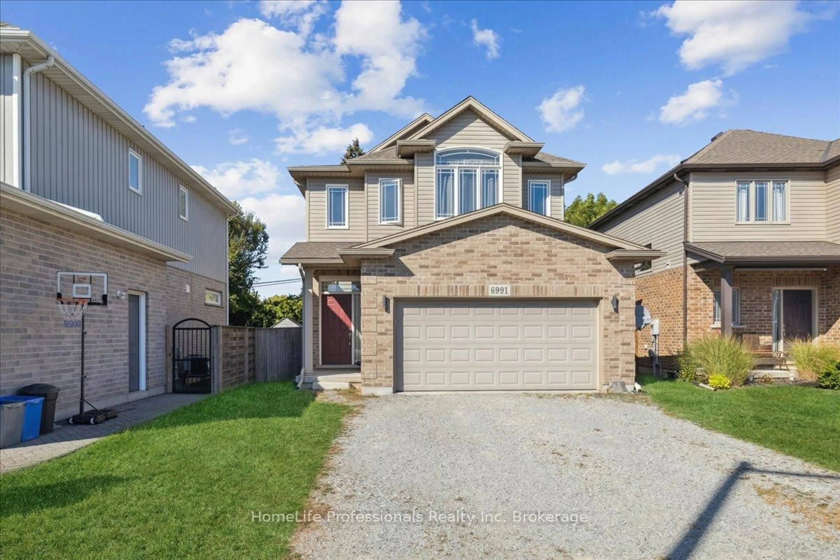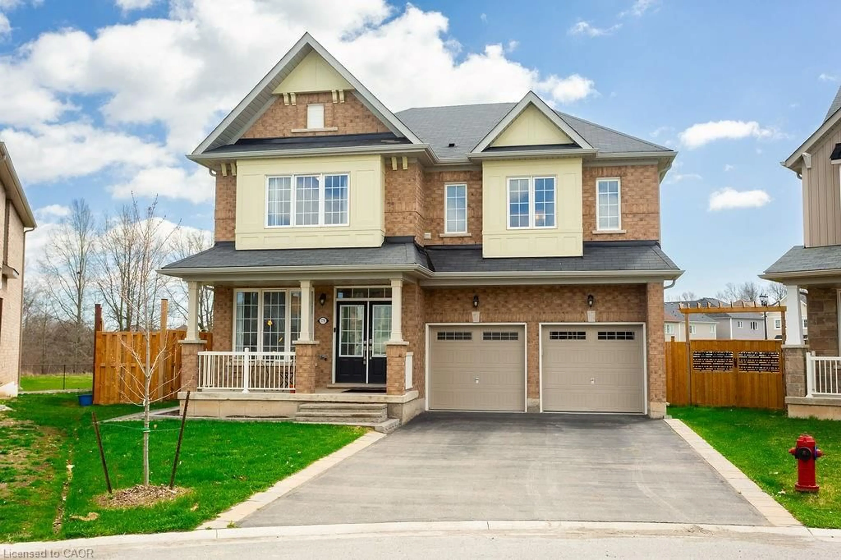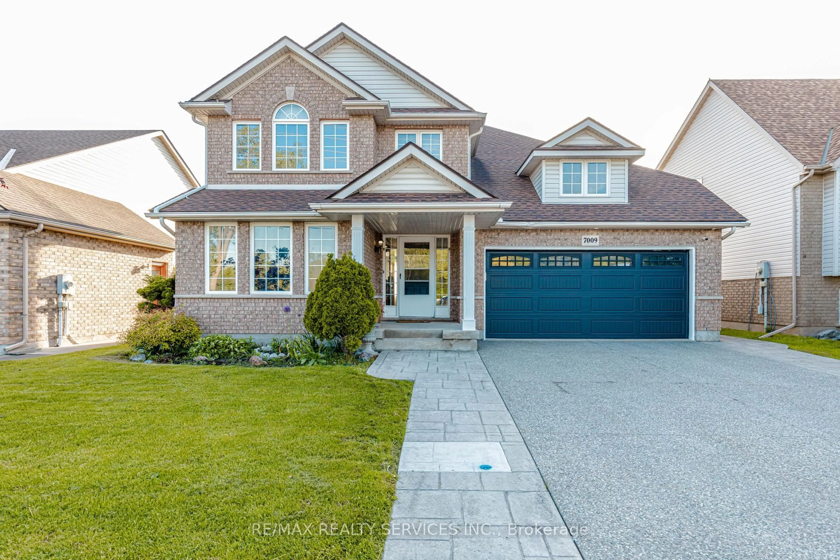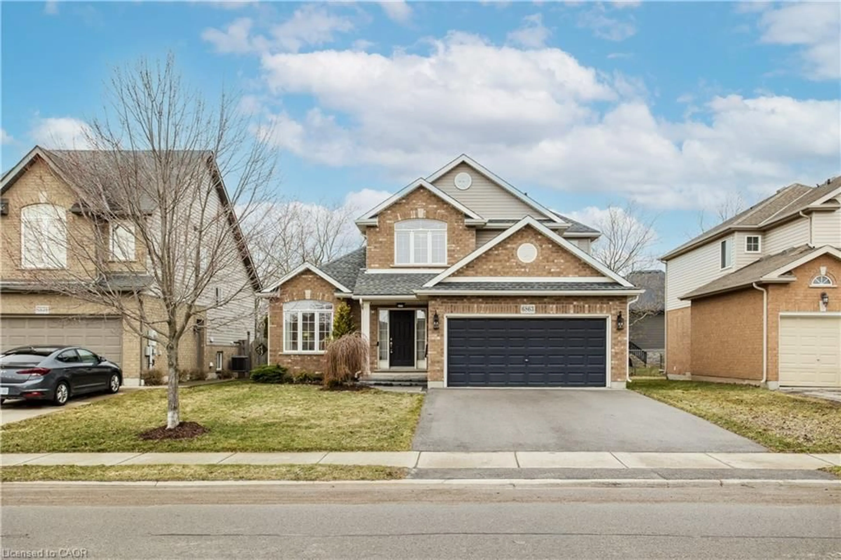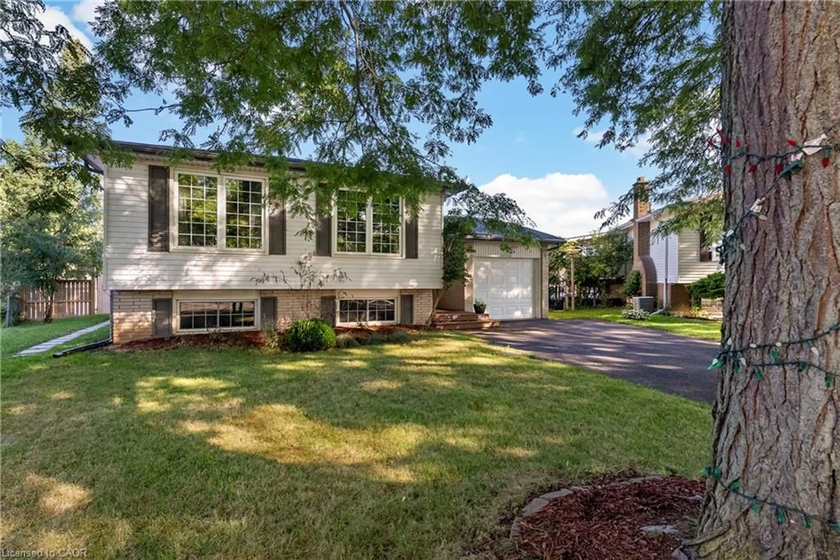
6159 Eaglewood Dr, Niagara Falls, Ontario L2G 0A7
Contact us about this property
Highlights
Estimated valueThis is the price Wahi expects this property to sell for.
The calculation is powered by our Instant Home Value Estimate, which uses current market and property price trends to estimate your home’s value with a 90% accuracy rate.Not available
Price/Sqft$365/sqft
Monthly cost
Open Calculator
Description
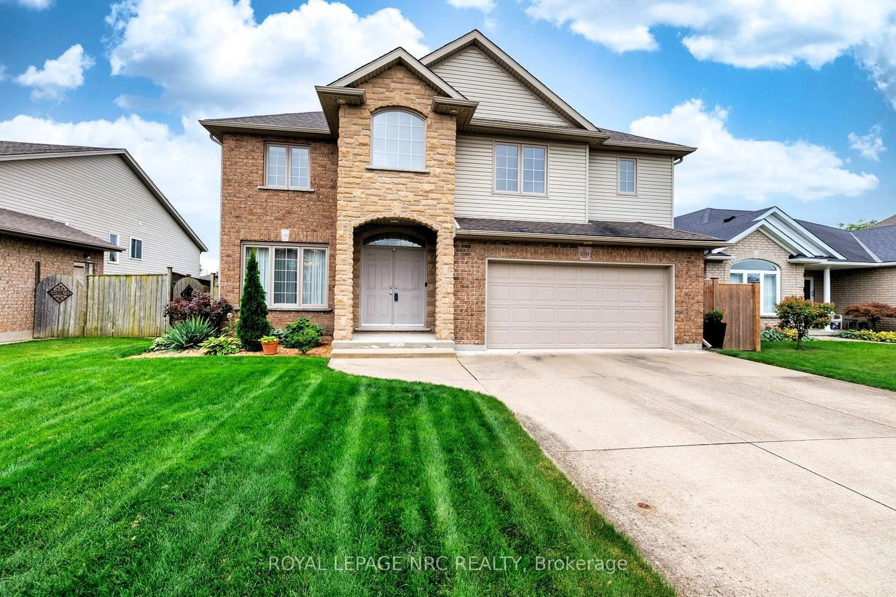
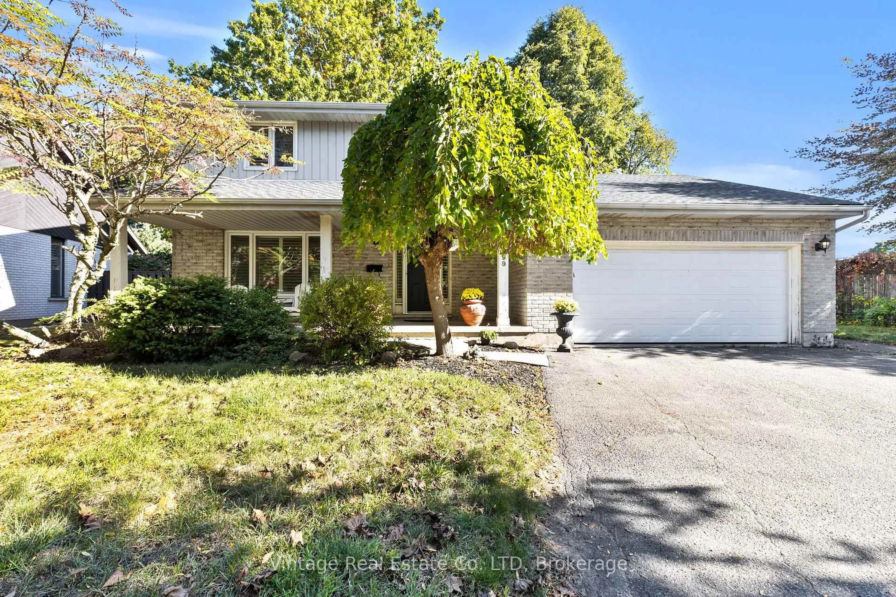
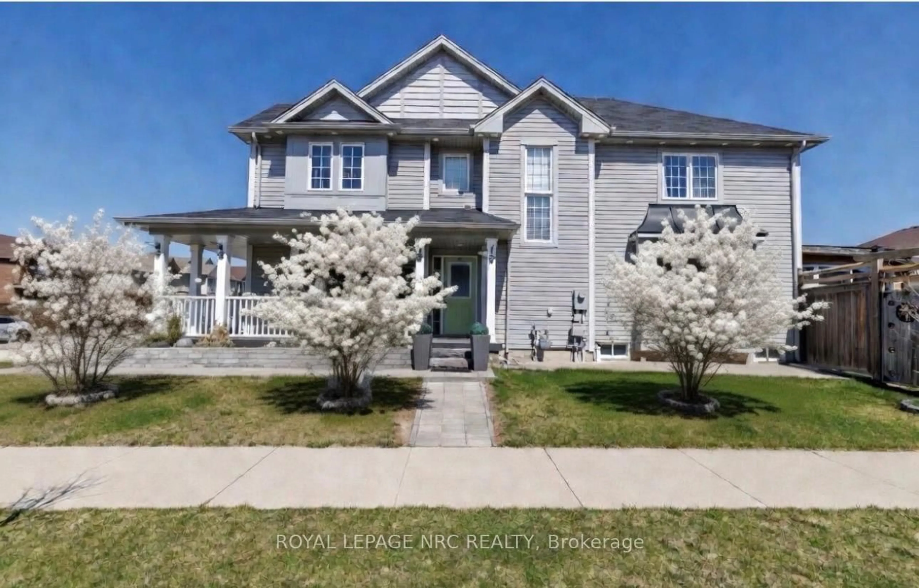
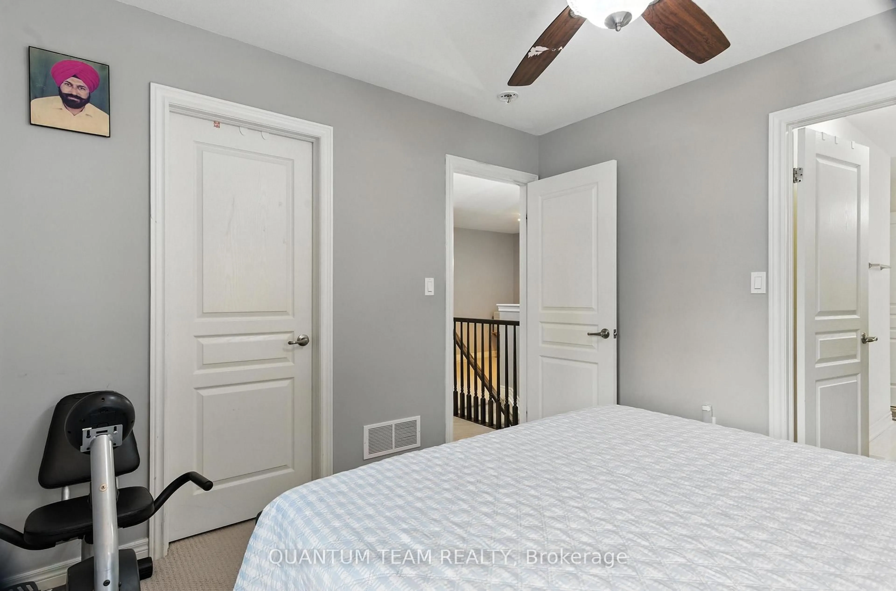
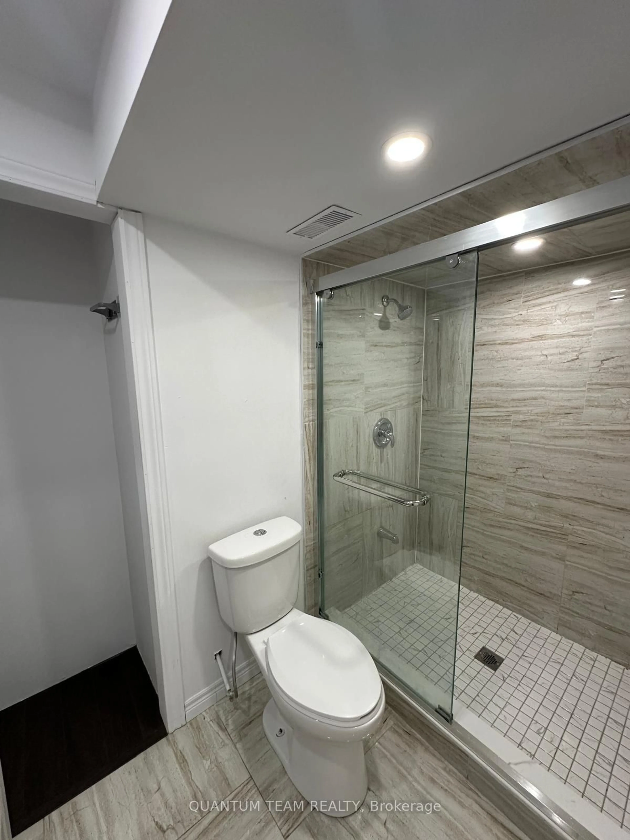
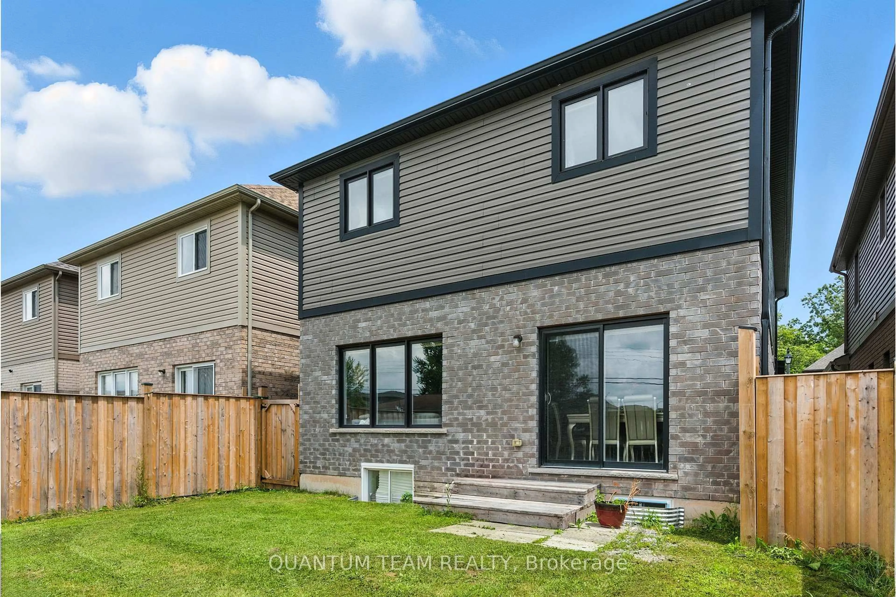
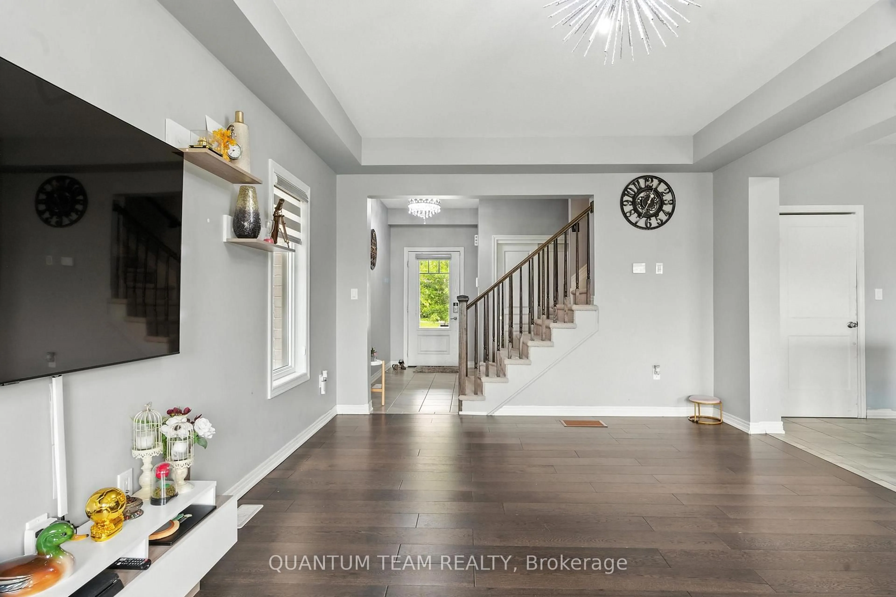
Experience Refined Golf Course Living at 6159 Eaglewood DriveNestled in the prestigious Oldfield community and backing directly onto the renowned Thundering Waters Golf Course, this exceptional residence offers a rare blend of elegance, privacy, and lifestyle, with no rear neighbours and picturesque golf course views.Thoughtfully designed for modern family living, this impressive home features 4 generously sized bedrooms plus a versatile loft, 2.5 bathrooms, and a spacious primary retreat complete with a private ensuite. Sun-filled principal rooms, functional living spaces, and timeless finishes create an inviting atmosphere throughout.The professionally finished lower level, with a separate entrance through the garage, offers outstanding flexibility and includes 2 additional bedrooms, a stylish kitchen with quartz countertops, a full bathroom, separate laundry facilities, and a comfortable living area. Ideal for multigenerational living, guests, or extended family.Located in one of Niagara Falls' most sought-after neighbourhoods, residents enjoy the perfect balance of tranquility and convenience, just minutes from world-famous Niagara Falls, premier shopping, Costco, Walmart, major highways, fine dining, entertainment, and the QEW.This freehold detached home with a POTL presents an exceptional opportunity to enjoy a distinguished lifestyle in a prime golf course setting.Luxury, location, and limitless potential await. Schedule your private showing today.
Property Details
Interior
Features
Exterior
Features
Parking
Garage spaces 2
Garage type Attached
Other parking spaces 4
Total parking spaces 6
Property History
 43