5896 Valley Way, Niagara Falls, Ontario L2E 1Y1
Contact us about this property
Highlights
Estimated valueThis is the price Wahi expects this property to sell for.
The calculation is powered by our Instant Home Value Estimate, which uses current market and property price trends to estimate your home’s value with a 90% accuracy rate.Not available
Price/Sqft$489/sqft
Monthly cost
Open Calculator
Description
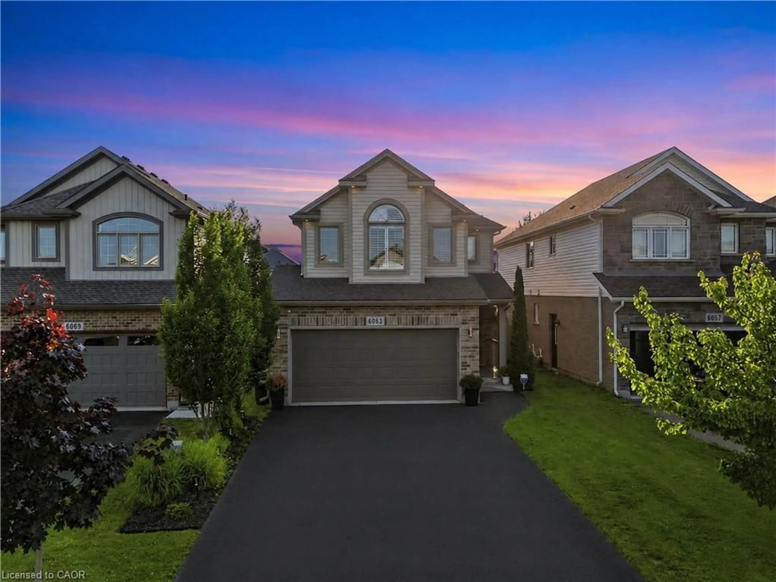
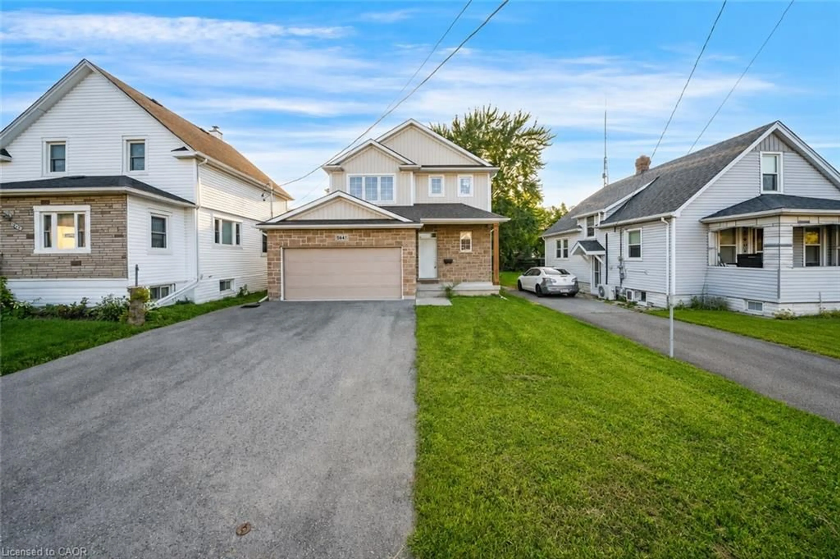
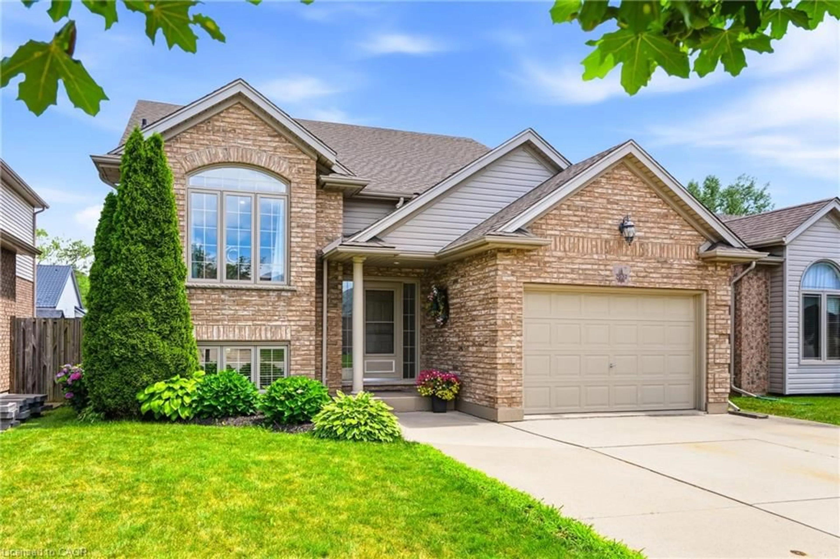
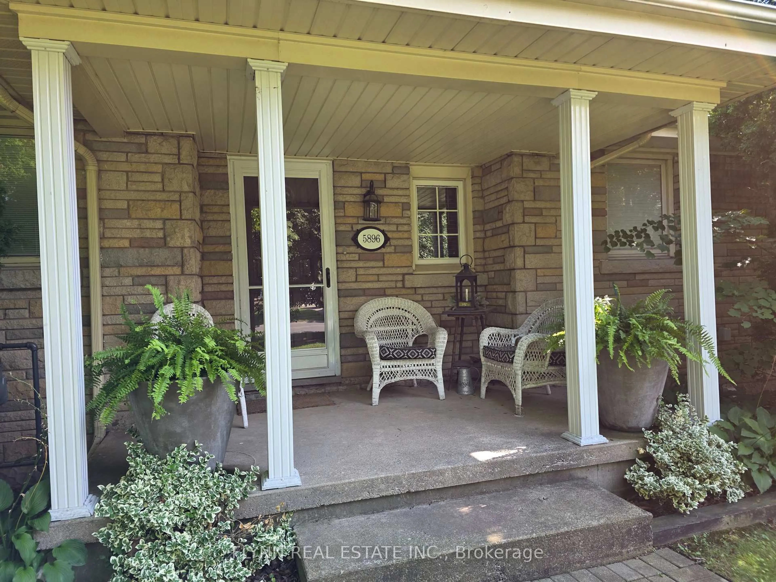
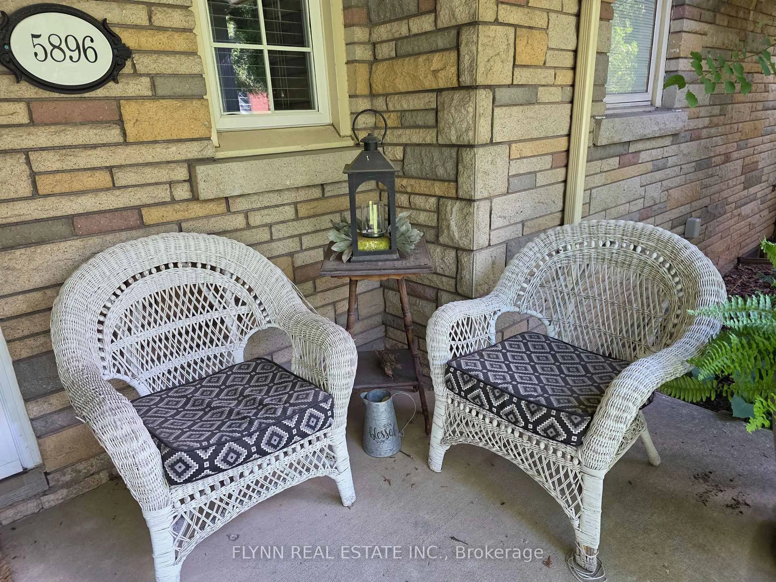
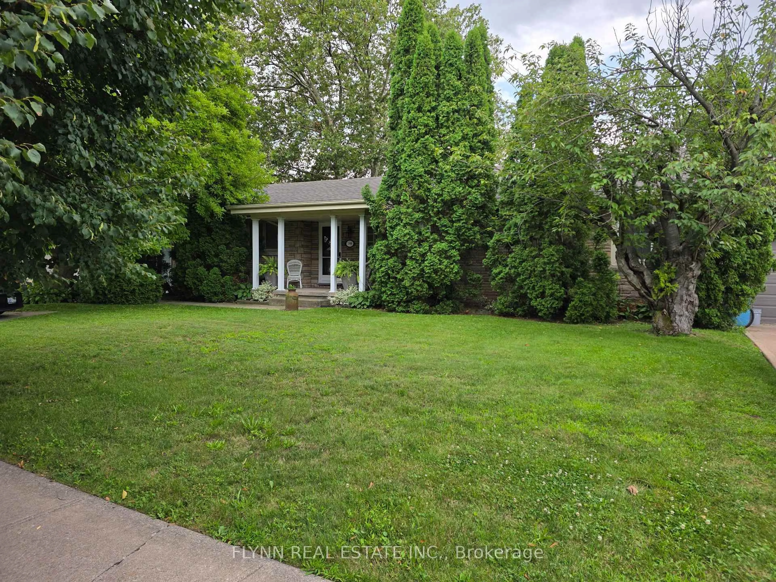
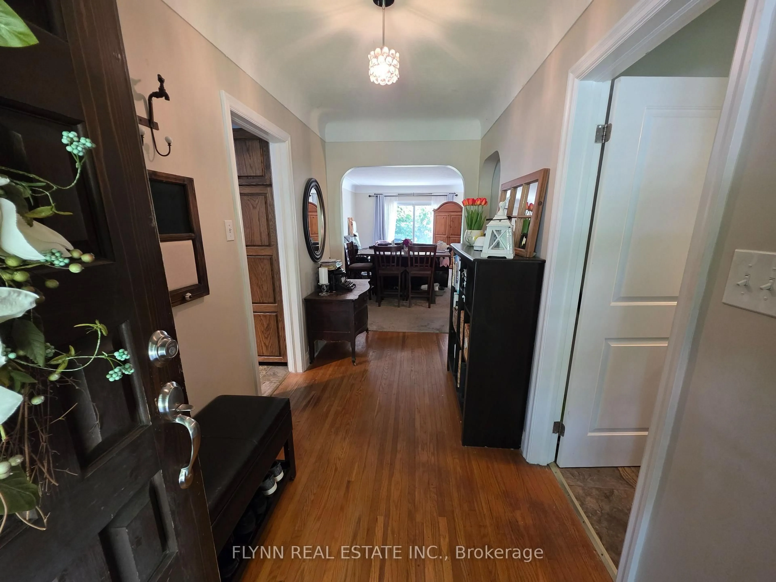
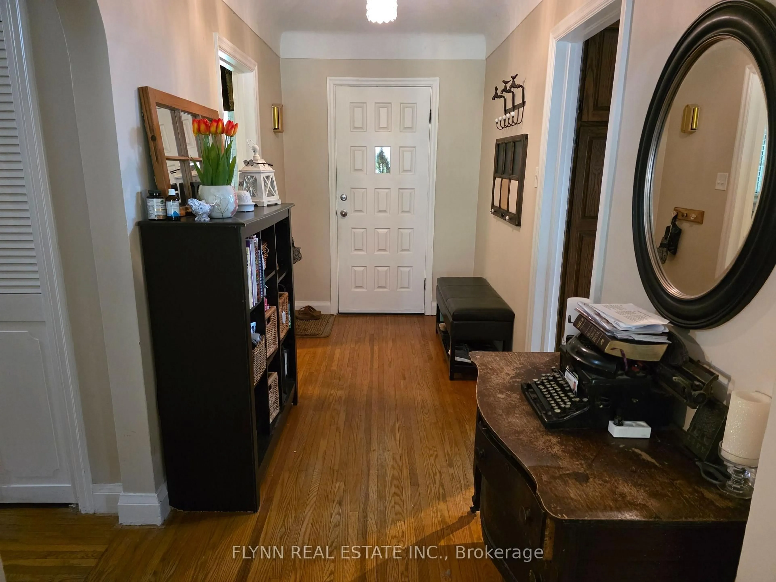
Rarely does a property offer this much space, flexibility, and potential! Situated on an exceptional double lot, this spacious ranch-style bungalow offers tremendous possibilities both inside and out. The property is just 3 minutes to the highway, making commuting a breeze, and is conveniently located close to schools, and the hospital. The fully finished basement features a separate walkout entrance and a complete apartment, offering excellent potential for extended family, guests, a home office, or additional income. With its generous layout and separate access, this versatile space adds significant value and flexibility. The double lot is a standout feature, providing an abundance of room to enjoy the outdoors while offering exciting possibilities for future expansion, additional living space, outdoor amenities, gardens, workshops, or simply the luxury of having plenty of private property. Inside, the main level features a thoughtfully designed kitchen with plenty of built-in storage, a separate pantry closet, and granite countertops. The gorgeous four-season sunroom overlooks the beautifully treed and fully fenced private yard, creating a peaceful space to relax, entertain, and enjoy the changing seasons. One of the single attached garages has been converted into a games room and was designed to be easily converted back to a garage if desired. Bring your vision and unlock the possibilities!
Property Details
Interior
Features
Main Floor
Living
4.04 x 8.74Dining
3.63 x 4.57Sunroom
3.79 x 4.7Kitchen
4.57 x 4.09Exterior
Features
Parking
Garage spaces 2
Garage type Attached
Other parking spaces 7
Total parking spaces 9
Property History
 47
47