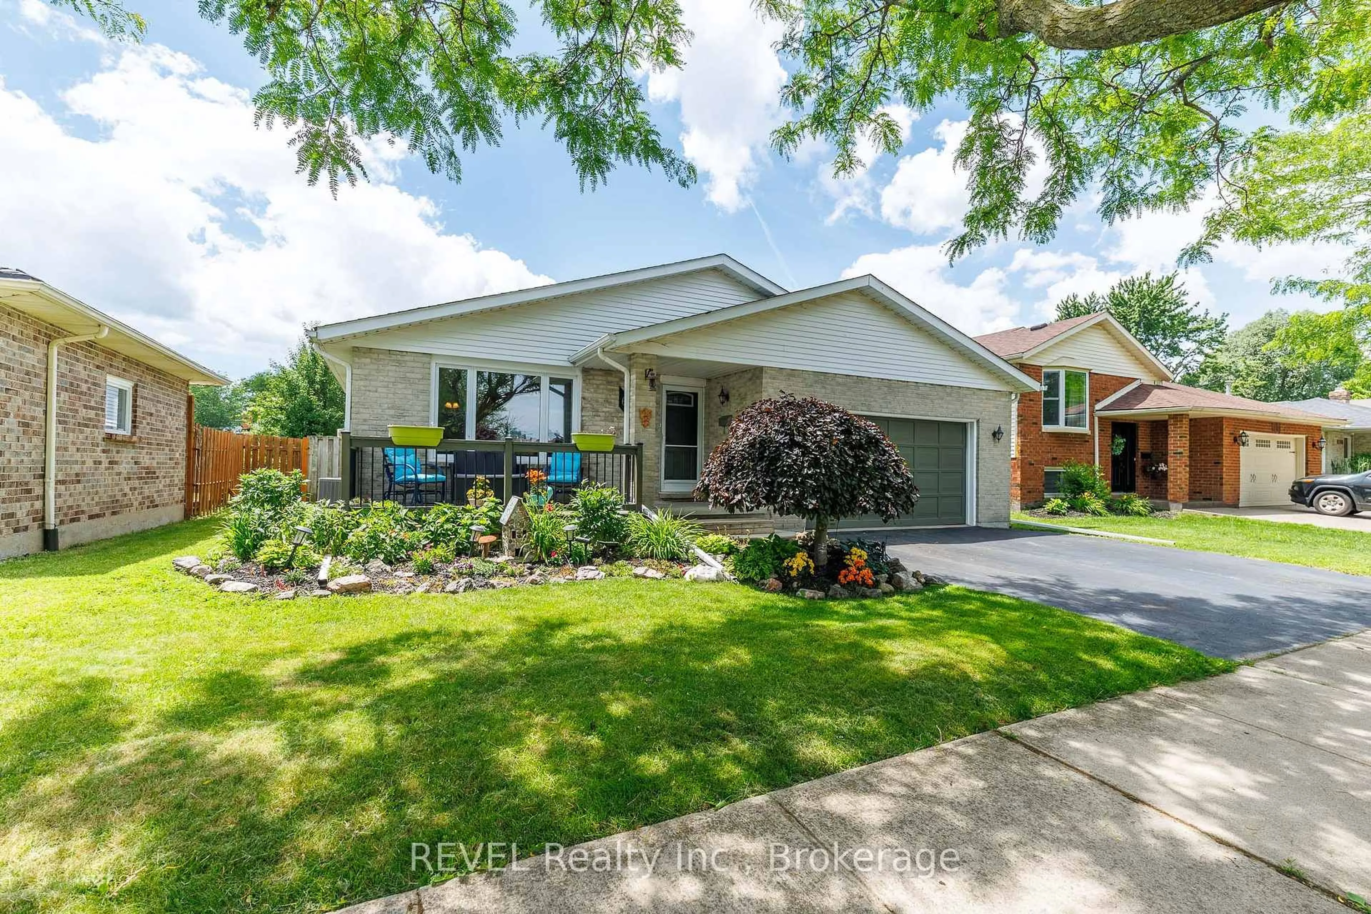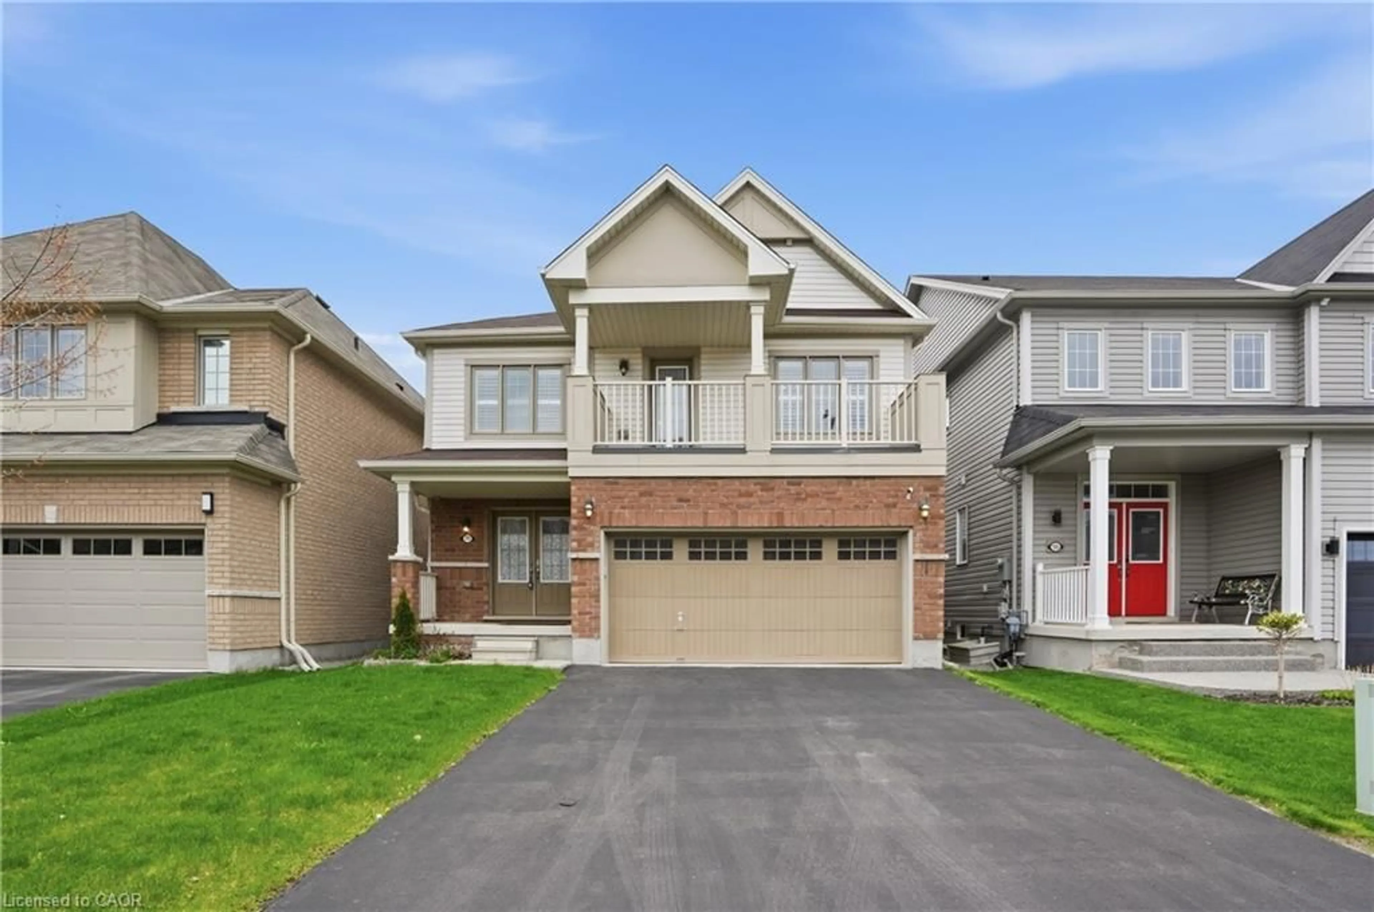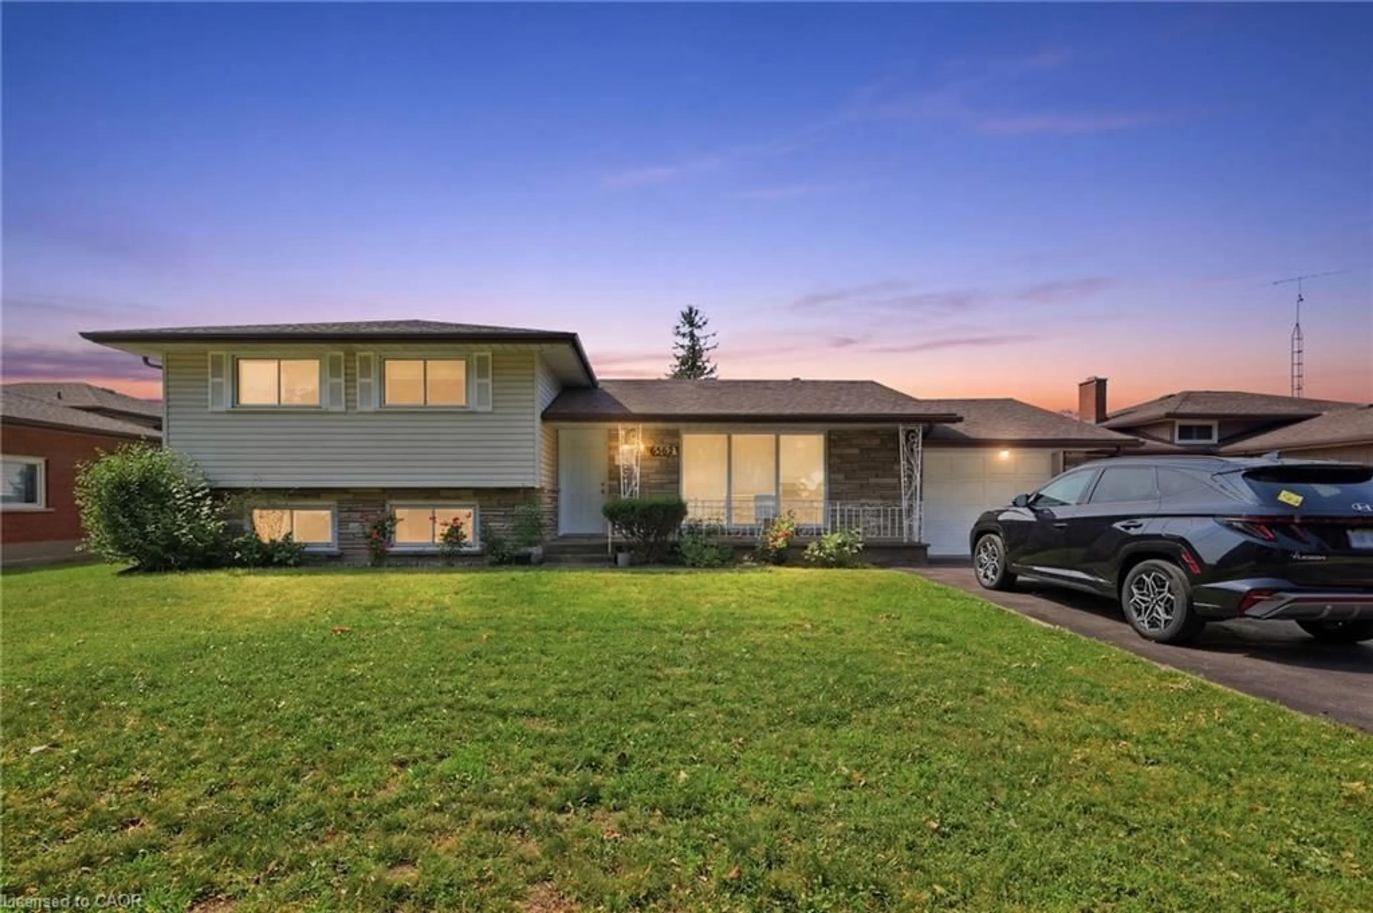
trreb/IMG-X13823586_91ffd432-1acf-4bb3-b262-46dc425d6c3b-l.jpg
6 hours on Market

7905 Salisbury Pl, Niagara Falls, Ontario L2H 2W7

Detached
3 + 1
2
~1100-1500 sqft
$719,900
Get pre-qualifiedPowered by nesto
Detached
3 + 1
2
~1100-1500 sqft

Contact us about this property

Call

Highlights

Property Estimate

Days on market6 hours

Estimated valueNot available

Price/Sqft$567/sqft

Monthly cost

Open Calculator

Description

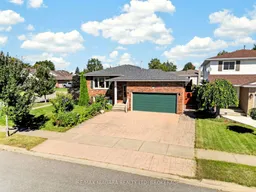
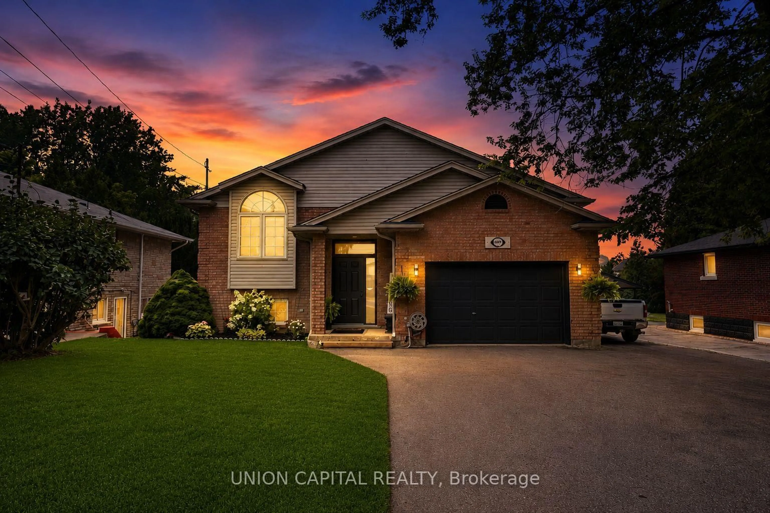
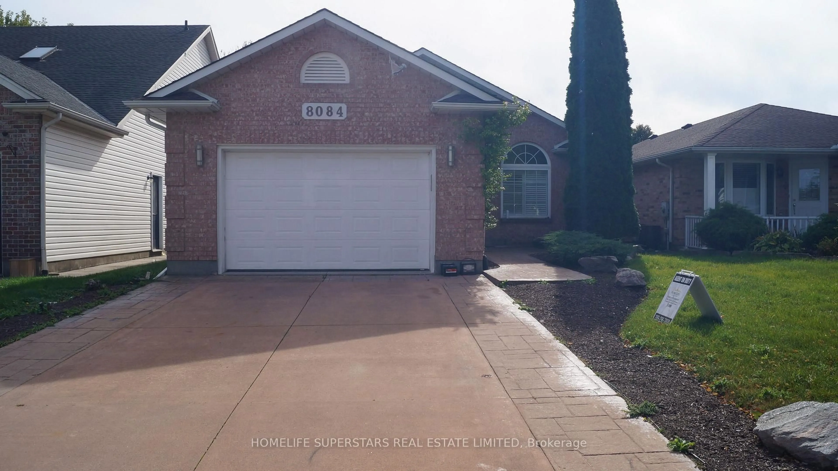
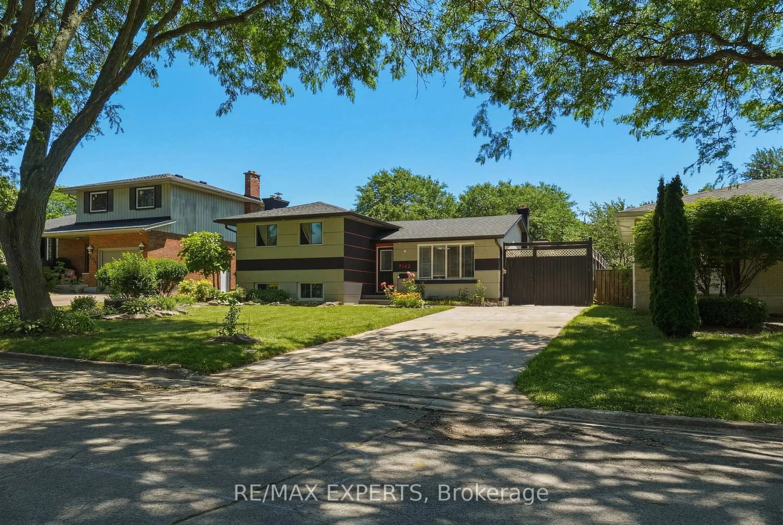
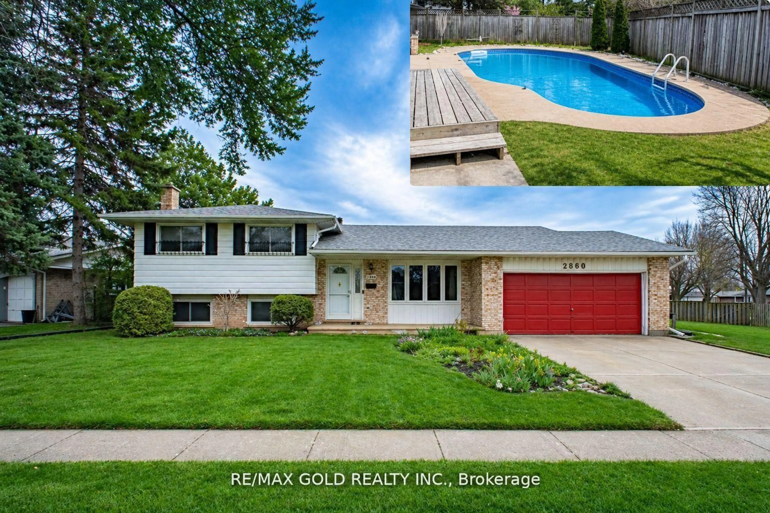
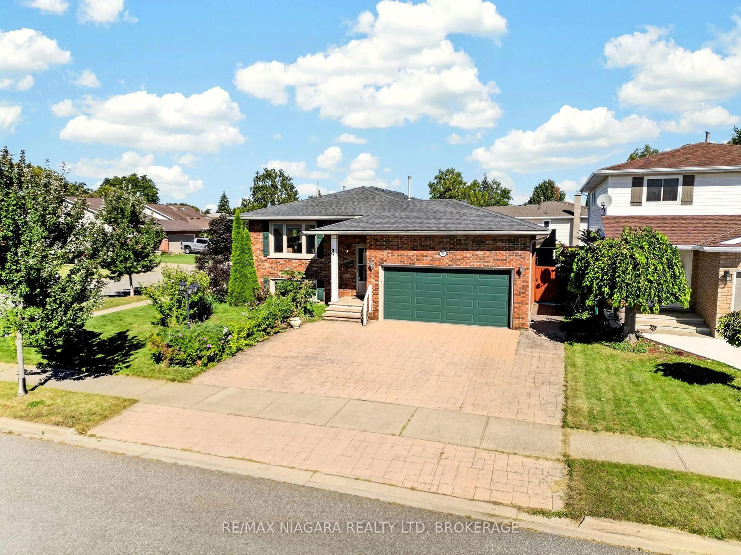
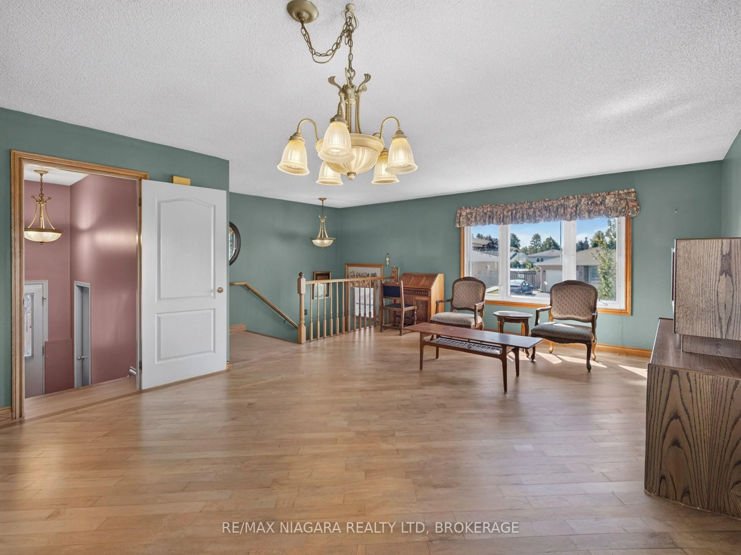
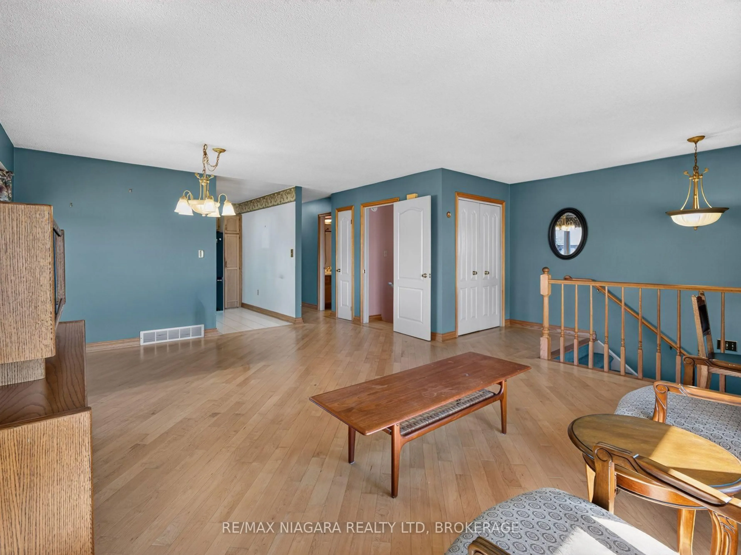
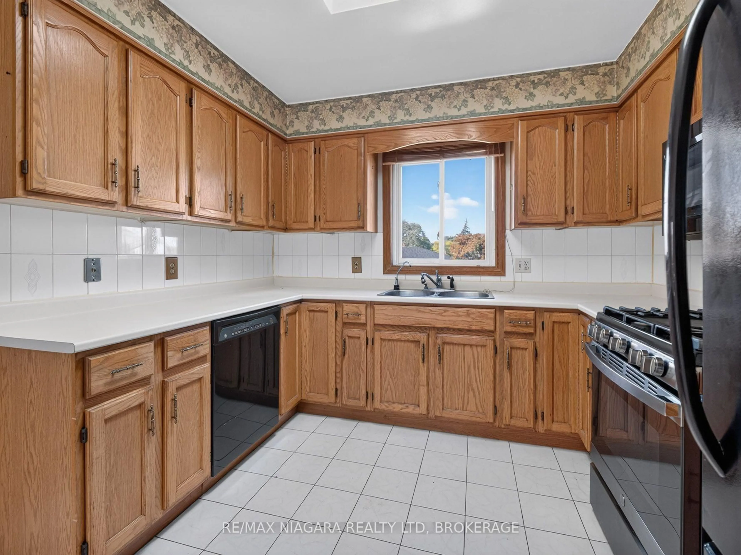
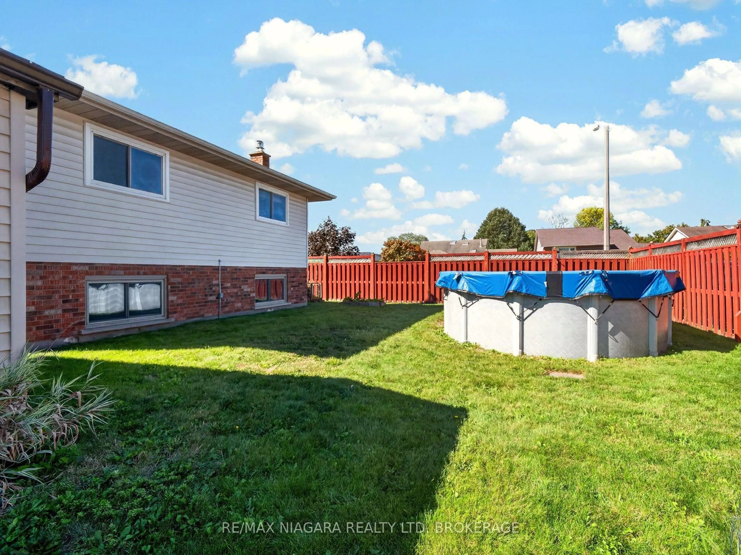
This beautiful raised bungalow sits on an impressive corner lot in one of Niagara Falls' most sought-after neighbourhoods. Offering 4 bedrooms and 2 bathrooms, the home features a bright, spacious kitchen with a skylight, classic oak cabinetry, and plenty of room for family cooking and gathering. The open-concept living and dining area is warm and inviting, highlighted by a large bay window that fills the space with natural light. The lower level is fully finished and includes a cozy brick gas fireplace, a generous rec room, a large bedroom that can double as a games room or home office, and a separate storage room. The laundry room offers exceptional functionality with extensive built-in cupboards, providing tons of organized storage. Outside, the property truly shines. A triple stamped-concrete driveway leads to matching stamped-concrete walkways and patio, creating a cohesive and upscale exterior look. The backyard includes a fantastic workshop shed, an above ground pool, and a large, fully fenced private yard-perfect for families, pets, and outdoor entertaining. The attached 2-car garage offers direct access into the home, plus a second door leading to the backyard for added convenience. This is a rare opportunity to own a meticulously maintained home in a prime location with exceptional indoor and outdoor living spaces.


Property Details

StyleBungalow-Raised
View-
Age of property31-50
SqFt~1100-1500 SqFt
Lot Size6,996 SqFt(107.2 x 65.27)
Parking Spaces5
MLS ®NumberX13823586
Community NameWestlane
Data SourceTRREB
Listing byRE/MAX NIAGARA REALTY LTD, BROKERAGE

Features

Heating: Forced Air
Cooling: Central Air
Fireplace
Basement: Finished

Main Floor

Kitchen

2.96 x 3.54

B/I Dishwasher / B/I Microwave / Skylight

Living

6.19 x 6.31

Combined W/Dining / Bay Window

Bathroom

3.17 x 2.26

4 Pc Bath

Primary

3.54 x 8.35

Ceiling Fan


Features

Lot size: 6,996 SqFt
Pool: Abv Grnd, Outdoor

Parking

Garage spaces 2

Garage type Attached

Other parking spaces 3

Total parking spaces 5


Property History

Sep 24, 2026
ListedActive
$719,900
6 hours on market
history photo preview36
Listing by trreb®
Property listed by RE/MAX NIAGARA REALTY LTD, BROKERAGE, Brokerage
Agent Banner Image
Interested in this property?Get in touch to get the inside scoop.
Market Data - Westlane

Geo Zone Map ThumbnailWestlane

Strong Buyer's Market

View Market Data

Detached house - for the past 30 days

Buyer's market Seller's market

Avg. Days on Market

Past 30 days

58 days

Compared to

2025

45 days

2024

39 days

2023

41 days

New Listings

Past 30 days

23 listings

Compared to

2025

30 listings

2024

35 listings

2023

34 listings

Units sold

Past 30 days

9 units

Compared to

2025

12 units

2024

10 units

2023

11 units

Median Sold Price

Past 30 days

$655,000

Compared to

2025

$720,000

2024

$741,000

2023

$697,500


Population and Demographics

Overview

Total population 15220
Average household income $100,241

Age (%)

0 to 19
25%
20 to 34
19%
35 to 49
20%
50 to 64
19%
65 and plus
17%

Household composition (%)

Single family
74%
Single person
22%
Multi person
4%
Multi family
1%

Mother tongue (%)

English
76%
Spanish
3%
Punjabi (Panjabi)
2%
Italian
2%
Tagalog (Pilipino, Filipino)
2%
Serbian
2%
Mandarin
2%
Others
2%
Arabic
2%
French
1%
Gujarati
1%
Urdu
1%

House tenancy (%)

Owners
69%
Renters
31%

What’s nearby?Essentials within 5 km

Local Logic

Transportation Scores

Estimated Budget