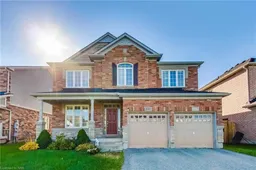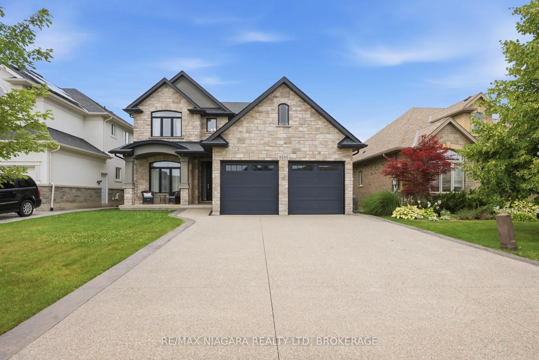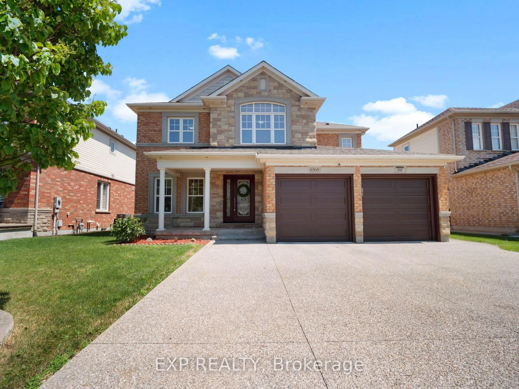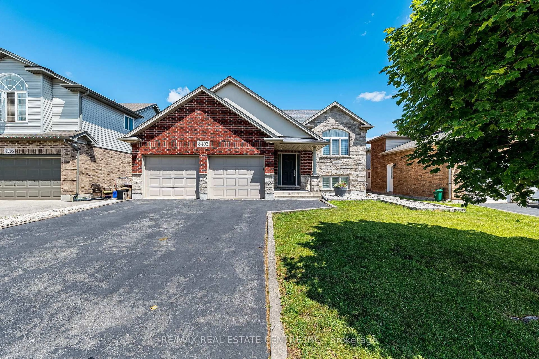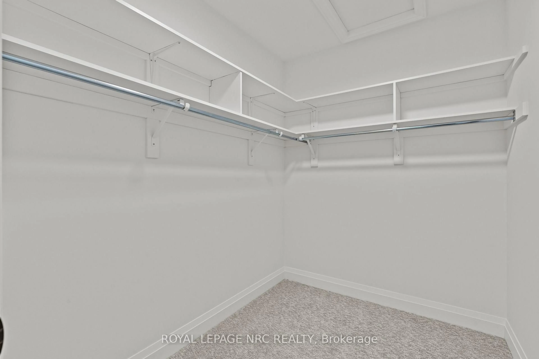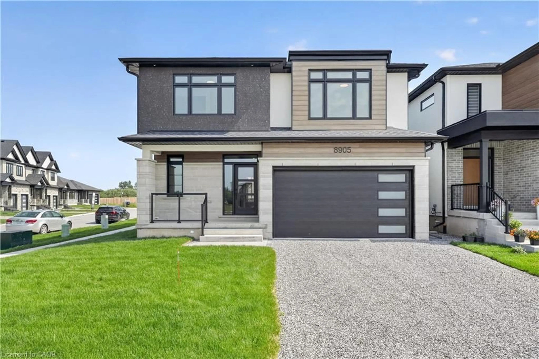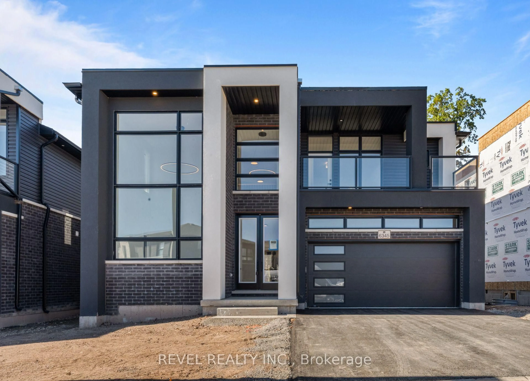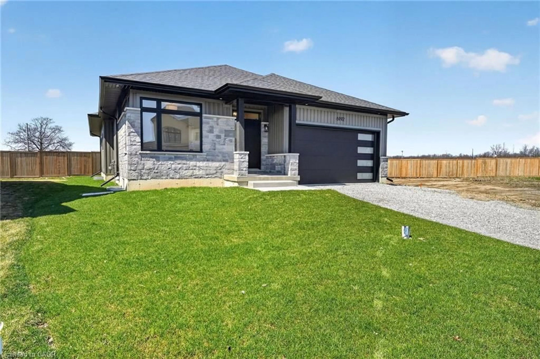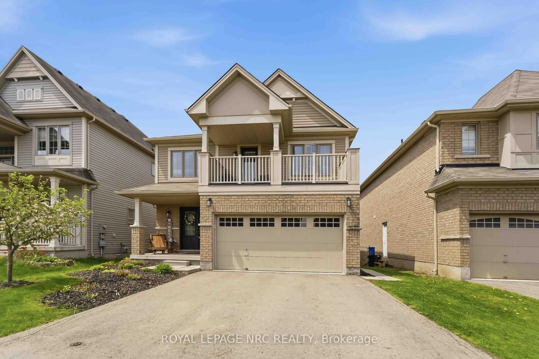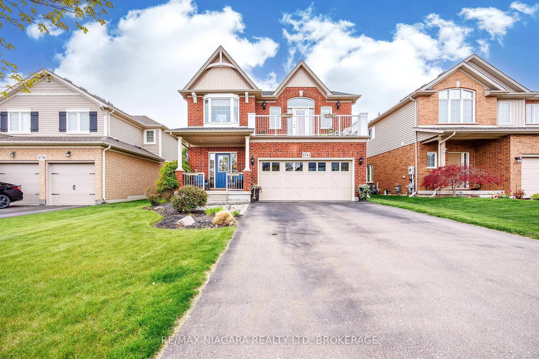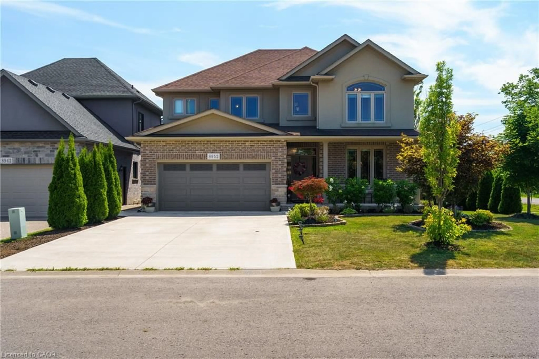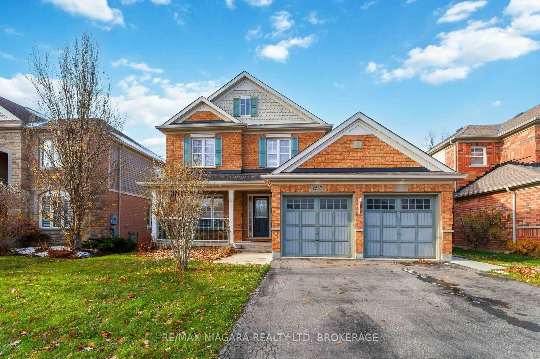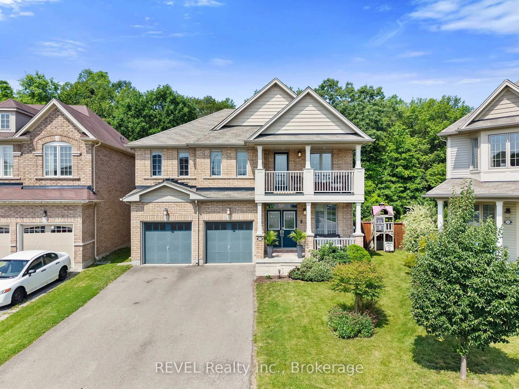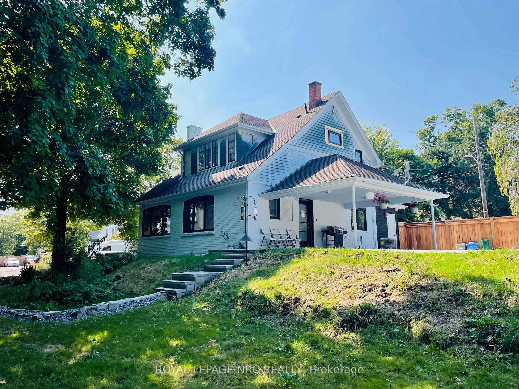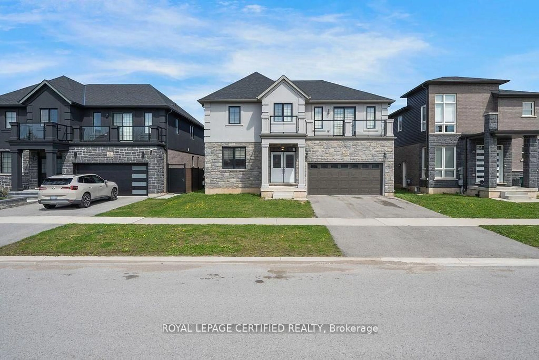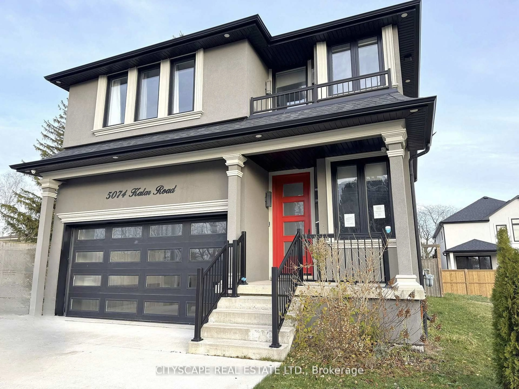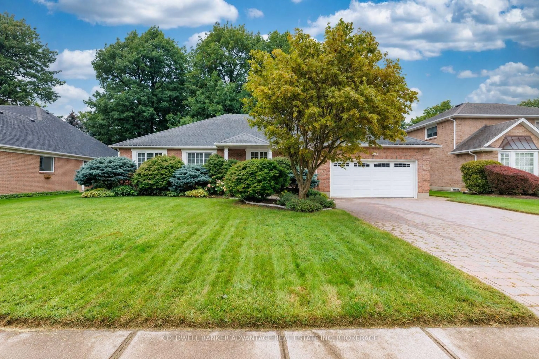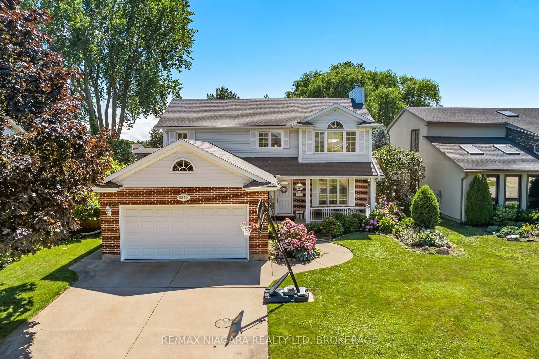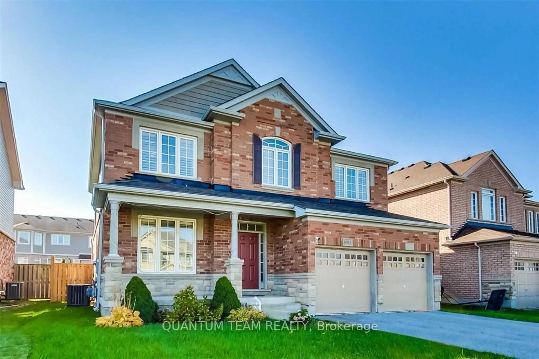
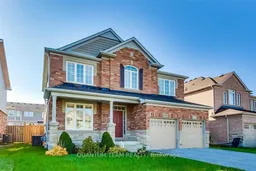
Home with brick exterior material, street for 8912 Forestview Blvd, Niagara Falls Ontario L2H 0C2
90 days on Market

8912 Forestview Blvd, Niagara Falls, Ontario L2H 0C2

Detached
4 + 3
4
~2500-3000 sqft
$•••,•••
$925,000
Get pre-qualifiedPowered by nesto
Detached
4 + 3
4
~2500-3000 sqft

Contact us about this property

Call

Highlights

Property Estimate

Days on market90 days

Estimated valueNot available

Price/Sqft$339/sqft

Monthly cost

Open Calculator

Description

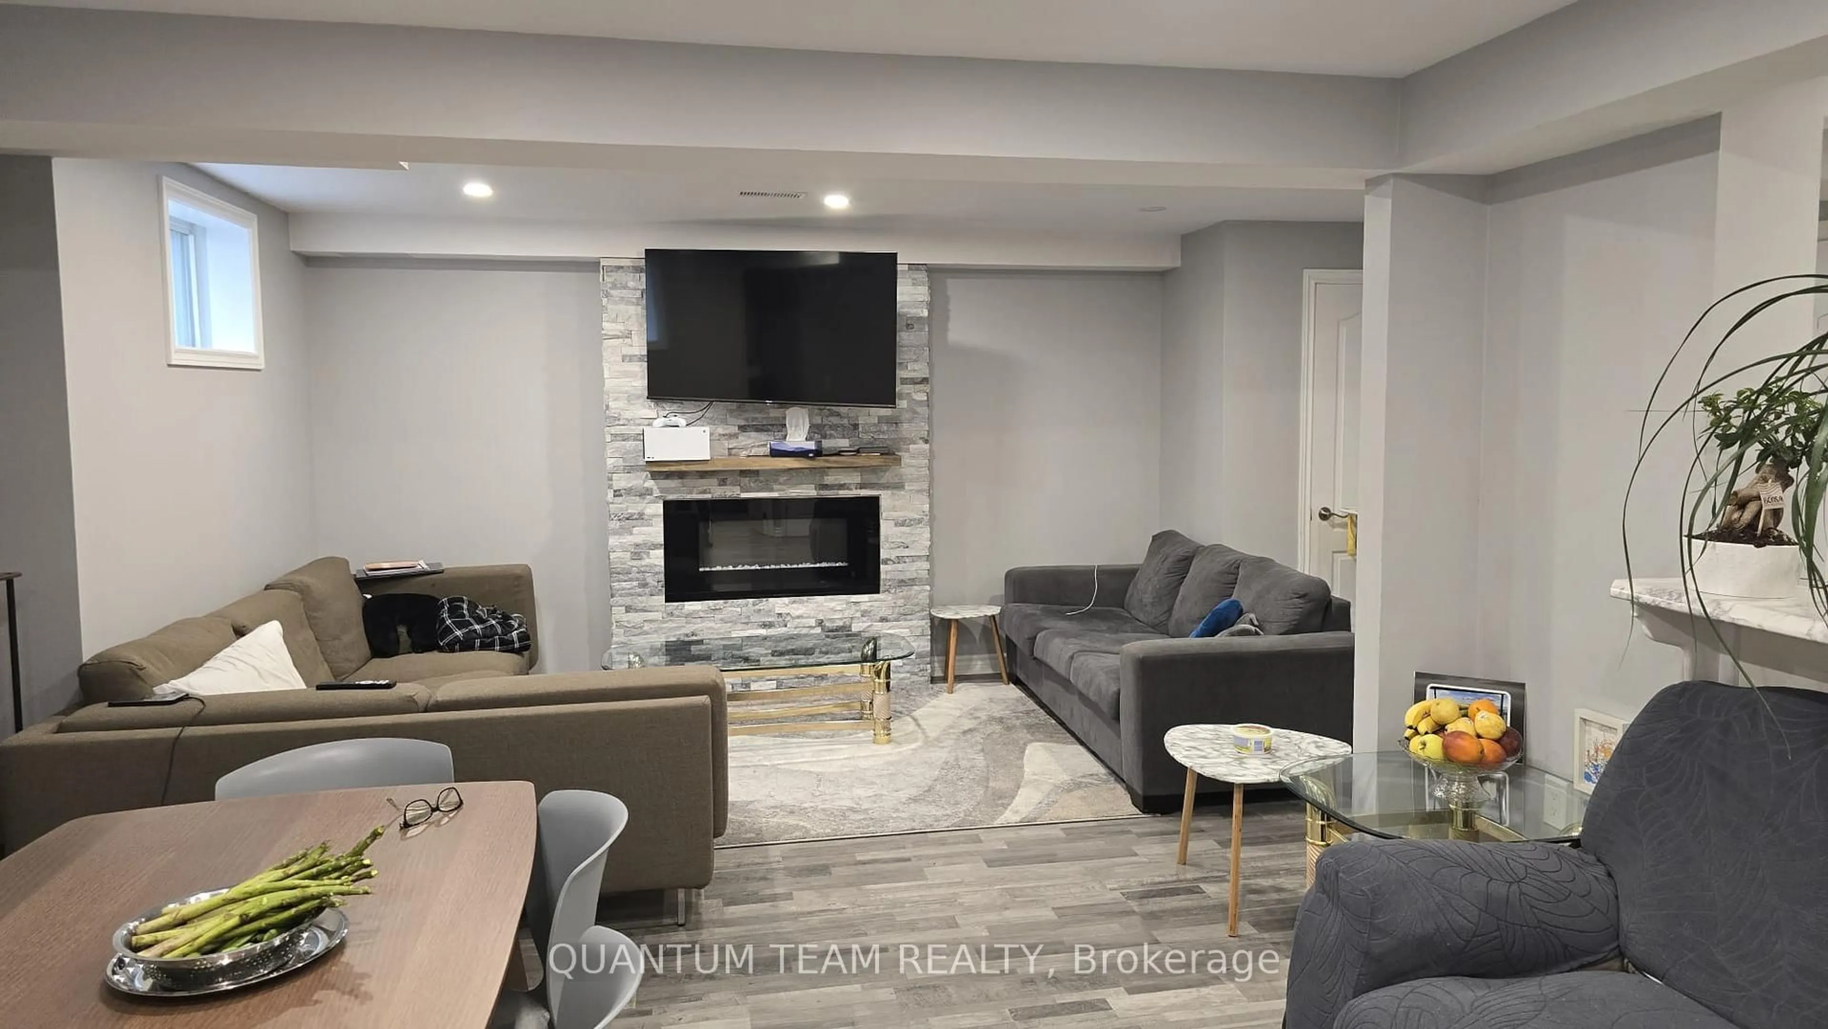
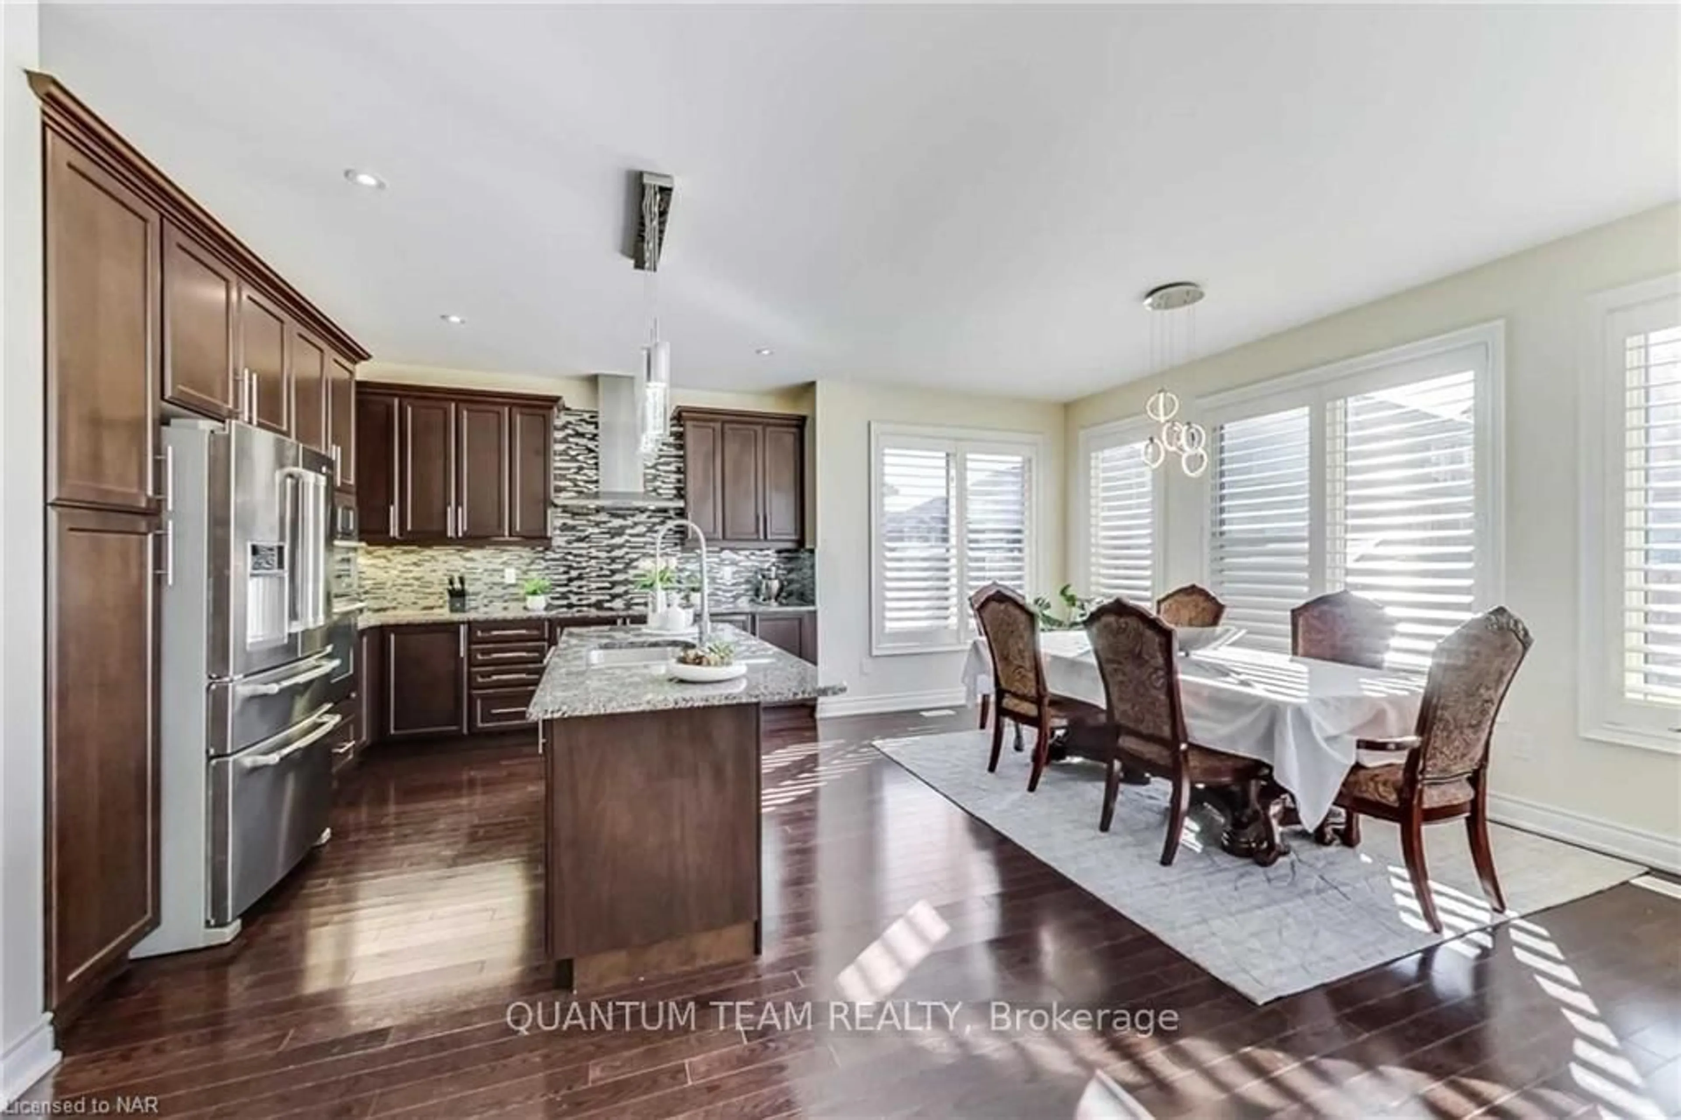
Located In A Quiet Desirable Neighbourhood Just Minutes Away From The Breathtaking Niagara Falls, Costco, FreshCo, Boys and Girls Club, and McBain Community Centre.This Beautifully Brick Face House Just a Walking Distance to a Golf Course, Upgrades everywhere, 2-Storey, Detached Home With Over 3800 Sq Ft of Living Space awaits New Owners. If you have young kids, the house is central to sought after elementary and high schools. With Master Ensuite with 5 piece Washroom, this Stunning Property Features 4+3 Ample Sized Bedrooms, 3+1 Luxurious Baths, Stunning Fam Room With Built In Gas Fireplace. Classic Gourmet Kitchen With State Of Art Jenn-Air Built-In Stove, Microwave, Oven, Fridge & Dishwasher. Large Center Island With Built In Breakfast Bar. Plenty Of Storage Space. Lower Level is Professionally done with 3 beds and a secondary kitchen. Get your showing today.


Property Details

Style2-Storey
View-
Age of property-
SqFt~2500-3000 SqFt
Lot Size5,900 SqFt(118 x 50)
Parking Spaces6
MLS ®NumberX13453702
Community NameBeaverdams
Data SourceTRREB
Listing byQUANTUM TEAM REALTY

Features

Heating: Forced Air
Cooling: Central Air
Fireplace
Basement: Finished, Sep Entrance

Main Floor

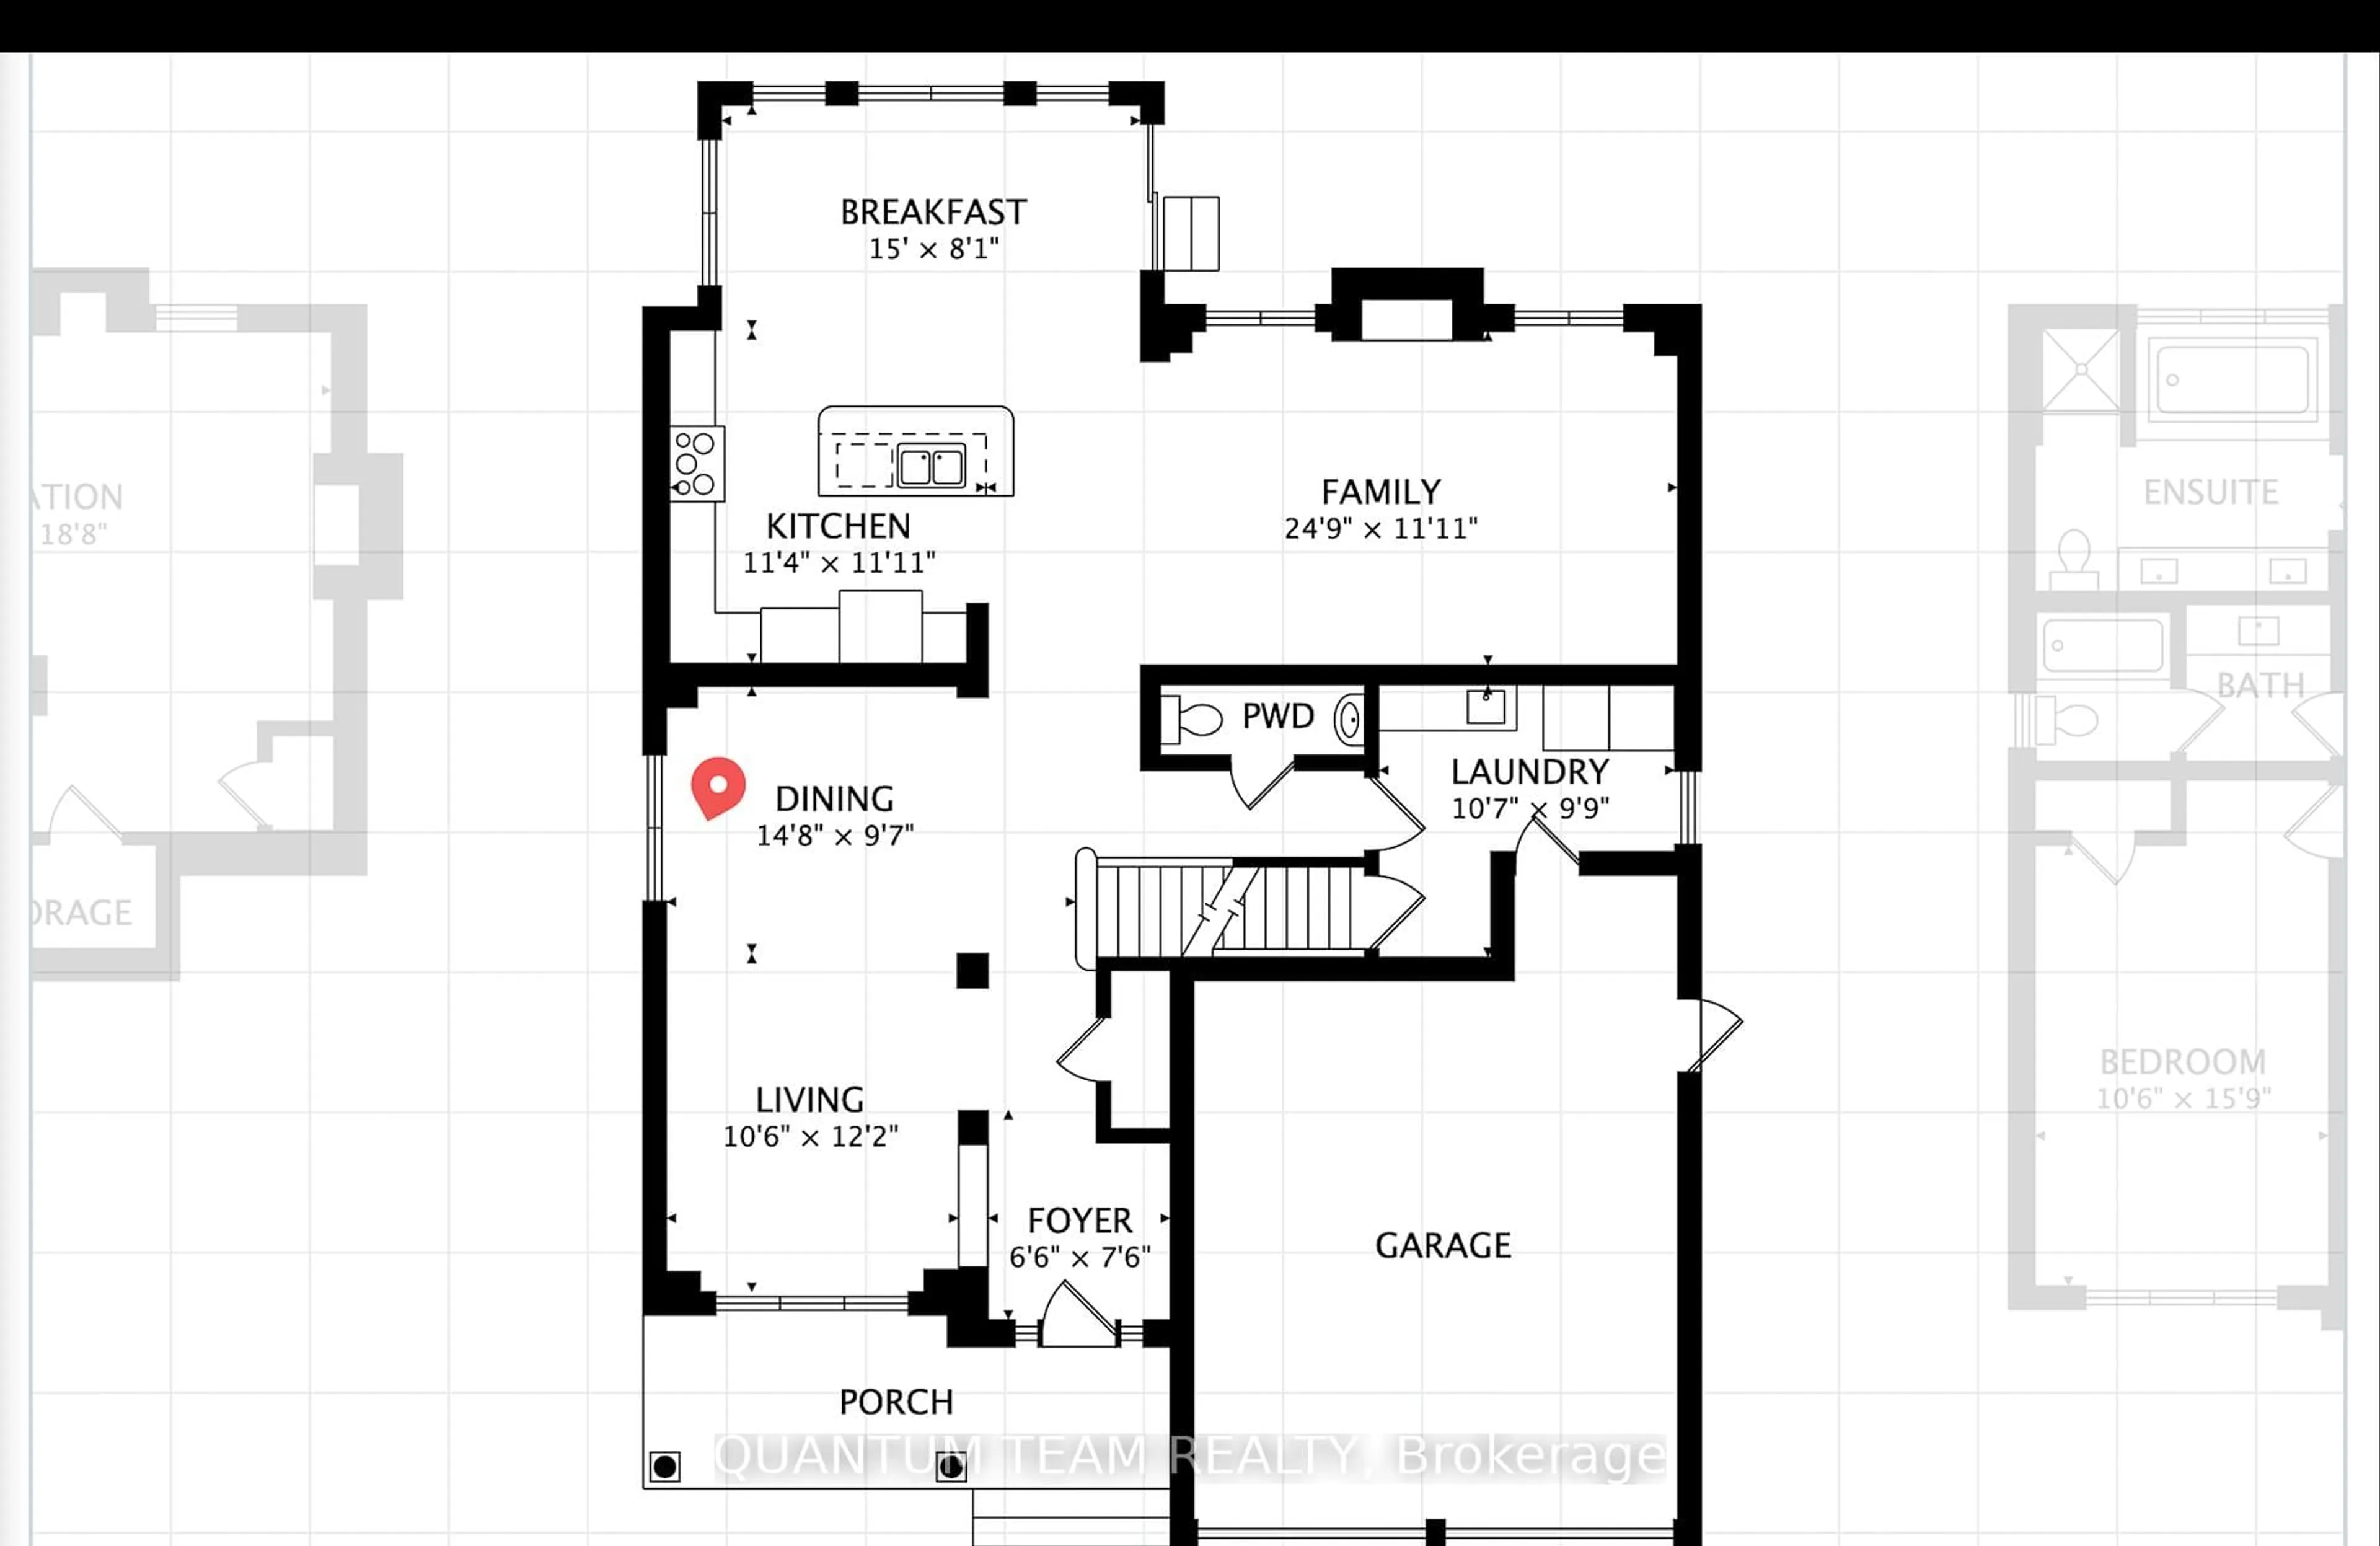
Dining

4.51 x 2.95

Kitchen

3.47 x 3.38

Living

3.23 x 3.71


Features

Lot size: 5,900 SqFt

Parking

Garage spaces 2

Garage type Attached

Other parking spaces 4

Total parking spaces 6


Property History
Jun 17, 2026
ListedActive
$925,000
90 days on market
history photo preview26
Listing by trreb®
Property listed by QUANTUM TEAM REALTY, Brokerage
Agent Banner Image
Interested in this property?Get in touch to get the inside scoop.

Market Data - Beaverdams

Geo Zone Map ThumbnailBeaverdams

Balanced Market

View Market Data

Detached house - for the past 30 days

Buyer's market Seller's market

Avg. Days on Market

Past 30 days

46 days

Compared to

2025

33 days

2024

27 days

2023

10 days

New Listings

Past 30 days

37 listings

Compared to

2025

47 listings

2024

38 listings

2023

31 listings

Units sold

Past 30 days

23 units

Compared to

2025

12 units

2024

12 units

2023

2 units

Median Sold Price

Past 30 days

$730,000

Compared to

2025

$785,000

2024

$807,500

2023

$1,132,950


Population and Demographics

Overview

Total population 17845
Average household income $127,818

Age (%)

0 to 19
23%
20 to 34
16%
35 to 49
20%
50 to 64
22%
65 and plus
19%

Household composition (%)

Single family
76%
Single person
21%
Multi person
3%
Multi family
1%

Mother tongue (%)

English
79%
Others
6%
Italian
5%
Mandarin
2%
Serbian
1%
Yue (Cantonese)
1%
French
1%
Tagalog (Pilipino, Filipino)
1%

House tenancy (%)

Owners
87%
Renters
13%

What’s nearby?Essentials within 5 km

Local Logic

Transportation Scores

Estimated Budget